Maintenance, Exterior Maintenance, Insurance, Landscaping, Property Management, Other, See Remarks
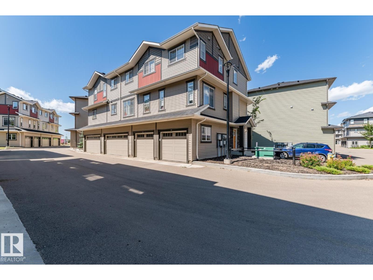
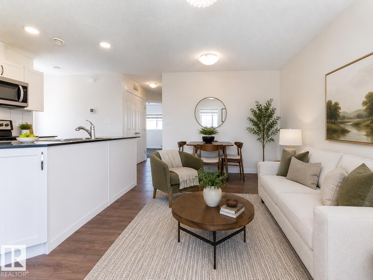
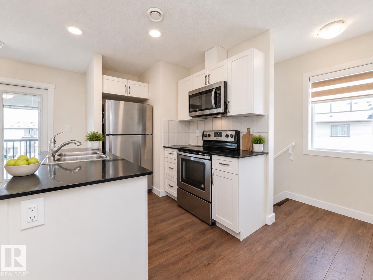
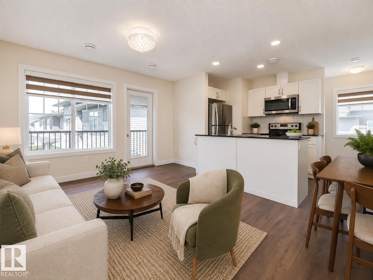
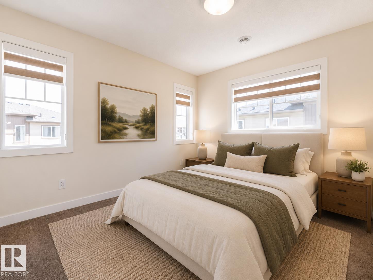
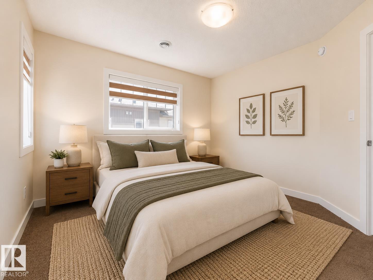
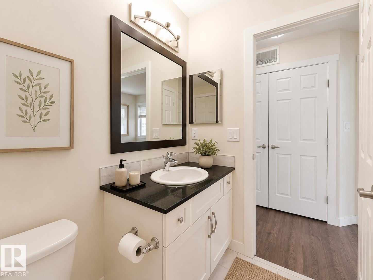
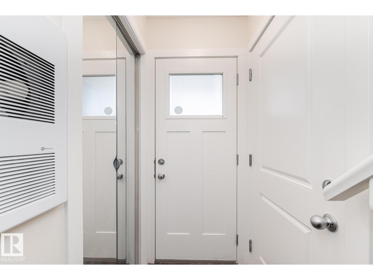
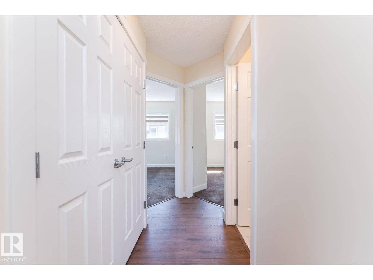
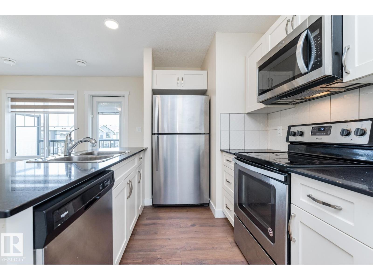
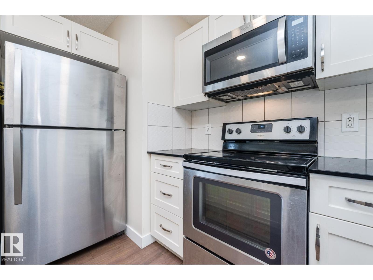
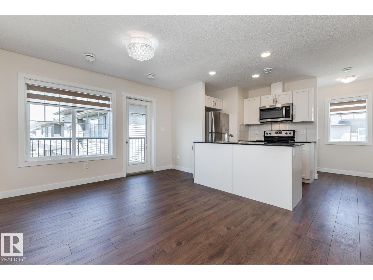
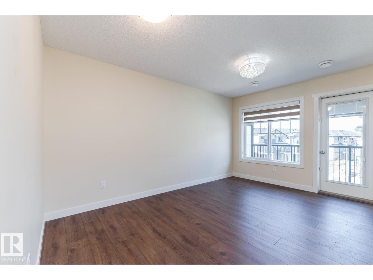
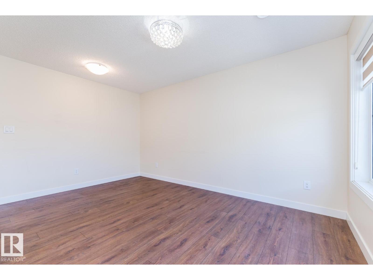
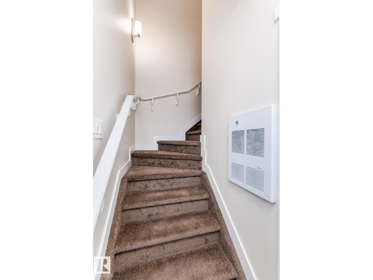
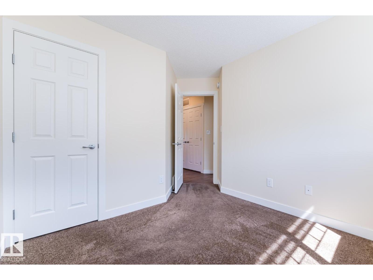
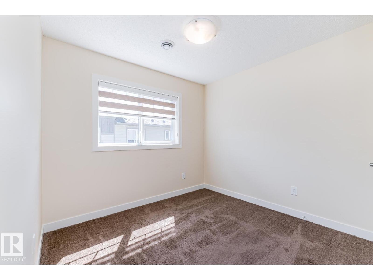
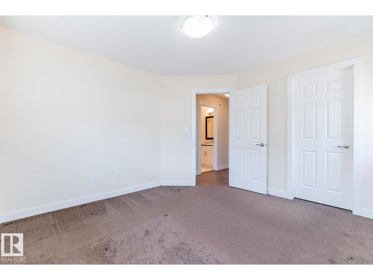
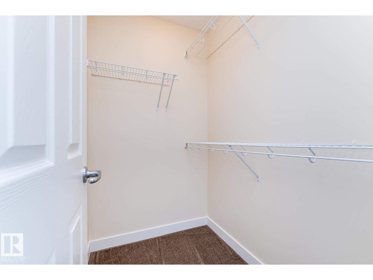
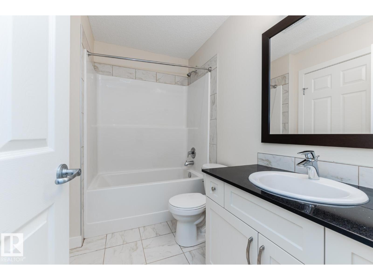
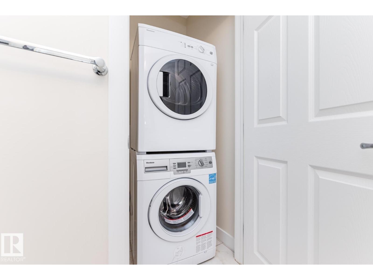
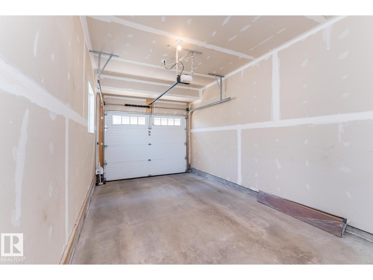
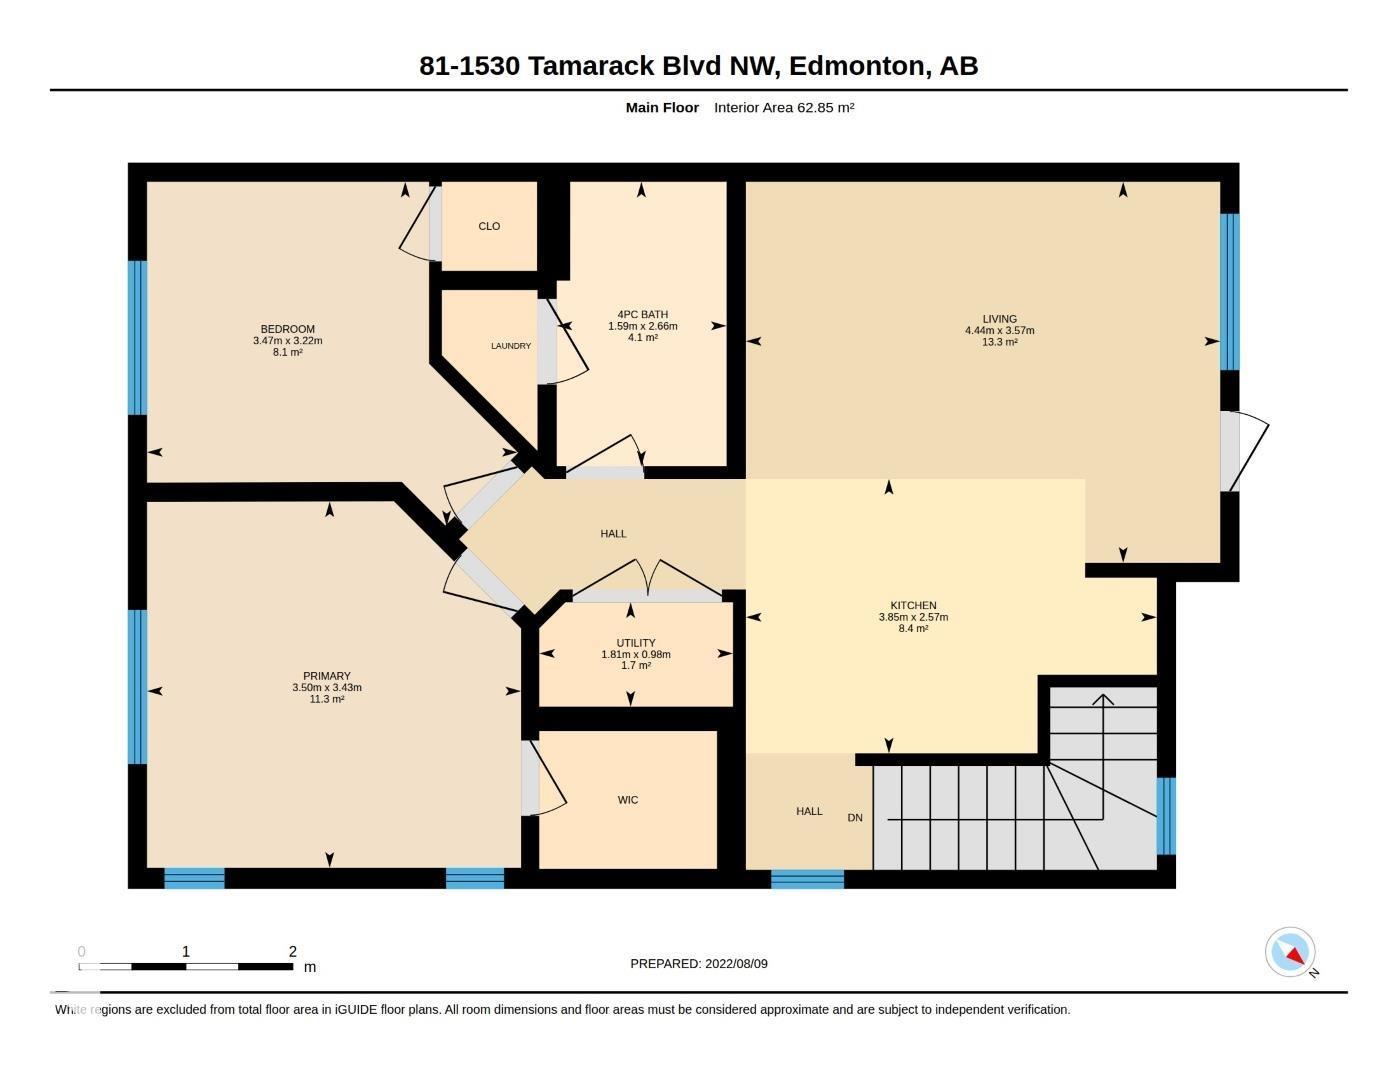
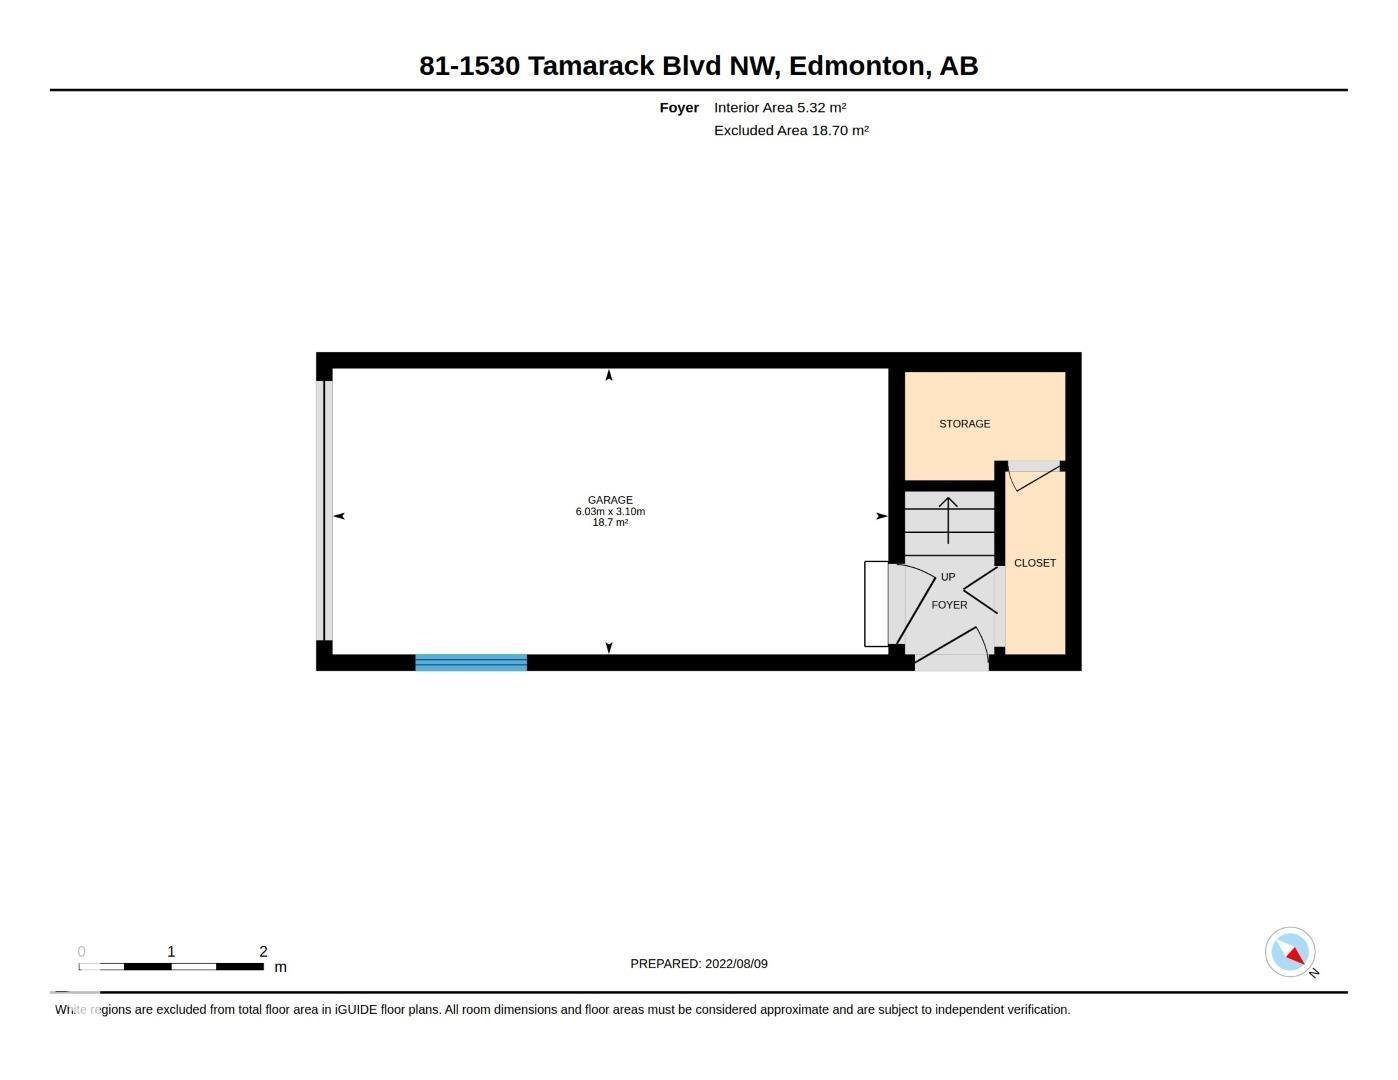
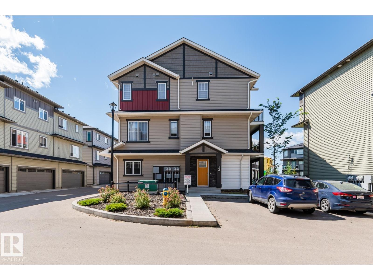
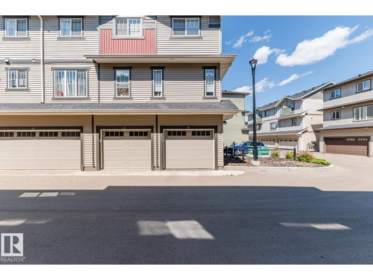
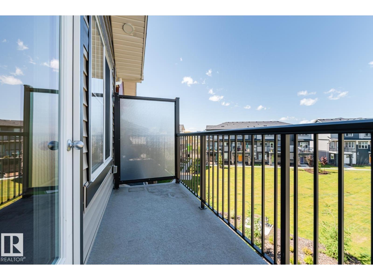
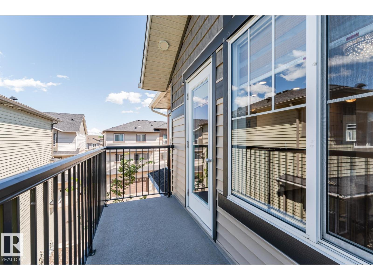
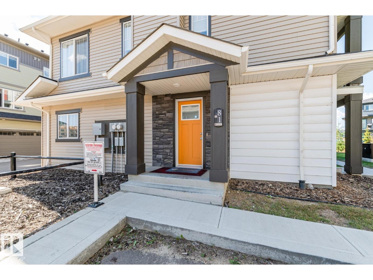
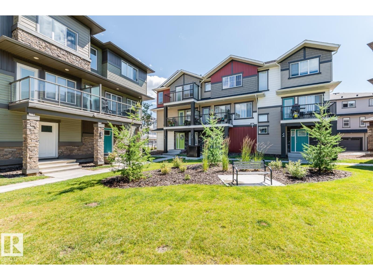
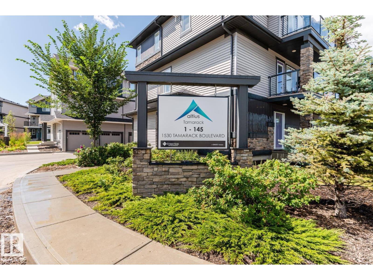
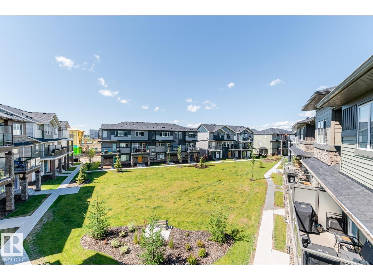
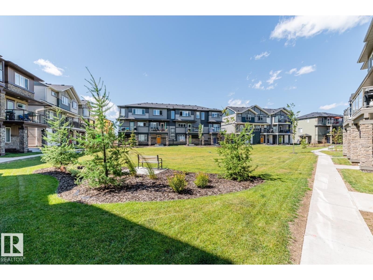
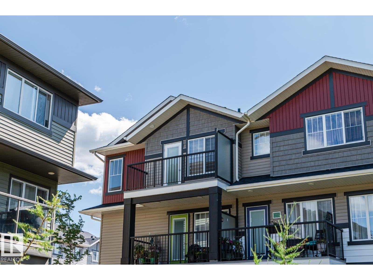
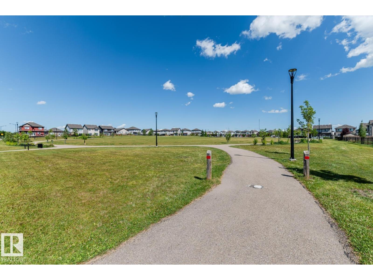
$154.53 MonthlyRare find in Altius Tamarack: a two-bedroom townhouse with its own attached garage on a corner lot backing onto green space. Walk in through the garage straight to the entry, no hauling groceries across a parking lot. Upstairs, white cabinetry pairs with dark quartz counters and stainless steel appliances in a kitchen that opens onto the dining area and living room, with big windows and a private balcony looking out over the trees. The primary bedroom has a generous walk-in closet next to the 4-piece bath, with a stacked washer/dryer in its own laundry room. Visitor parking sits right out front for guests. Minutes from The Meadows Community Recreation Centre, schools, transit, and shopping. Move-in ready in one of southeast Edmonton's most walkable pockets. Some photos have been virtually staged to illustrate potential furniture placement and room use. Furnishings shown are digitally rendered and are not included with the property. (id:61582)
| MLS® Number | E4505024 |
| Property Type | Single Family |
| Neigbourhood | Tamarack |
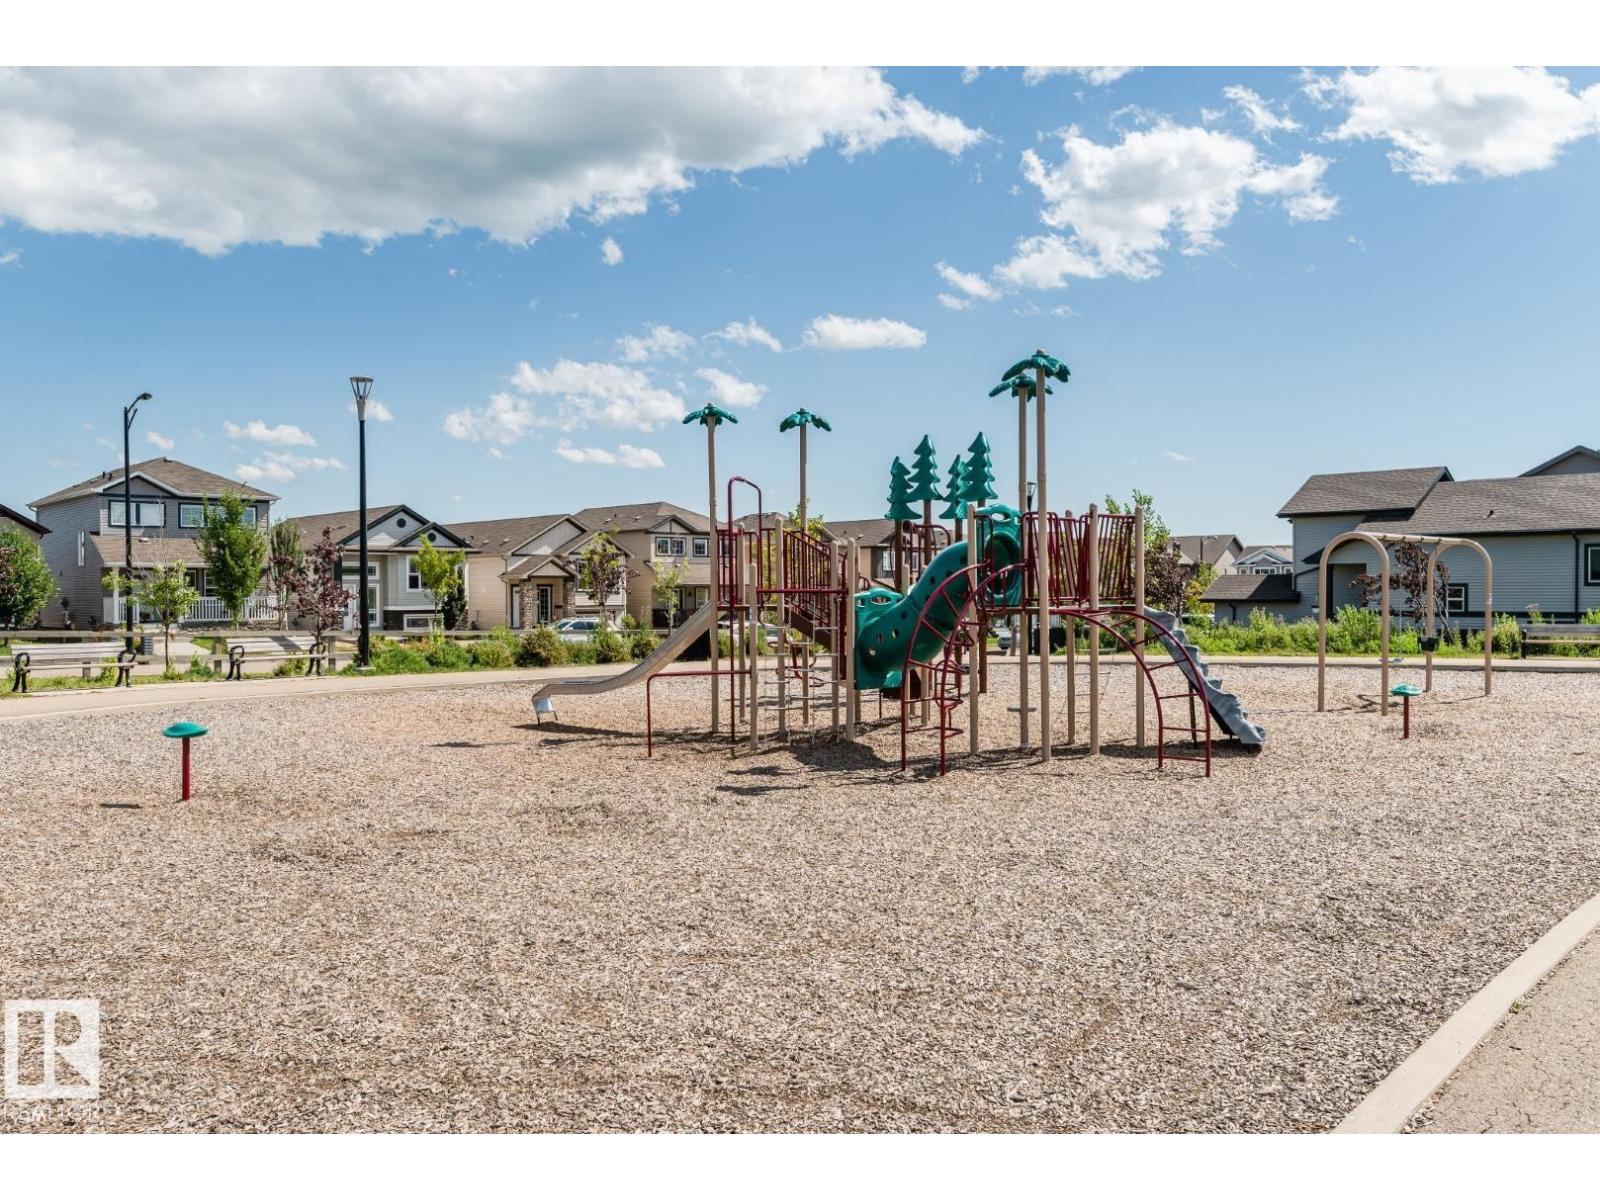
| Amenities Near By | Park, Golf Course, Playground, Schools, Shopping |
| Community Features | Public Swimming Pool |
| Features | Corner Site |
| Bathroom Total | 1 |
| Bedrooms Total | 2 |
| Appliances | Dishwasher, Garage Door Opener Remote(s), Garage Door Opener, Microwave Range Hood Combo, Refrigerator, Washer/dryer Stack-up, Stove, Window Coverings |
| Basement Type | None |
| Constructed Date | 2018 |
| Construction Style Attachment | Stacked |
| Heating Type | Forced Air |
| Stories Total | 2 |
| Size Interior | 818 Ft2 |
| Type | Row / Townhouse |
| Attached Garage |
| Acreage | No |
| Land Amenities | Park, Golf Course, Playground, Schools, Shopping |
| Level | Type | Length | Width | Dimensions |
|---|---|---|---|---|
| Upper Level | Living Room | 2.23 m | 3.6 m | 2.23 m x 3.6 m |
| Upper Level | Dining Room | 2.23 m | 2.91 m | 2.23 m x 2.91 m |
| Upper Level | Kitchen | 2.87 m | 2.39 m | 2.87 m x 2.39 m |
| Upper Level | Primary Bedroom | 3.64 m | 3.47 m | 3.64 m x 3.47 m |
| Upper Level | Bedroom 2 | 2.88 m | 2.78 m | 2.88 m x 2.78 m |
| Upper Level | Other | 1.63 m | 2.59 m | 1.63 m x 2.59 m |
| Upper Level | Other | 1.71 m | 1.32 m | 1.71 m x 1.32 m |
Contact us for more information
(780) 431-5600
(780) 431-5624

The trademarks REALTOR®, REALTORS®, and the REALTOR® logo are controlled by The Canadian Real Estate Association (CREA) and identify real estate professionals who are members of CREA. The trademarks MLS®, Multiple Listing Service® and the associated logos are owned by The Canadian Real Estate Association (CREA) and identify the quality of services provided by real estate professionals who are members of CREA. The trademark DDF® is owned by The Canadian Real Estate Association (CREA) and identifies CREA's Data Distribution Facility (DDF®)
Don't have an account? Sign Up