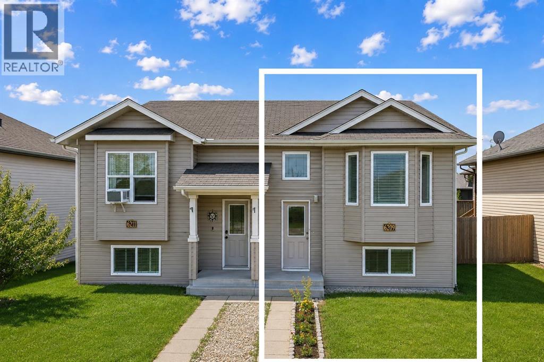
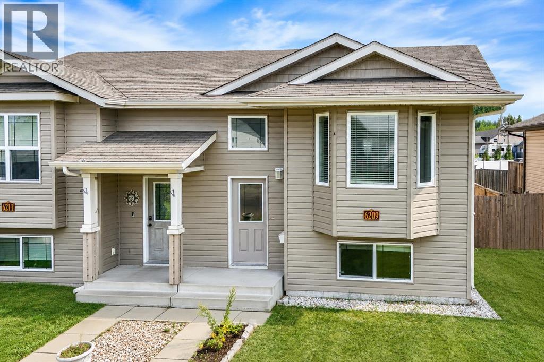
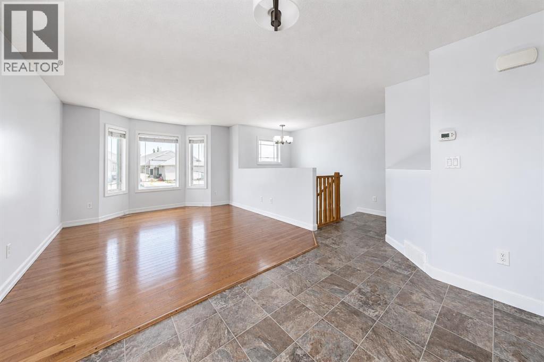
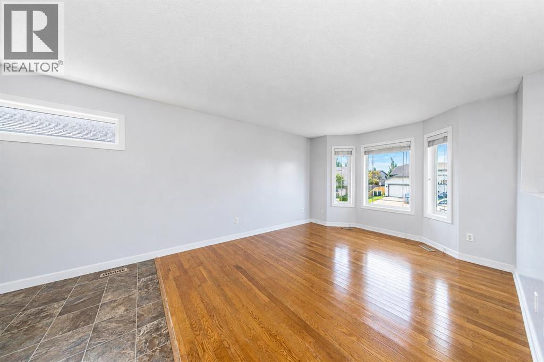
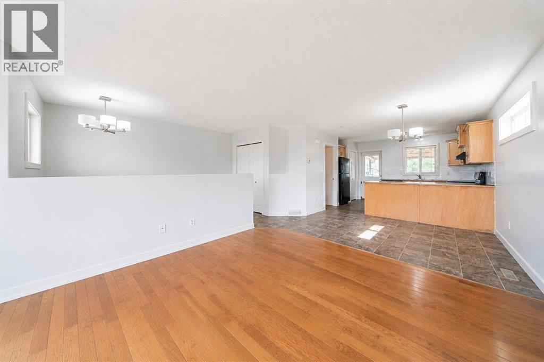
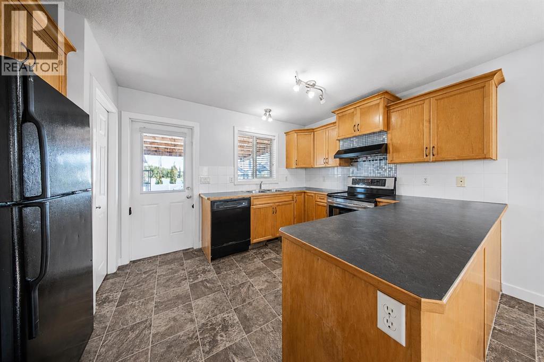
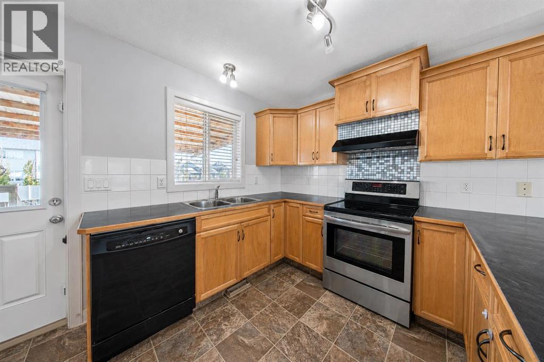
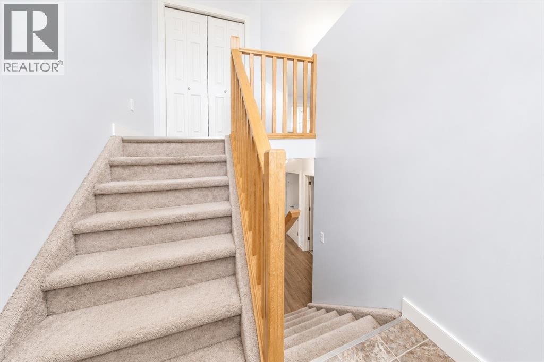
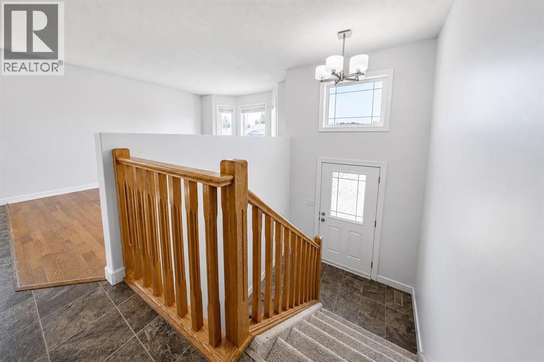
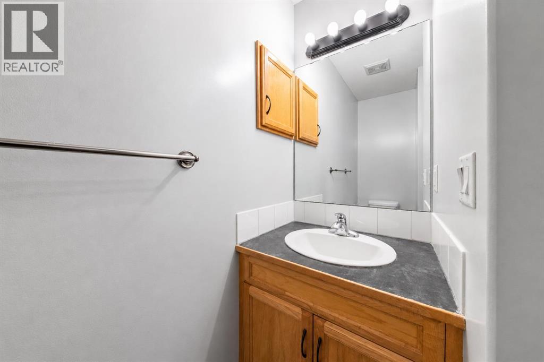
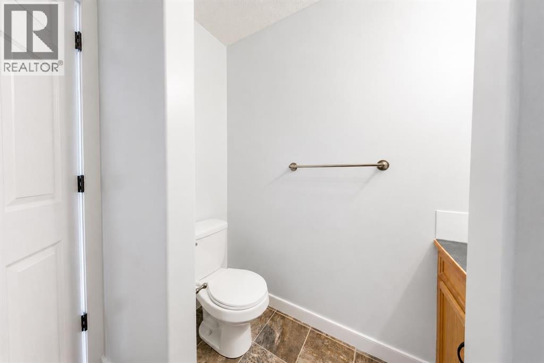
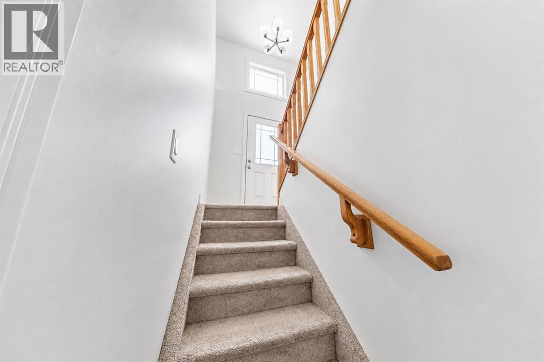
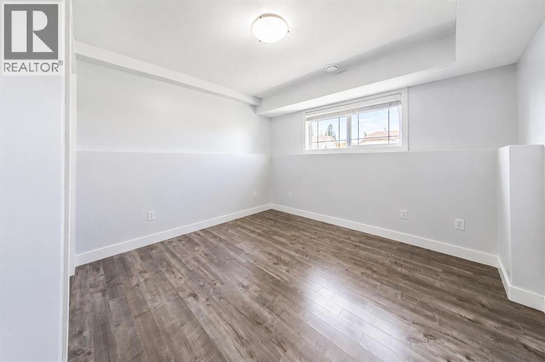
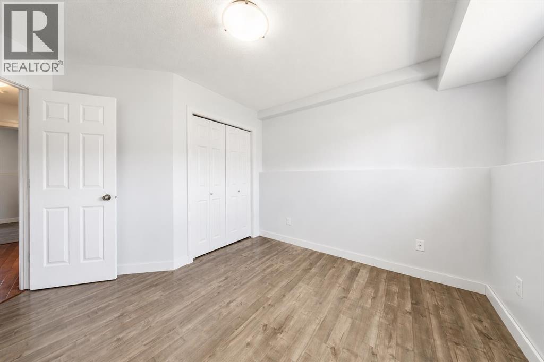
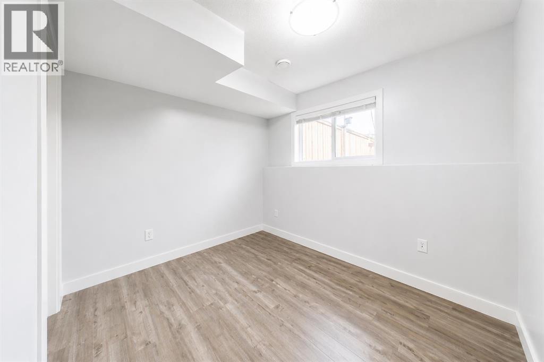
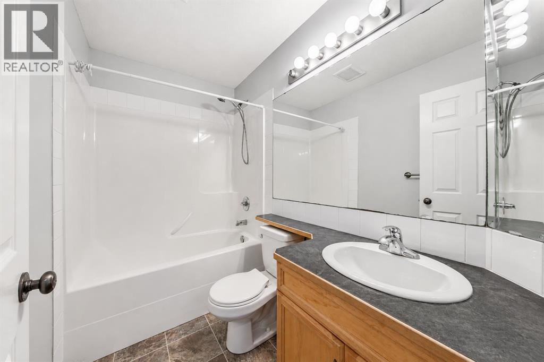
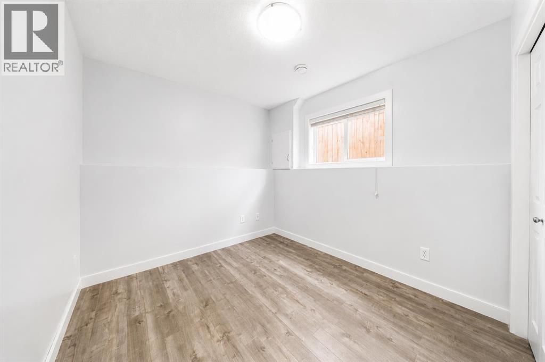
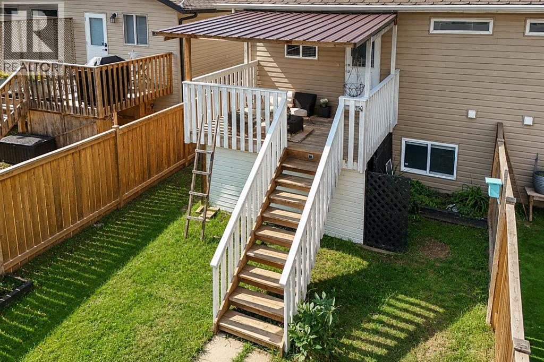
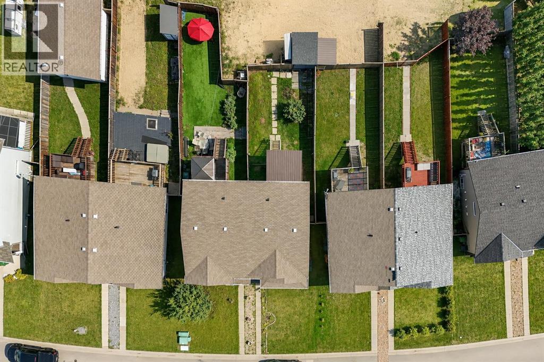
Welcome to this efficiently designed half duplex tucked into the sought-after Lucas Heights neighborhood in Ponoka. Fresh paint throughout gives the space a crisp, move-in-ready feel, and the low-maintenance exterior means more time enjoying the home and less time working on it.Inside, you'll find a well-planned layout with 3 bedrooms, a full 4-piece bathroom, and a convenient 2-piece half bath — a layout that punches above its size. The living spaces are bright and inviting, offering a warm backdrop for morning coffee or evening downtime.Step out back to your private deck, a great spot for barbecues, relaxing evenings, or simply enjoying the quiet of the neighborhood. Low-maintenance living continues outside, giving you more freedom and less upkeep.Location is where this property truly shines. Lucas Heights is a quiet, well-established neighborhood known for its friendly streets and easy access to everyday essentials. You're just minutes from a local park, making it easy to get outside and enjoy some fresh air. Nearby schools add convenience for the daily routine, and the close proximity to the hospital offers real peace of mind. Everything you need is within easy reach, all wrapped in a peaceful, established community feel.This home is a fantastic opportunity in one of Ponoka's most convenient pockets — freshly painted, low-maintenance, right-sized, and ready for its next chapter. With 3 bedrooms, 1.5 bathrooms, a private deck, and an unbeatable location near the park, schools, and hospital, this half duplex checks the boxes for comfortable, easy living in a quiet setting. (id:61582)
| MLS® Number | A2339265 |
| Property Type | Single Family |
| Community Name | Lucas Heights |
| Amenities Near By | Park, Playground, Schools, Shopping |
| Features | See Remarks, Back Lane |
| Parking Space Total | 2 |
| Plan | 0822718 |
| Structure | Deck |
| Bathroom Total | 2 |
| Bedrooms Below Ground | 3 |
| Bedrooms Total | 3 |
| Appliances | Refrigerator, Dishwasher, Stove, Hood Fan, Washer & Dryer |
| Architectural Style | Bi-level |
| Basement Development | Finished |
| Basement Type | Full (finished) |
| Constructed Date | 2009 |
| Construction Material | Wood Frame |
| Construction Style Attachment | Semi-detached |
| Cooling Type | None |
| Exterior Finish | Vinyl Siding |
| Flooring Type | Carpeted, Linoleum, Vinyl Plank |
| Foundation Type | Poured Concrete |
| Half Bath Total | 1 |
| Heating Fuel | Natural Gas |
| Heating Type | Forced Air |
| Size Interior | 659 Ft2 |
| Total Finished Area | 659 Sqft |
| Type | Duplex |
| Other | |
| Parking Pad |
| Acreage | No |
| Fence Type | Fence |
| Land Amenities | Park, Playground, Schools, Shopping |
| Size Depth | 37.33 M |
| Size Frontage | 8.37 M |
| Size Irregular | 3042.00 |
| Size Total | 3042 Sqft|0-4,050 Sqft |
| Size Total Text | 3042 Sqft|0-4,050 Sqft |
| Zoning Description | R2 |
| Level | Type | Length | Width | Dimensions |
|---|---|---|---|---|
| Basement | 4pc Bathroom | .00 Ft x .00 Ft | ||
| Basement | Primary Bedroom | 11.25 Ft x 12.92 Ft | ||
| Basement | Bedroom | 9.75 Ft x 8.25 Ft | ||
| Basement | Bedroom | 8.42 Ft x 11.75 Ft | ||
| Main Level | 2pc Bathroom | .00 Ft x .00 Ft | ||
| Main Level | Dining Room | 13.83 Ft x 8.92 Ft | ||
| Main Level | Kitchen | 13.75 Ft x 10.50 Ft | ||
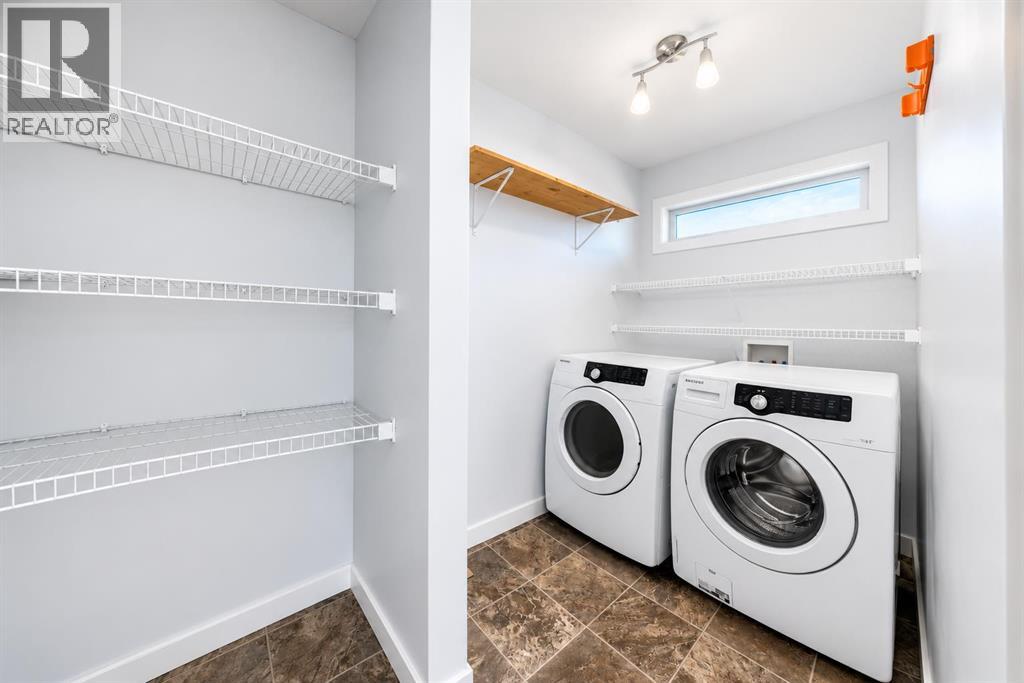
| Main Level | Laundry Room | 7.33 Ft x 13.25 Ft | ||
| Main Level | Living Room | 11.75 Ft x 14.67 Ft |
Contact us for more information
(403) 262-7653
(403) 648-2765
www.exprealty.ca/

The trademarks REALTOR®, REALTORS®, and the REALTOR® logo are controlled by The Canadian Real Estate Association (CREA) and identify real estate professionals who are members of CREA. The trademarks MLS®, Multiple Listing Service® and the associated logos are owned by The Canadian Real Estate Association (CREA) and identify the quality of services provided by real estate professionals who are members of CREA. The trademark DDF® is owned by The Canadian Real Estate Association (CREA) and identifies CREA's Data Distribution Facility (DDF®)
Don't have an account? Sign Up