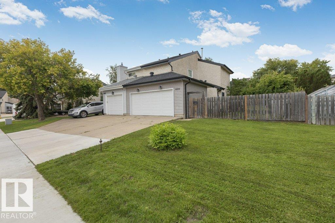
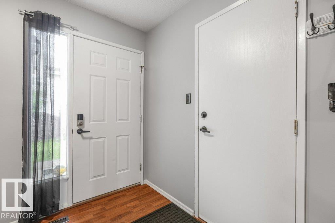
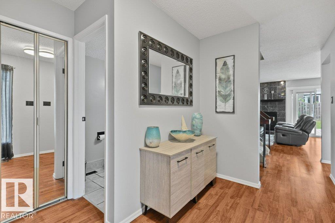
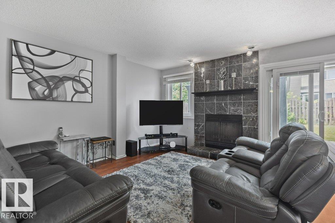
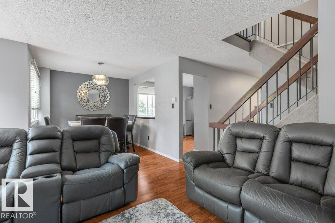
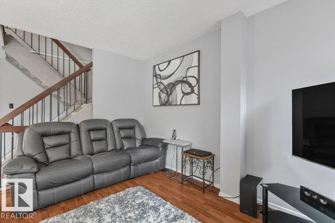
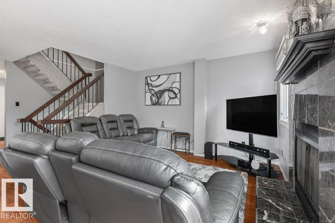
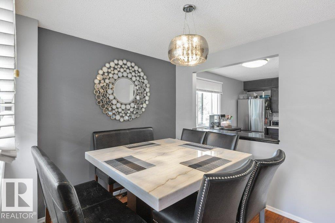
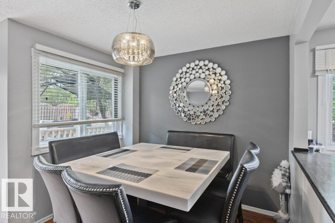
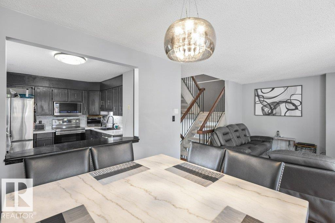
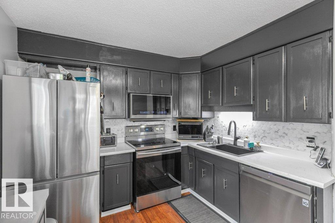
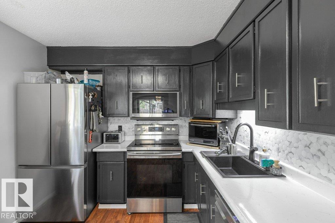
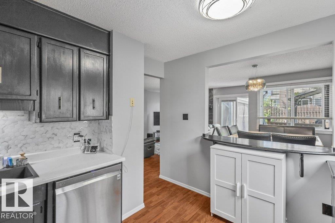
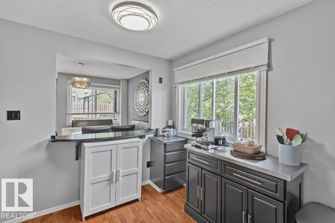
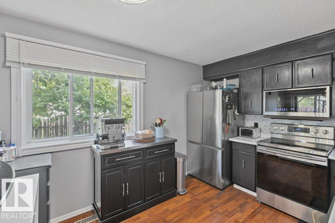
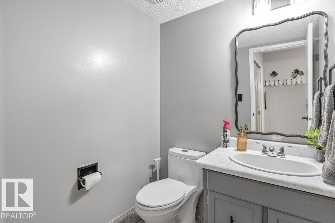
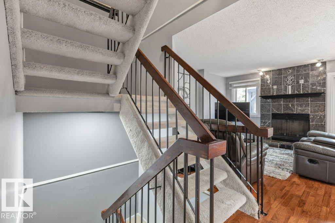
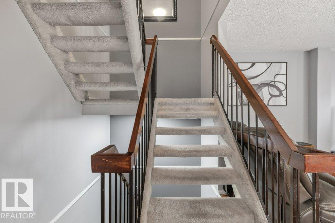
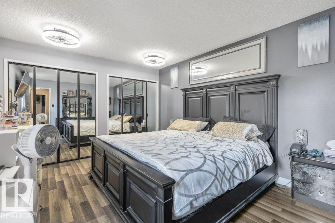
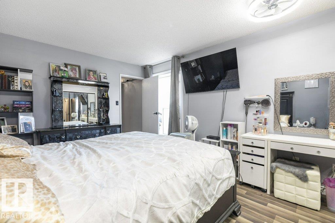
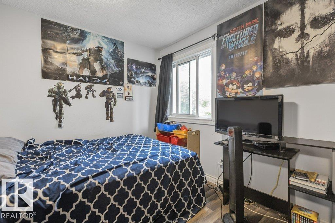
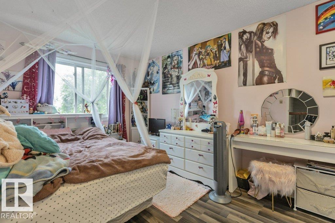
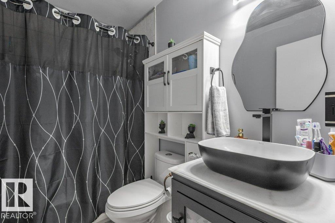
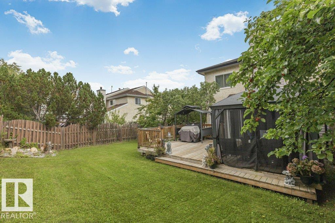
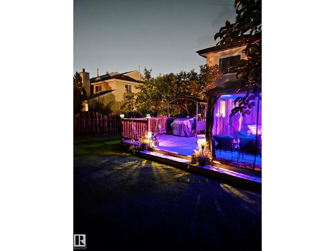
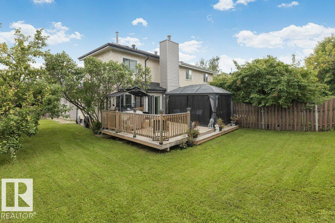
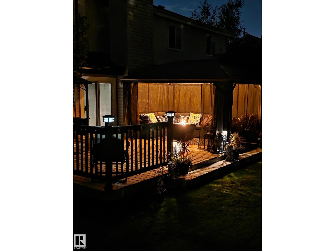
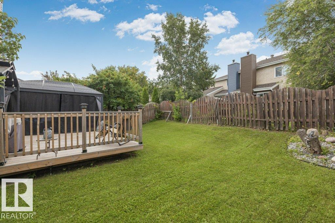
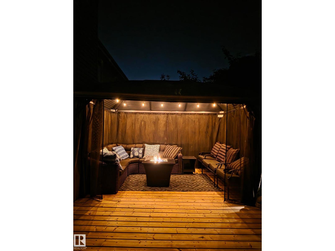
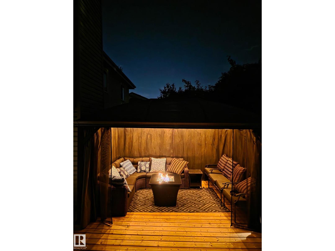
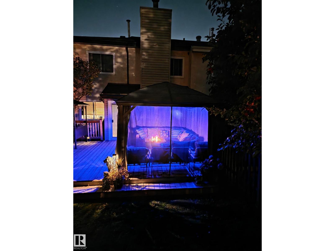
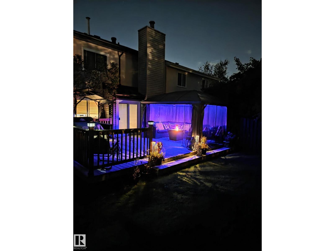
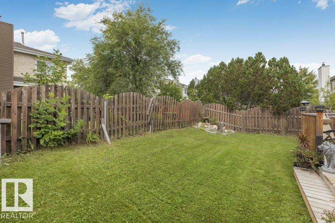
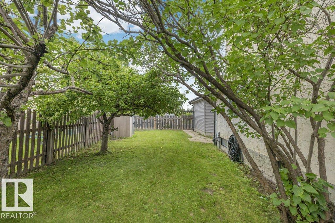
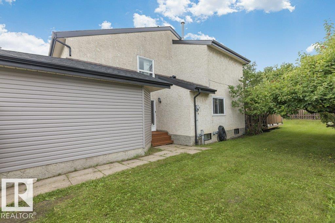
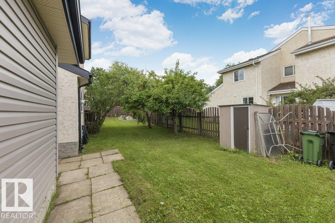
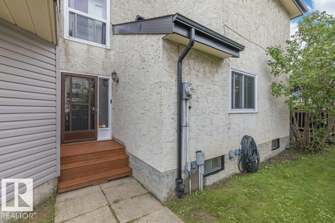
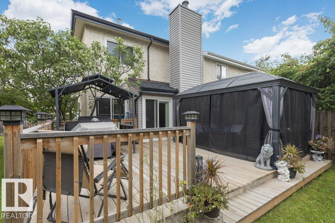
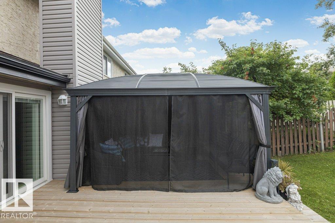
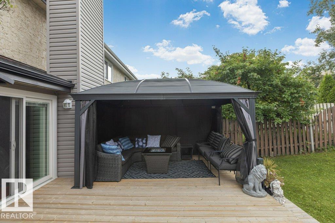
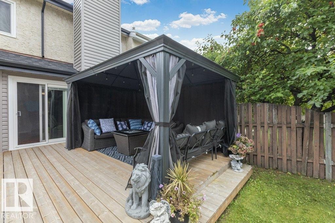
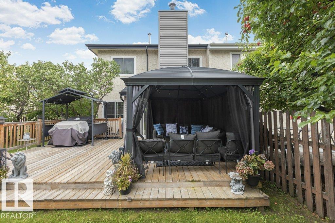
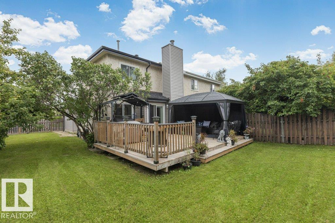
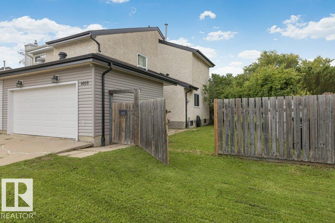
BEAUTIFULLY UPGRADED 3 + 2 bdrm home, in the wonderful neighbourhood of Gariepy! The main flr features a bright open concept design newer engineered laminate flooring, baseboards, modern hardware & lighting, with tons of upgrades plus a cozy wood burning fireplace with mantle & custom tile surround. The kitchen offers unique epoxy finished countertops, newer SS appliances, including a BRAND NEW OTR & refrigerator. Stylish iron spindles & railings and faux wood blinds add a modern touch, 2 pc bath, while upstairs offers a 4 pc bath. Wonderful landscaped, park like backyard with apple trees, a spacious 16' x 24' deck & custom 14' x 10' gazebo complete with curtains, screens & LED lighting perfect for relaxing or entertaining. Newer patio doors & windows, RV parking through the front gate, newer garage opener, & roof, eaves & fascia completed within the last 5 years. Walking distance to schools, parks, shopping & amenities. This home is pure elegance and is a MUST SEE! (id:61582)
12:00 pm
Ends at:3:00 pm
12:00 pm
Ends at:3:00 pm
| MLS® Number | E4505040 |
| Property Type | Single Family |
| Neigbourhood | Gariepy |
| Amenities Near By | Golf Course, Public Transit, Schools, Shopping |
| Community Features | Public Swimming Pool |
| Features | No Back Lane |
| Parking Space Total | 4 |
| Structure | Deck |
| Bathroom Total | 2 |
| Bedrooms Total | 3 |
| Appliances | Dishwasher, Dryer, Garage Door Opener Remote(s), Garage Door Opener, Microwave Range Hood Combo, Refrigerator, Storage Shed, Stove, Washer |
| Basement Development | Partially Finished |
| Basement Type | Full (partially Finished) |
| Constructed Date | 1979 |
| Construction Style Attachment | Semi-detached |
| Fire Protection | Smoke Detectors |
| Fireplace Fuel | Wood |
| Fireplace Present | Yes |
| Fireplace Type | Unknown |
| Half Bath Total | 1 |
| Heating Type | Forced Air |
| Stories Total | 2 |
| Size Interior | 1,284 Ft2 |
| Type | Duplex |
| Attached Garage | |
| Oversize | |
| R V |
| Acreage | No |
| Fence Type | Fence |
| Land Amenities | Golf Course, Public Transit, Schools, Shopping |
| Size Irregular | 449.48 |
| Size Total | 449.48 M2 |
| Size Total Text | 449.48 M2 |
| Level | Type | Length | Width | Dimensions |
|---|---|---|---|---|
| Basement | Den | 3.21 m | 3.26 m | 3.21 m x 3.26 m |
| Basement | Laundry Room | Measurements not available | ||
| Main Level | Living Room | 3.99 m | 4.5 m | 3.99 m x 4.5 m |
| Main Level | Dining Room | 2.71 m | 1.98 m | 2.71 m x 1.98 m |
| Main Level | Kitchen | 3.69 m | 2.88 m | 3.69 m x 2.88 m |
| Upper Level | Primary Bedroom | 4.35 m | 3.49 m | 4.35 m x 3.49 m |
| Upper Level | Bedroom 2 | 4.06 m | 2.9 m | 4.06 m x 2.9 m |
| Upper Level | Bedroom 3 | 2.69 m | 3.49 m | 2.69 m x 3.49 m |
Contact us for more information
(780) 481-2950
(780) 481-1144

The trademarks REALTOR®, REALTORS®, and the REALTOR® logo are controlled by The Canadian Real Estate Association (CREA) and identify real estate professionals who are members of CREA. The trademarks MLS®, Multiple Listing Service® and the associated logos are owned by The Canadian Real Estate Association (CREA) and identify the quality of services provided by real estate professionals who are members of CREA. The trademark DDF® is owned by The Canadian Real Estate Association (CREA) and identifies CREA's Data Distribution Facility (DDF®)
Don't have an account? Sign Up