5 Bedroom
3 Bathroom
1,075 ft2
Bi-Level
Fireplace
None
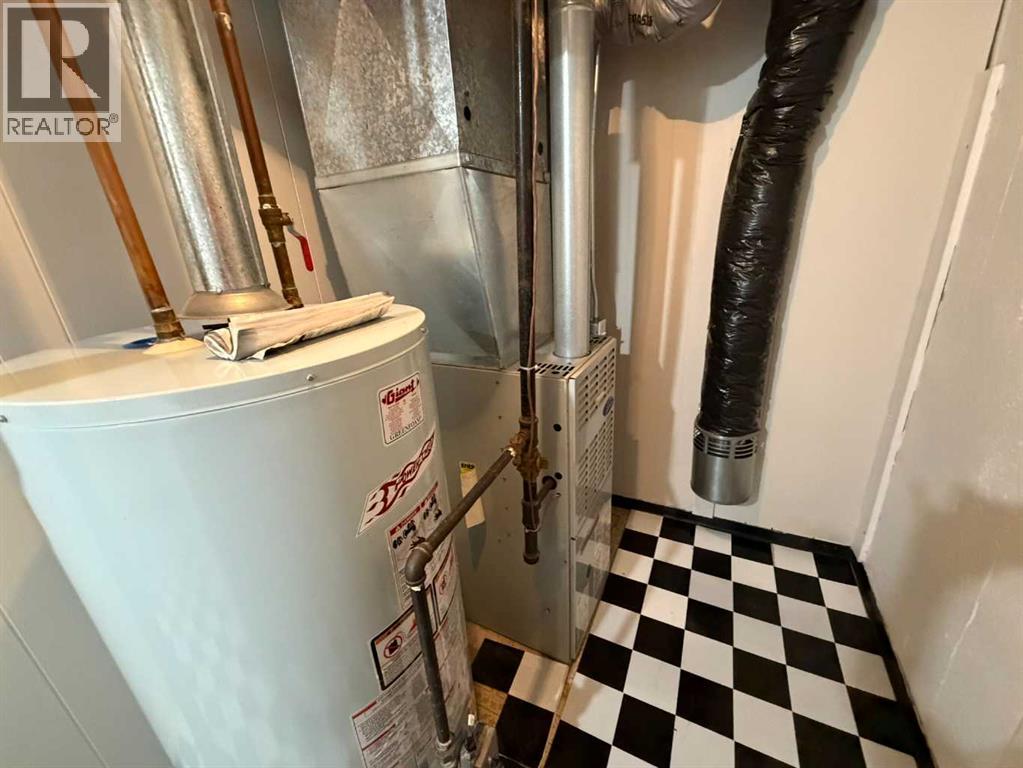
Forced Air
$484,900.00
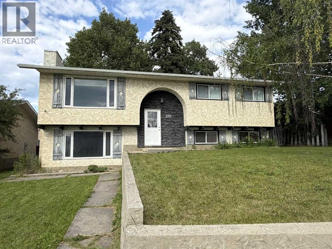
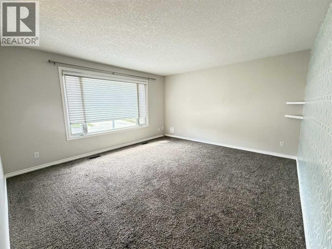
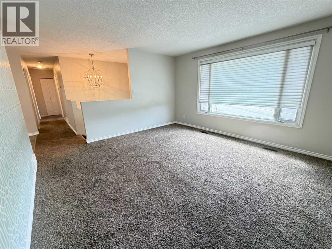
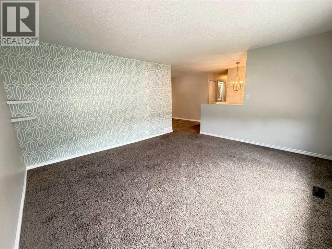
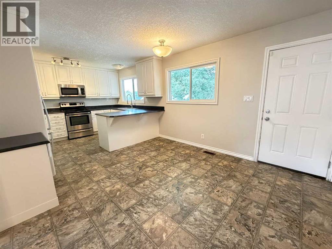
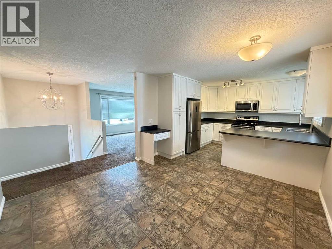
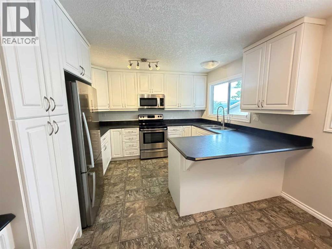
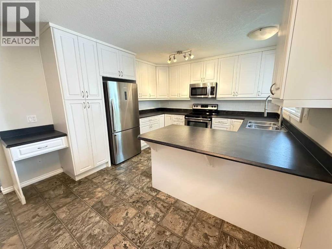
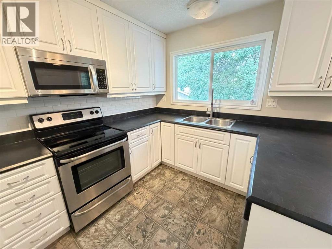
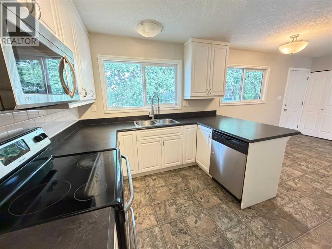
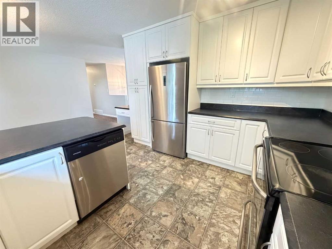
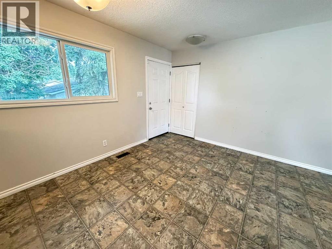
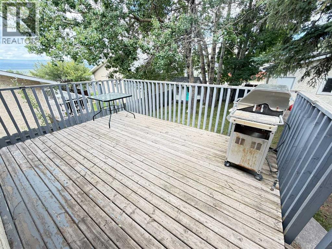
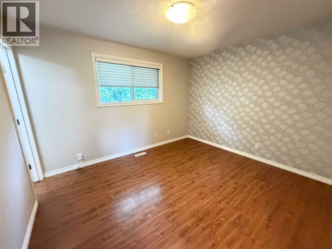
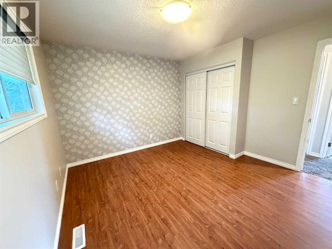
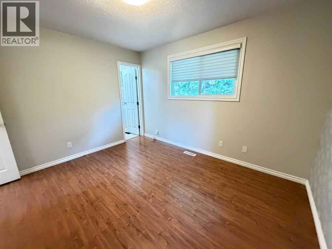
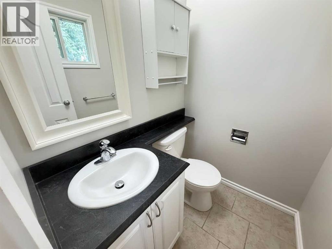
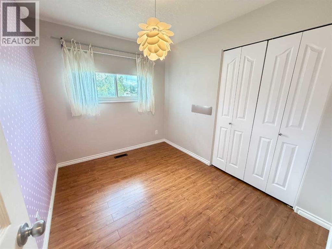
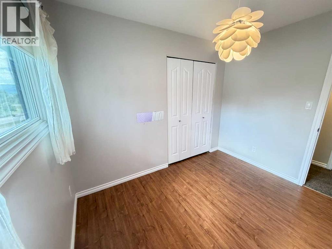
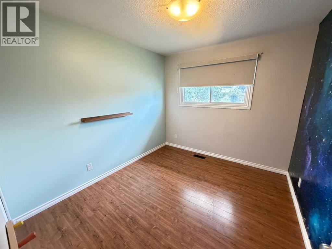
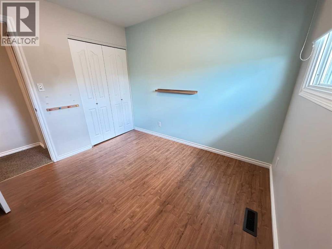
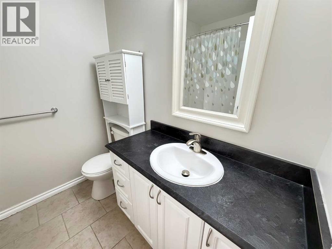
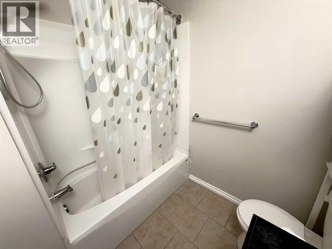
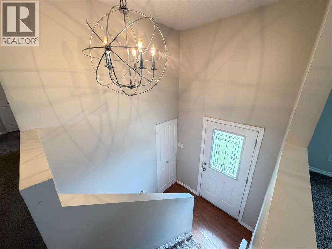
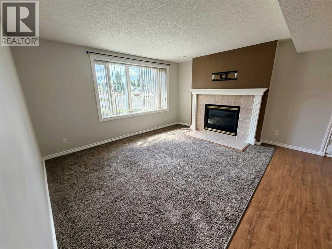
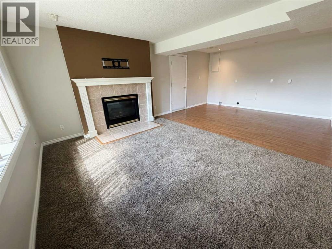
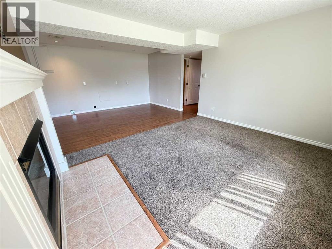
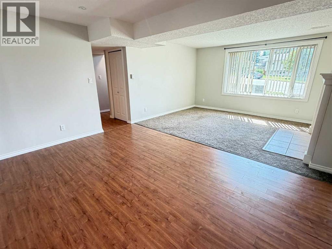
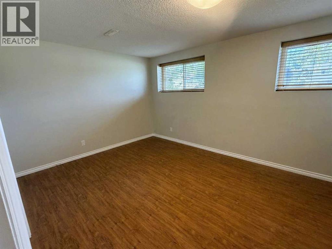
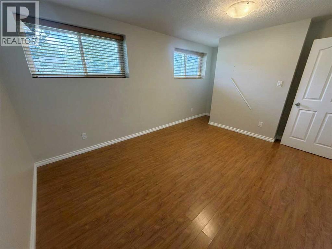
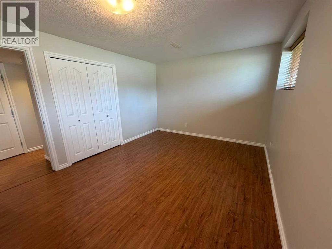
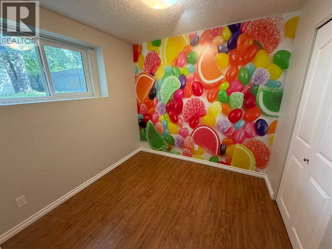
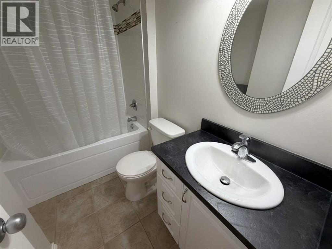
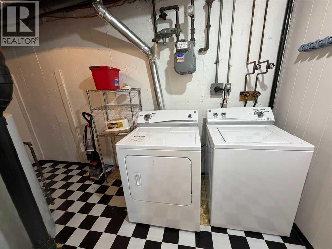
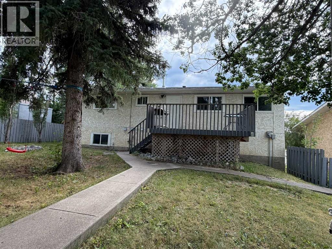
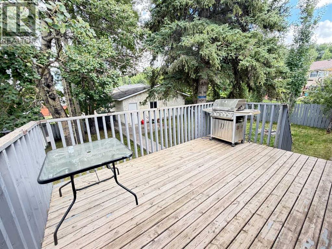
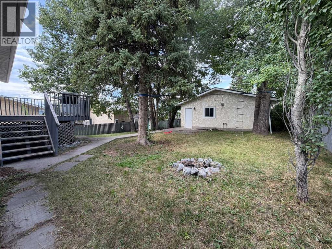
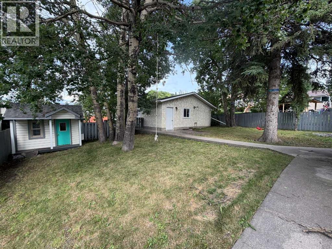
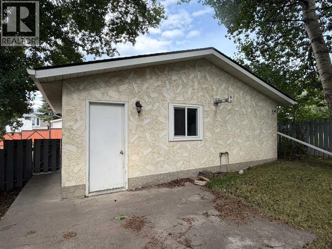
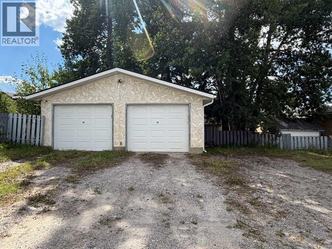
A property suited for everyone! Whether you are just starting out, settling down or growing your family, there is plenty of room in this 5 bedroom home located in the Upper Hill area. Investment potential is also an option with the walk-out basement & hook ups are already installed for a 2nd kitchen. The main level features mountain views from the living room, a stylish kitchen with updated cabinets, countertops, backsplash & access to a deck & backyard. An ideal size for entertaining, the deck includes a gas line for the bbq & overlooks the fenced yard with mature trees, a playhouse & a 24 x 26 heated detached garage. A rear facing primary bedroom with a 2 piece ensuite, 2 more bedrooms & a 4 piece bathroom complete the main level. The walk-out basement is bright & spacious containing 2 more bedrooms, a laundry room & a 4 piece bathroom with soaker tub. For the family or visiting guests, alley access provides enough room for everyday vehicles & an RV. Situated in a great neighbourhood that offers amazing walking trails, the famous Beaver Boardwalk, Maxwell Lake, schools & just minutes to your shopping needs. (id:61582)
Property Details
|
MLS® Number
|
A2339389 |
|
Property Type
|
Single Family |
|
Community Name
|
Hillcrest |
|
Amenities Near By
|
Park, Schools, Shopping, Water Nearby |
|
Communication Type
|
Fiber |
|
Community Features
|
Lake Privileges |
|
Features
|
Gas Bbq Hookup |
|
Parking Space Total
|
3 |
|
Plan
|
4127tr |
|
Structure
|
Deck |
|
View Type
|
View |
Building
|
Bathroom Total
|
3 |
|
Bedrooms Above Ground
|
3 |
|
Bedrooms Below Ground
|
2 |
|
Bedrooms Total
|
5 |
|
Appliances
|
Washer, Refrigerator, Dishwasher, Stove, Dryer, Microwave Range Hood Combo, Window Coverings |
|
Architectural Style
|
Bi-level |
|
Basement Development
|
Finished |
|
Basement Features
|
Walk Out |
|
Basement Type
|
Full (finished) |
|
Constructed Date
|
1975 |
|
Construction Material
|
Wood Frame |
|
Construction Style Attachment
|
Detached |
|
Cooling Type
|
None |
|
Exterior Finish
|
Stucco |
|
Fireplace Present
|
Yes |
|
Fireplace Total
|
1 |
|
Flooring Type
|
Carpeted, Laminate, Linoleum, Tile |
|
Foundation Type
|
Poured Concrete |
|
Half Bath Total
|
1 |
|
Heating Fuel
|
Natural Gas |
|
Heating Type
|
Forced Air |
|
Size Interior
|
1,075 Ft2 |
|
Total Finished Area
|
1075 Sqft |
|
Type
|
House |
Parking
|
Detached Garage
|
2 |
|
Garage
|
|
|
Heated Garage
|
|
|
R V
|
|
Land
|
Acreage
|
No |
|
Fence Type
|
Fence |
|
Land Amenities
|
Park, Schools, Shopping, Water Nearby |
|
Size Depth
|
40.23 M |
|
Size Frontage
|
18.59 M |
|
Size Irregular
|
7946.00 |
|
Size Total
|
7946 Sqft|7,251 - 10,889 Sqft |
|
Size Total Text
|
7946 Sqft|7,251 - 10,889 Sqft |
|
Zoning Description
|
R-s2 |
Rooms
| Level |
Type |
Length |
Width |
Dimensions |
|
Basement |
Family Room |
|
|
13.75 Ft x 21.67 Ft |
|
Basement |
Storage |
|
|
4.00 Ft x 5.33 Ft |
|
Basement |
4pc Bathroom |
|
|
8.00 Ft x 5.00 Ft |
|
Basement |
Bedroom |
|
|
10.67 Ft x 13.00 Ft |
|
Basement |
Laundry Room |
|
|
5.67 Ft x 13.00 Ft |
|
Basement |
Bedroom |
|
|
7.83 Ft x 8.25 Ft |
|
Main Level |
Dining Room |
|
|
10.33 Ft x 11.50 Ft |
|
Main Level |
Kitchen |
|
|
10.50 Ft x 11.50 Ft |
|
Main Level |
Living Room |
|
|
13.50 Ft x 14.67 Ft |
|
Main Level |
4pc Bathroom |
|
|
6.67 Ft x 7.33 Ft |
|
Main Level |
Bedroom |
|
|
10.00 Ft x 8.00 Ft |
|
Main Level |
Bedroom |
|
|
10.00 Ft x 9.00 Ft |
|
Main Level |
Primary Bedroom |
|
|
12.00 Ft x 11.50 Ft |
|
Main Level |
2pc Bathroom |
|
|
5.00 Ft x 4.33 Ft |
Utilities
|
Electricity
|
Available |
|
Natural Gas
|
Available |
|
Sewer
|
Available |
|
Water
|
At Lot Line |