4 Bedroom
4 Bathroom
1,274 ft2
None
Forced Air
Landscaped, Lawn
$389,900.00
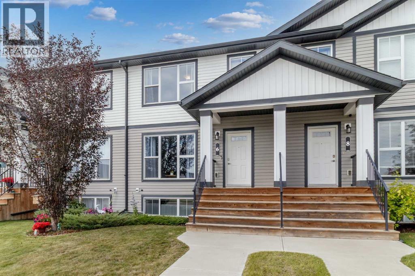
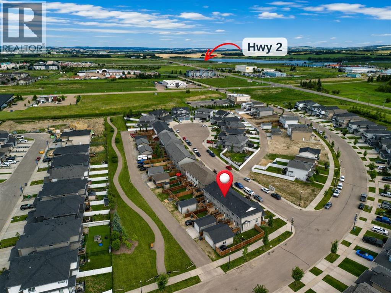
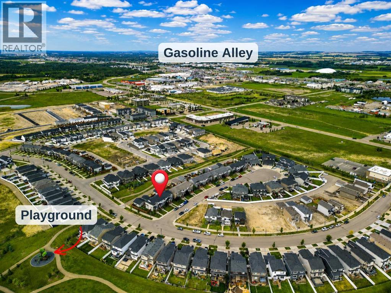
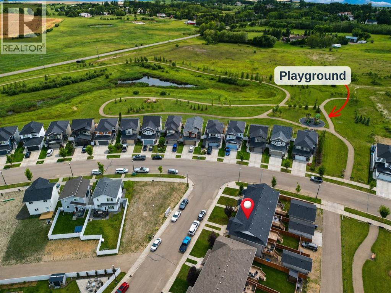
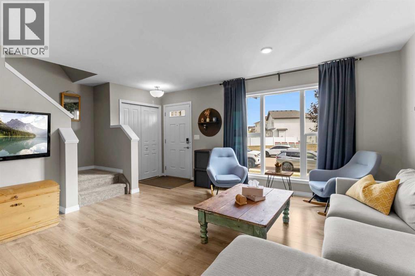
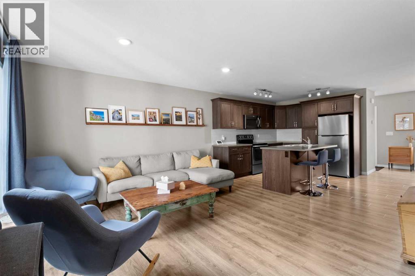
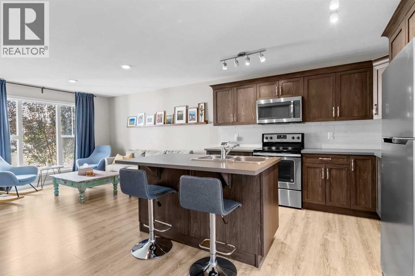
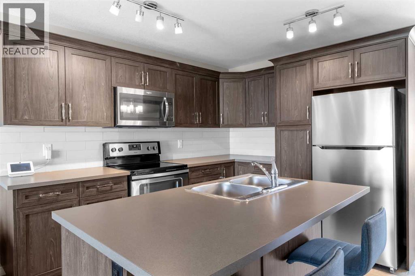
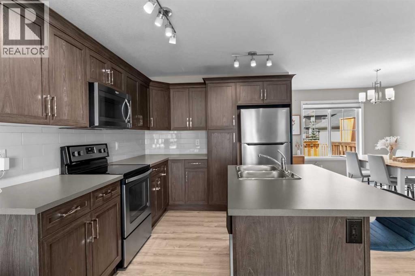
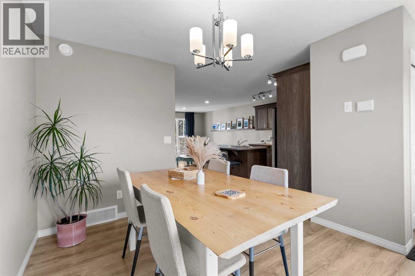
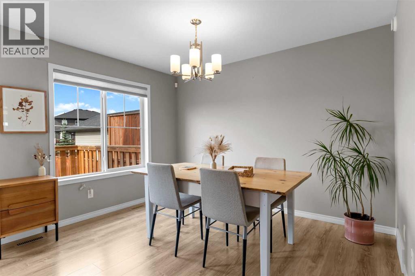
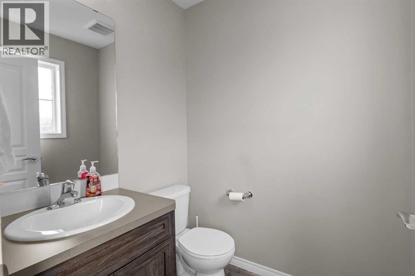
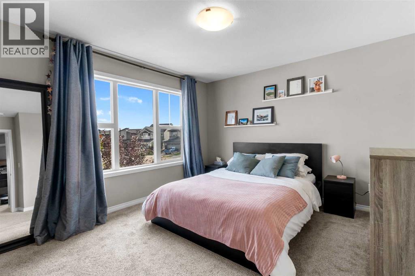
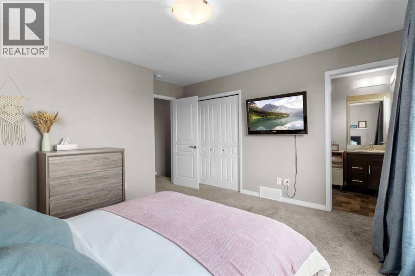
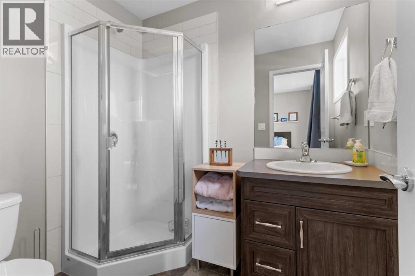
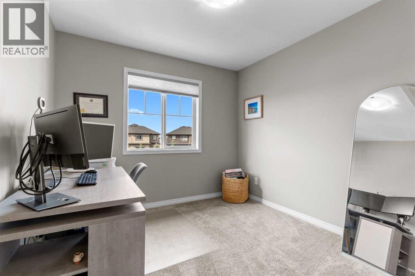
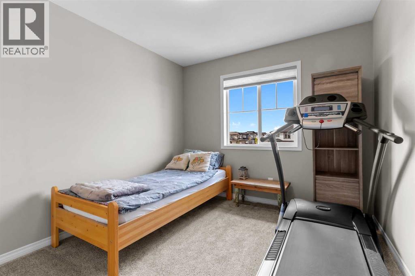
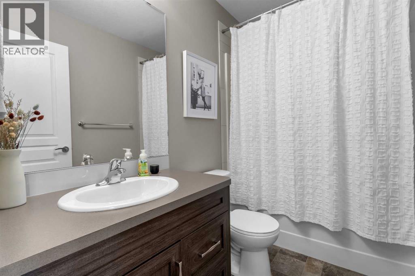
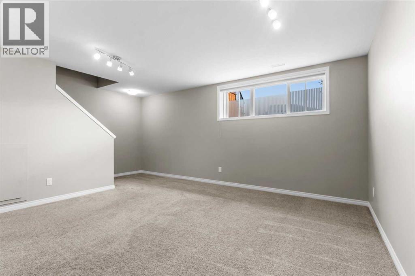
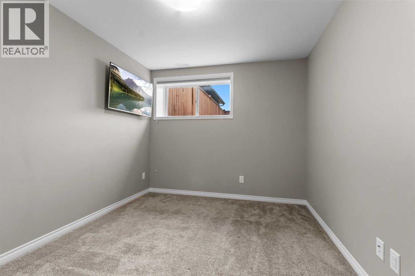
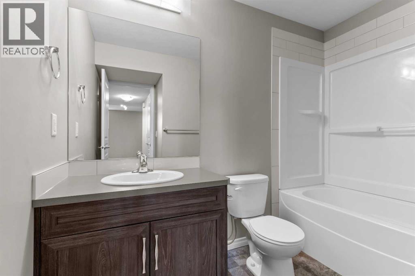
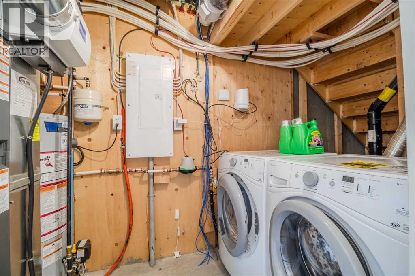
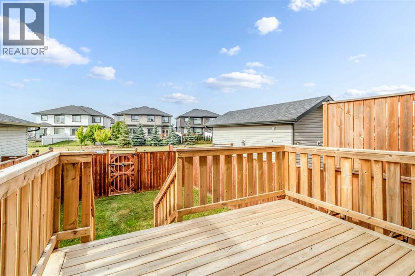
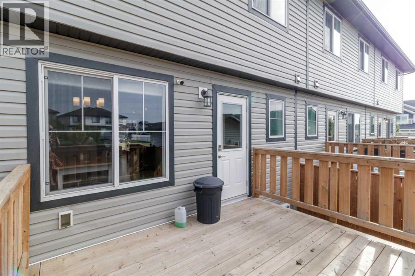
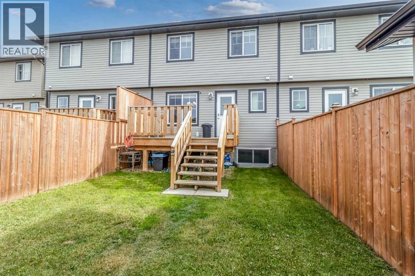
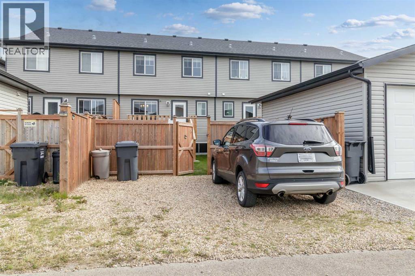
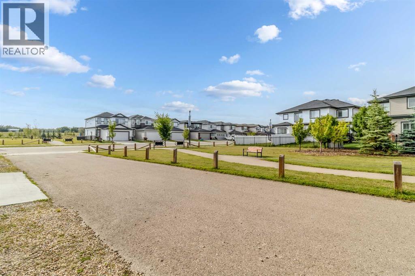
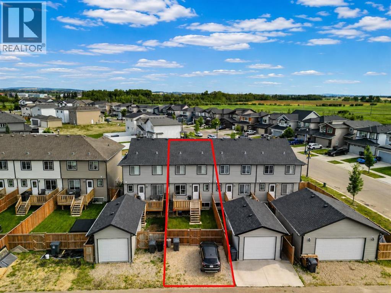
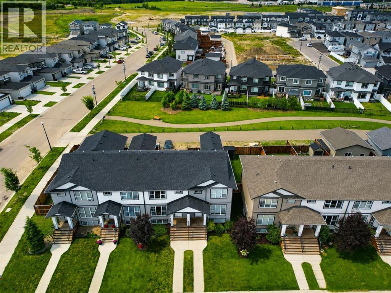
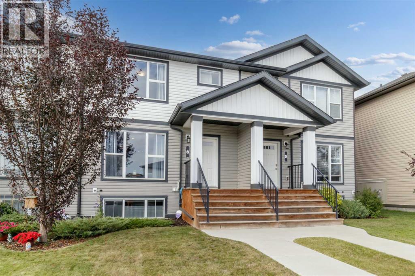
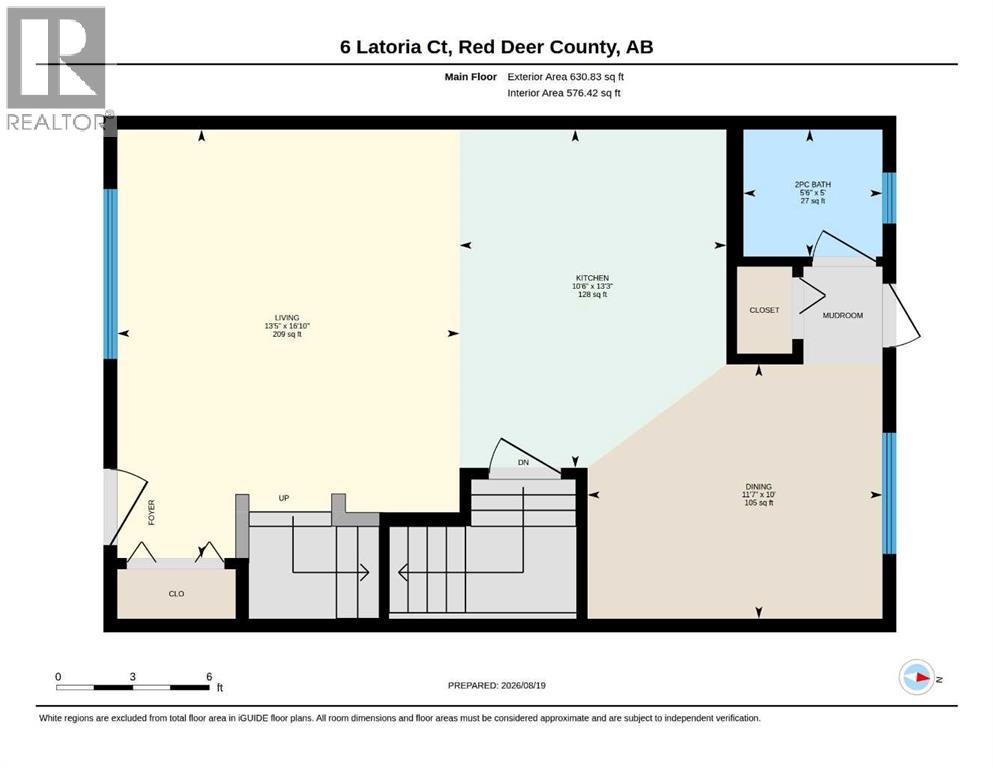

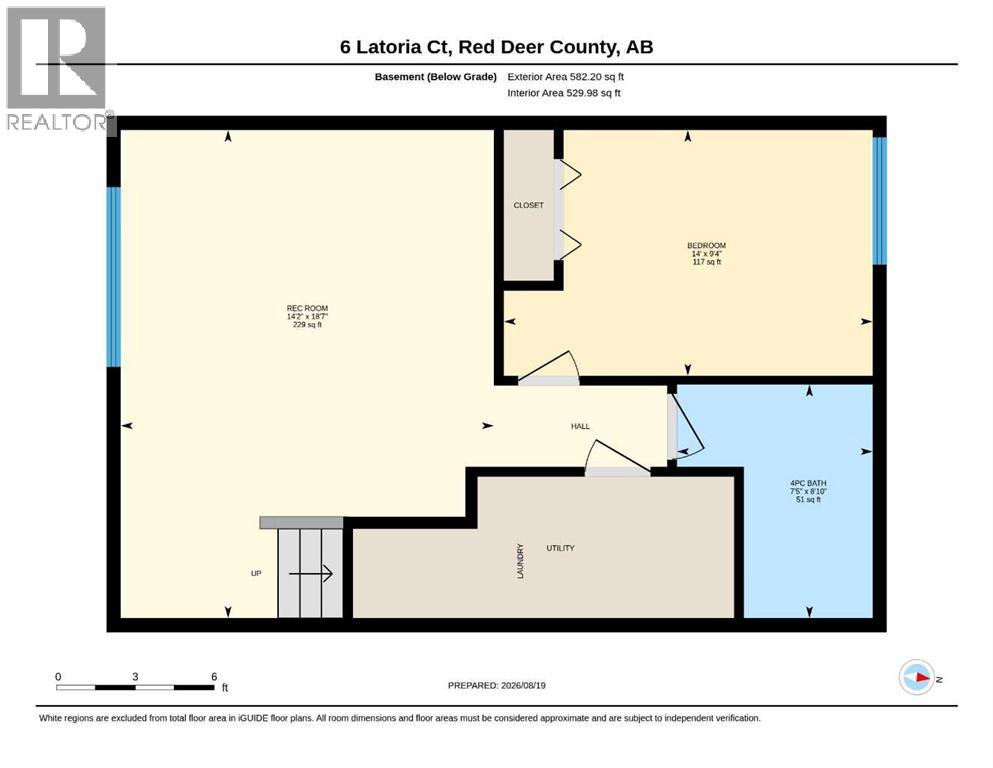
This beautifully maintained Falcon Homes townhouse in Liberty Landing is move in ready, offering a functional layout and quality finishes throughout. With 4 bedrooms and 4 bathrooms, there's room for the whole family! The main floor is open with neutral inviting colors throughout, featuring stainless steel appliances and a central island in the kitchen, convenient 2pc bathroom, and access to the back deck from the dining room. Upstairs, three bedrooms are finished with carpet, and the primary bedroom includes a 3pc ensuite. Another 4pc main bath serves the remaining bedrooms. The basement is fully finished, adding a fourth bedroom, 4pc bathroom and large rec space. Out back, the yard is fully fenced and landscaped, with a north facing deck and a rear gravel parking pad to fit 2 vehicles comfortably! Backing onto a walking trail and located so close to Gasoline Alley shopping, farmer's market, restaurants, and highway access, with everyday amenities nearby and Red Deer just a quick drive away. (id:61582)
Property Details
|
MLS® Number
|
A2338571 |
|
Property Type
|
Single Family |
|
Community Name
|
Liberty Landing |
|
Features
|
Back Lane, No Smoking Home, Level |
|
Parking Space Total
|
2 |
|
Structure
|
Deck |
Building
|
Bathroom Total
|
4 |
|
Bedrooms Above Ground
|
3 |
|
Bedrooms Below Ground
|
1 |
|
Bedrooms Total
|
4 |
|
Appliances
|
Refrigerator, Dishwasher, Range, Microwave Range Hood Combo, Washer & Dryer |
|
Basement Development
|
Finished |
|
Basement Type
|
Full (finished) |
|
Constructed Date
|
2018 |
|
Construction Style Attachment
|
Attached |
|
Cooling Type
|
None |
|
Exterior Finish
|
Vinyl Siding |
|
Flooring Type
|
Carpeted, Vinyl |
|
Foundation Type
|
Poured Concrete |
|
Half Bath Total
|
1 |
|
Heating Type
|
Forced Air |
|
Stories Total
|
2 |
|
Size Interior
|
1,274 Ft2 |
|
Total Finished Area
|
1274 Sqft |
|
Type
|
Row / Townhouse |
|
Utility Water
|
Municipal Water |
Parking
Land
|
Acreage
|
No |
|
Fence Type
|
Fence |
|
Landscape Features
|
Landscaped, Lawn |
|
Sewer
|
Municipal Sewage System |
|
Size Depth
|
34 M |
|
Size Frontage
|
6.1 M |
|
Size Irregular
|
2074.00 |
|
Size Total
|
2074 Sqft|0-4,050 Sqft |
|
Size Total Text
|
2074 Sqft|0-4,050 Sqft |
|
Zoning Description
|
Dcd-9a |
Rooms
| Level |
Type |
Length |
Width |
Dimensions |
|
Basement |
4pc Bathroom |
|
|
.00 Ft x .00 Ft |
|
Basement |
Bedroom |
|
|
9.33 Ft x 14.00 Ft |
|
Basement |
Recreational, Games Room |
|
|
18.58 Ft x 14.17 Ft |
|
Main Level |
2pc Bathroom |
|
|
.00 Ft x .00 Ft |
|
Main Level |
Dining Room |
|
|
10.00 Ft x 11.58 Ft |
|
Main Level |
Kitchen |
|
|
13.25 Ft x 10.50 Ft |
|
Main Level |
Living Room |
|
|
16.83 Ft x 13.42 Ft |
|
Upper Level |
3pc Bathroom |
|
|
.00 Ft x .00 Ft |
|
Upper Level |
4pc Bathroom |
|
|
.00 Ft x .00 Ft |
|
Upper Level |
Bedroom |
|
|
9.33 Ft x 10.83 Ft |
|
Upper Level |
Bedroom |
|
|
9.33 Ft x 10.92 Ft |
|
Upper Level |
Primary Bedroom |
|
|
12.83 Ft x 13.42 Ft |