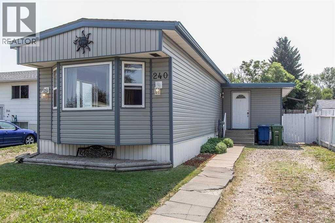
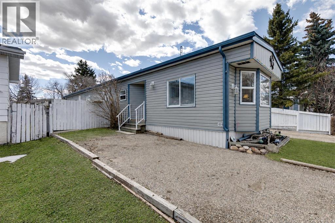
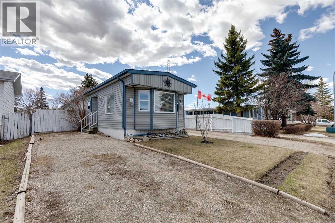
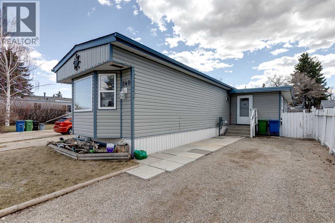
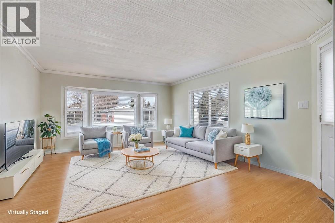
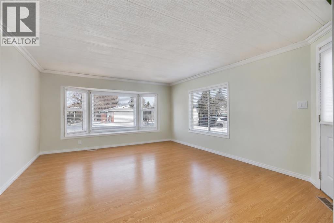
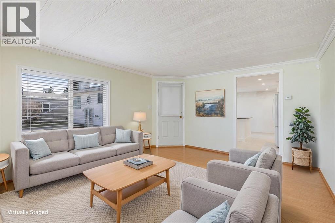
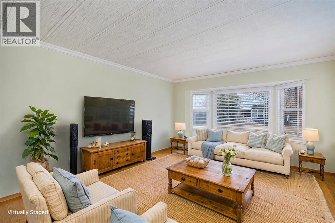
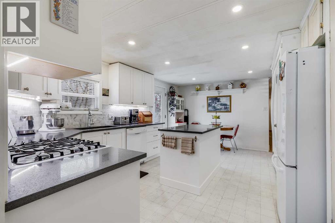
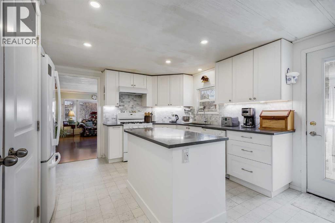
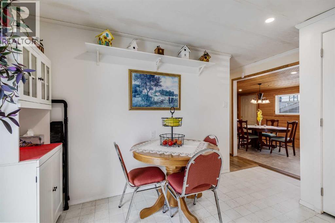
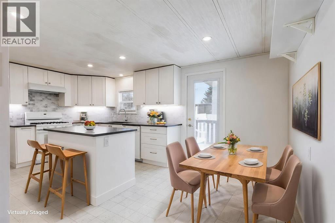
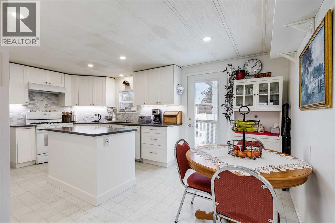
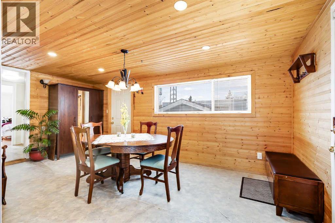
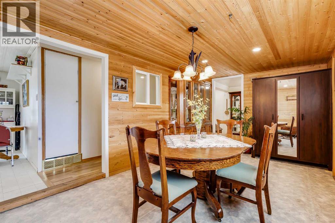
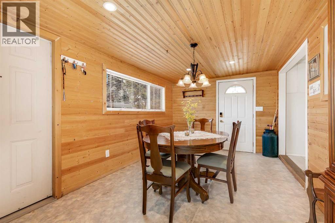
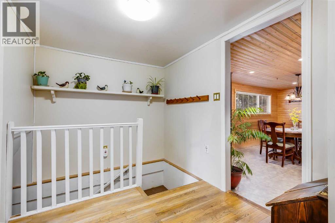
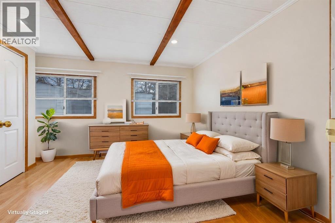
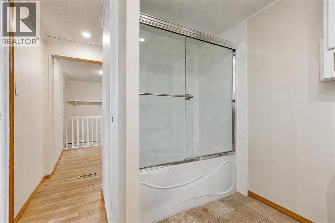
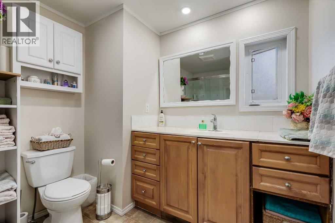
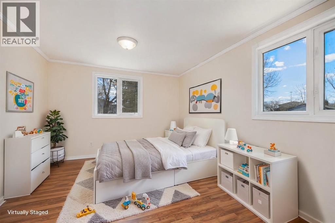
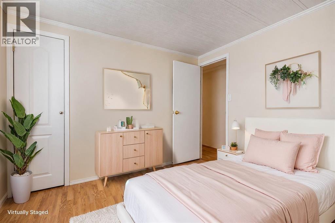
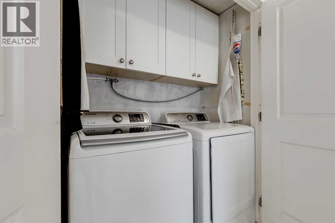
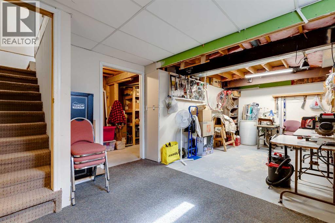
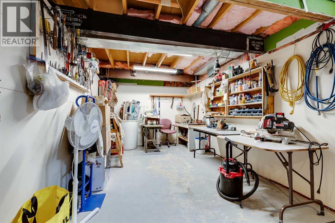
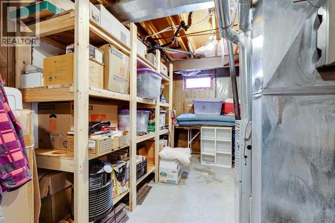
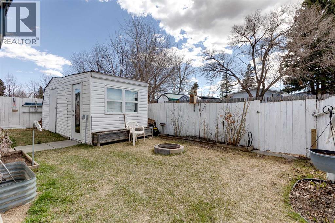
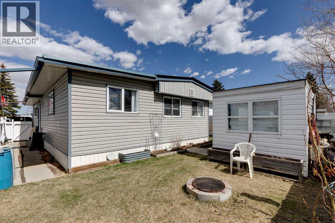
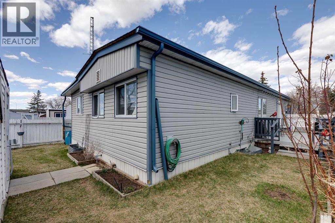
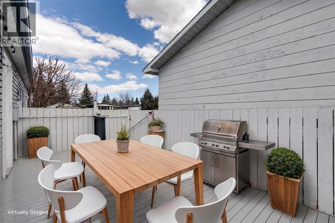
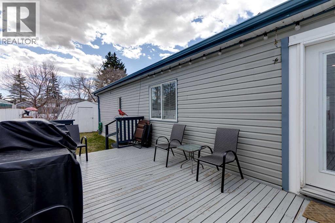
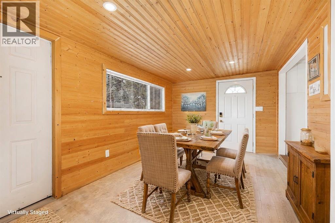
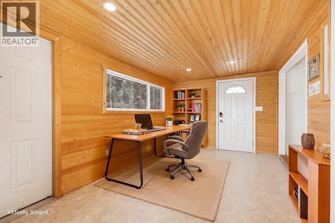
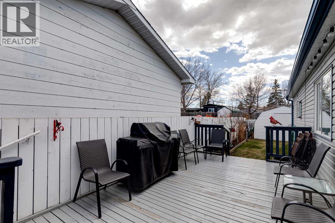
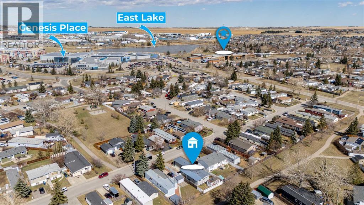
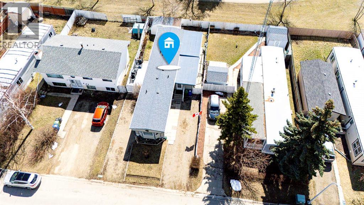
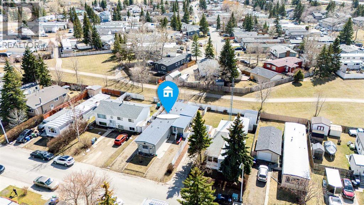
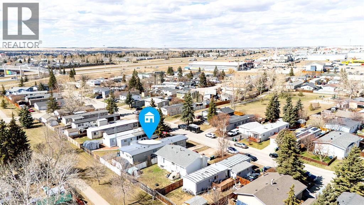
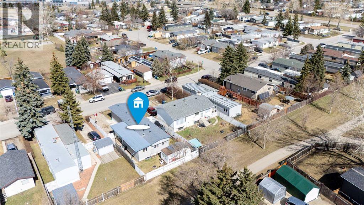
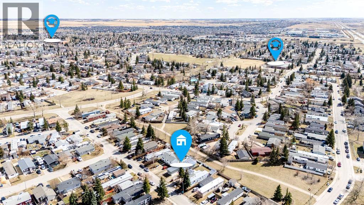
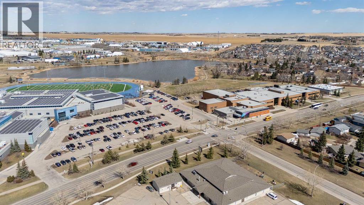
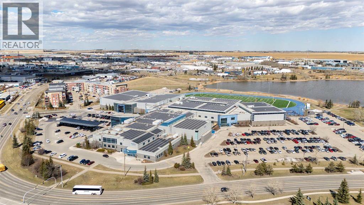
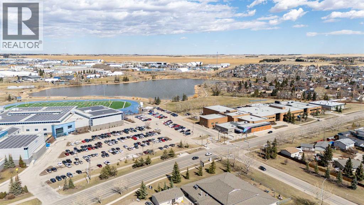
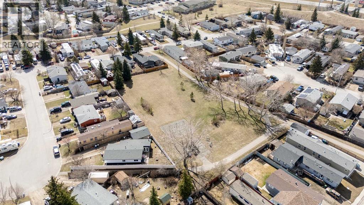
AFFORDABLE DETACHED OWNERSHIP—WITH YOUR OWN LAND AND NO MONTHLY CONDO OR PAD FEES! Offering more than 1,367 sq. ft. of above-grade living space, this three-bedroom home presents a practical opportunity for buyers who value space, affordability and the freedom to make a home their own. The comfortable floor plan includes a bright front living room, a generous dining area and a heated, year-round sunroom that adds valuable everyday living space. At the heart of the home, the updated kitchen features white cabinetry, stone countertops, a gas stove, pantry storage, soft-close drawers and plenty of room for meal preparation. All three bedrooms are conveniently located on the main level, along with an updated four-piece bathroom and in-home laundry. A partial basement provides approximately 427 additional sq. ft. for utilities, storage, a workshop or hobby space—an uncommon and useful bonus in a home of this style. Outside, enjoy a sunny deck, a fully fenced yard, storage sheds and peaceful green space behind the property with no rear neighbours. The driveway and off-street parking provide room for multiple vehicles, including RV parking. This 1978 manufactured home has been cared for over the years and offers a comfortable starting point with the opportunity to refresh and personalize it over time. Located near schools, parks, playgrounds, shopping, restaurants and everyday services, this is a chance to own a detached home and the land beneath it at an approachable price in Airdrie. Immediate possession is available— Call today. (id:61582)
| MLS® Number | A2337792 |
| Property Type | Single Family |
| Community Name | Big Springs |
| Amenities Near By | Park, Playground, Schools, Shopping |
| Features | See Remarks, No Neighbours Behind, No Animal Home, Environmental Reserve |
| Parking Space Total | 4 |
| Plan | 7711562 |
| Structure | Deck |
| Bathroom Total | 1 |
| Bedrooms Above Ground | 3 |
| Bedrooms Total | 3 |
| Appliances | Washer, Refrigerator, Gas Stove(s), Dishwasher, Dryer, Hood Fan, Window Coverings |
| Architectural Style | Mobile Home |
| Basement Development | Partially Finished |
| Basement Type | Partial (partially Finished) |
| Constructed Date | 1978 |
| Construction Style Attachment | Detached |
| Cooling Type | None |
| Exterior Finish | Vinyl Siding |
| Flooring Type | Laminate, Linoleum |
| Foundation Type | Piled |
| Heating Type | Forced Air |
| Stories Total | 1 |
| Size Interior | 1,368 Ft2 |
| Total Finished Area | 1367.81 Sqft |
| Type | Manufactured Home |
| Other | |
| R V |
| Acreage | No |
| Fence Type | Fence |
| Land Amenities | Park, Playground, Schools, Shopping |
| Landscape Features | Landscaped, Lawn |
| Size Depth | 30.49 M |
| Size Frontage | 12.19 M |
| Size Irregular | 371.60 |
| Size Total | 371.6 M2|0-4,050 Sqft |
| Size Total Text | 371.6 M2|0-4,050 Sqft |
| Zoning Description | Dc-16-c |
| Level | Type | Length | Width | Dimensions |
|---|---|---|---|---|
| Main Level | Kitchen | 17.75 Ft x 11.08 Ft | ||
| Main Level | Living Room | 16.00 Ft x 12.83 Ft | ||
| Main Level | Dining Room | 17.75 Ft x 9.75 Ft | ||
| Main Level | Laundry Room | 5.00 Ft x 2.75 Ft | ||
| Main Level | Primary Bedroom | 11.50 Ft x 11.00 Ft | ||
| Main Level | Bedroom | 11.50 Ft x 11.00 Ft | ||
| Main Level | Bedroom | 11.67 Ft x 10.17 Ft | ||
| Main Level | 4pc Bathroom | 7.83 Ft x 10.00 Ft |
Contact us for more information
(403) 291-4440
(403) 250-3226

The trademarks REALTOR®, REALTORS®, and the REALTOR® logo are controlled by The Canadian Real Estate Association (CREA) and identify real estate professionals who are members of CREA. The trademarks MLS®, Multiple Listing Service® and the associated logos are owned by The Canadian Real Estate Association (CREA) and identify the quality of services provided by real estate professionals who are members of CREA. The trademark DDF® is owned by The Canadian Real Estate Association (CREA) and identifies CREA's Data Distribution Facility (DDF®)
Don't have an account? Sign Up