3 Bedroom
3 Bathroom
1,227 ft2
Fireplace
Forced Air
$375,000.00
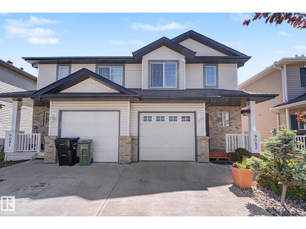
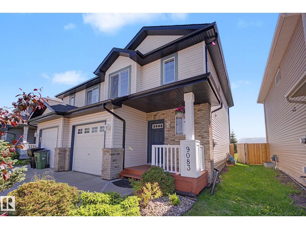
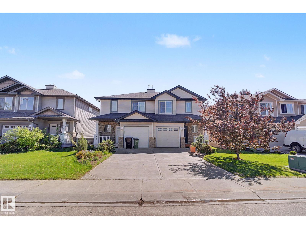
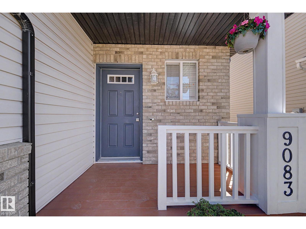
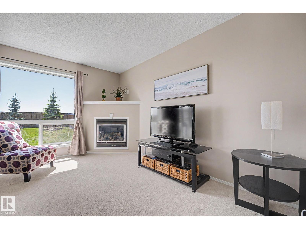
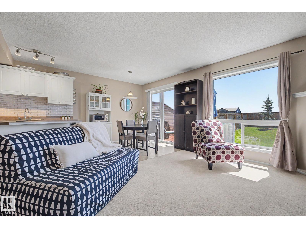
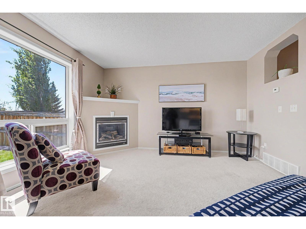
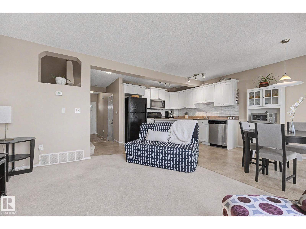
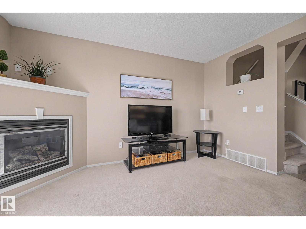
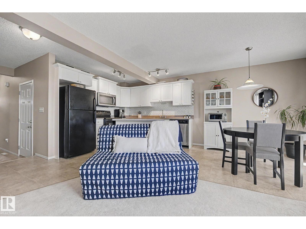
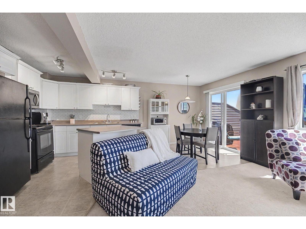
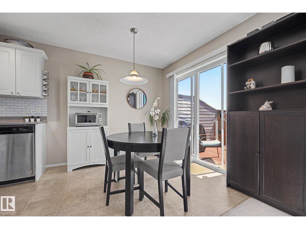
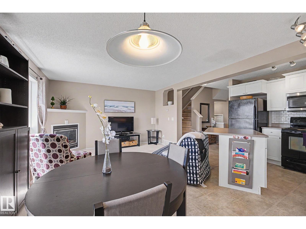
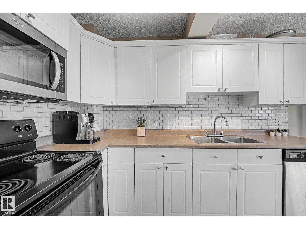
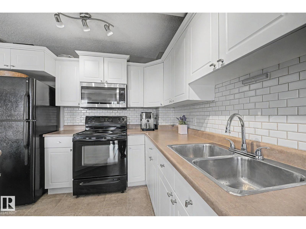
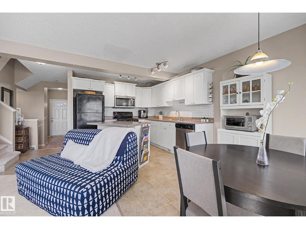
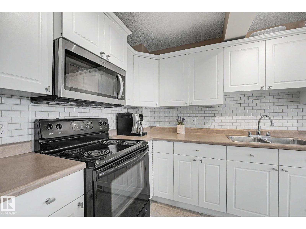
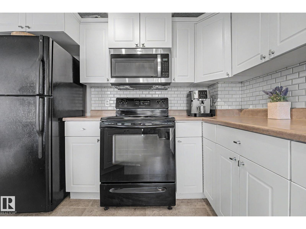
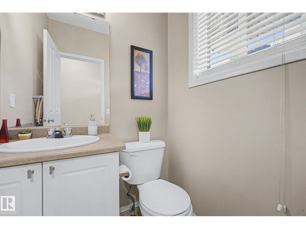
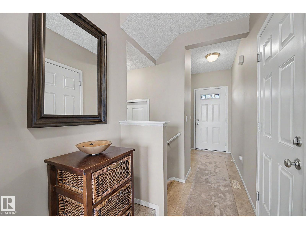
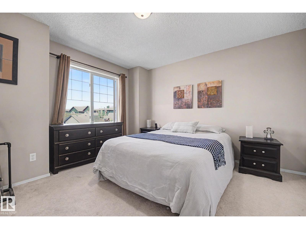
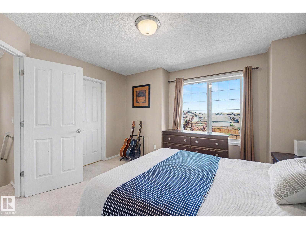
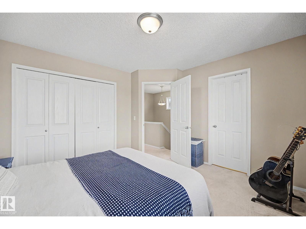
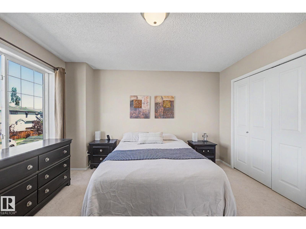
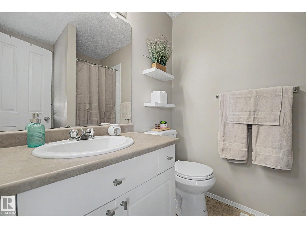
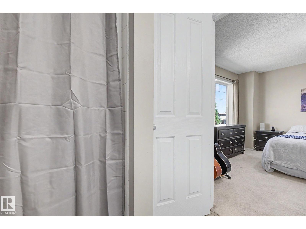
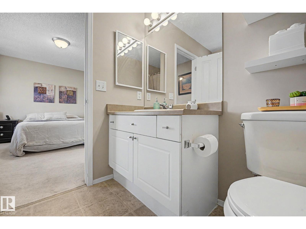
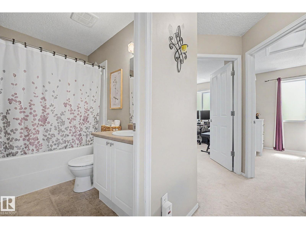
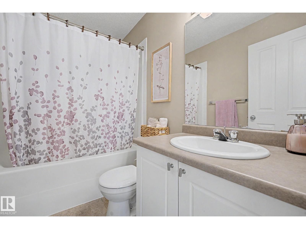
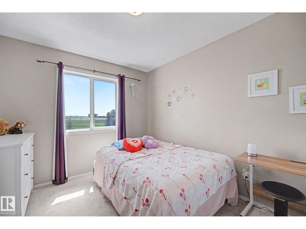
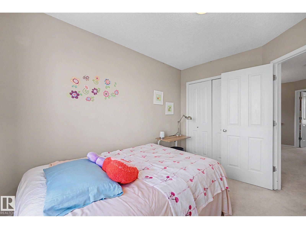
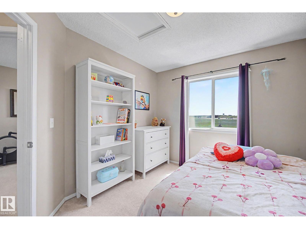
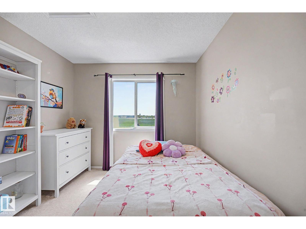
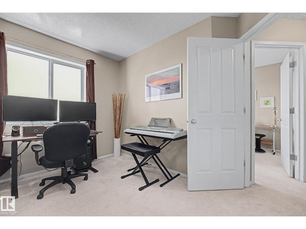
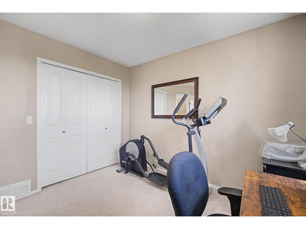
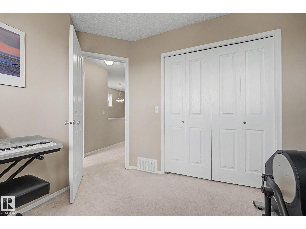
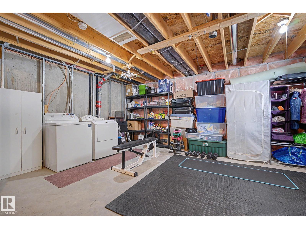
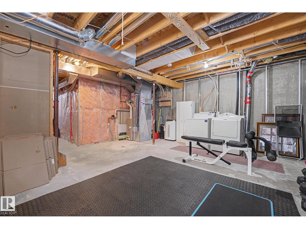
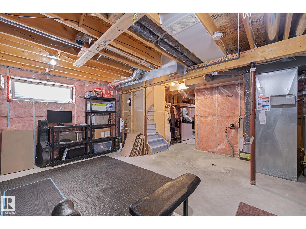
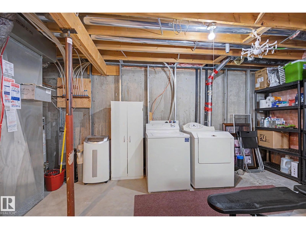
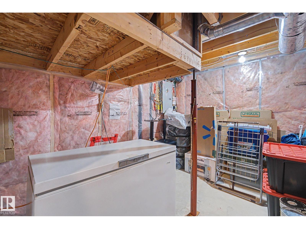
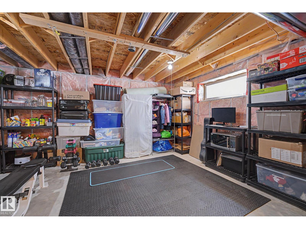
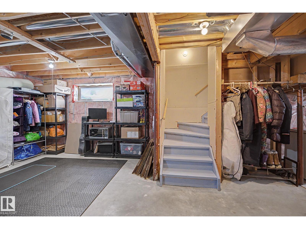
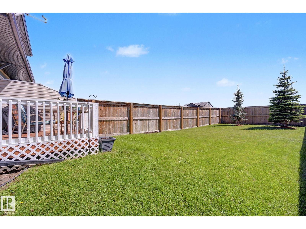
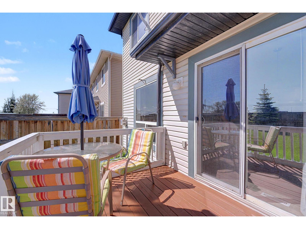
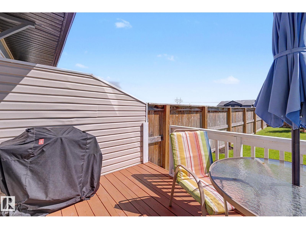
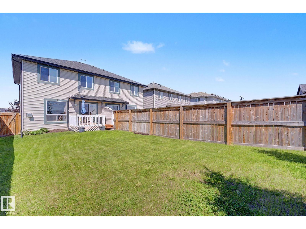
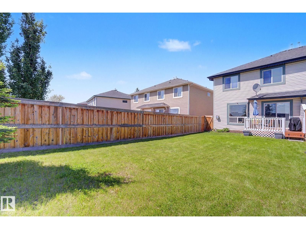
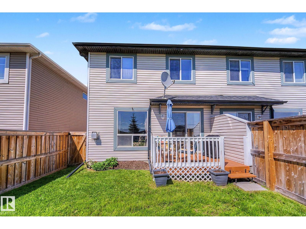
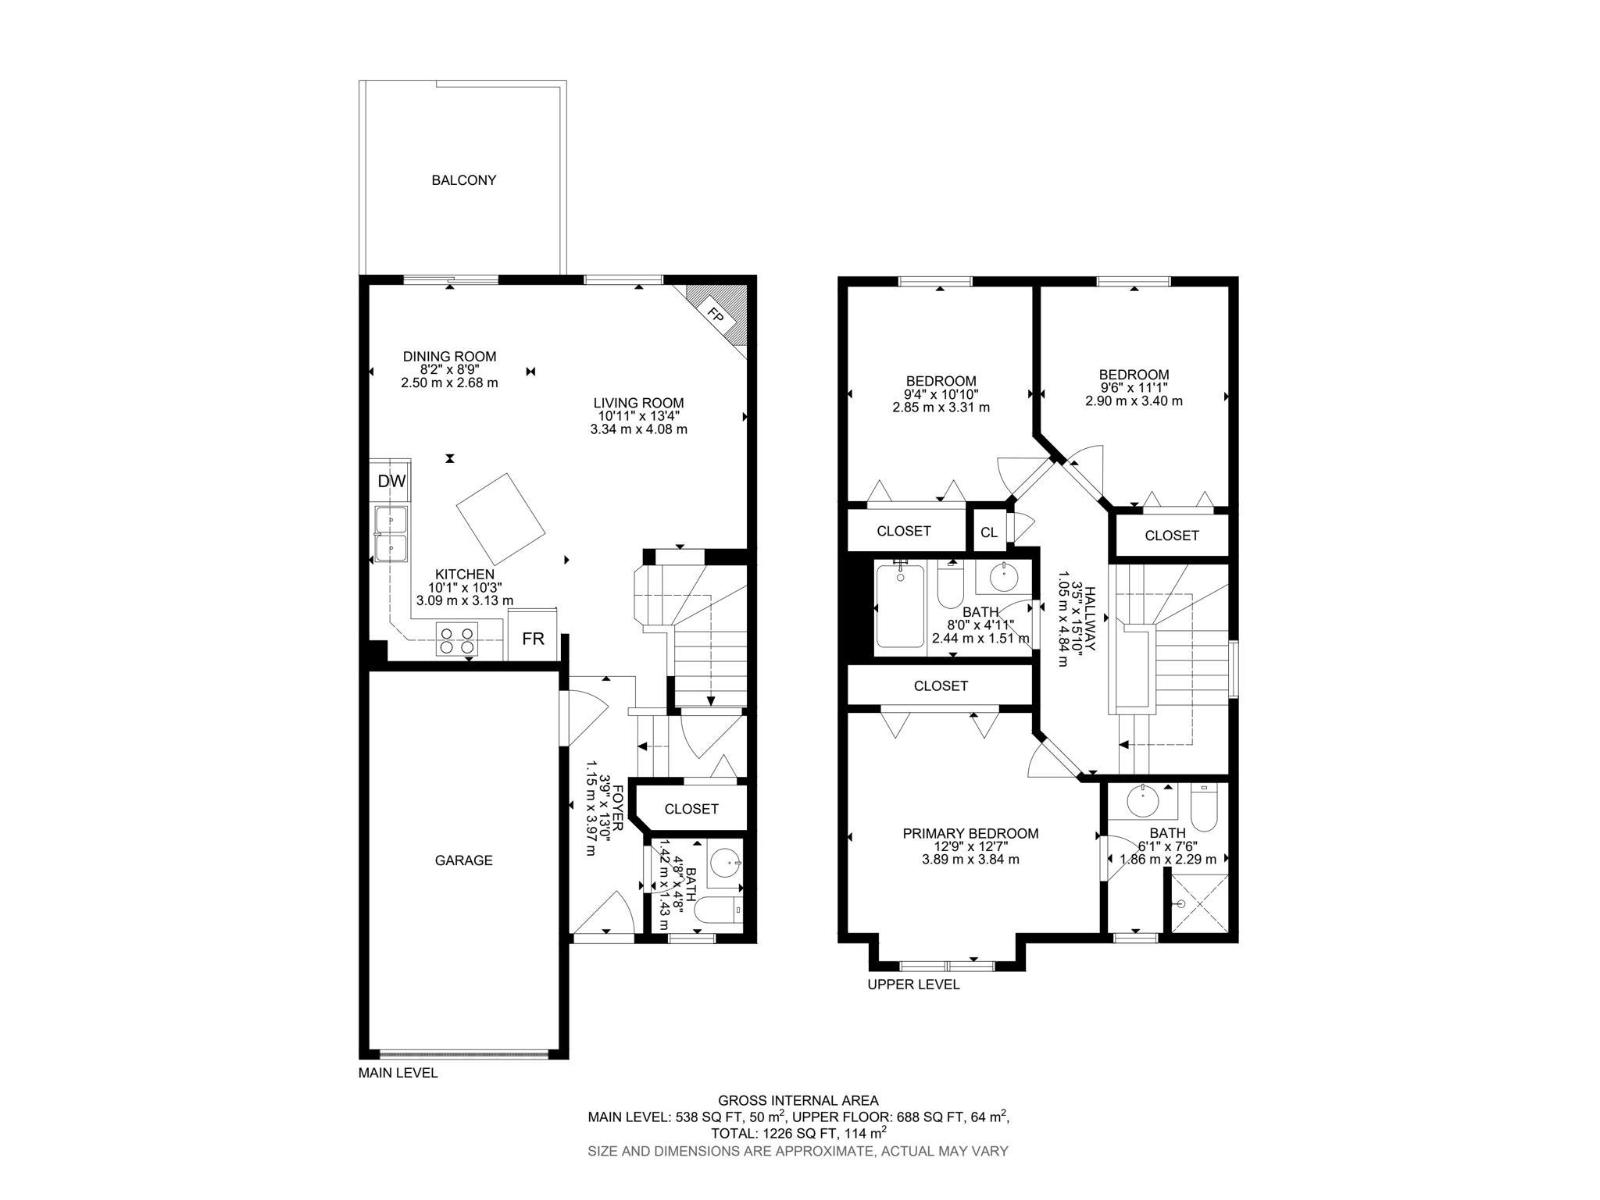
NO CONDO FEES! Beautiful, spotless 3 bedroom, 2.5 bathroom half-duplex in South Terwillegar! Enjoy NO REAR NEIGHBORS and a private, spacious backyard. Bright south-facing main living area features a white kitchen with island, cozy corner fireplace, and sunny dining space filled with natural light. Upstairs offers a generous primary retreat with 3-pc ensuite, plus 2 bright, quiet bedrooms overlooking the yard and a 4-pc bath. Spotless and completely move-in ready! Open basement provides great storage and usable space today, plus room for future development. Complete with single attached garage. Thoughtfully designed, versatile layout with a great yard that is close to top schools, parks, shopping, the Booster Juice Recreation Centre, and the Anthony Henday. Move right in and enjoy! (id:61582)
Property Details
|
MLS® Number
|
E4503792 |
|
Property Type
|
Single Family |
|
Neigbourhood
|
South Terwillegar |
|
Amenities Near By
|
Playground, Public Transit, Schools, Shopping |
|
Features
|
Private Setting, Flat Site, No Back Lane, No Smoking Home, Level |
|
Parking Space Total
|
2 |
|
Structure
|
Deck, Porch |
Building
|
Bathroom Total
|
3 |
|
Bedrooms Total
|
3 |
|
Amenities
|
Vinyl Windows |
|
Appliances
|
Dishwasher, Dryer, Garage Door Opener Remote(s), Garage Door Opener, Microwave Range Hood Combo, Refrigerator, Stove, Washer |
|
Basement Development
|
Unfinished |
|
Basement Type
|
Full (unfinished) |
|
Constructed Date
|
2006 |
|
Construction Style Attachment
|
Semi-detached |
|
Fire Protection
|
Smoke Detectors |
|
Fireplace Present
|
Yes |
|
Fireplace Type
|
Insert |
|
Half Bath Total
|
1 |
|
Heating Type
|
Forced Air |
|
Stories Total
|
2 |
|
Size Interior
|
1,227 Ft2 |
|
Type
|
Duplex |
Parking
Land
|
Acreage
|
No |
|
Fence Type
|
Fence |
|
Land Amenities
|
Playground, Public Transit, Schools, Shopping |
|
Size Irregular
|
269.9 |
|
Size Total
|
269.9 M2 |
|
Size Total Text
|
269.9 M2 |
Rooms
| Level |
Type |
Length |
Width |
Dimensions |
|
Main Level |
Living Room |
3.34 m |
4.08 m |
3.34 m x 4.08 m |
|
Main Level |
Dining Room |
2.5 m |
2.68 m |
2.5 m x 2.68 m |
|
Main Level |
Kitchen |
3.09 m |
3.13 m |
3.09 m x 3.13 m |
|
Upper Level |
Primary Bedroom |
3.89 m |
3.84 m |
3.89 m x 3.84 m |
|
Upper Level |
Bedroom 2 |
2.85 m |
3.31 m |
2.85 m x 3.31 m |
|
Upper Level |
Bedroom 3 |
2.9 m |
3.4 m |
2.9 m x 3.4 m |