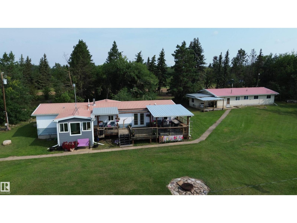
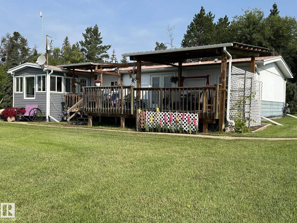
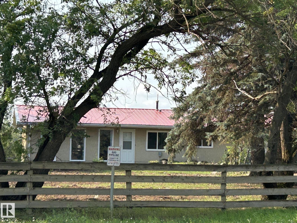
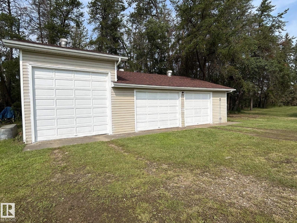
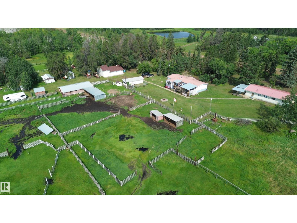
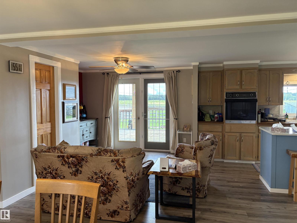
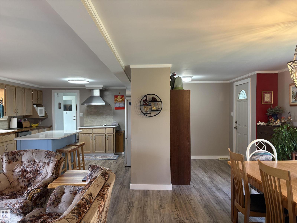
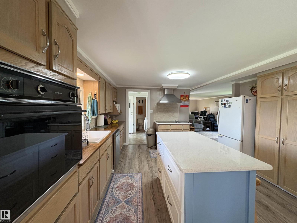
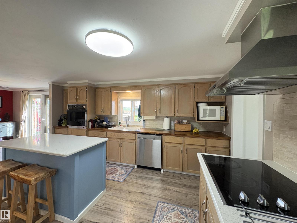
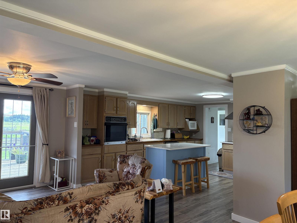
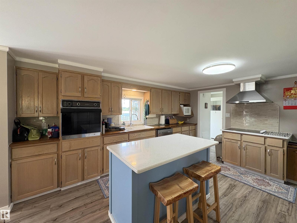
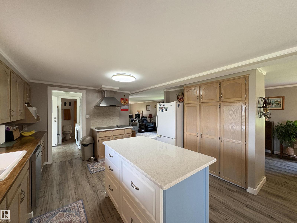
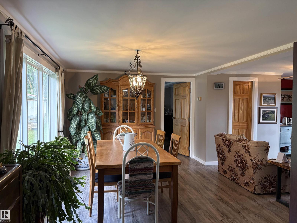
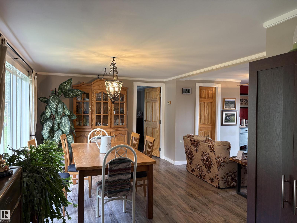
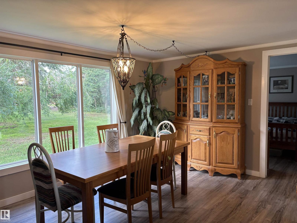
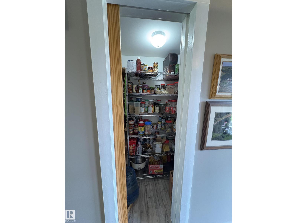
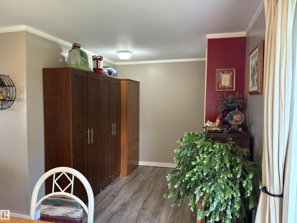
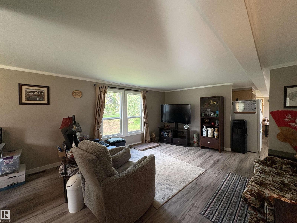
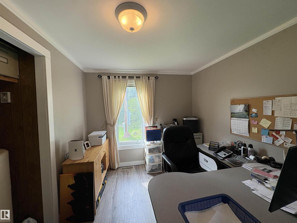
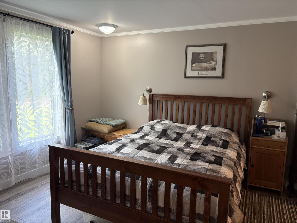
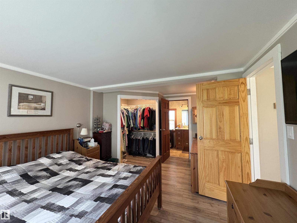
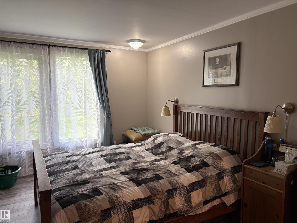
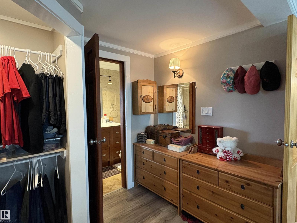
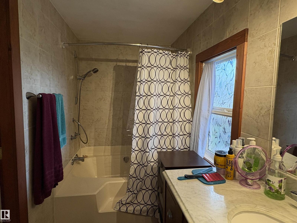
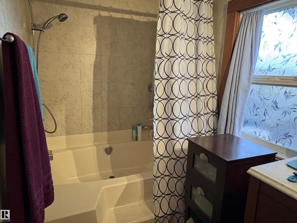
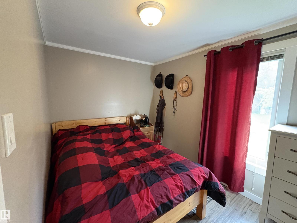
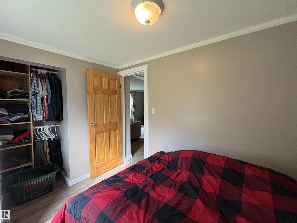
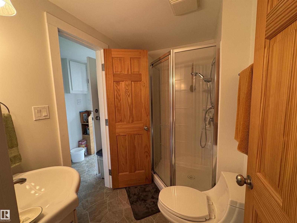
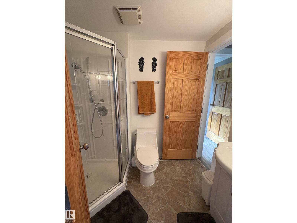
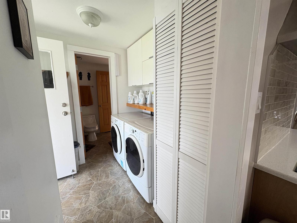
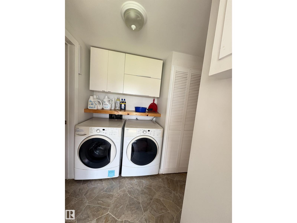
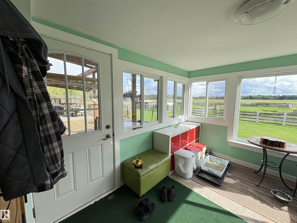
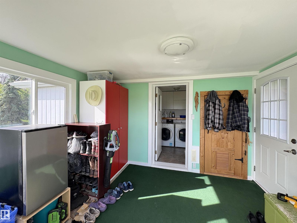
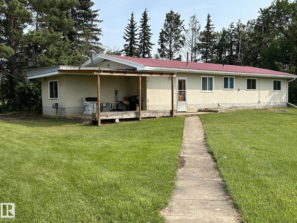
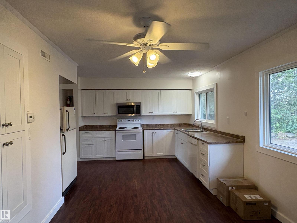
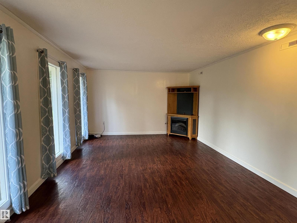
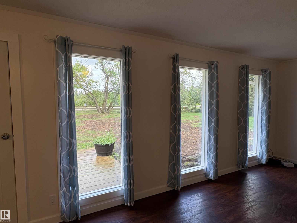
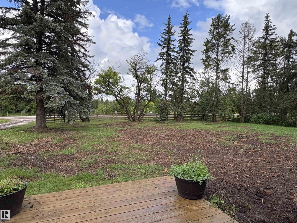
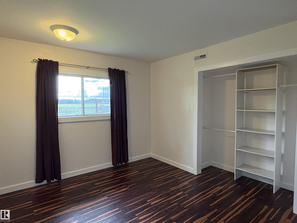
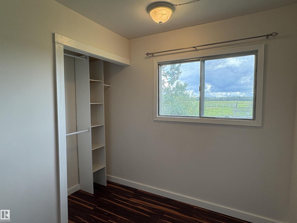
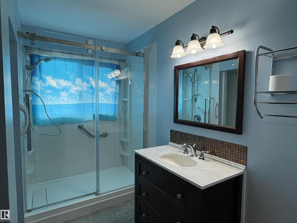
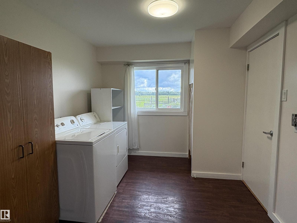
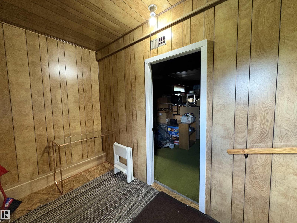
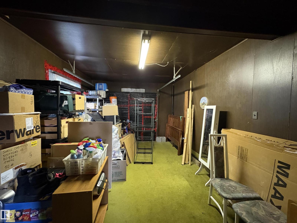
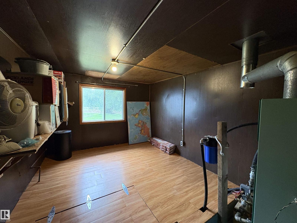
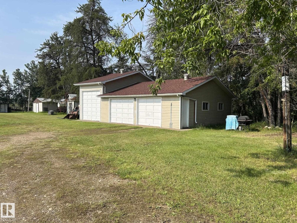
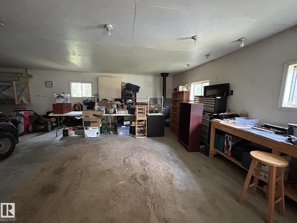
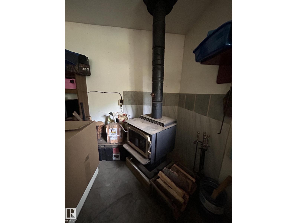
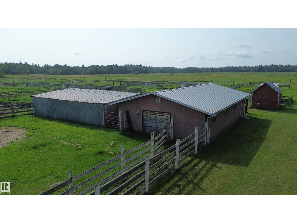
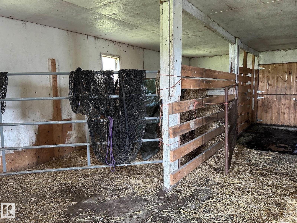
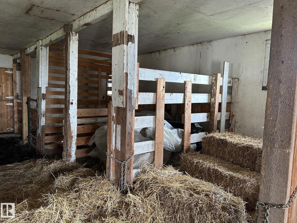
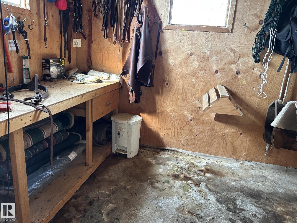
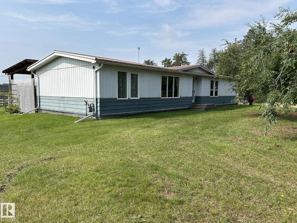
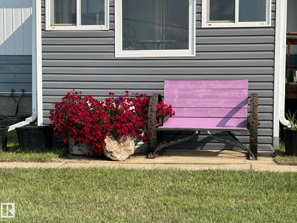
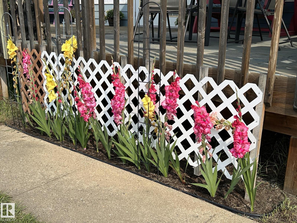
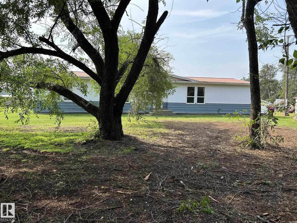
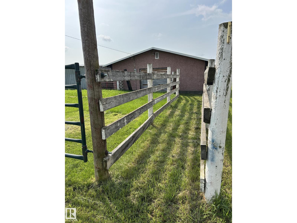
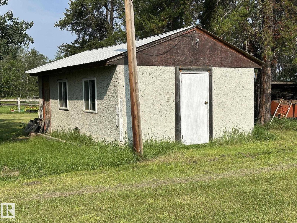
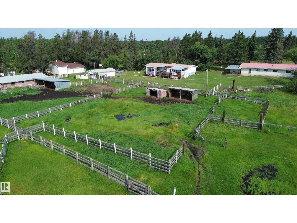
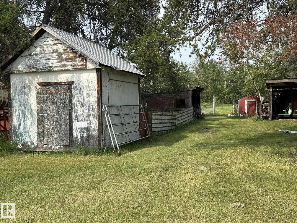
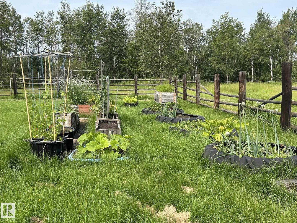
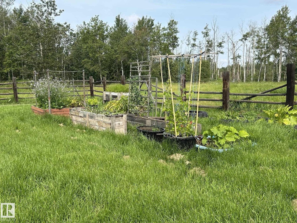
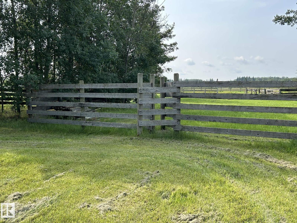
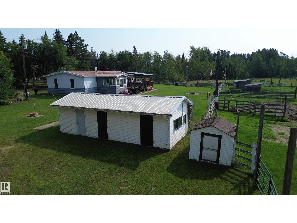
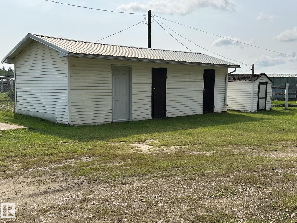
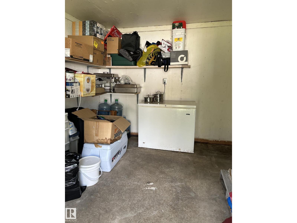
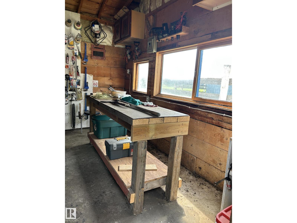
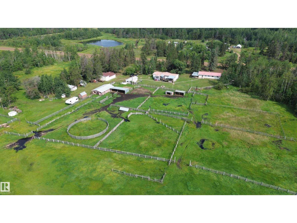
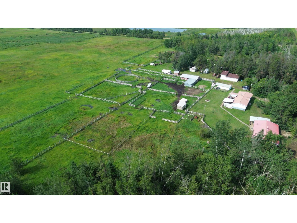
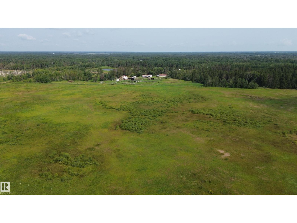
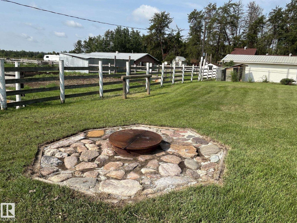
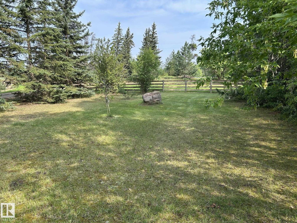
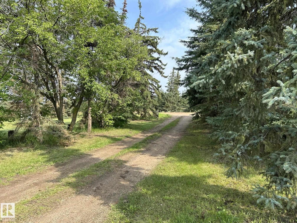
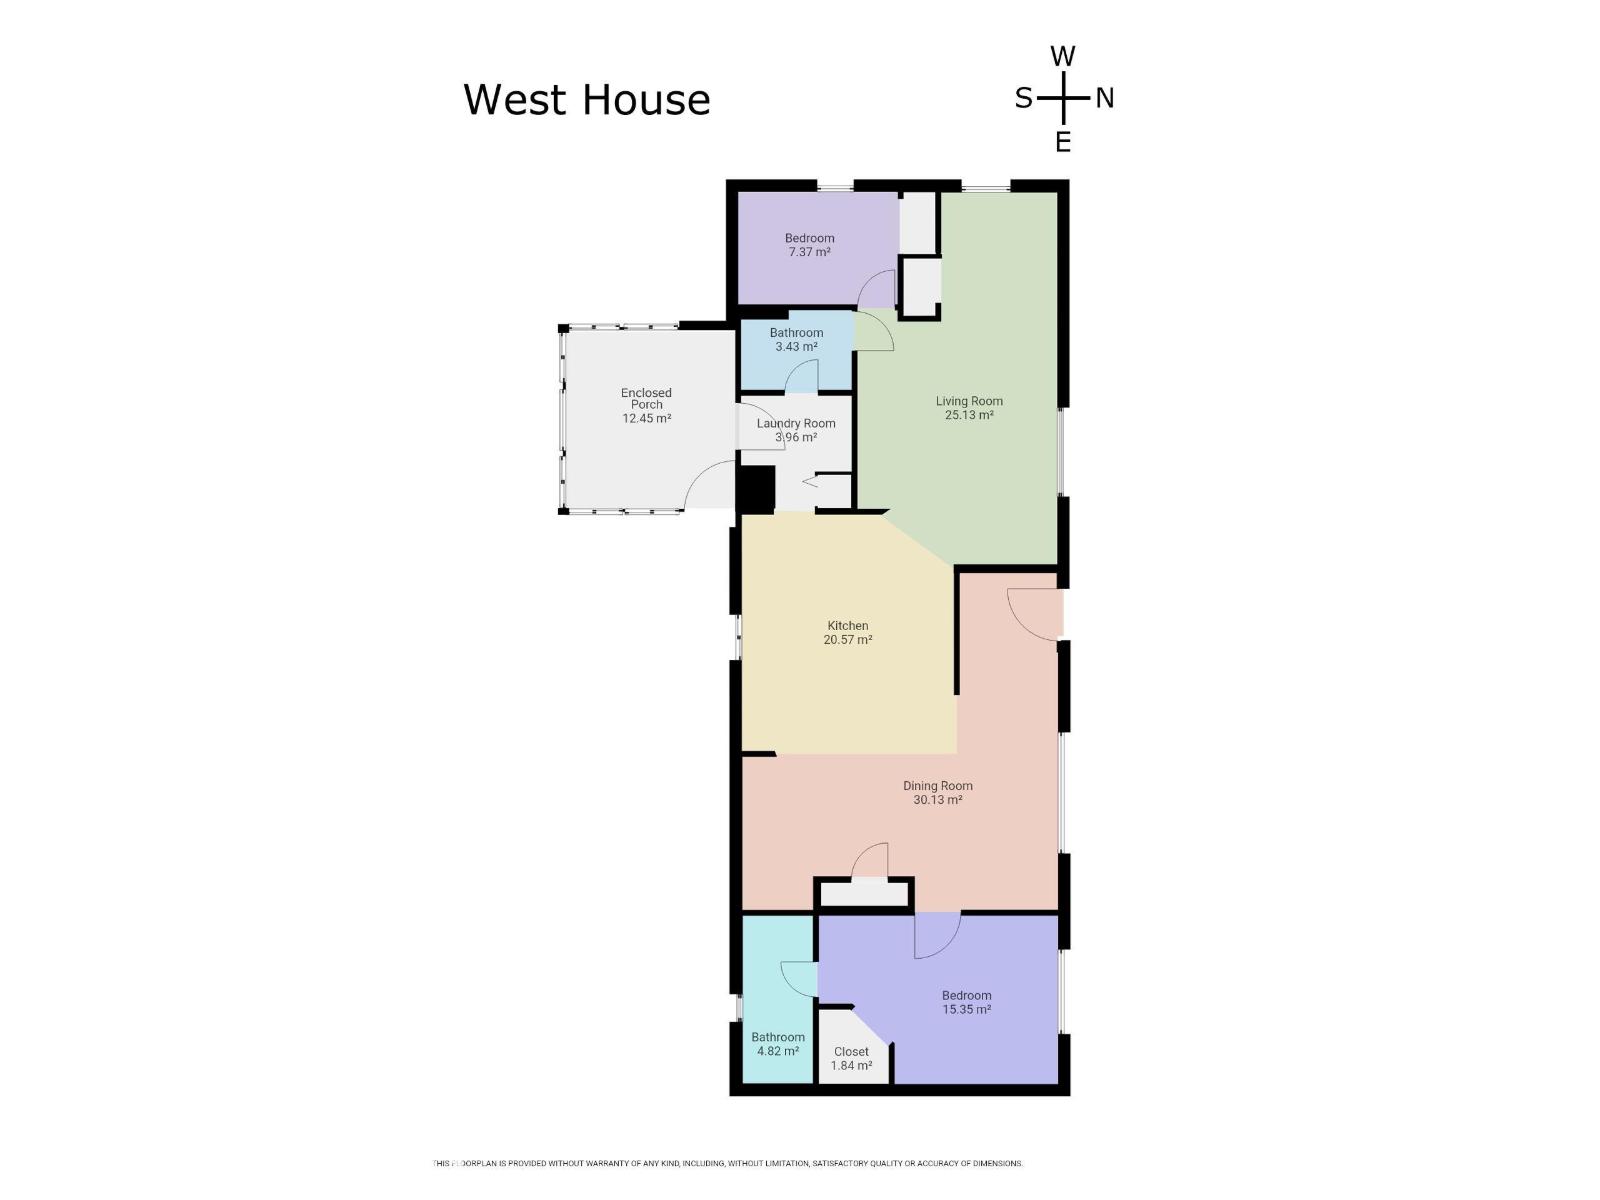
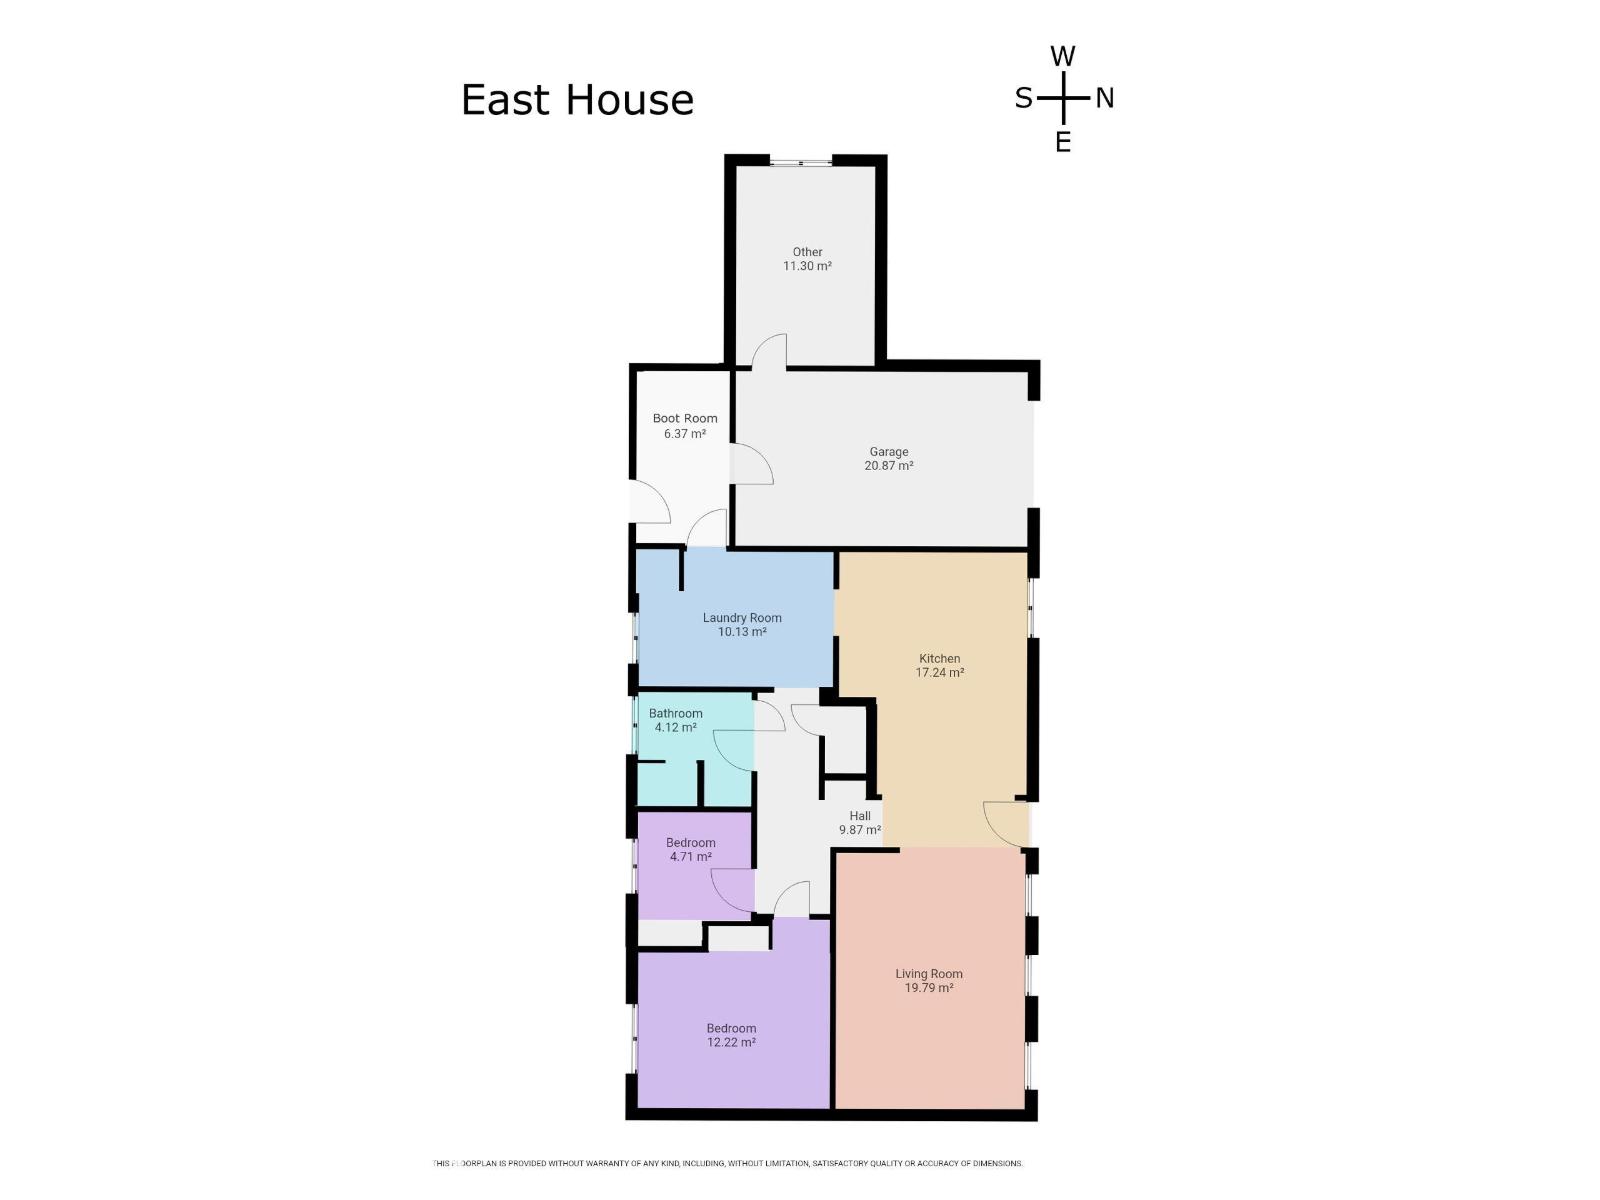
Gorgeous 76.9 acres is a perfect horse set up or hobby farm for two families. Or rent out second house. The main house has a huge kitchen with built in appliances, pantry, and large island with granite counter top. Dining room has space for large table and sitting area, large primary bdrm with walk in closet and 4 pce ensuite, bedroom, 3 pce bath and den (could easily be 3rd bdrm by adding one wall), living room and closed in porch. Garden doors to covered deck and the house sits on a concrete grade beam. 2nd home has 2 bdrms, large open kitchen/living room, upgraded 3 pce bath, laundry, att'd single garage and storage room. Newer windows, drywall, vinyl plank flooring, metal roof, furnaces, and bathrooms in both houses. 40x30 garage is heated with wood stove and has new shingles. 40x24 Barn, corrals, round pen, 2 auto waterers, fenced pasture land, garden area, storage sheds, chicken coop, fruit trees. About 45 min north of Edmonton, 15 min to Redwater or Thorhild, less then 2 miles off pavement. (id:61582)
| MLS® Number | E4503754 |
| Property Type | Single Family |
| Features | Private Setting, Treed, No Smoking Home, Recreational |
| Structure | Deck, Dog Run - Fenced In, Fire Pit |
| Bathroom Total | 2 |
| Bedrooms Total | 2 |
| Amenities | Vinyl Windows |
| Appliances | Freezer, Hood Fan, Microwave Range Hood Combo, Oven - Built-in, Microwave, Storage Shed, Stove, Window Coverings, Dryer, Two Refrigerators, Two Washers, Dishwasher |
| Architectural Style | Bungalow |
| Basement Type | None |
| Constructed Date | 1972 |
| Construction Style Attachment | Detached |
| Heating Type | Forced Air |
| Stories Total | 1 |
| Size Interior | 1,440 Ft2 |
| Type | House |
| Heated Garage | |
| Oversize | |
| Detached Garage |
| Acreage | Yes |
| Fence Type | Fence |
| Size Irregular | 76.9 |
| Size Total | 76.9 Ac |
| Size Total Text | 76.9 Ac |
| Level | Type | Length | Width | Dimensions |
|---|---|---|---|---|
| Main Level | Living Room | 4.91 m | 4.34 m | 4.91 m x 4.34 m |
| Main Level | Dining Room | 6.89 m | 3.14 m | 6.89 m x 3.14 m |
| Main Level | Kitchen | 4.86 m | 4.06 m | 4.86 m x 4.06 m |
| Main Level | Den | 2.6 m | 2.51 m | 2.6 m x 2.51 m |
| Main Level | Primary Bedroom | 5.09 m | 3.52 m | 5.09 m x 3.52 m |
| Main Level | Bedroom 2 | 3.27 m | 2.28 m | 3.27 m x 2.28 m |
Contact us for more information
(780) 939-1111
(780) 939-3116
(780) 939-1111
(780) 939-3116
(780) 939-1111
(780) 939-3116

The trademarks REALTOR®, REALTORS®, and the REALTOR® logo are controlled by The Canadian Real Estate Association (CREA) and identify real estate professionals who are members of CREA. The trademarks MLS®, Multiple Listing Service® and the associated logos are owned by The Canadian Real Estate Association (CREA) and identify the quality of services provided by real estate professionals who are members of CREA. The trademark DDF® is owned by The Canadian Real Estate Association (CREA) and identifies CREA's Data Distribution Facility (DDF®)
Don't have an account? Sign Up