3 Bedroom
3 Bathroom
1,826 ft2
None
Forced Air
$610,000.00
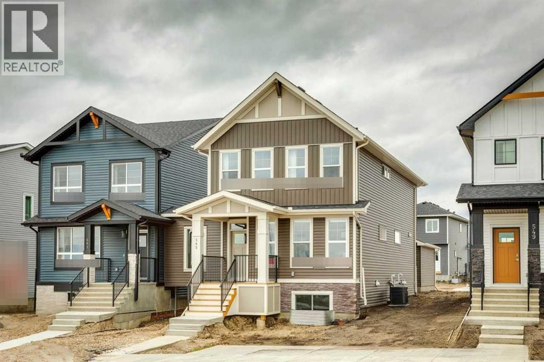
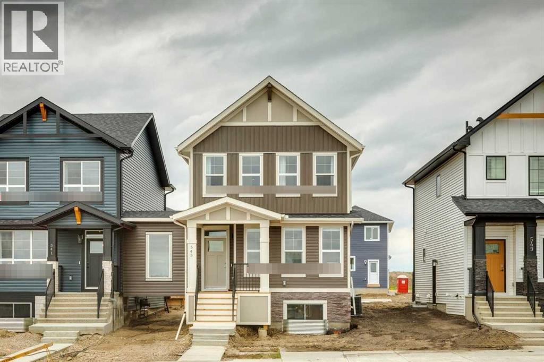
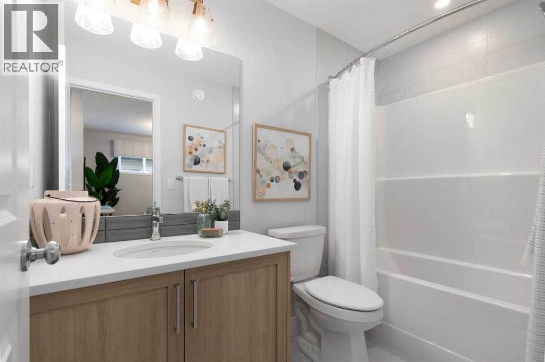
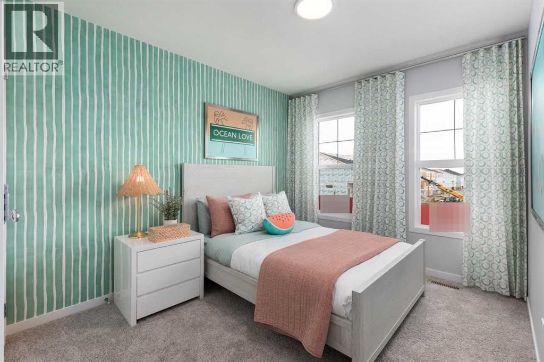
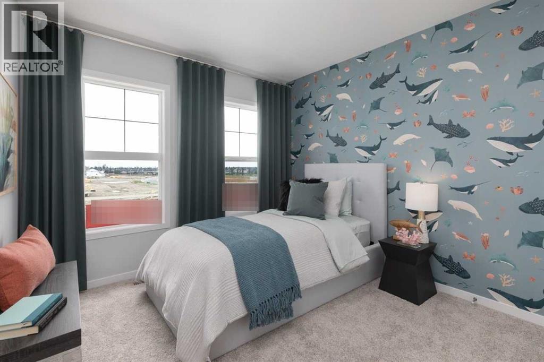
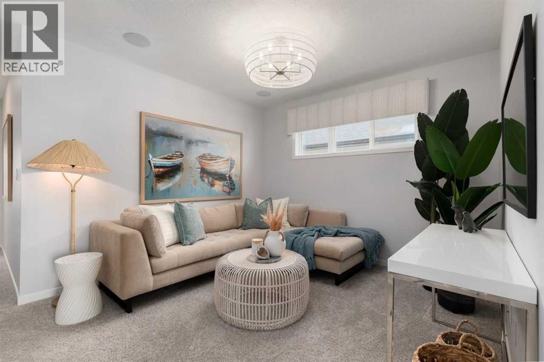
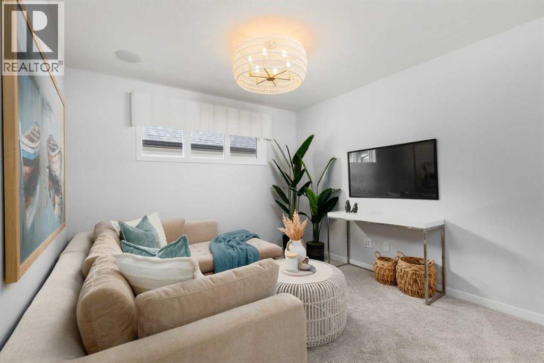
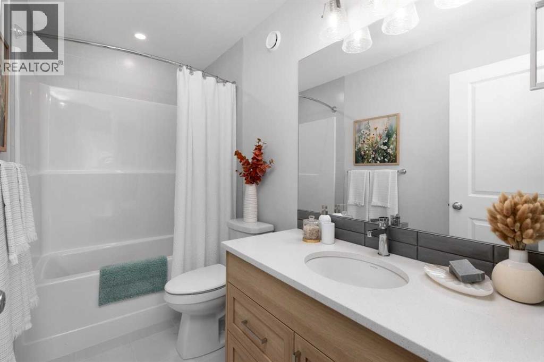
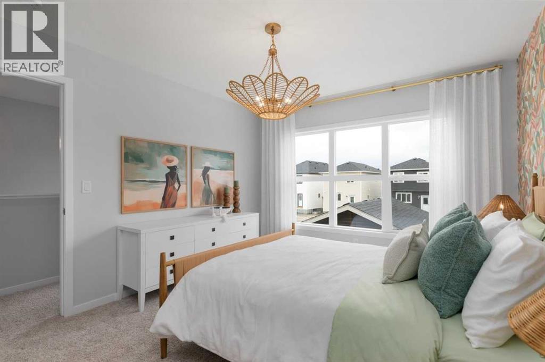
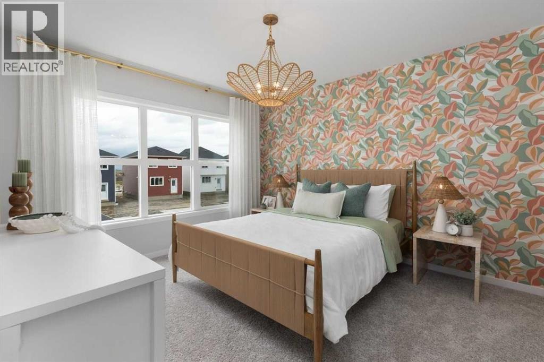
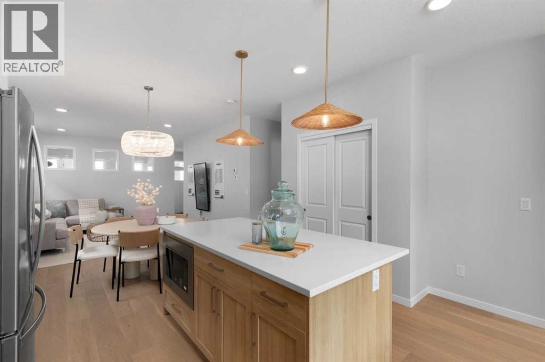
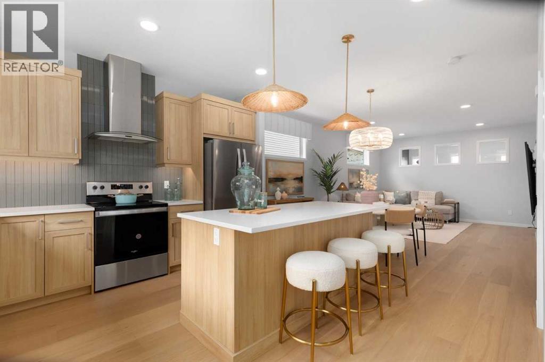
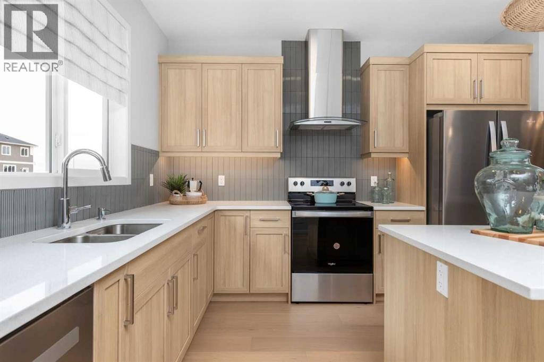
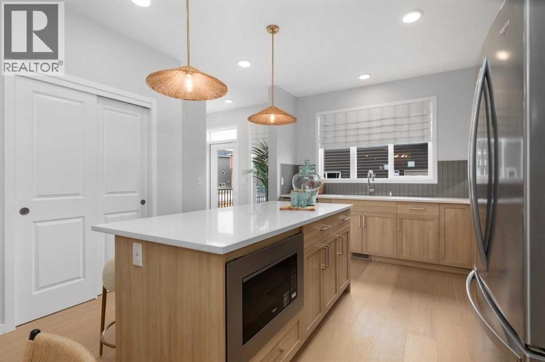
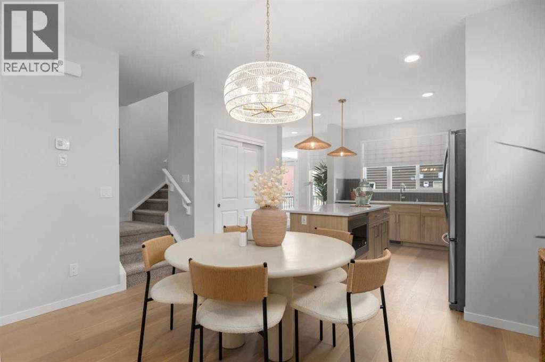
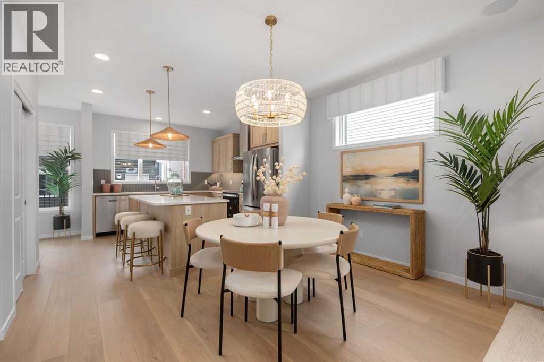
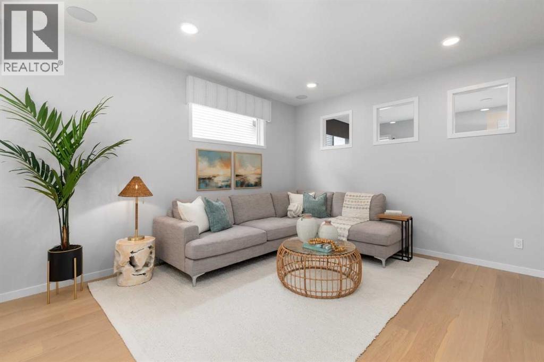
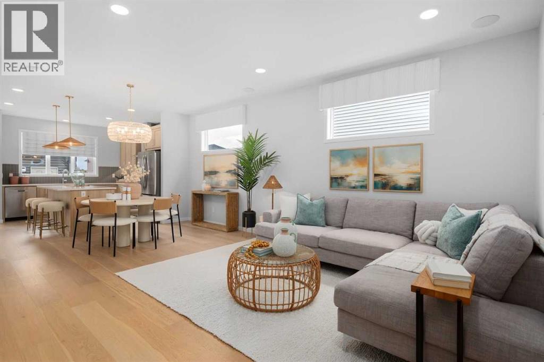
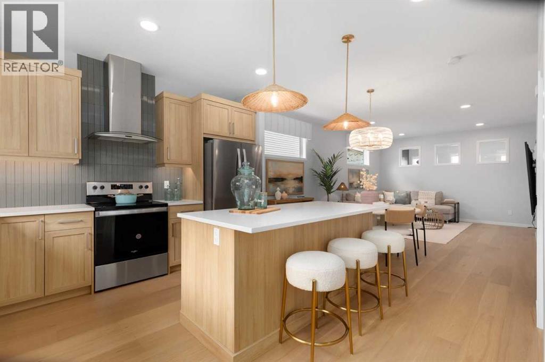
This is a pre-sale home to be constructed. Welcome to 1167 Dawson Dock Avenue, a beautifully designed home offering functional living in the growing community of Dawson's Landing, Chestermere. Ideally located near parks, schools, pathways, shopping, and everyday amenities, this home features a bright open-concept main floor with a spacious living and dining area, a well-appointed kitchen with ample cabinetry and counter space, and a versatile flex room perfect for a home office, playroom, or guest room. Upstairs, you'll find a spacious primary bedroom with a walk-in closet and ensuite, along with two additional bedrooms and a full bathroom. The undeveloped basement provides endless possibilities for future development, while the spacious backyard and 20' x 21' concrete parking pad offer plenty of outdoor space and future garage potential. Combining comfort, functionality, and an excellent location just minutes from Calgary. Photos are representative. (id:61582)
Property Details
|
MLS® Number
|
A2337162 |
|
Property Type
|
Single Family |
|
Community Name
|
Dawson's Landing |
|
Amenities Near By
|
Park, Playground, Schools, Shopping, Water Nearby |
|
Community Features
|
Lake Privileges |
|
Features
|
Back Lane, No Animal Home, No Smoking Home, Level |
|
Parking Space Total
|
2 |
|
Plan
|
2511050 |
|
Structure
|
Deck |
Building
|
Bathroom Total
|
3 |
|
Bedrooms Above Ground
|
3 |
|
Bedrooms Total
|
3 |
|
Appliances
|
Washer, Refrigerator, Range - Electric, Dishwasher, Dryer, Microwave, Hood Fan, Water Heater - Tankless |
|
Basement Development
|
Unfinished |
|
Basement Features
|
Separate Entrance |
|
Basement Type
|
Full (unfinished) |
|
Constructed Date
|
2027 |
|
Construction Material
|
Wood Frame |
|
Construction Style Attachment
|
Detached |
|
Cooling Type
|
None |
|
Exterior Finish
|
Stone, Vinyl Siding |
|
Flooring Type
|
Carpeted, Ceramic Tile, Hardwood, Vinyl Plank |
|
Foundation Type
|
Poured Concrete |
|
Half Bath Total
|
1 |
|
Heating Fuel
|
Natural Gas |
|
Heating Type
|
Forced Air |
|
Stories Total
|
2 |
|
Size Interior
|
1,826 Ft2 |
|
Total Finished Area
|
1825.86 Sqft |
|
Type
|
House |
Parking
Land
|
Acreage
|
No |
|
Fence Type
|
Not Fenced |
|
Land Amenities
|
Park, Playground, Schools, Shopping, Water Nearby |
|
Size Depth
|
32.05 M |
|
Size Frontage
|
14.04 M |
|
Size Irregular
|
450.08 |
|
Size Total
|
450.08 M2|4,051 - 7,250 Sqft |
|
Size Total Text
|
450.08 M2|4,051 - 7,250 Sqft |
|
Zoning Description
|
Tbd |
Rooms
| Level |
Type |
Length |
Width |
Dimensions |
|
Main Level |
Other |
|
|
13.00 Ft x 10.00 Ft |
|
Main Level |
Great Room |
|
|
13.00 Ft x 13.00 Ft |
|
Main Level |
Other |
|
|
13.00 Ft x 8.50 Ft |
|
Main Level |
2pc Bathroom |
|
|
.00 Ft x .00 Ft |
|
Upper Level |
Primary Bedroom |
|
|
11.00 Ft x 12.00 Ft |
|
Upper Level |
4pc Bathroom |
|
|
.00 Ft x .00 Ft |
|
Upper Level |
Bonus Room |
|
|
13.67 Ft x 10.50 Ft |
|
Upper Level |
Bedroom |
|
|
9.67 Ft x 9.67 Ft |
|
Upper Level |
Bedroom |
|
|
9.00 Ft x 10.75 Ft |
|
Upper Level |
4pc Bathroom |
|
|
.00 Ft x .00 Ft |