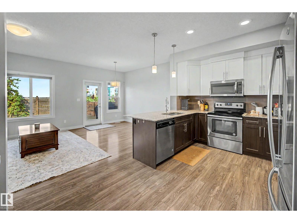
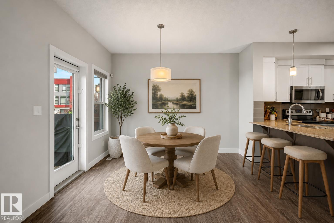
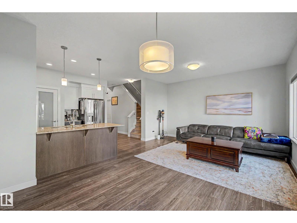
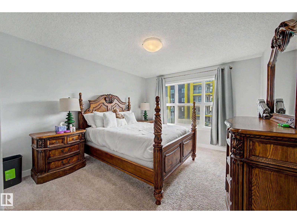
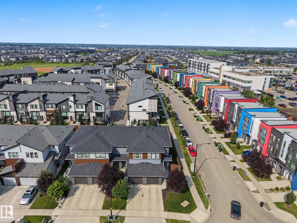
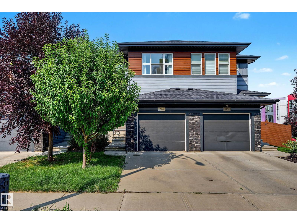
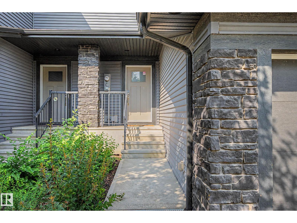
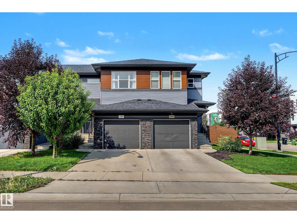
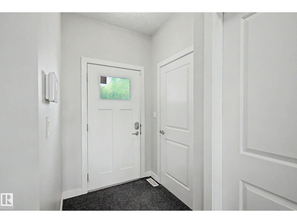
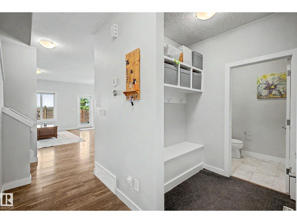
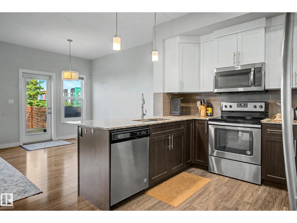
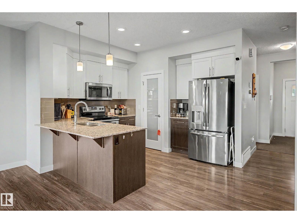
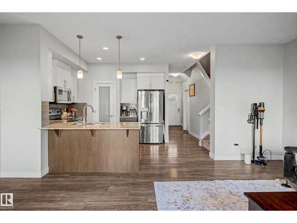
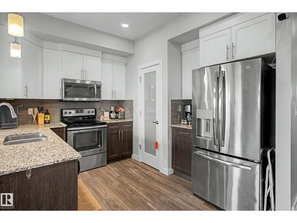
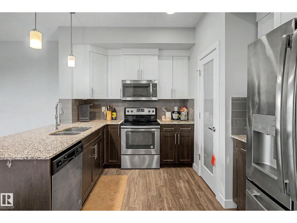
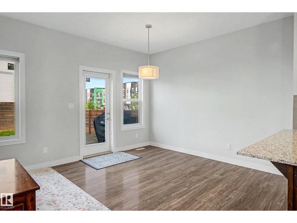
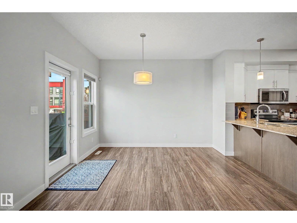
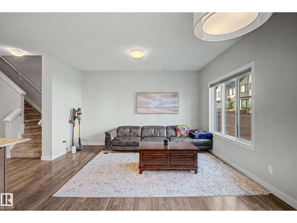
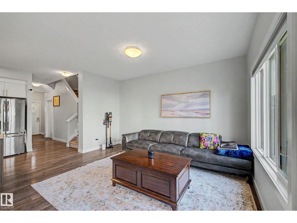
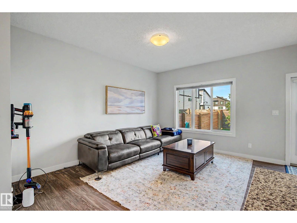
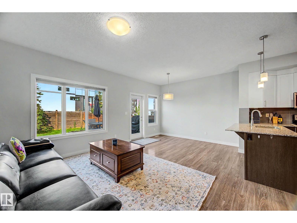
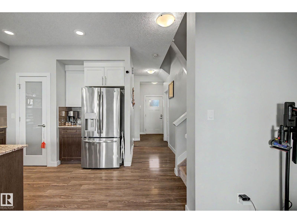
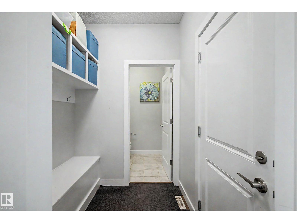
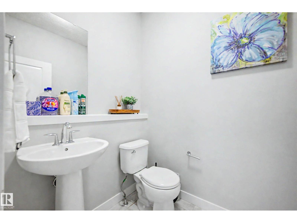
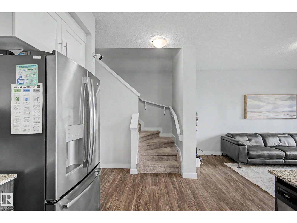
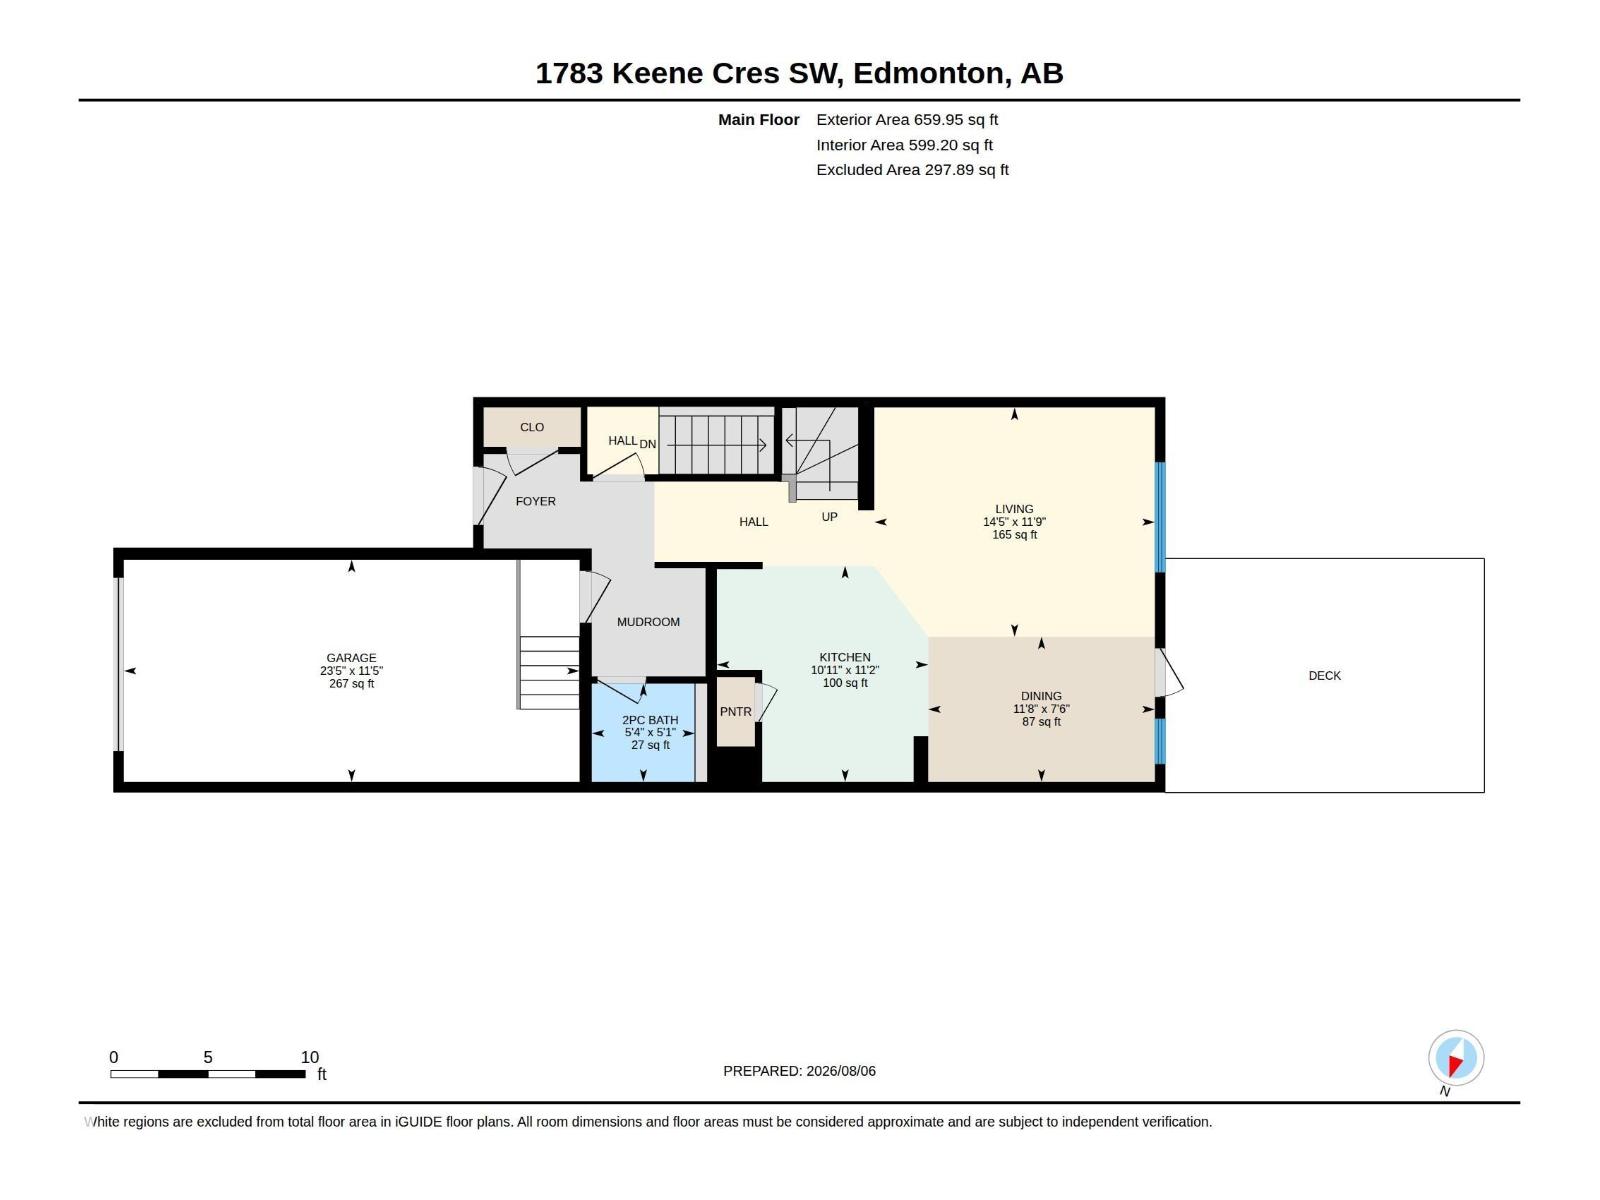
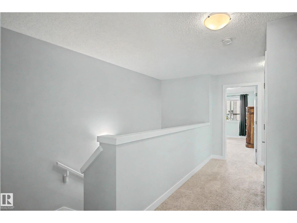
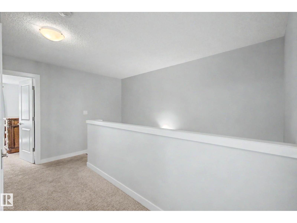
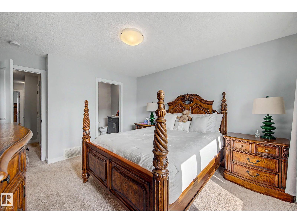
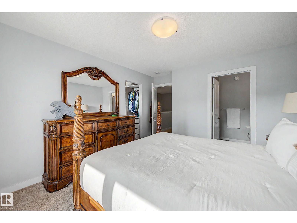
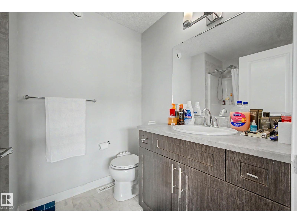
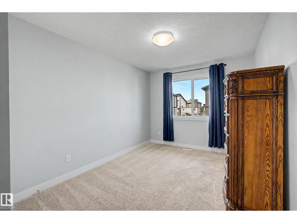
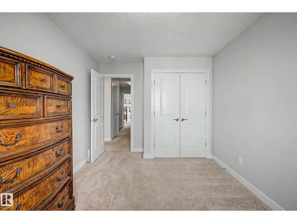
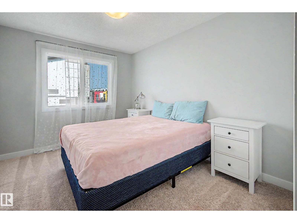
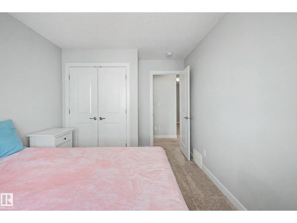
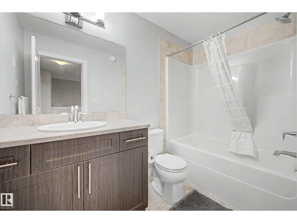
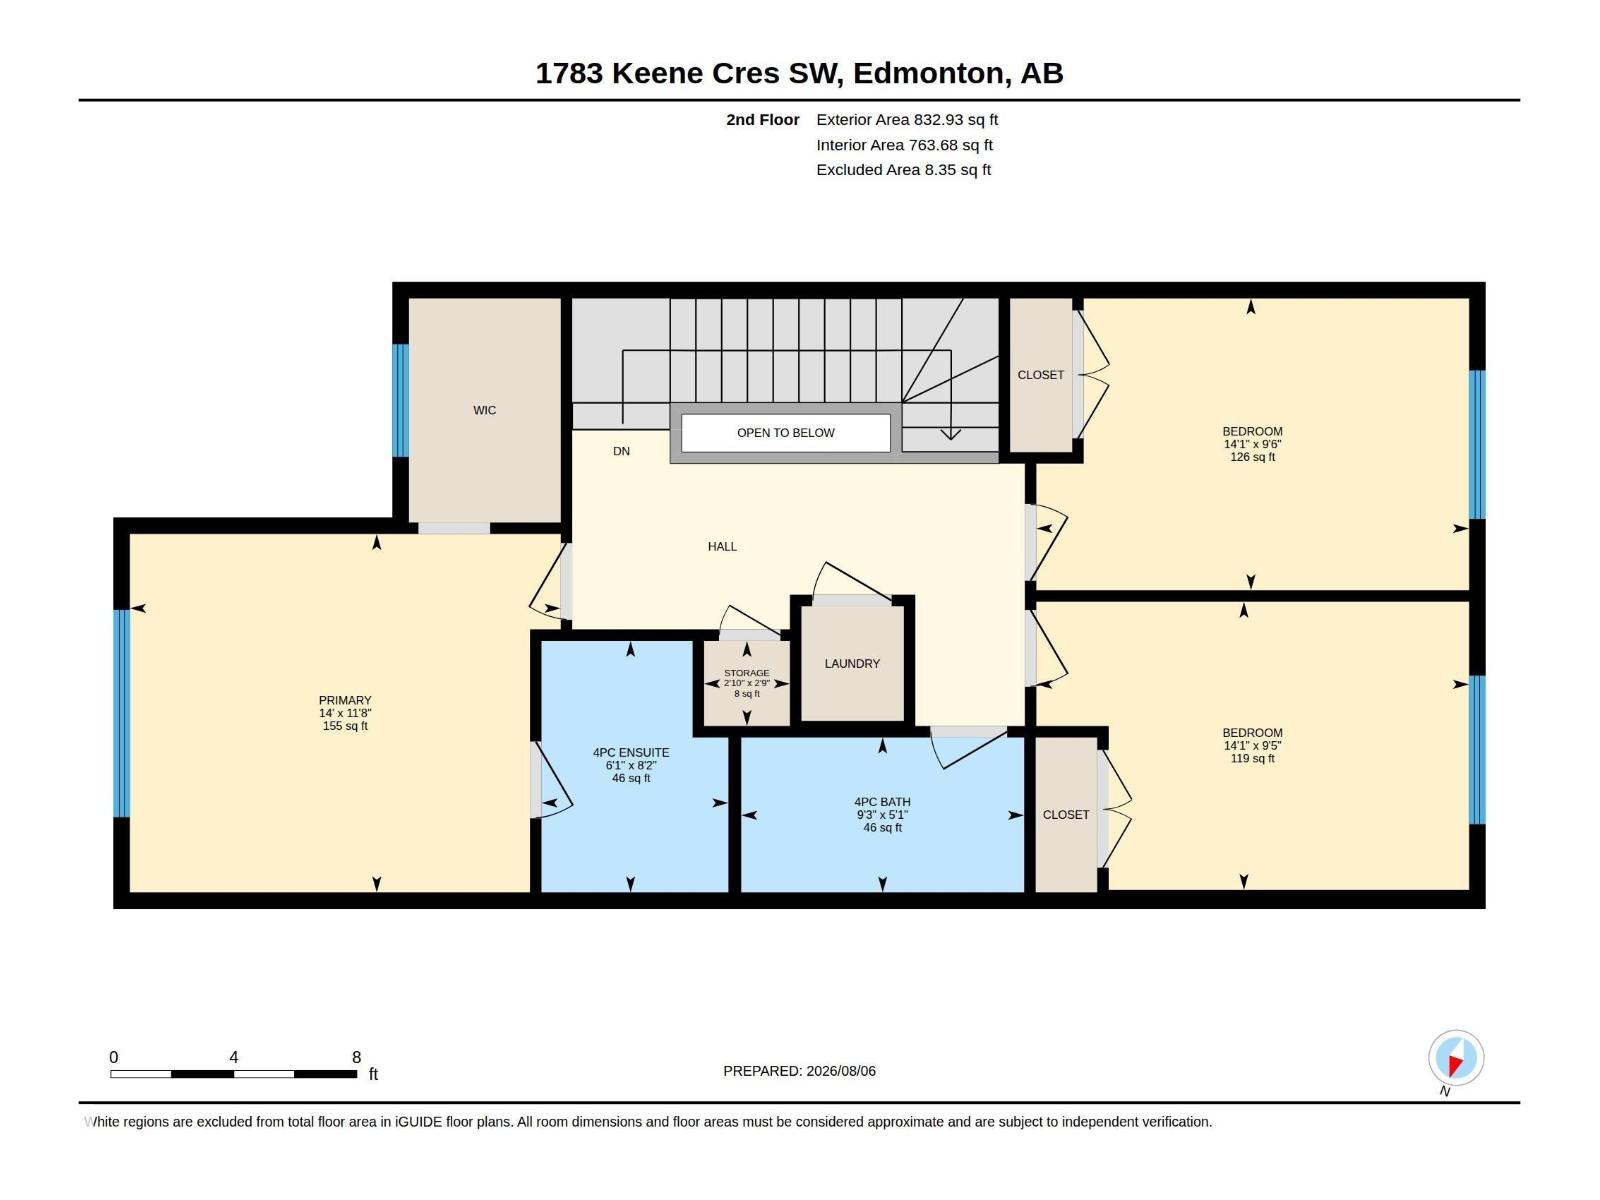
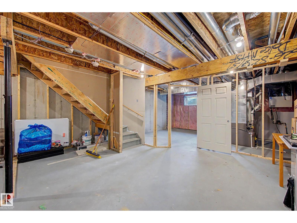
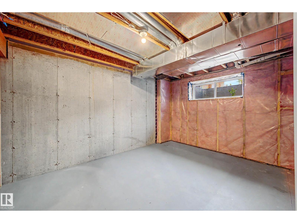
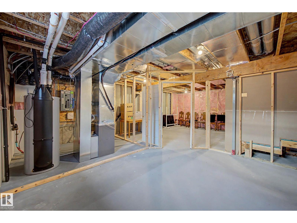
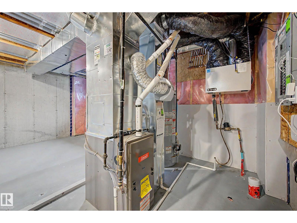
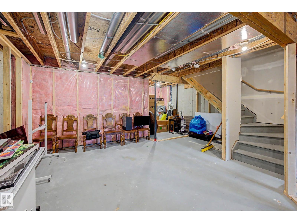
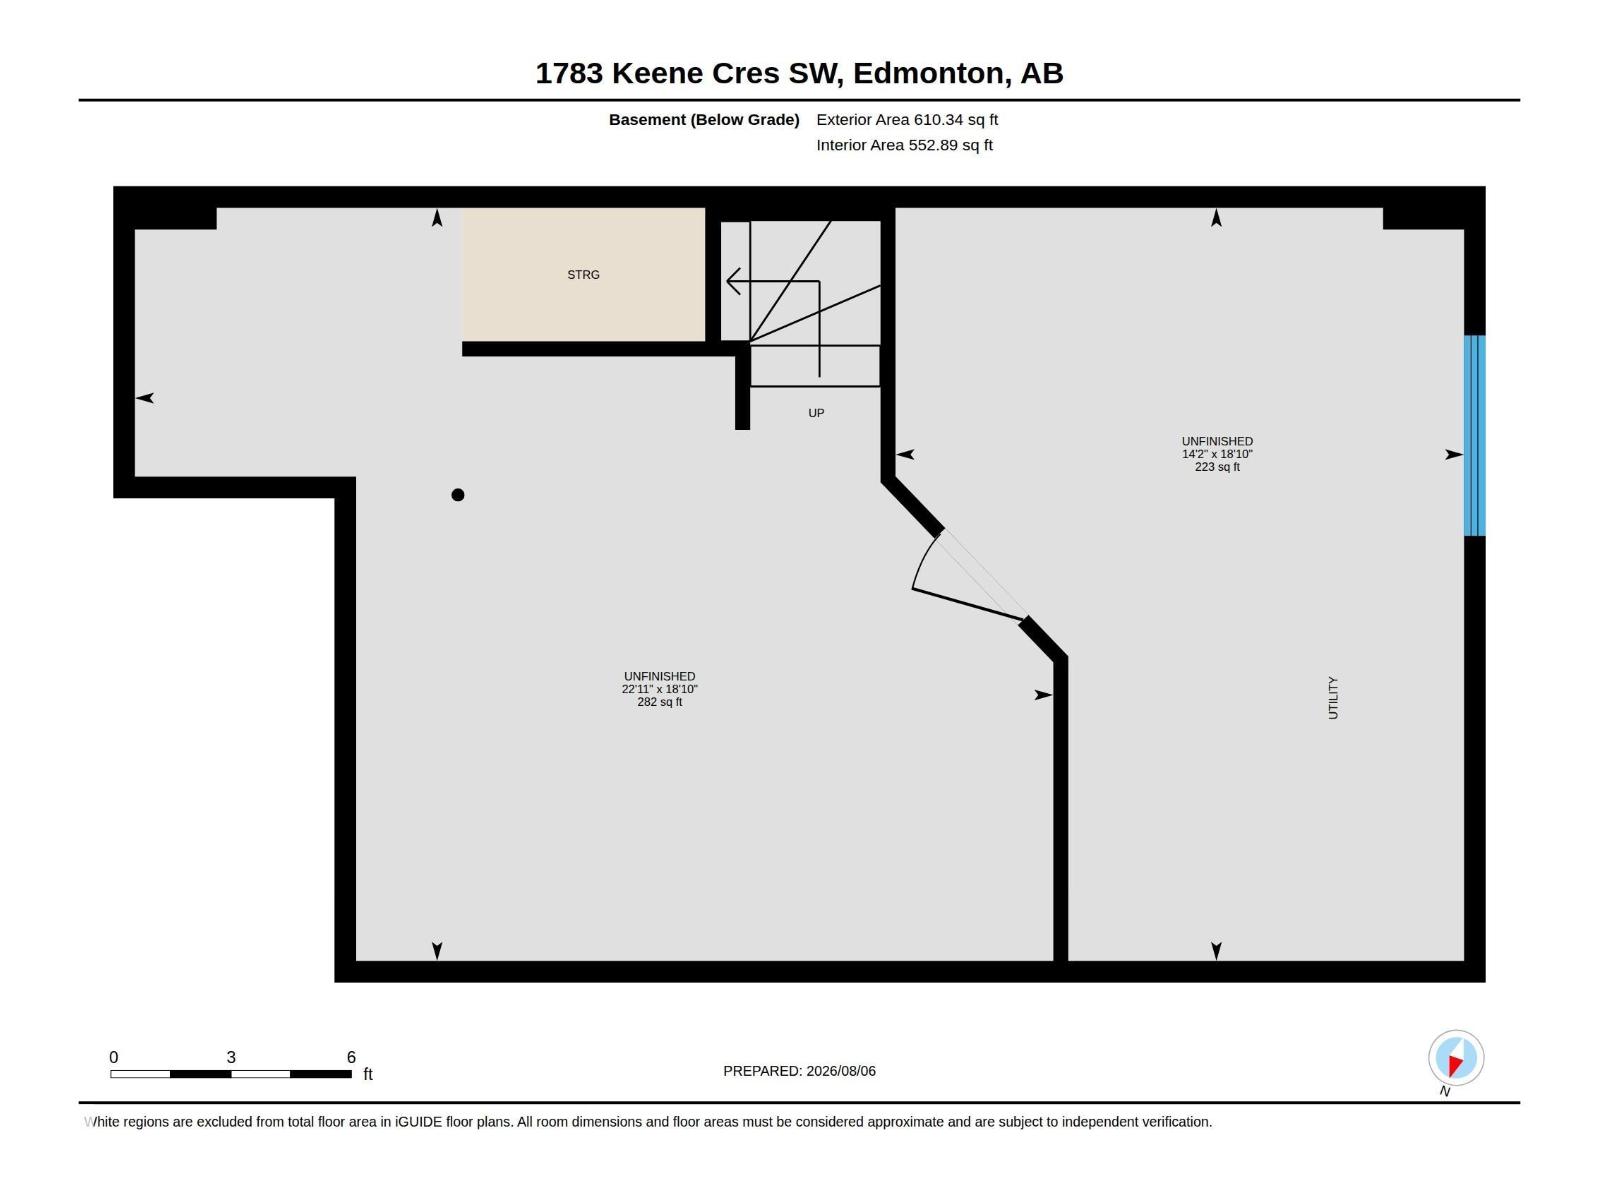
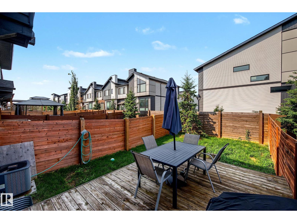
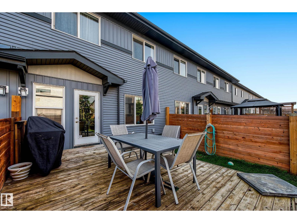
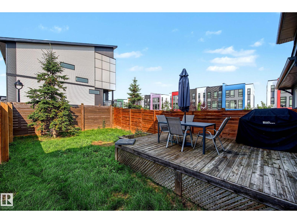
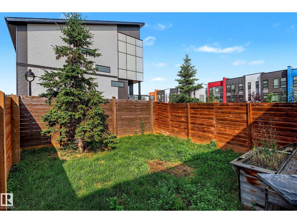
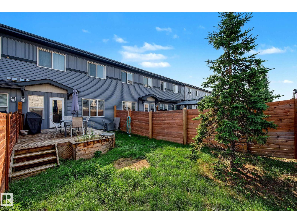
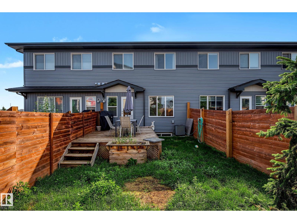
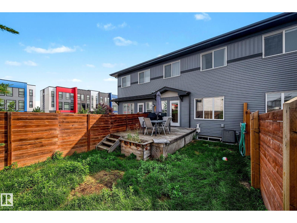
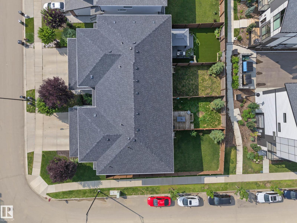
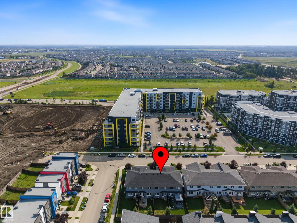
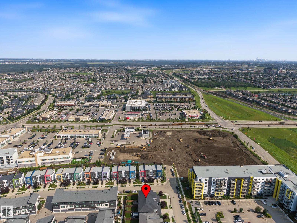
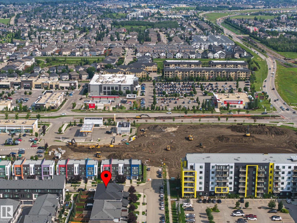
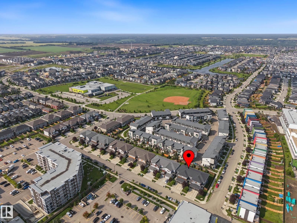
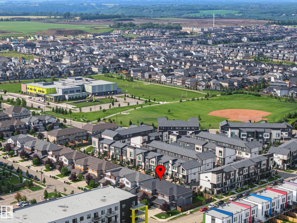
Welcome to this beautiful community of Keswick! This original-owner home offers 1,492 sq. ft. of thoughtfully designed living space. This 3-bedroom, 2.5-bathroom home combines modern finishes with everyday functionality. The bright, open-concept main floor features 9' ceilings, large windows that fill the home with natural light, and a spacious kitchen complete with quartz countertops and a pantry. Upstairs, the generous primary suite offers a walk-in closet and a private 4-piece ensuite, while two additional bedrooms provide plenty of space for family, guests, or a home office. Stay comfortable year-round with the added convenience of central air conditioning, and enjoy the opportunity to customize the unfinished basement to suit your lifestyle. Complete with a single attached garage. Whether you're a first-time buyer, growing family, or investor, this move-in-ready home offers exceptional value in one of southwest Edmonton's most desirable communities. Some photos are virtually staged* (id:61582)
| MLS® Number | E4502386 |
| Property Type | Single Family |
| Neigbourhood | Keswick |
| Amenities Near By | Public Transit, Schools, Shopping |
| Features | No Back Lane, Closet Organizers, Exterior Walls- 2x6" |
| Parking Space Total | 2 |
| Structure | Deck |
| Bathroom Total | 3 |
| Bedrooms Total | 3 |
| Amenities | Ceiling - 9ft, Vinyl Windows |
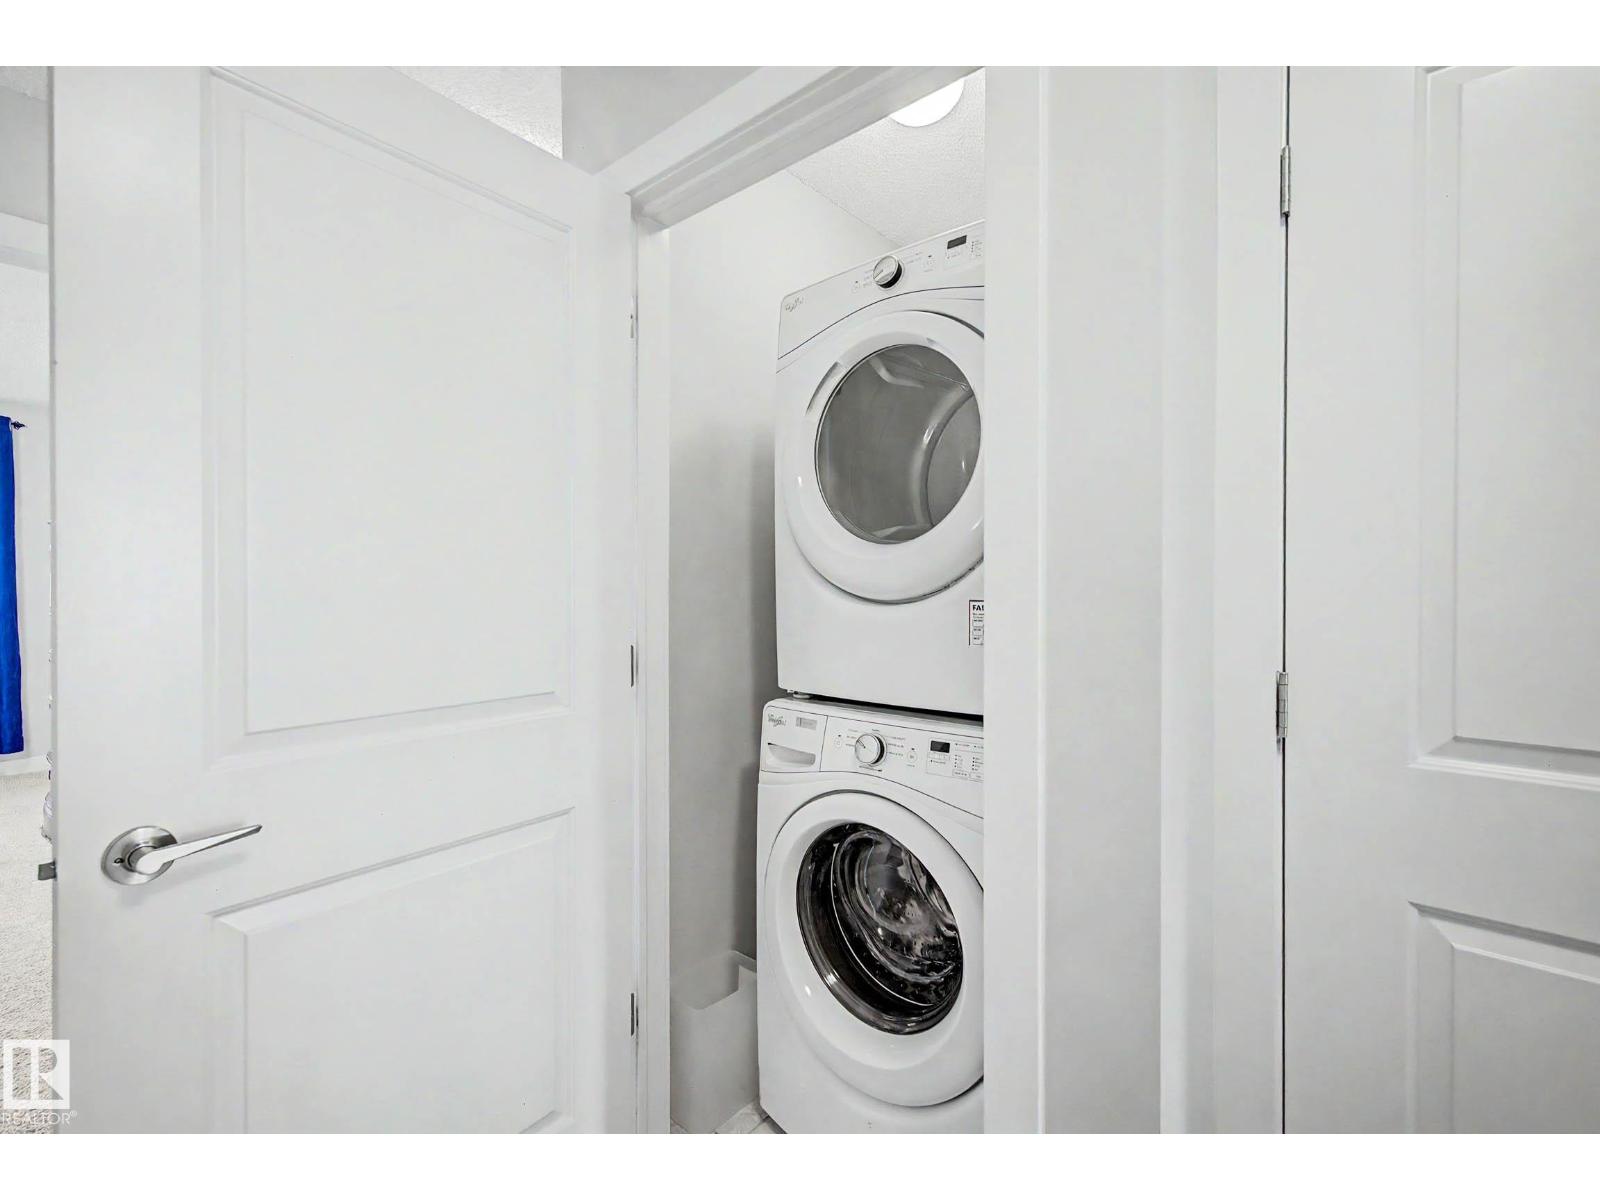
| Appliances | Dishwasher, Dryer, Garage Door Opener Remote(s), Garage Door Opener, Microwave Range Hood Combo, Stove, Washer, Window Coverings |
| Basement Development | Unfinished |
| Basement Type | Full (unfinished) |
| Constructed Date | 2017 |
| Construction Style Attachment | Attached |
| Cooling Type | Central Air Conditioning |
| Fire Protection | Smoke Detectors |
| Half Bath Total | 1 |
| Heating Type | Forced Air |
| Stories Total | 2 |
| Size Interior | 1,493 Ft2 |
| Type | Row / Townhouse |
| Attached Garage |
| Acreage | No |
| Fence Type | Fence |
| Land Amenities | Public Transit, Schools, Shopping |
| Size Irregular | 204.18 |
| Size Total | 204.18 M2 |
| Size Total Text | 204.18 M2 |
| Level | Type | Length | Width | Dimensions |
|---|---|---|---|---|
| Main Level | Living Room | 11'9 x 14'5 | ||
| Main Level | Dining Room | 7'6 x 11'8 | ||
| Main Level | Kitchen | 11'2 x 10'11 | ||
| Upper Level | Primary Bedroom | 11'8 x 14' | ||
| Upper Level | Bedroom 2 | 9'6 x 14'1 | ||
| Upper Level | Bedroom 3 | 9'5 x 14'1 |
Contact us for more information
(780) 486-8655

The trademarks REALTOR®, REALTORS®, and the REALTOR® logo are controlled by The Canadian Real Estate Association (CREA) and identify real estate professionals who are members of CREA. The trademarks MLS®, Multiple Listing Service® and the associated logos are owned by The Canadian Real Estate Association (CREA) and identify the quality of services provided by real estate professionals who are members of CREA. The trademark DDF® is owned by The Canadian Real Estate Association (CREA) and identifies CREA's Data Distribution Facility (DDF®)
Don't have an account? Sign Up