4 Bedroom
2 Bathroom
751 ft2
3 Level
None
Forced Air
$219,900.00
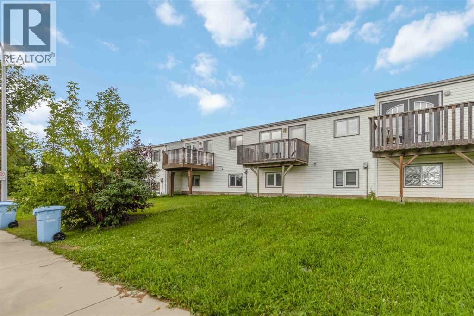
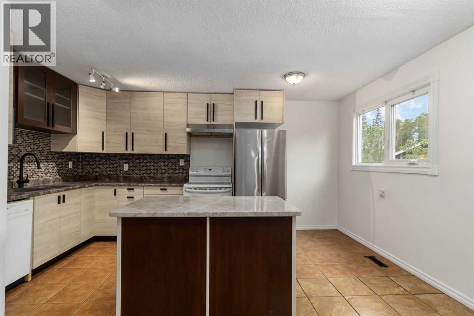
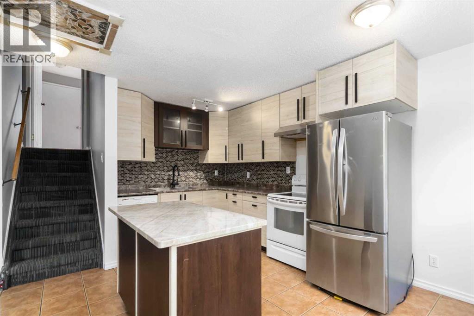
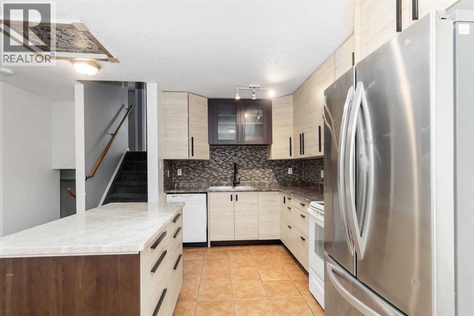
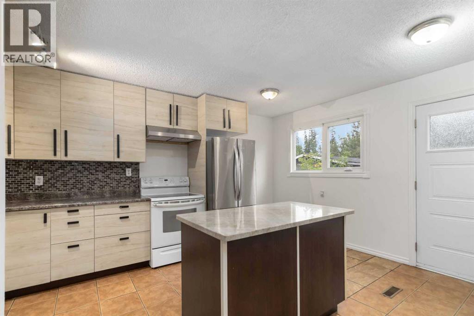
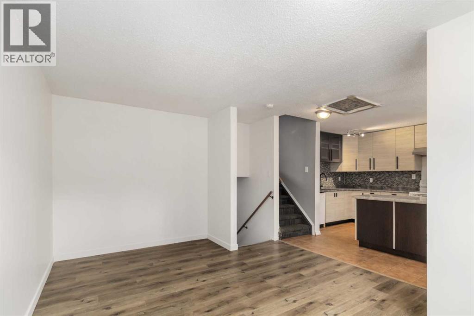
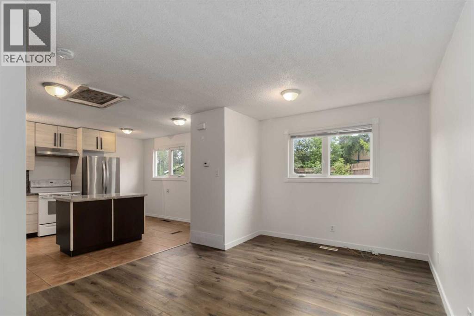
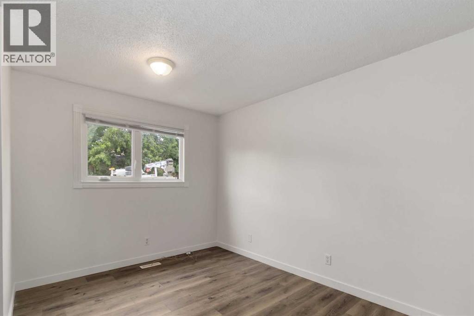
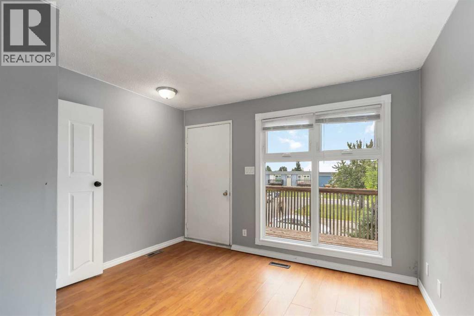
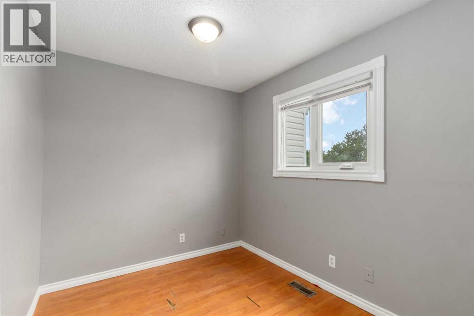
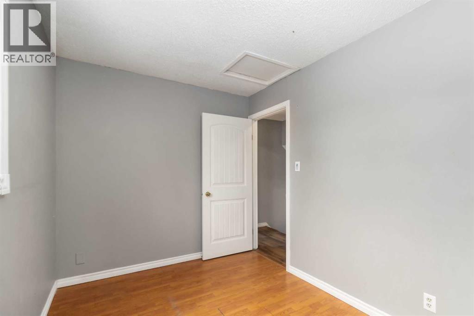
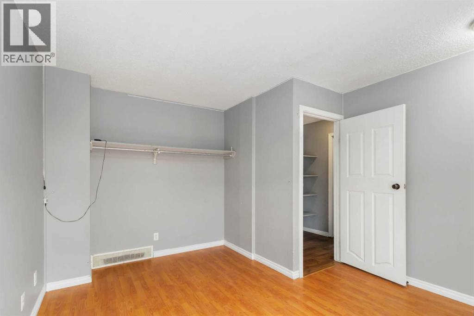
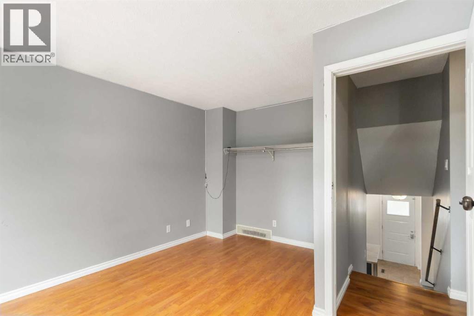
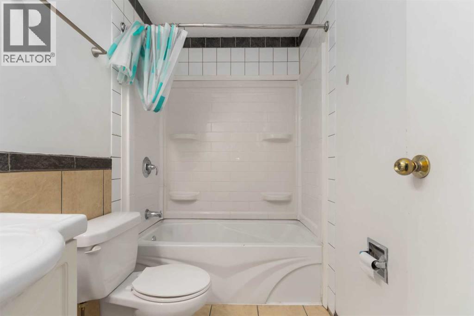
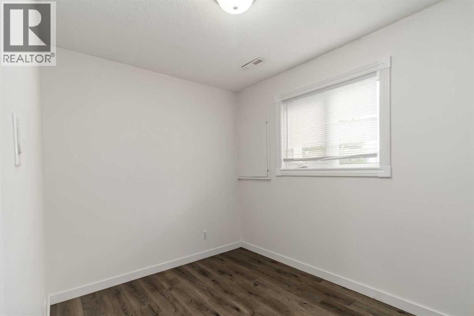
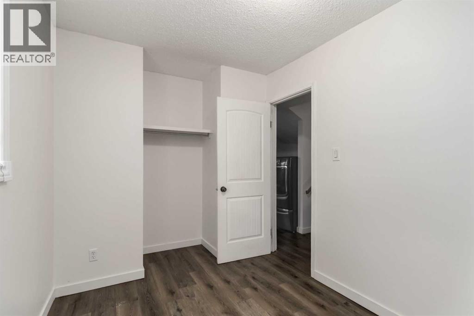
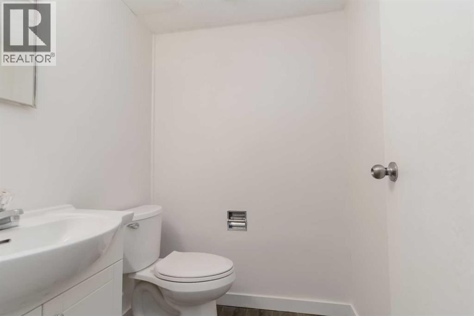
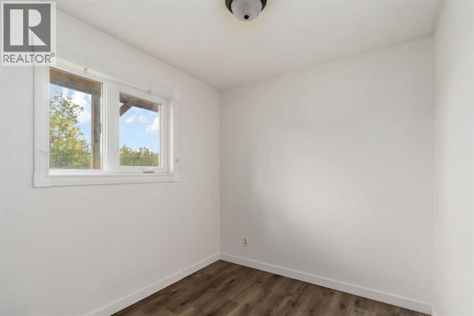
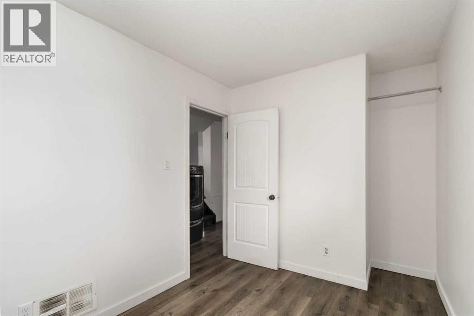
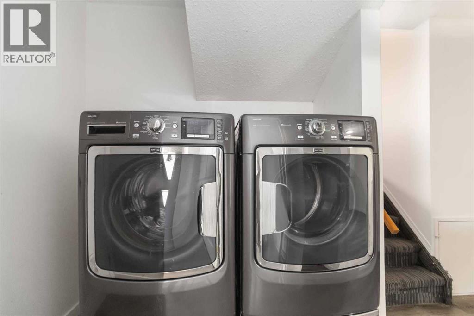
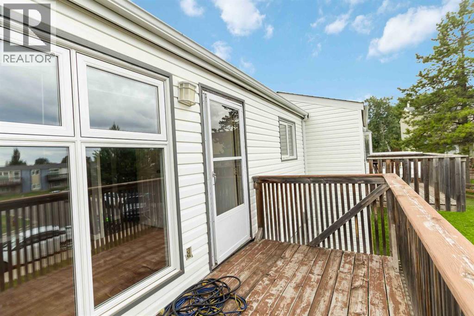
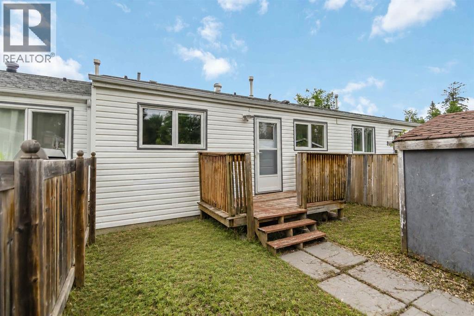
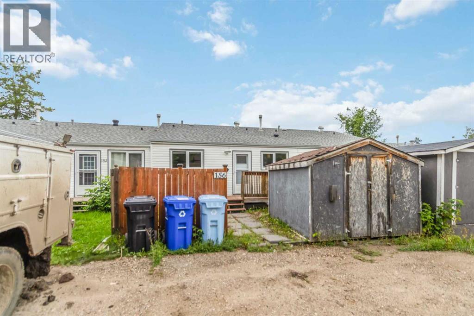
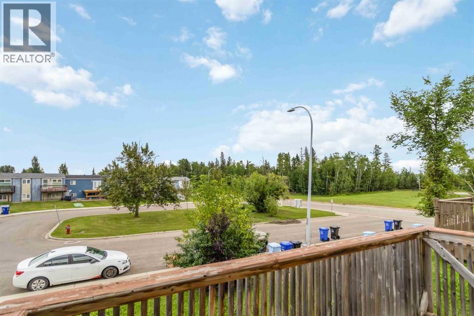
NO CONDO FEES! Welcome to 156 Rock Bay, an affordable and move-in-ready home tucked away in a quiet Thickwood cul-de-sac. Perfect for first-time buyers or investors, this freshly painted property offers 4 bedrooms and 1.5 bathrooms across three finished levels. The bright, open-concept main floor features a spacious living room and a functional kitchen with ceiling-height cabinetry, plenty of storage, a tiled backsplash and a large island. Upstairs, you’ll find two bedrooms, including a generous primary bedroom with access to the front deck, along with a full 4-piece bathroom. The lower level provides two additional bedrooms, a convenient 2-piece bathroom, laundry and utility space. Outside, enjoy a private yard, rear deck, two parking spaces off the back alley and additional street parking out front. Located close to schools, shopping, trails and public transit, this is a great opportunity to own a four-bedroom home with no condo fees. Book your private showing today! (id:61582)
Property Details
|
MLS® Number
|
A2335543 |
|
Property Type
|
Single Family |
|
Community Name
|
Thickwood |
|
Amenities Near By
|
Schools, Shopping |
|
Features
|
See Remarks |
|
Parking Space Total
|
2 |
|
Plan
|
7722544 |
Building
|
Bathroom Total
|
2 |
|
Bedrooms Above Ground
|
2 |
|
Bedrooms Below Ground
|
2 |
|
Bedrooms Total
|
4 |
|
Appliances
|
Washer, Refrigerator, Dishwasher, Stove, Dryer |
|
Architectural Style
|
3 Level |
|
Basement Development
|
Finished |
|
Basement Type
|
Full (finished) |
|
Constructed Date
|
1977 |
|
Construction Material
|
Wood Frame |
|
Construction Style Attachment
|
Attached |
|
Cooling Type
|
None |
|
Flooring Type
|
Carpeted, Ceramic Tile, Laminate, Vinyl Plank |
|
Foundation Type
|
Poured Concrete |
|
Half Bath Total
|
1 |
|
Heating Type
|
Forced Air |
|
Size Interior
|
751 Ft2 |
|
Total Finished Area
|
751.17 Sqft |
|
Type
|
Row / Townhouse |
Parking
Land
|
Acreage
|
No |
|
Fence Type
|
Partially Fenced |
|
Land Amenities
|
Schools, Shopping |
|
Size Irregular
|
2400.00 |
|
Size Total
|
2400 Sqft|0-4,050 Sqft |
|
Size Total Text
|
2400 Sqft|0-4,050 Sqft |
|
Zoning Description
|
R3 |
Rooms
| Level |
Type |
Length |
Width |
Dimensions |
|
Second Level |
Bedroom |
|
|
11.42 Ft x 7.08 Ft |
|
Second Level |
Primary Bedroom |
|
|
11.33 Ft x 13.42 Ft |
|
Second Level |
4pc Bathroom |
|
|
8.08 Ft x 4.92 Ft |
|
Basement |
Bedroom |
|
|
10.25 Ft x 7.75 Ft |
|
Basement |
Bedroom |
|
|
10.25 Ft x 7.75 Ft |
|
Basement |
2pc Bathroom |
|
|
5.08 Ft x 5.00 Ft |
|
Basement |
Furnace |
|
|
5.08 Ft x 5.17 Ft |
|
Main Level |
Living Room |
|
|
17.75 Ft x 15.50 Ft |
|
Main Level |
Kitchen |
|
|
11.33 Ft x 11.42 Ft |
|
Main Level |
Dining Room |
|
|
8.08 Ft x 4.08 Ft |