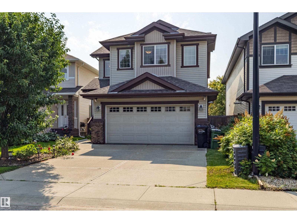
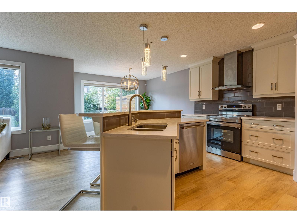
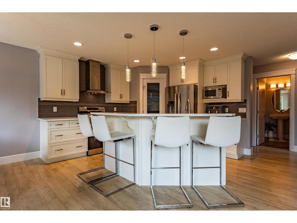
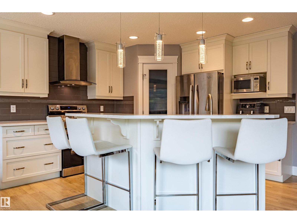
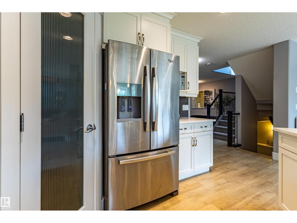
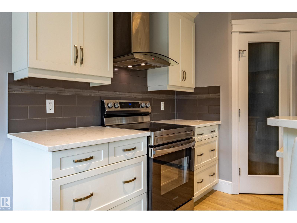
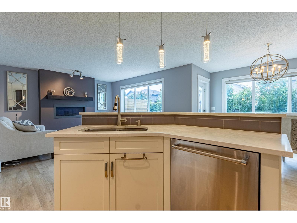
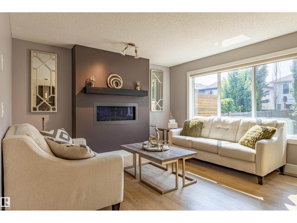
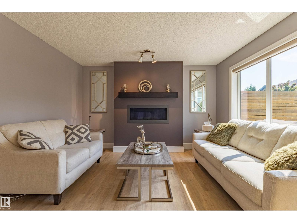
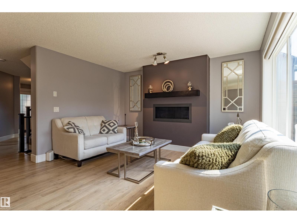
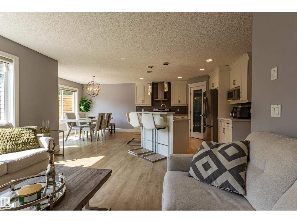
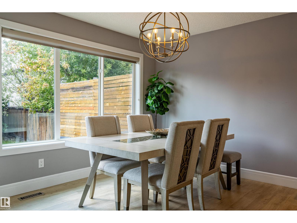
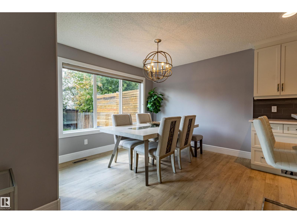
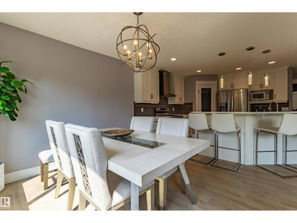
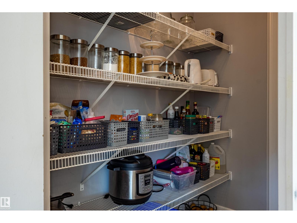
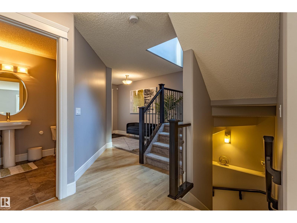
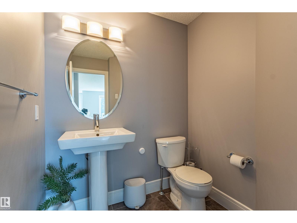
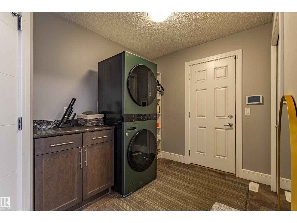
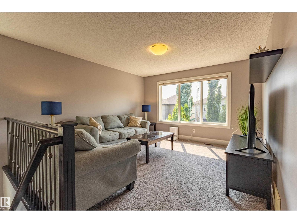
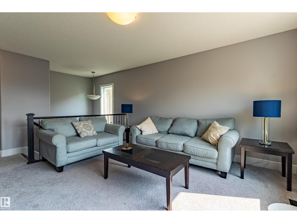
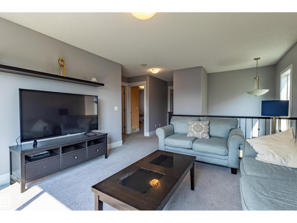
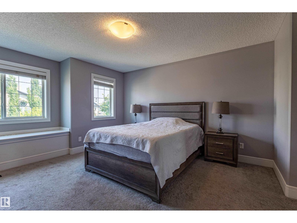
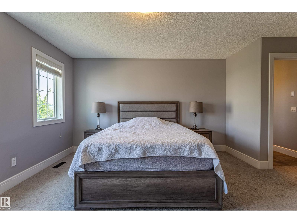
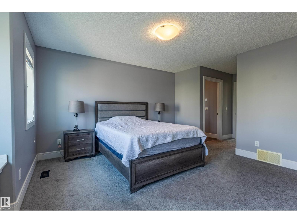
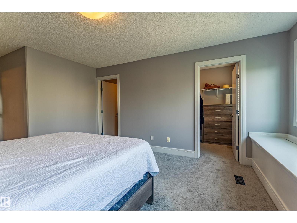
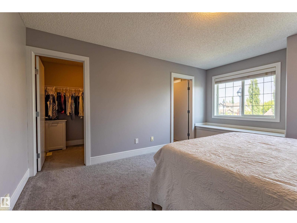
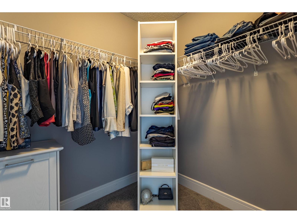
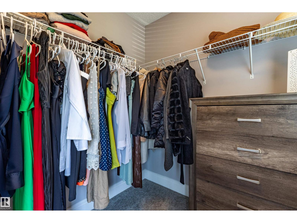
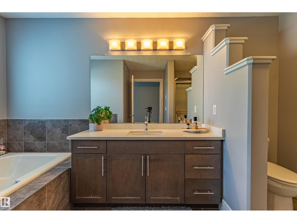
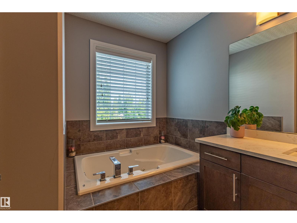
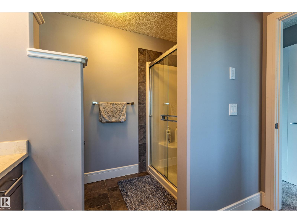
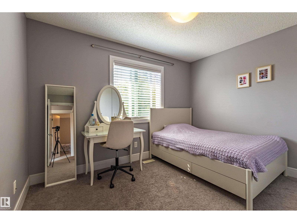
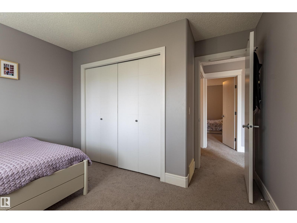
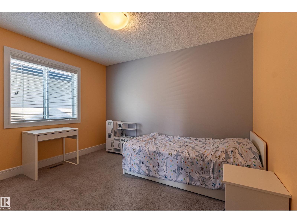
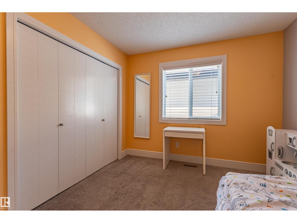
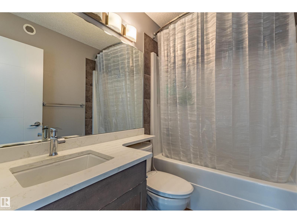
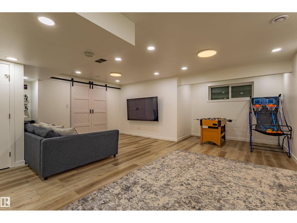
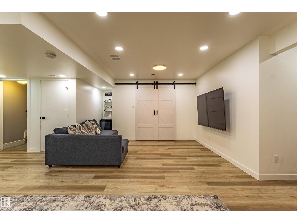
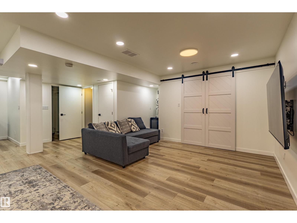
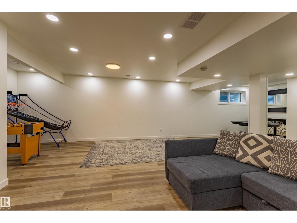
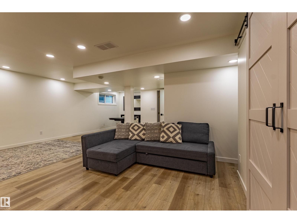
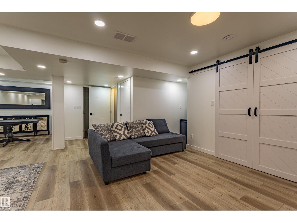
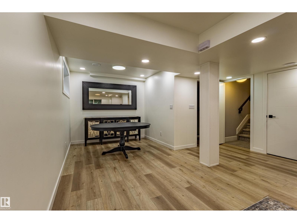
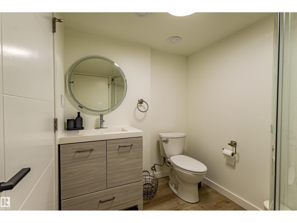
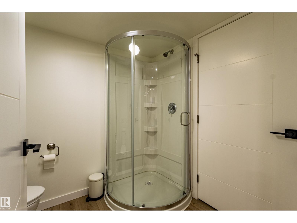
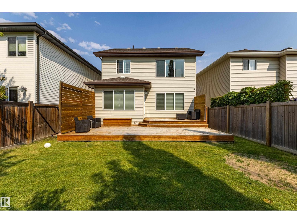
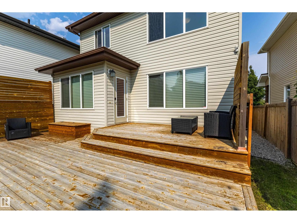
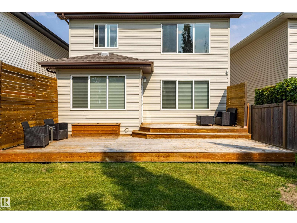
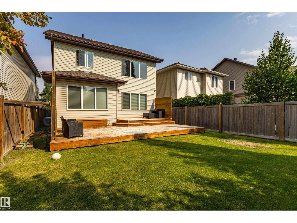
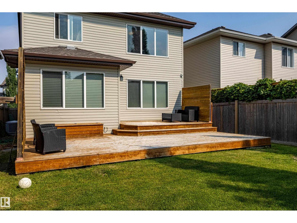
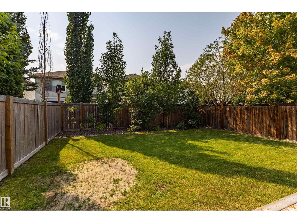
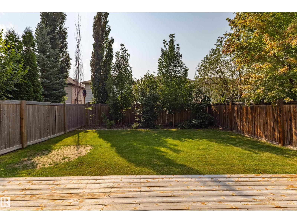
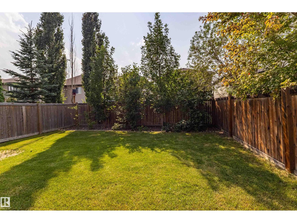
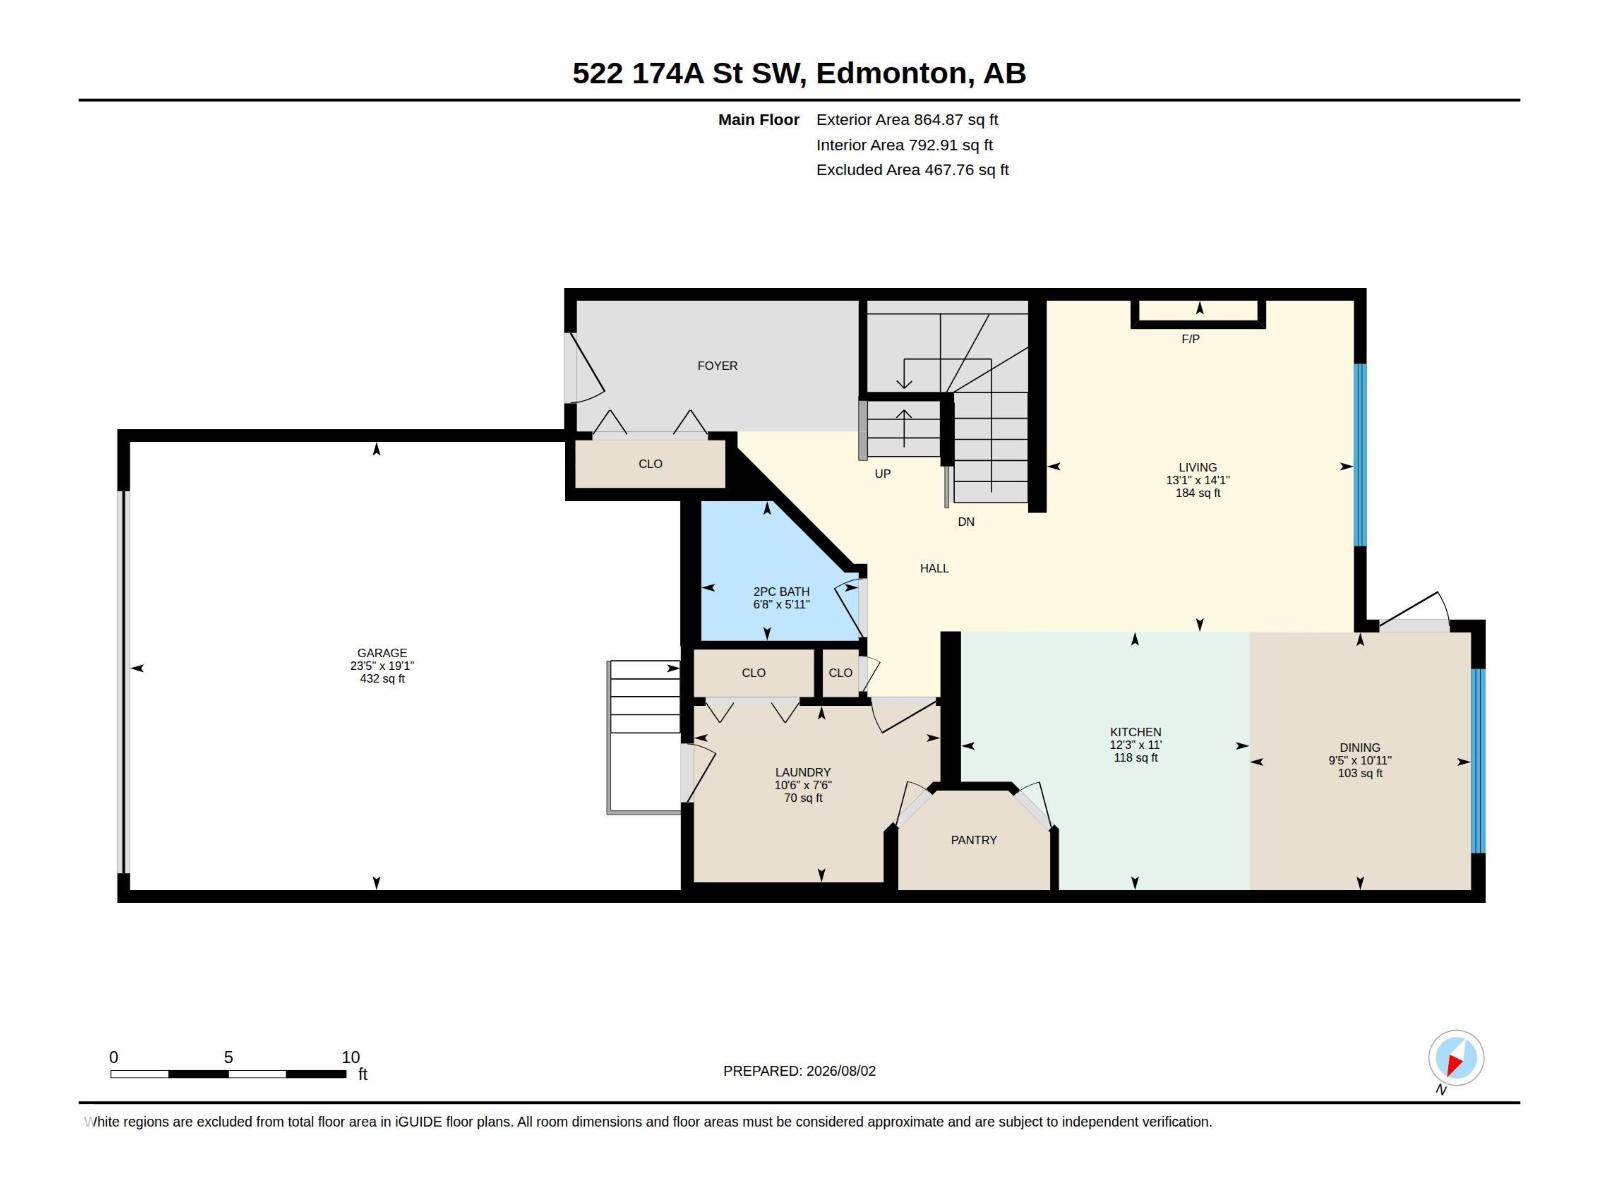
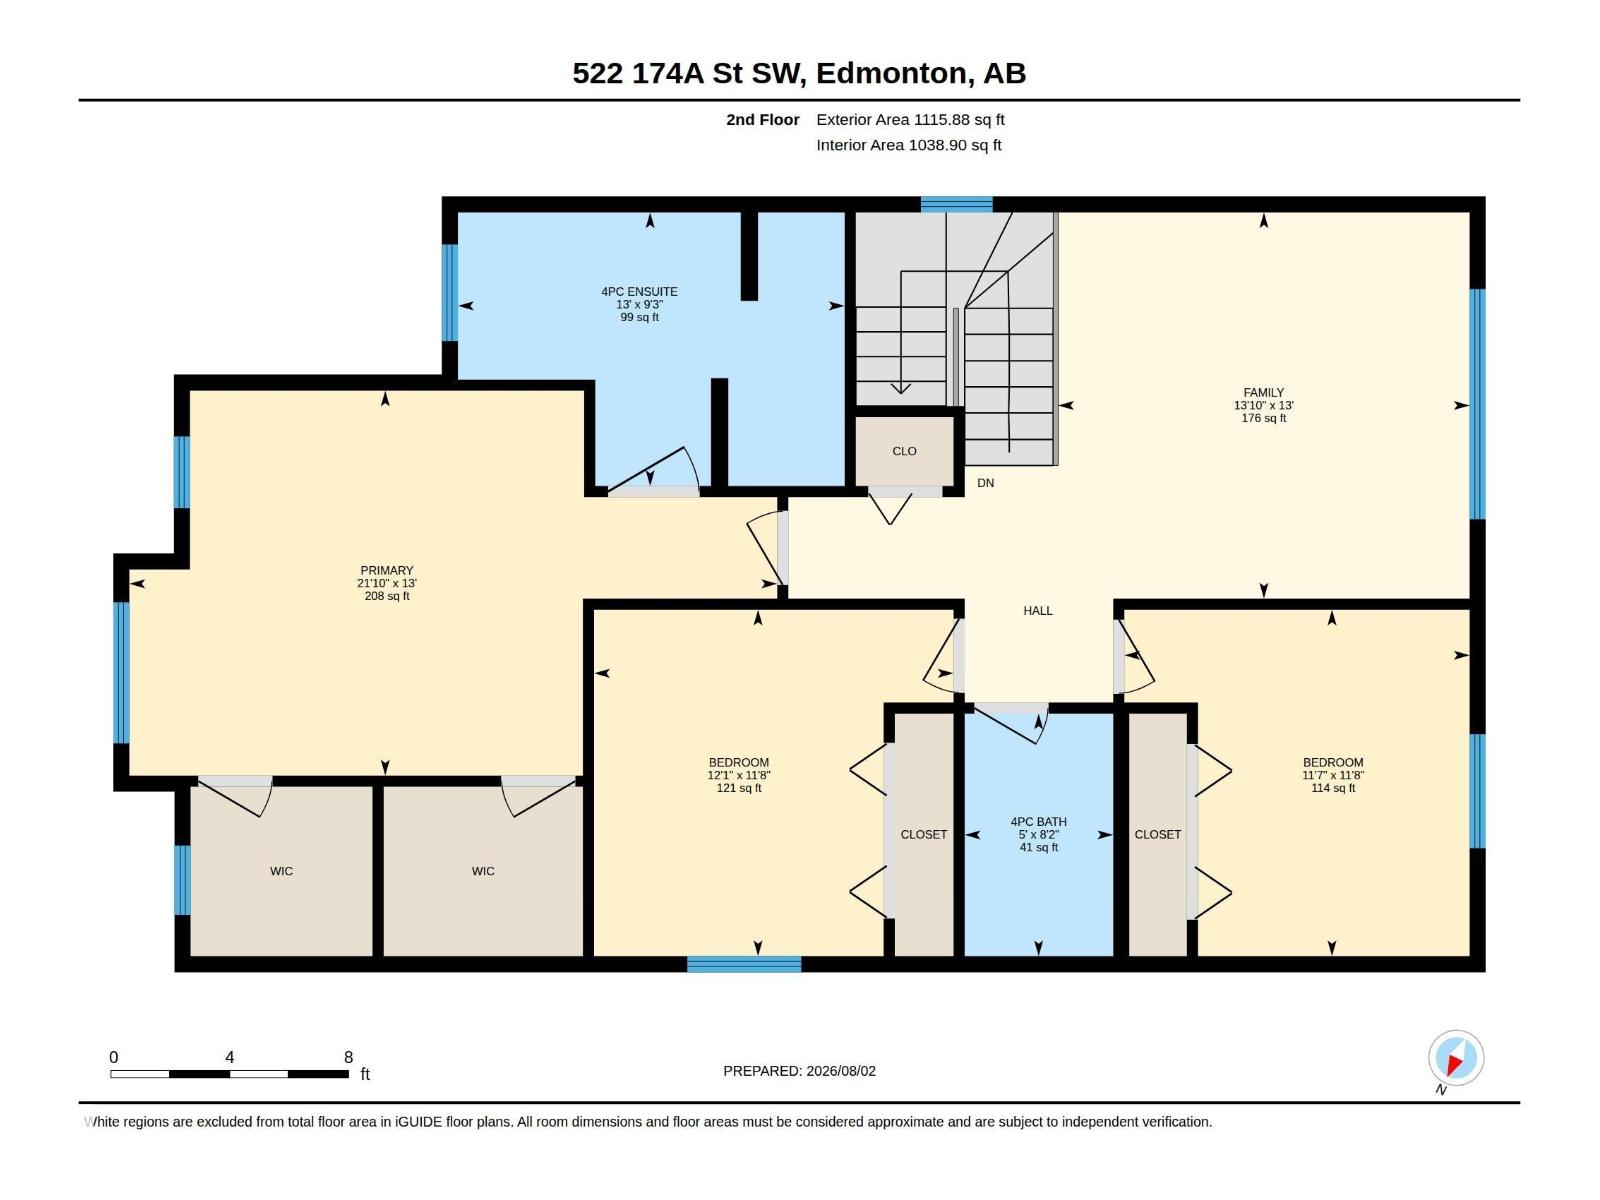
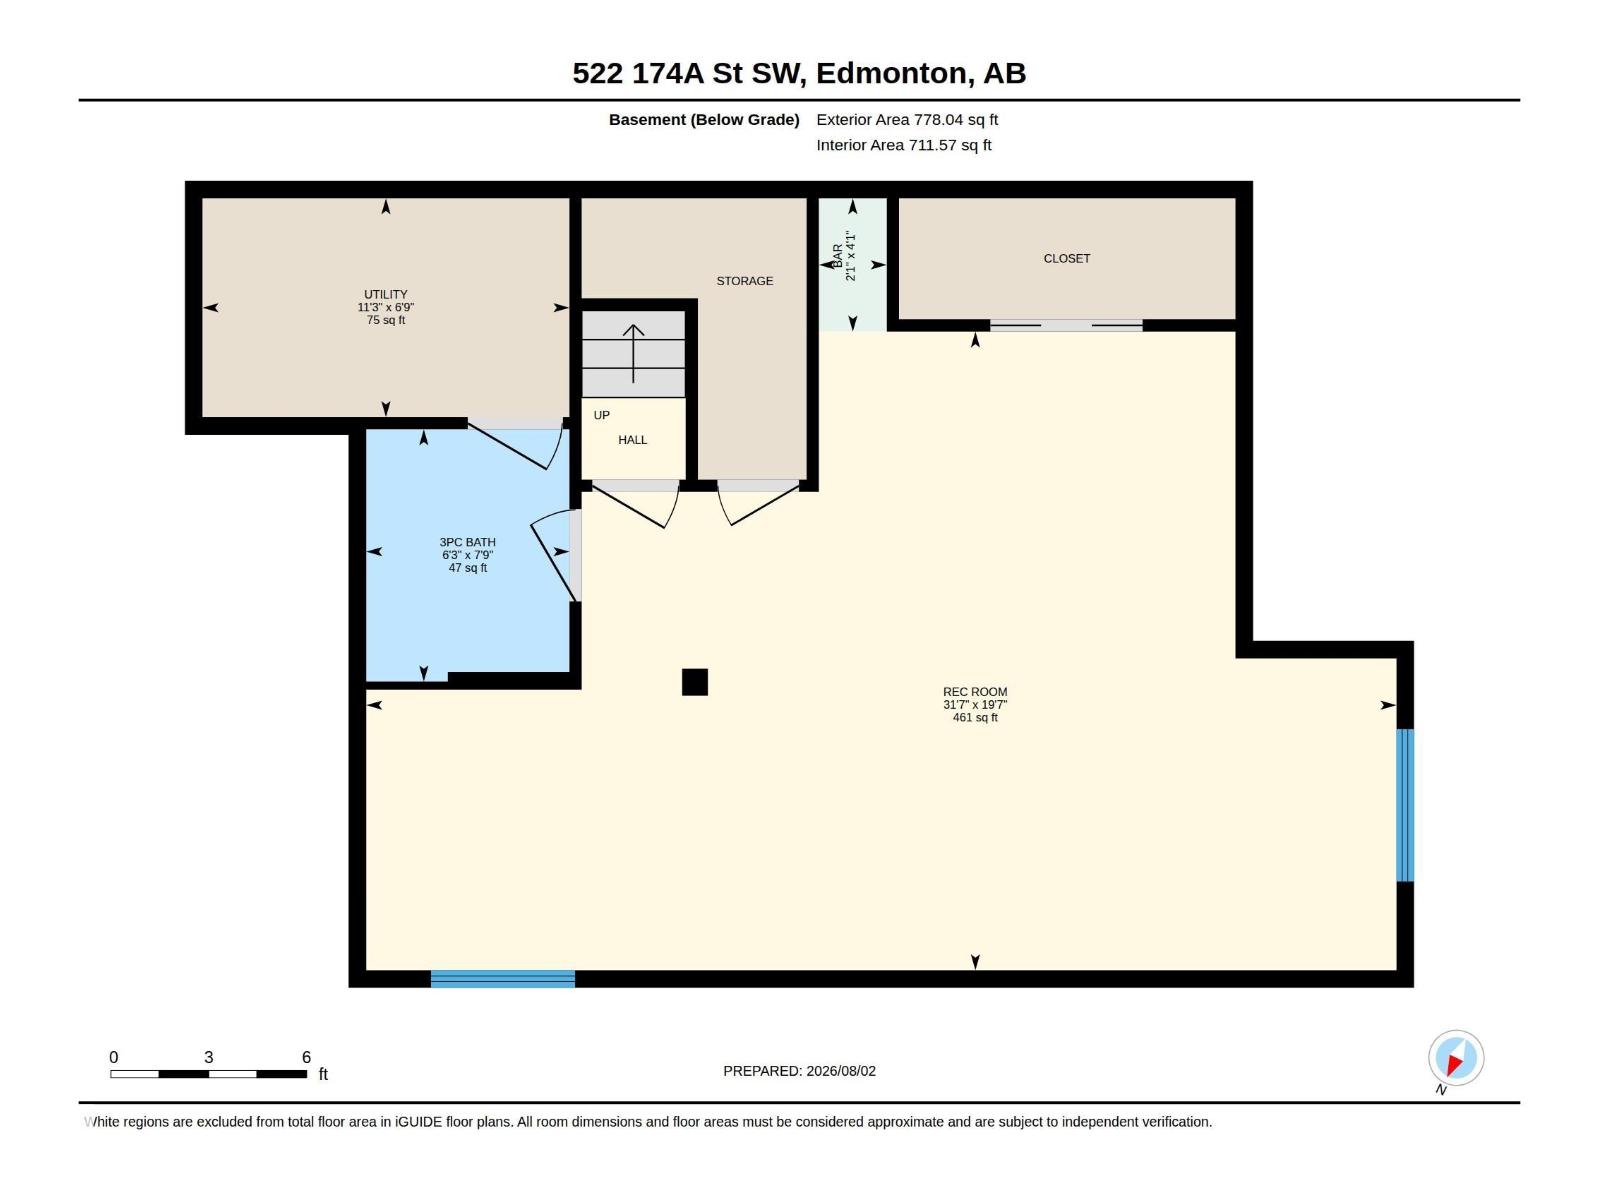
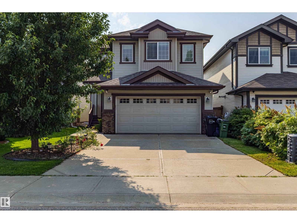
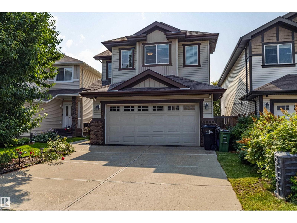
Beautifully maintained 2-storey home offering the perfect blend of style, comfort & functionality! The bright open-concept main floor features a stunning kitchen w/ quartz countertops, abundant cabinetry, S/S appliances, large island & walkthrough pantry. The dining area overlooks the backyard & flows seamlessly into the living space, making it ideal for everyday living & entertaining. Main floor also offers laundry/mudroom & a 2-pc bath. Upstairs you'll find a spacious bonus room, generous bedrooms & a beautiful primary retreat complete w/ a W/I closet & spa-inspired ensuite featuring a soaker tub, separate glass shower & oversized vanity. Professionally finished basement feat. a spacious rec room, games area, stylish 3-pc bath, modern barn doors, pot lights & durable flooring throughout. Neutral colours, quality finishes & abundant natural light throughout make this home truly move-in ready. Located in a sought-after family-friendly community close to schools, parks, shopping, trails & all amenities. (id:61582)
| MLS® Number | E4502577 |
| Property Type | Single Family |
| Neigbourhood | Windermere |
| Amenities Near By | Golf Course, Playground, Public Transit, Schools, Shopping |
| Parking Space Total | 4 |
| Bathroom Total | 4 |
| Bedrooms Total | 3 |
| Amenities | Vinyl Windows |
| Appliances | Dishwasher, Dryer, Microwave, Refrigerator, Stove, Washer, Window Coverings |
| Basement Development | Finished |
| Basement Type | Full (finished) |
| Constructed Date | 2012 |
| Construction Style Attachment | Detached |
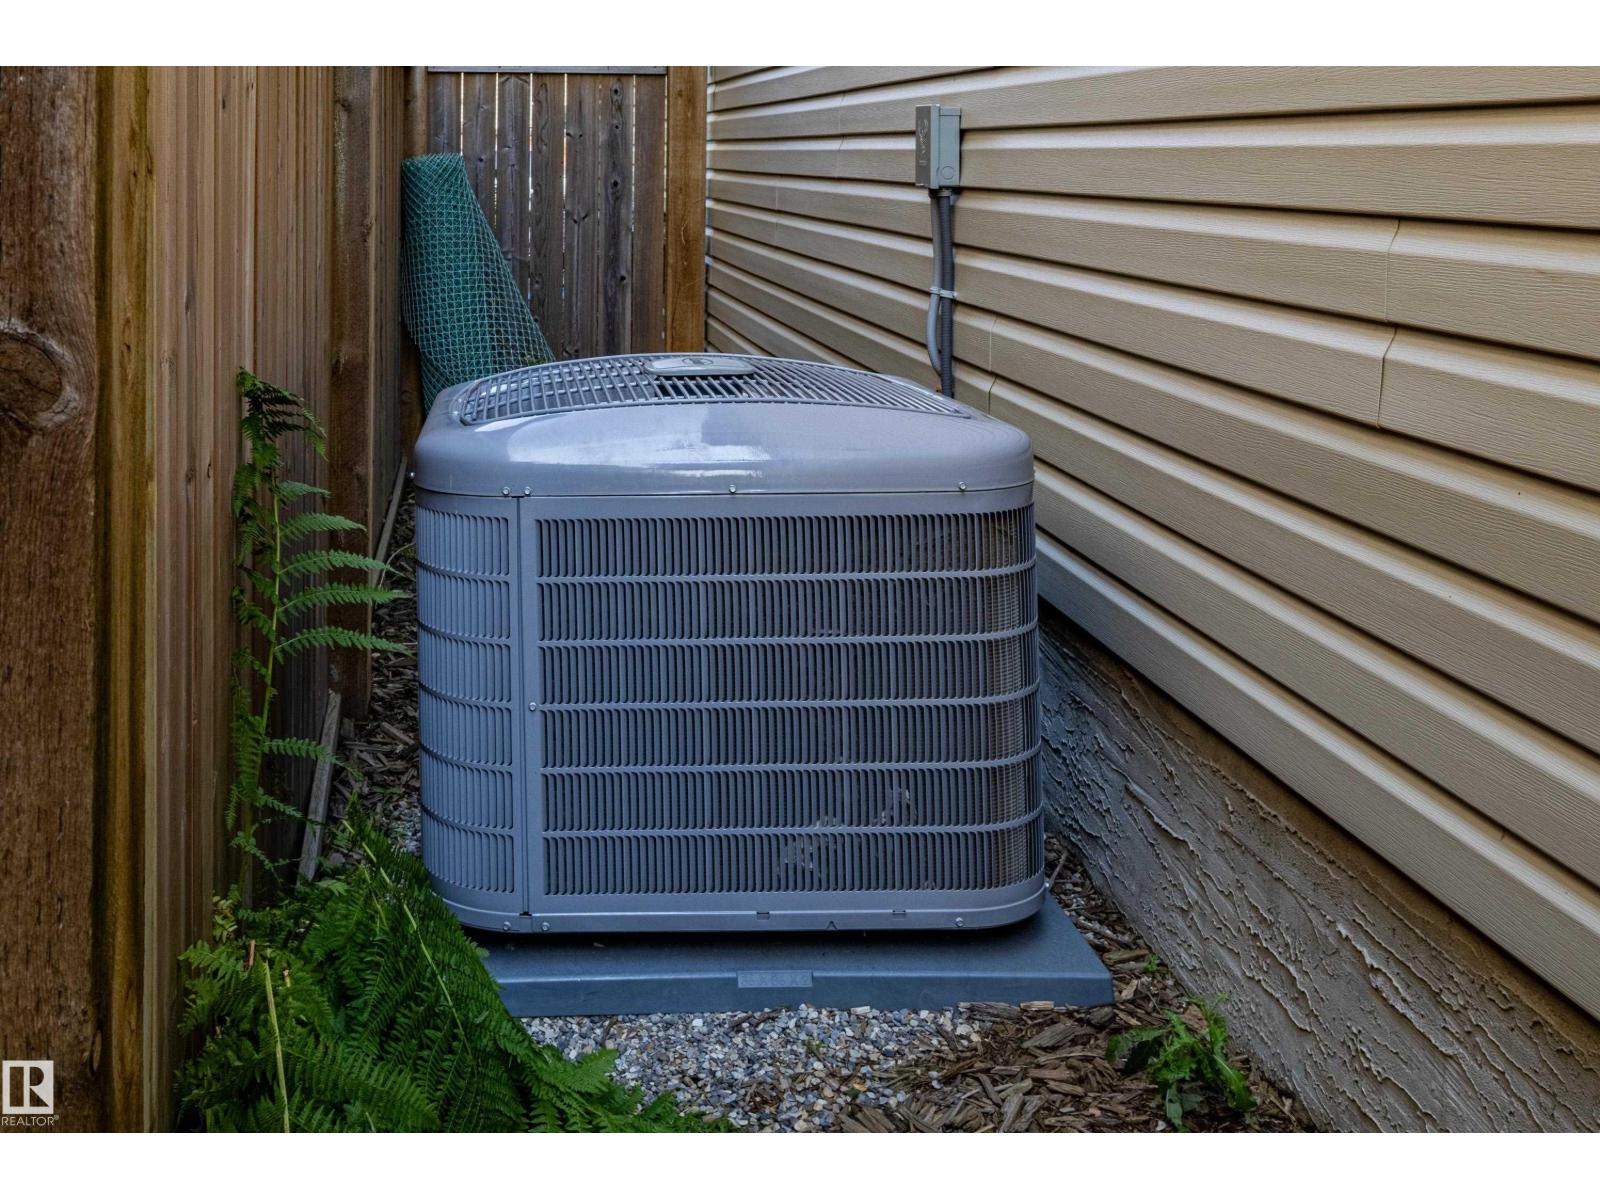
| Cooling Type | Central Air Conditioning |
| Fireplace Fuel | Gas |
| Fireplace Present | Yes |
| Fireplace Type | Unknown |
| Half Bath Total | 1 |
| Heating Type | Forced Air |
| Stories Total | 2 |
| Size Interior | 1,981 Ft2 |
| Type | House |
| Attached Garage |
| Acreage | No |
| Land Amenities | Golf Course, Playground, Public Transit, Schools, Shopping |
| Size Irregular | 379.49 |
| Size Total | 379.49 M2 |
| Size Total Text | 379.49 M2 |
| Level | Type | Length | Width | Dimensions |
|---|---|---|---|---|
| Basement | Recreation Room | 5.97 m | 9.63 m | 5.97 m x 9.63 m |
| Main Level | Living Room | 4.29 m | 3.98 m | 4.29 m x 3.98 m |
| Main Level | Dining Room | 3.34 m | 2.87 m | 3.34 m x 2.87 m |
| Main Level | Kitchen | 3.35 m | 3.74 m | 3.35 m x 3.74 m |
| Upper Level | Primary Bedroom | 3.95 m | 6.65 m | 3.95 m x 6.65 m |
| Upper Level | Bedroom 2 | 3.56 m | 3.69 m | 3.56 m x 3.69 m |
| Upper Level | Bedroom 3 | 3.56 m | 3.54 m | 3.56 m x 3.54 m |
| Upper Level | Bonus Room | 3.96 m | 4.22 m | 3.96 m x 4.22 m |
Contact us for more information
(780) 406-4000
(780) 406-8787

The trademarks REALTOR®, REALTORS®, and the REALTOR® logo are controlled by The Canadian Real Estate Association (CREA) and identify real estate professionals who are members of CREA. The trademarks MLS®, Multiple Listing Service® and the associated logos are owned by The Canadian Real Estate Association (CREA) and identify the quality of services provided by real estate professionals who are members of CREA. The trademark DDF® is owned by The Canadian Real Estate Association (CREA) and identifies CREA's Data Distribution Facility (DDF®)
Don't have an account? Sign Up