Maintenance, Exterior Maintenance, Heat, Insurance, Landscaping, Property Management, Other, See Remarks, Water
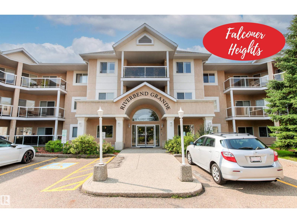
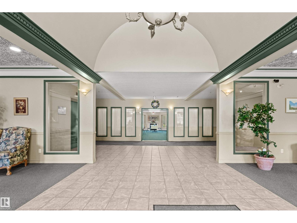
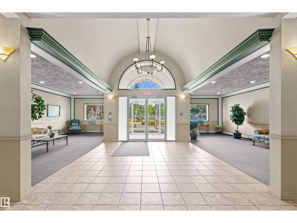
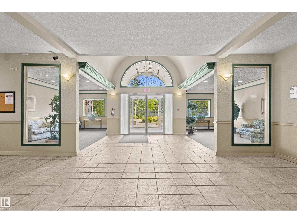
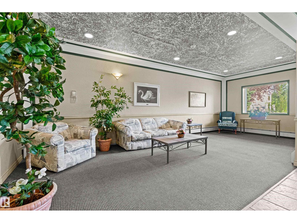
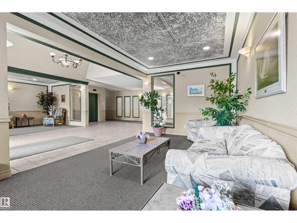
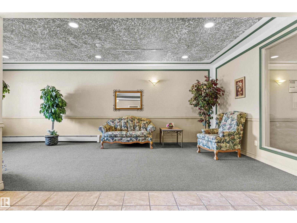
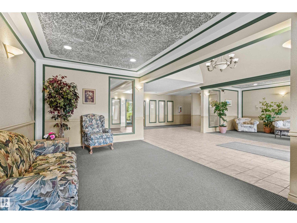
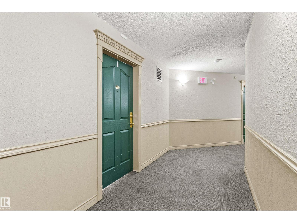
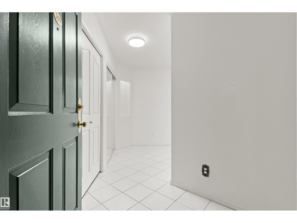
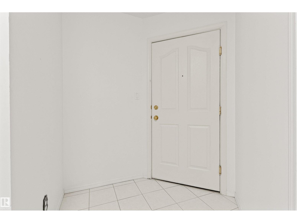
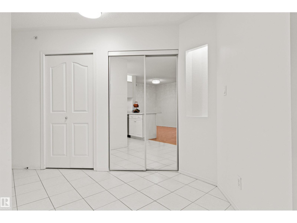
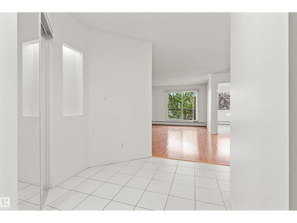
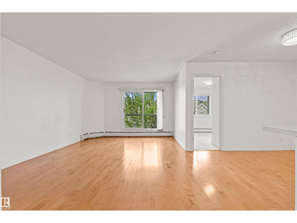
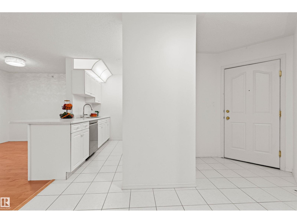
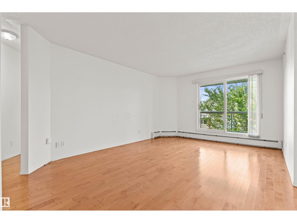
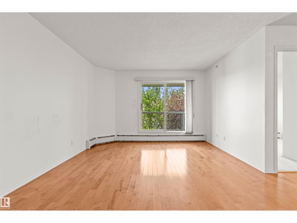
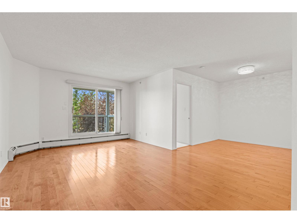
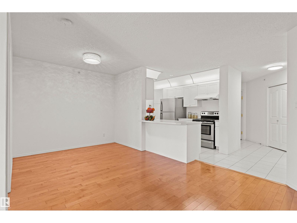
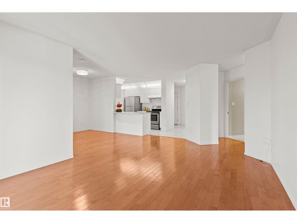
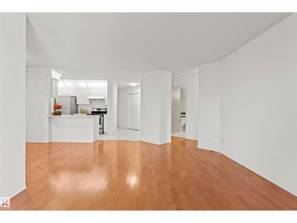
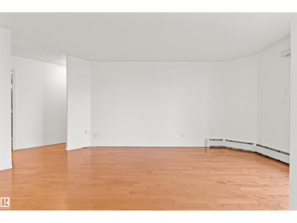
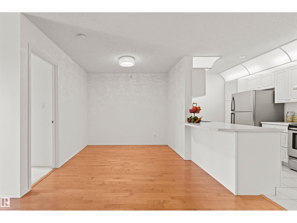
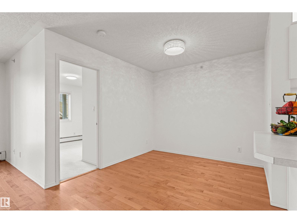
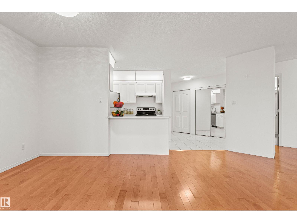
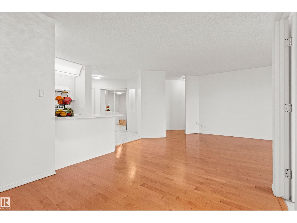
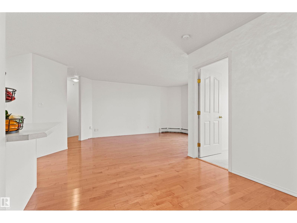
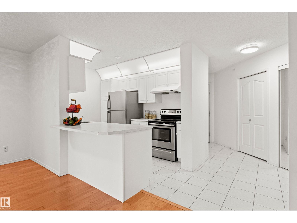
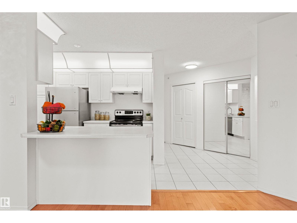
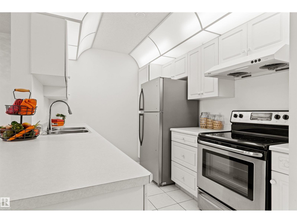
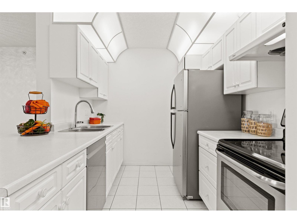
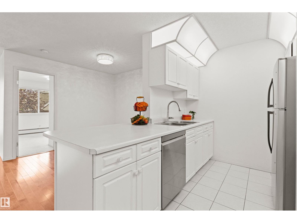
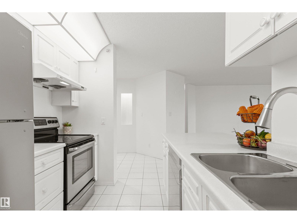
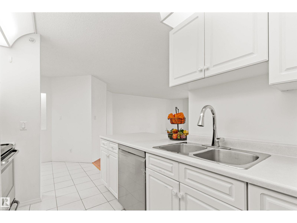
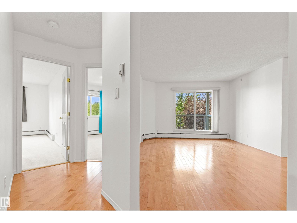
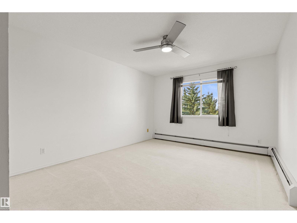
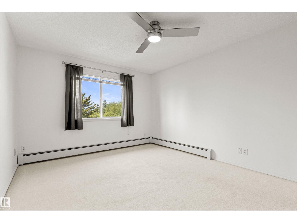
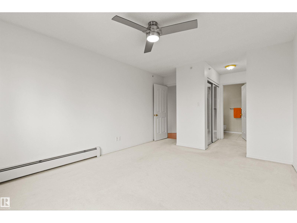
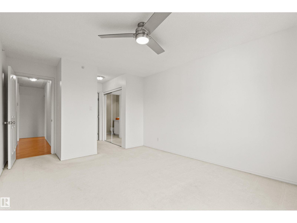
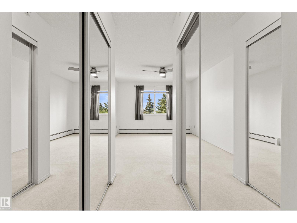
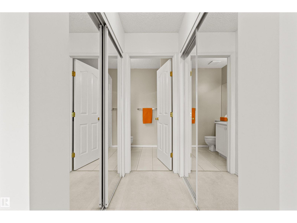
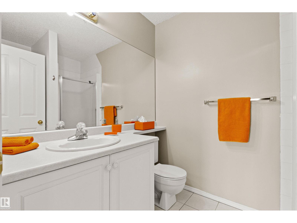
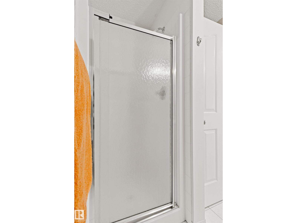
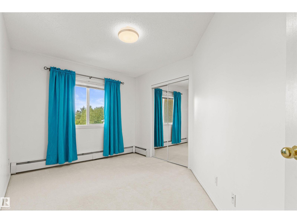
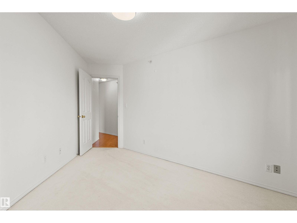
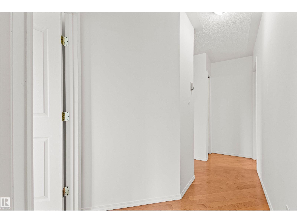
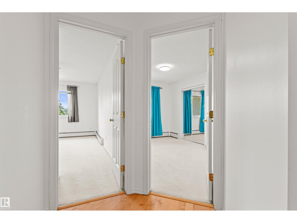
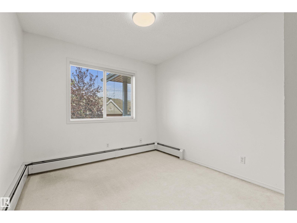
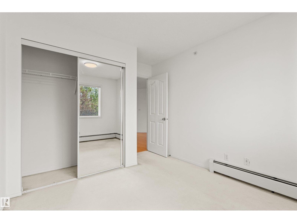
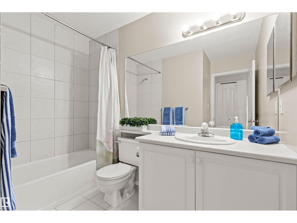
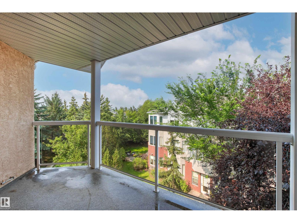
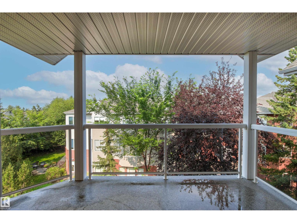
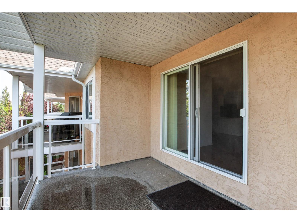
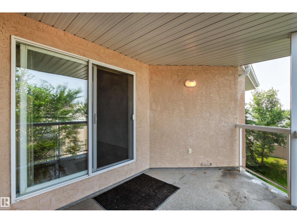
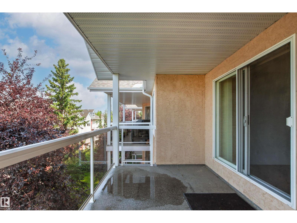
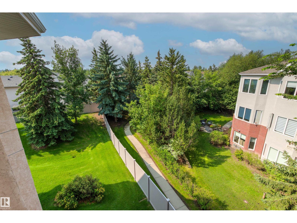
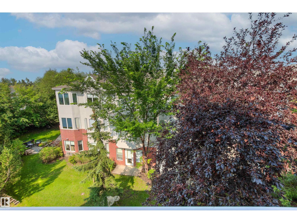
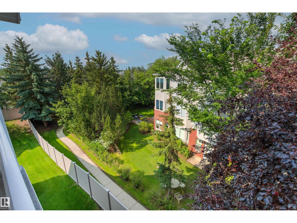
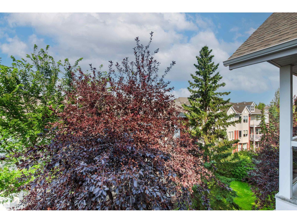
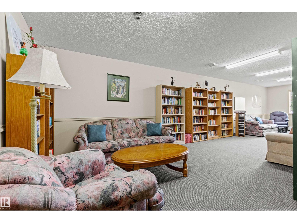
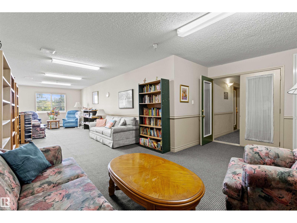
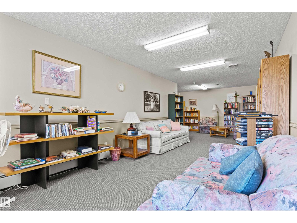
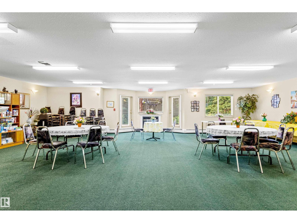
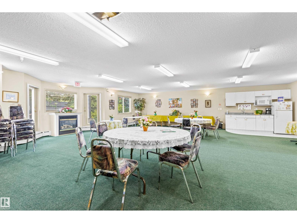
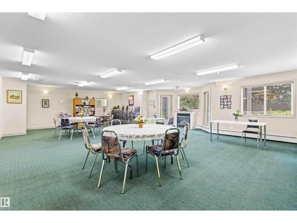
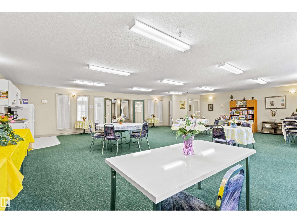
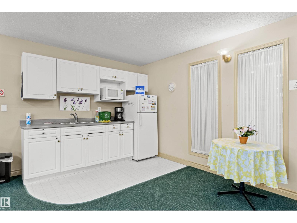
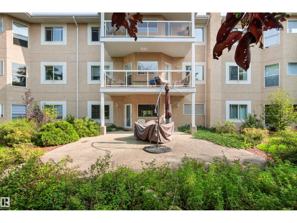
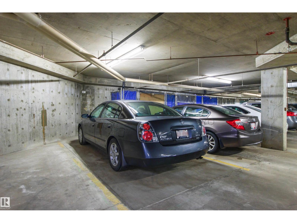
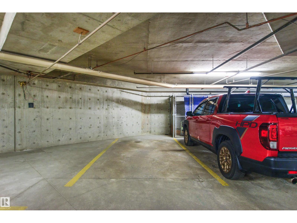
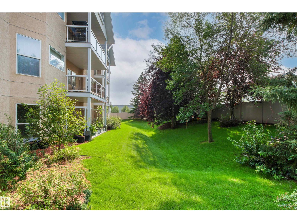
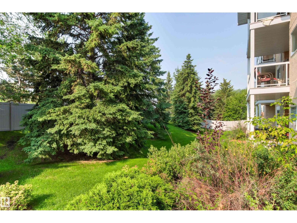
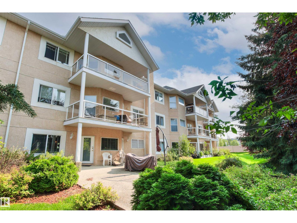
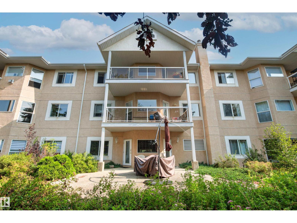
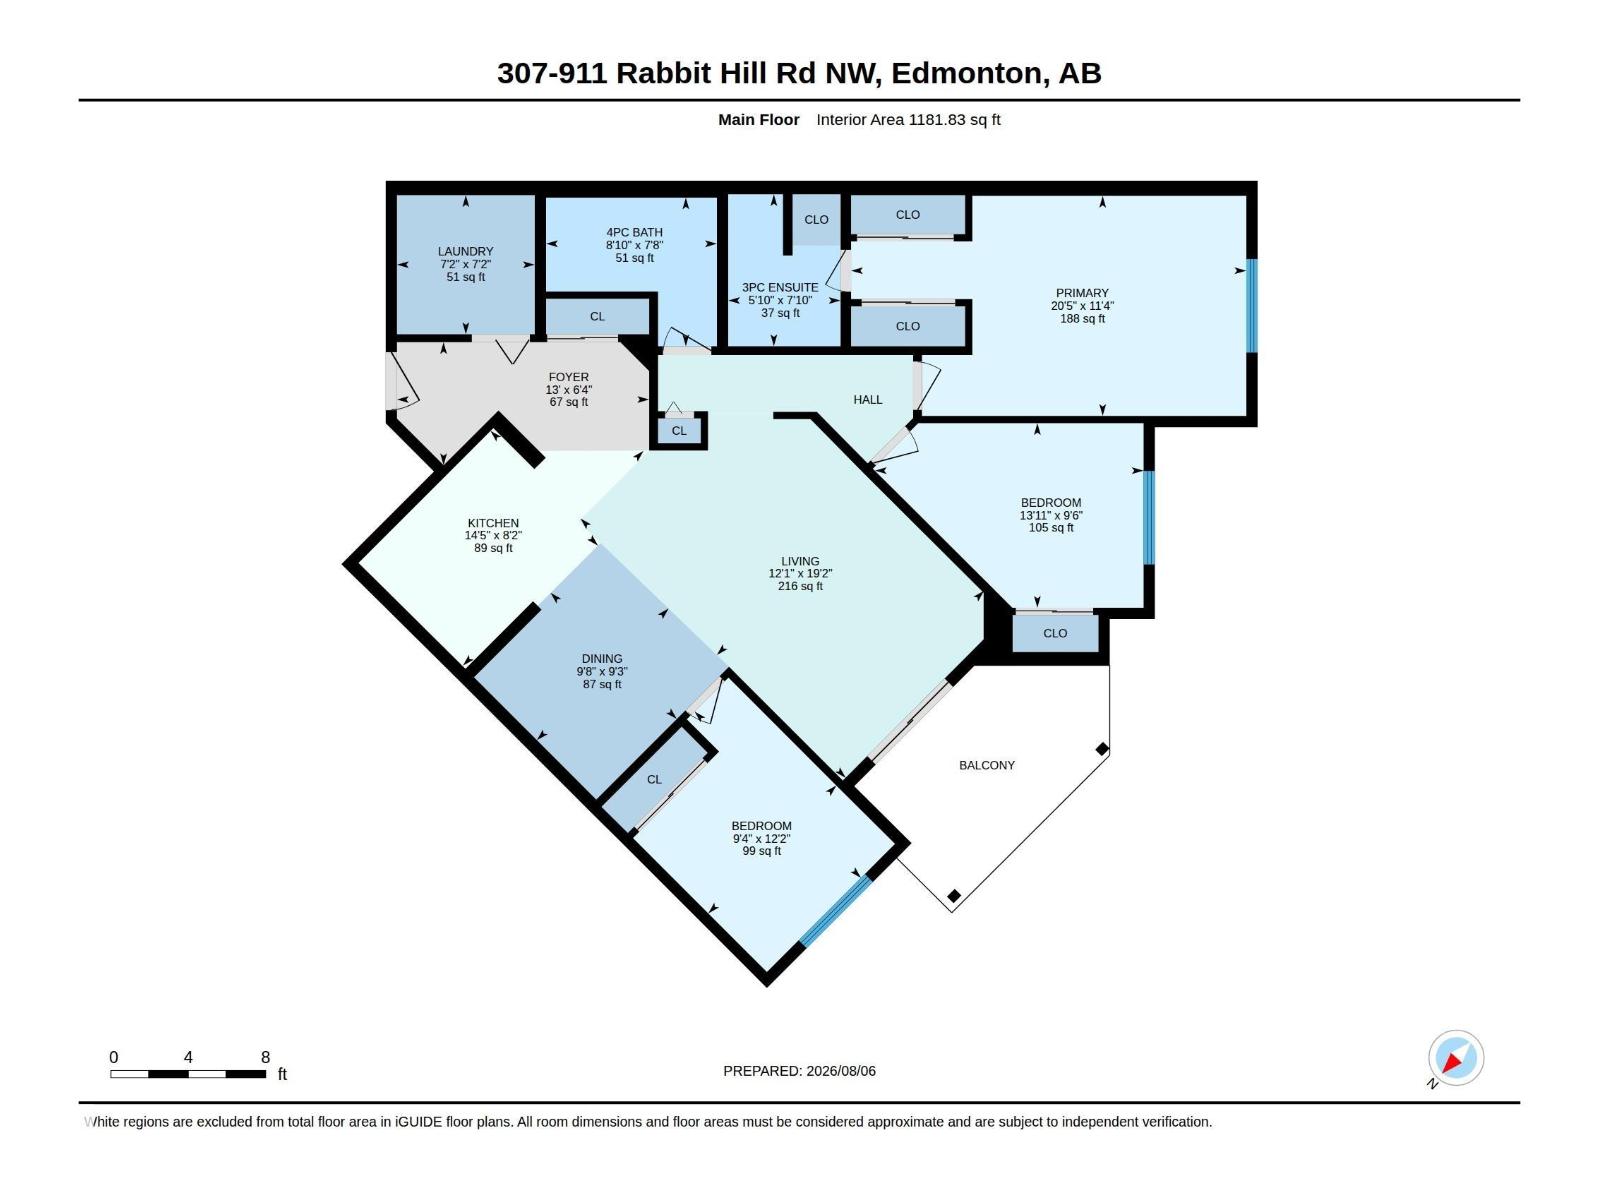
$704.84 MonthlyDiscover a rare gem you simply cannot overlook! This exceptionally spacious, top-floor, 1,180 sq. ft. 3-bedroom condo offers a bright south-facing exposure that fills the home with natural light. The layout features a 3-piece ensuite, a 4-piece main bath, a huge in-suite laundry/storage room, and a large, private covered south-facing balcony. Enjoy low maintenance flooring in the entry, and living and dining rooms. Located in a fantastic building, you will enjoy a party room, library, heated underground parking with 2 parking stalls, and ample visitor parking. Reasonable condo fees conveniently include heat, water, sewer, and exterior maintenance. Small pets are also welcome with board approval! The location is unbeatable, situated adjacent to Riverbend Square with restaurants, unique boutique shops, Safeway, a public library, banks, and professional offices at your doorstep. Enjoy an easy walk to the River Valley and quick access to major transportation routes. (id:61582)
| MLS® Number | E4502590 |
| Property Type | Single Family |
| Neigbourhood | Falconer Heights |
| Amenities Near By | Public Transit, Shopping |
| Parking Space Total | 2 |
| Structure | Deck, Patio(s) |
| Bathroom Total | 2 |
| Bedrooms Total | 3 |
| Appliances | Dishwasher, Dryer, Refrigerator, Stove, Washer, Window Coverings |
| Basement Type | See Remarks |
| Constructed Date | 1998 |
| Heating Type | Hot Water Radiator Heat |
| Size Interior | 1,182 Ft2 |
| Type | Apartment |
| Underground | |
| See Remarks |
| Acreage | No |
| Land Amenities | Public Transit, Shopping |
| Size Irregular | 115.12 |
| Size Total | 115.12 M2 |
| Size Total Text | 115.12 M2 |
| Level | Type | Length | Width | Dimensions |
|---|---|---|---|---|
| Main Level | Living Room | 5.85 m | 3.69 m | 5.85 m x 3.69 m |
| Main Level | Dining Room | 2.81 m | 2.93 m | 2.81 m x 2.93 m |
| Main Level | Kitchen | 2.48 m | 4.41 m | 2.48 m x 4.41 m |
| Main Level | Primary Bedroom | 3.47 m | 6.23 m | 3.47 m x 6.23 m |
| Main Level | Bedroom 2 | 2.91 m | 4.24 m | 2.91 m x 4.24 m |
| Main Level | Bedroom 3 | 3.71 m | 2.85 m | 3.71 m x 2.85 m |
| Main Level | Laundry Room | 2.19 m | 2.17 m | 2.19 m x 2.17 m |
Contact us for more information
(780) 431-5600
(780) 431-5624

The trademarks REALTOR®, REALTORS®, and the REALTOR® logo are controlled by The Canadian Real Estate Association (CREA) and identify real estate professionals who are members of CREA. The trademarks MLS®, Multiple Listing Service® and the associated logos are owned by The Canadian Real Estate Association (CREA) and identify the quality of services provided by real estate professionals who are members of CREA. The trademark DDF® is owned by The Canadian Real Estate Association (CREA) and identifies CREA's Data Distribution Facility (DDF®)
Don't have an account? Sign Up