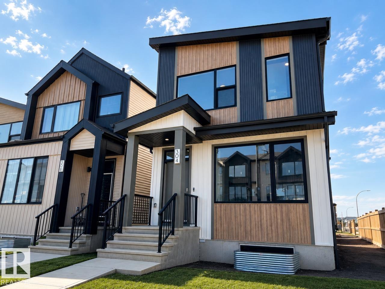
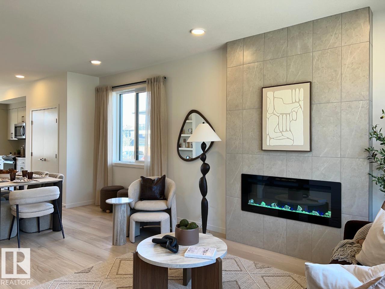
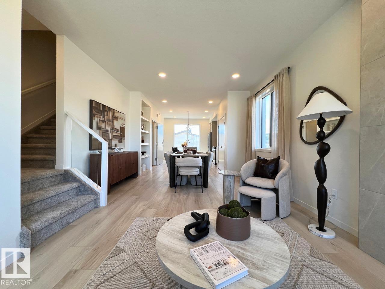
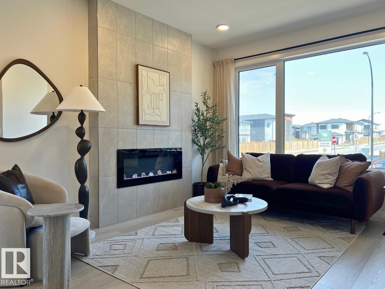
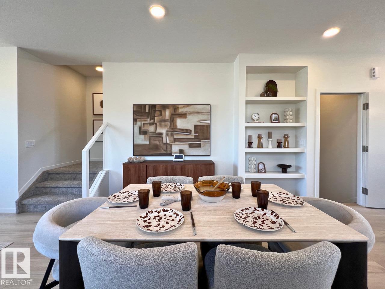
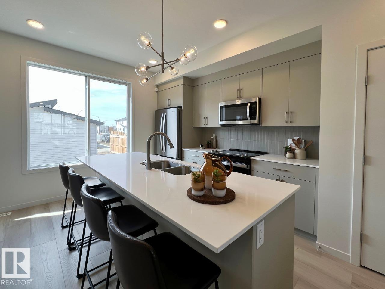
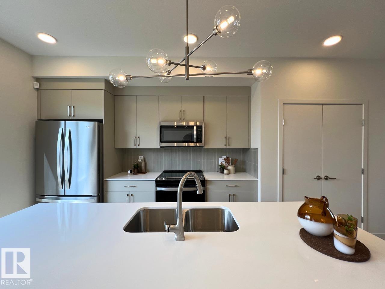
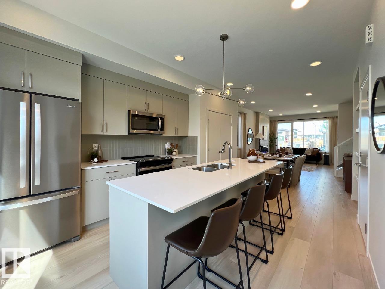
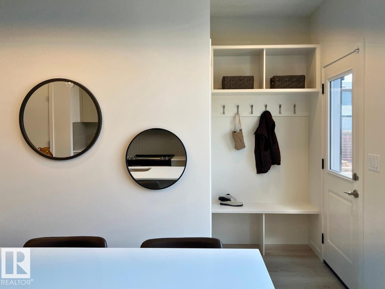
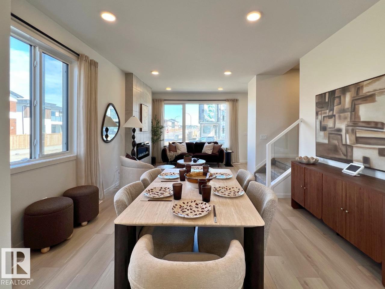
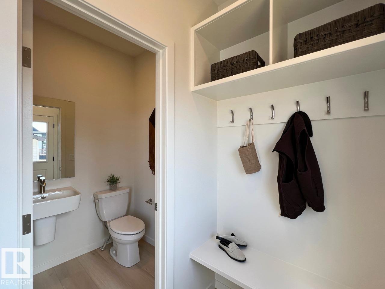
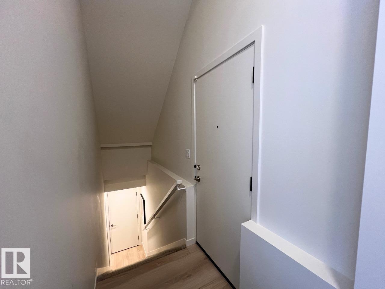
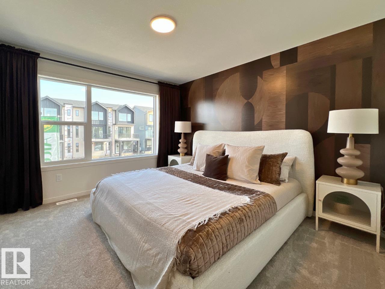
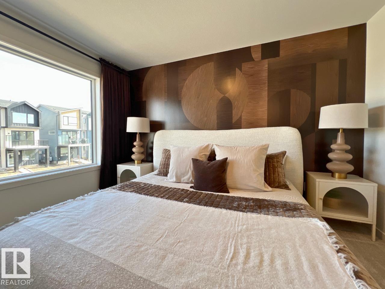
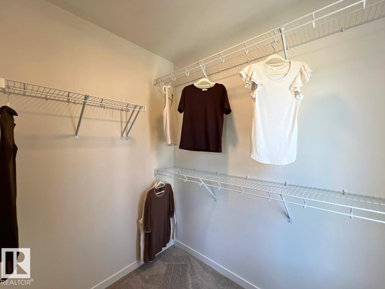
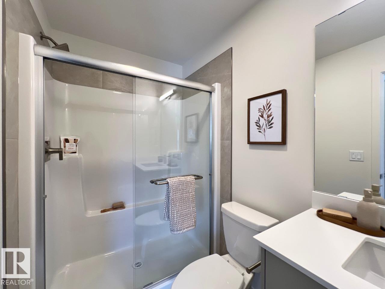
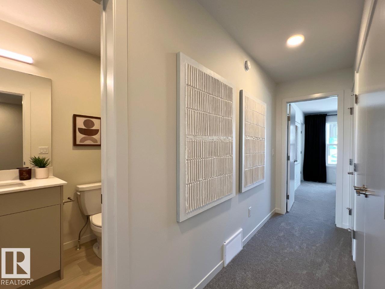
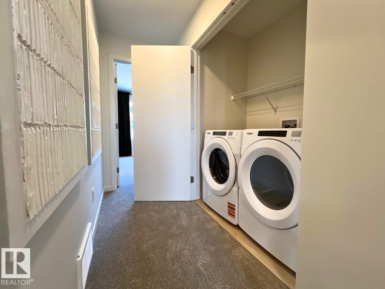
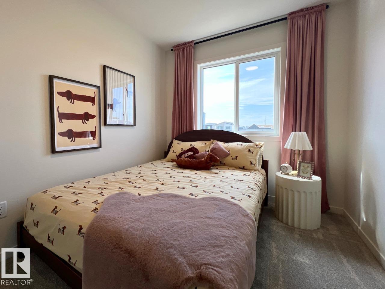
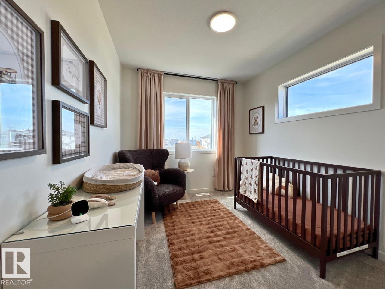
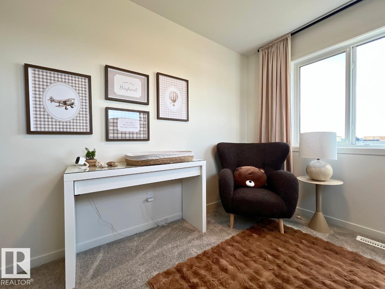
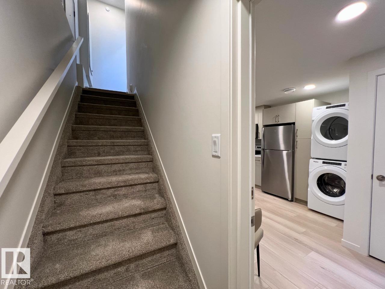
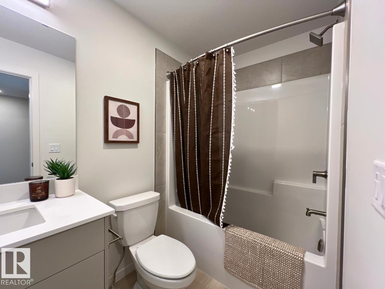
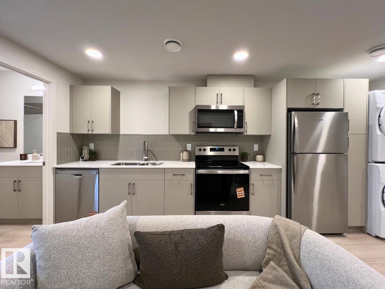
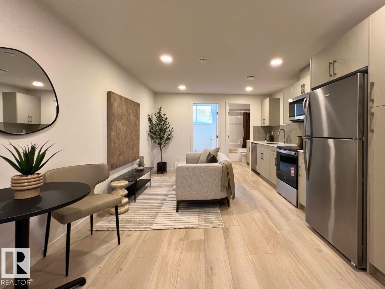
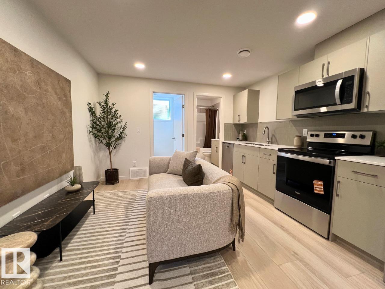
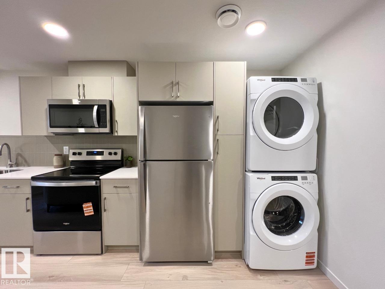
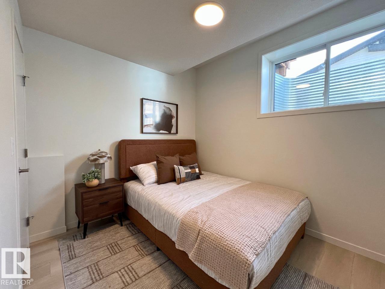
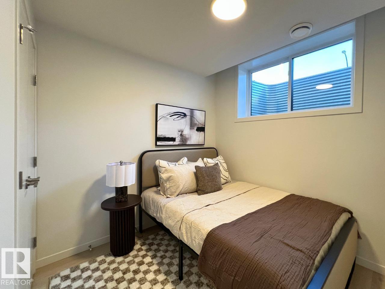
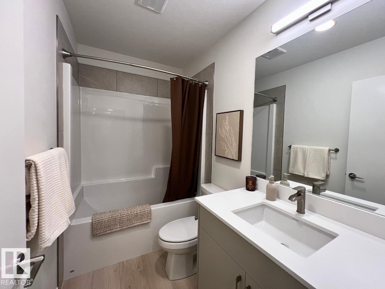
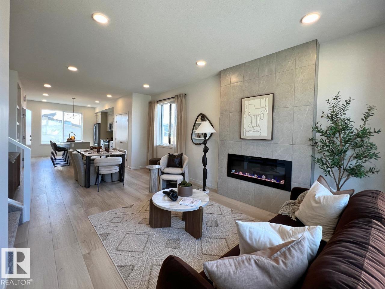
*PREVIOUS SHOWHOME* AVAILABLE FOR IMMEDIATE POSSESSION. Welcome to the Metro Shift 18 by Cantiro Homes! Designed for those seeking more space, flexibility, and future potential, this home delivers exceptional value. The main floor offers an open-concept layout with a spacious kitchen flowing into the dining and living areas. A tile fireplace adds warmth and character, while built-in rear entry storage provides everyday convenience. Upstairs includes two secondary bedrooms, a full bath, and laundry. The primary bedroom features a walk-in closet and ensuite, offering a private retreat. This home features a completed legal basement suite as well as a finished 18'x22' garage, full landscaping, all appliances, an electric fireplace, glass railing and an Air Source Heat Pump unit. Features the Sand interior style package. (id:61582)
| MLS® Number | E4503370 |
| Property Type | Single Family |
| Neigbourhood | Alces |
| Amenities Near By | Playground, Schools, Shopping |
| Features | Corner Site, Park/reserve, Lane, Closet Organizers, No Animal Home, No Smoking Home |
| Parking Space Total | 2 |
| Bathroom Total | 4 |
| Bedrooms Total | 5 |
| Appliances | Dishwasher, Dryer, Microwave Range Hood Combo, Oven - Built-in, Refrigerator, Washer |
| Basement Development | Finished |
| Basement Features | Suite |
| Basement Type | Full (finished) |
| Constructed Date | 2026 |
| Construction Style Attachment | Detached |
| Fireplace Fuel | Electric |
| Fireplace Present | Yes |
| Fireplace Type | Insert |
| Half Bath Total | 1 |
| Heating Type | Forced Air |
| Stories Total | 2 |
| Size Interior | 1,404 Ft2 |
| Type | House |
| Detached Garage |
| Acreage | No |
| Land Amenities | Playground, Schools, Shopping |
| Size Irregular | 331.35 |
| Size Total | 331.35 M2 |
| Size Total Text | 331.35 M2 |
| Level | Type | Length | Width | Dimensions |
|---|---|---|---|---|
| Basement | Bedroom 4 | 2.64 m | 3.15 m | 2.64 m x 3.15 m |
| Basement | Bedroom 5 | 2.44 m | 2.69 m | 2.44 m x 2.69 m |
| Basement | Second Kitchen | 5.21 m | 1.5 m | 5.21 m x 1.5 m |
| Main Level | Living Room | 3.78 m | 3.43 m | 3.78 m x 3.43 m |
| Main Level | Dining Room | 2.54 m | 3.96 m | 2.54 m x 3.96 m |
| Main Level | Kitchen | 5.41 m | 3.63 m | 5.41 m x 3.63 m |
| Upper Level | Primary Bedroom | 3.68 m | 3.58 m | 3.68 m x 3.58 m |
| Upper Level | Bedroom 2 | 3.23 m | 2.49 m | 3.23 m x 2.49 m |
| Upper Level | Bedroom 3 | 3.23 m | 2.62 m | 3.23 m x 2.62 m |
Contact us for more information
(587) 602-3307

The trademarks REALTOR®, REALTORS®, and the REALTOR® logo are controlled by The Canadian Real Estate Association (CREA) and identify real estate professionals who are members of CREA. The trademarks MLS®, Multiple Listing Service® and the associated logos are owned by The Canadian Real Estate Association (CREA) and identify the quality of services provided by real estate professionals who are members of CREA. The trademark DDF® is owned by The Canadian Real Estate Association (CREA) and identifies CREA's Data Distribution Facility (DDF®)
Don't have an account? Sign Up