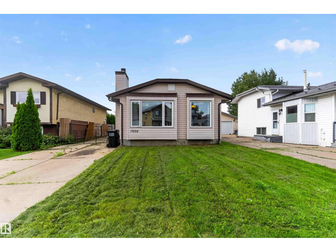
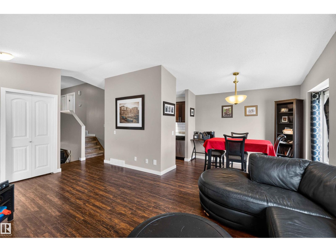
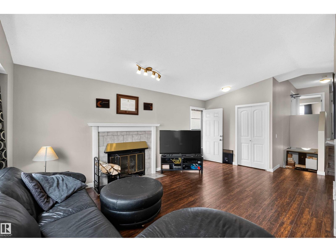
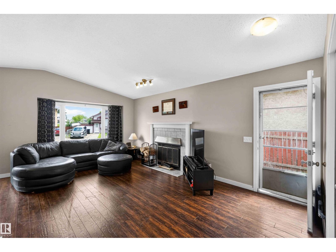
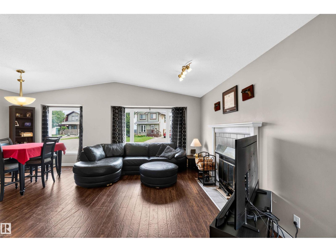
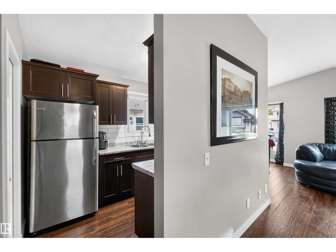
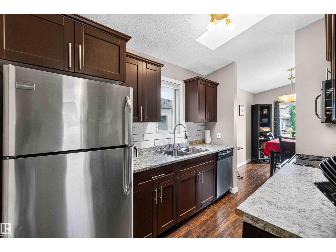
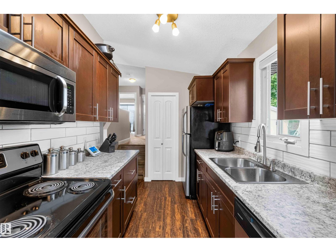
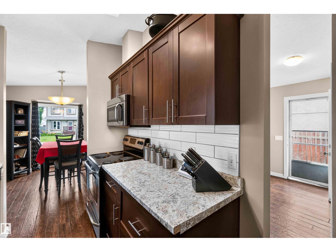
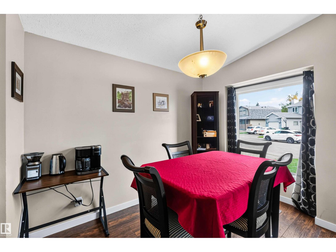
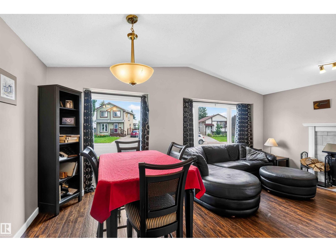
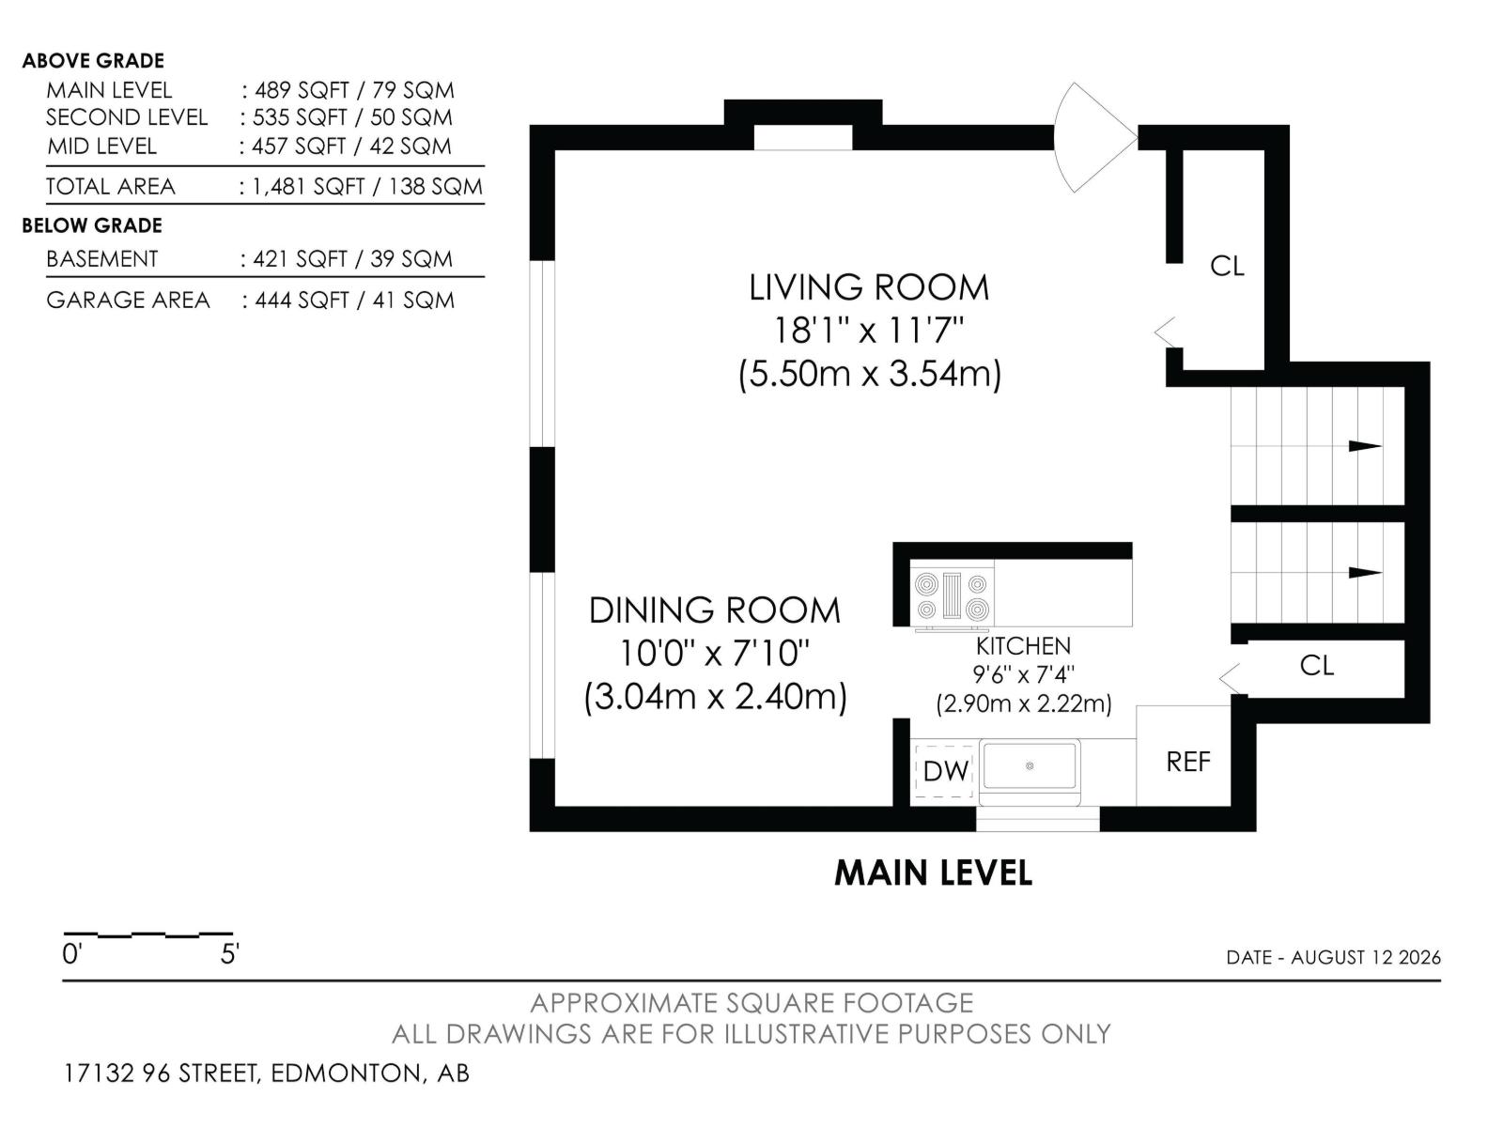
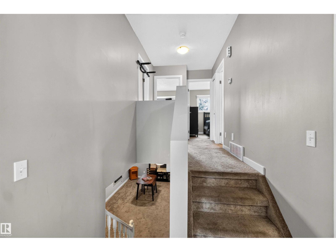
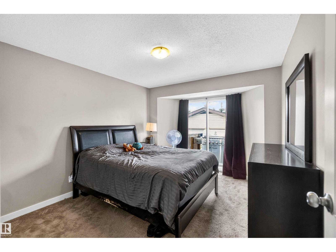
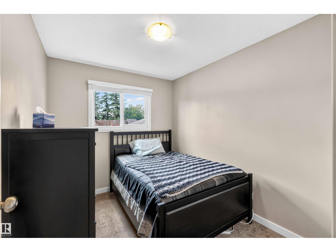
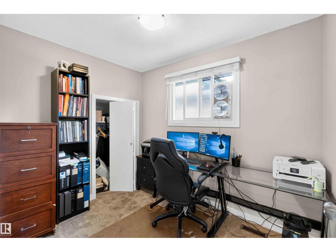
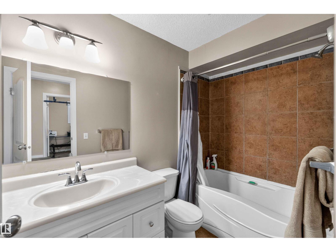
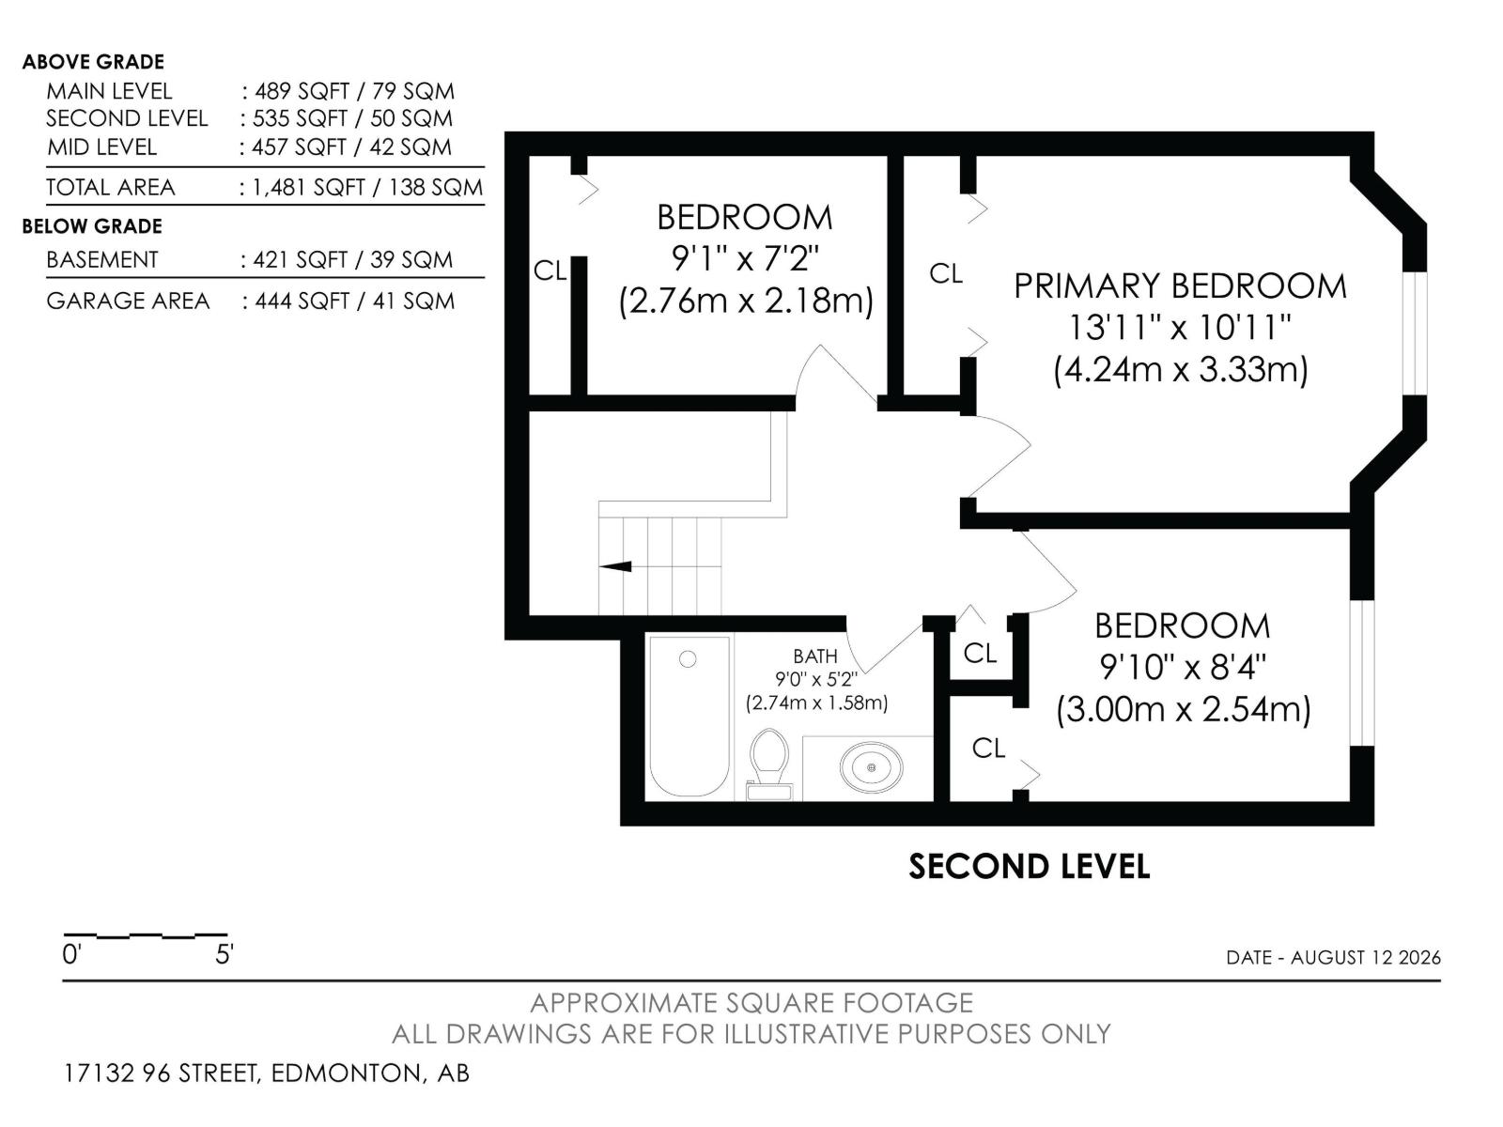
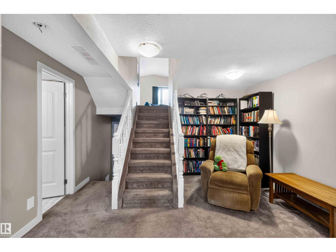
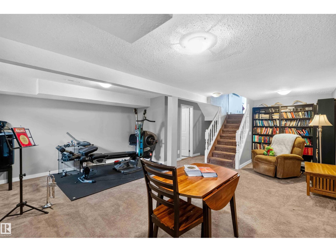
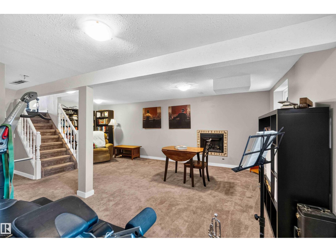
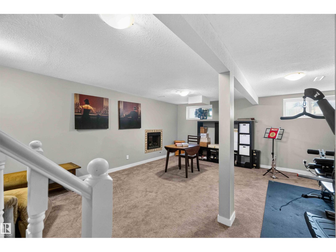
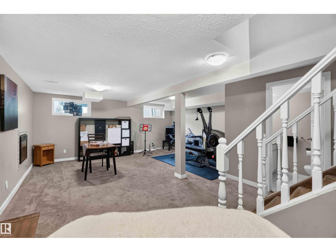
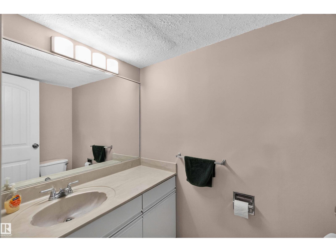
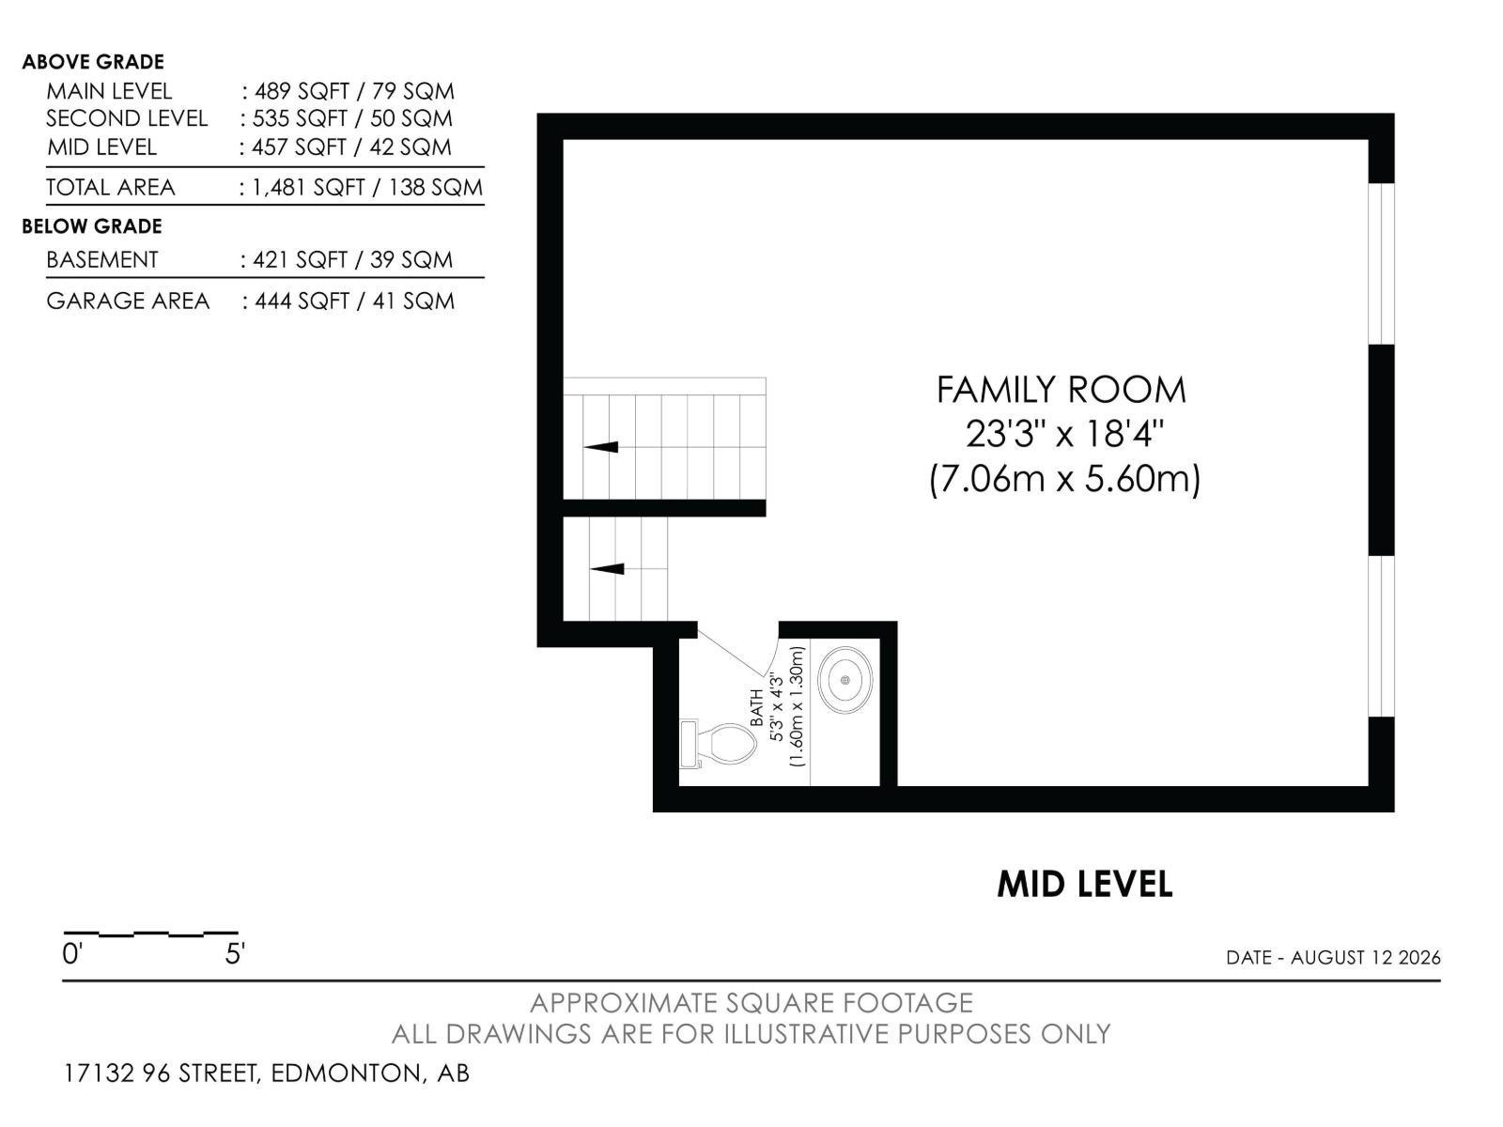
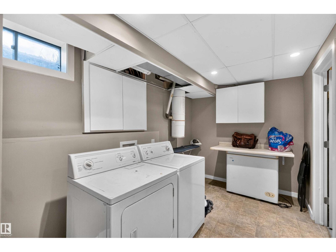
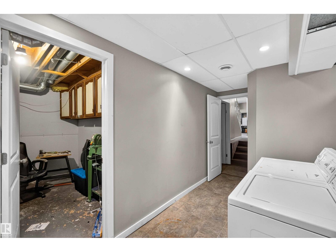
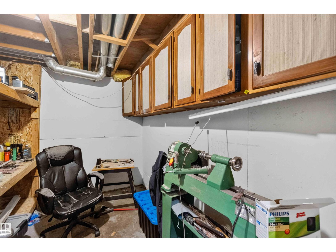
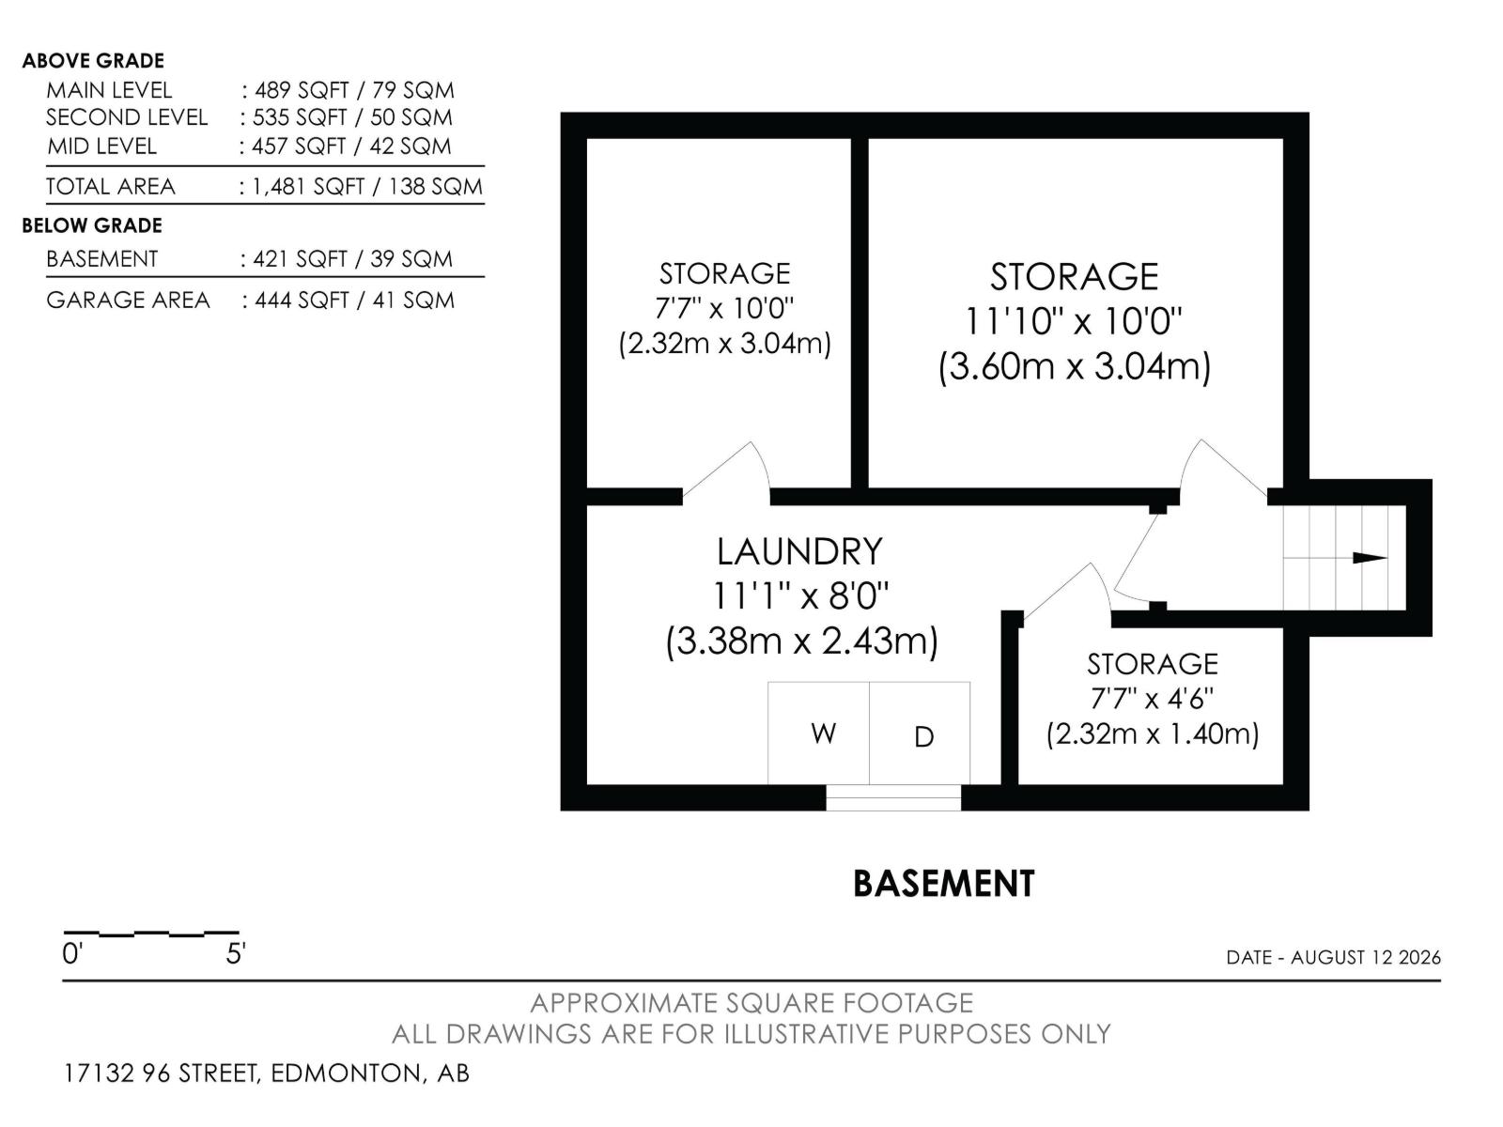
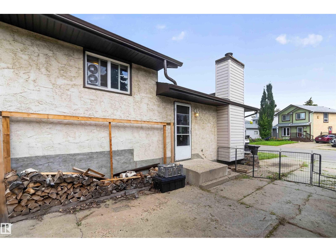
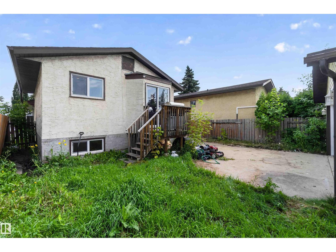
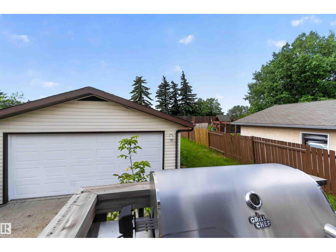
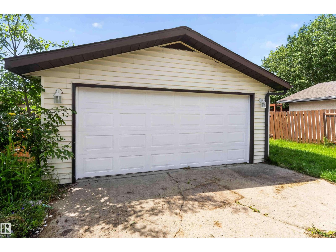
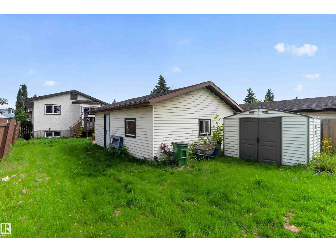
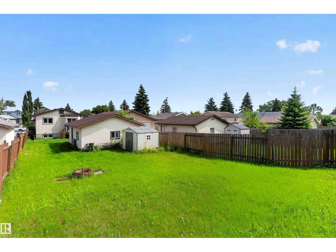
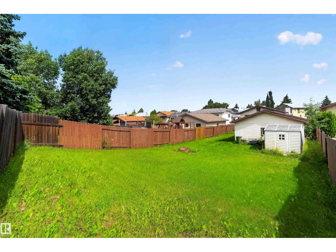
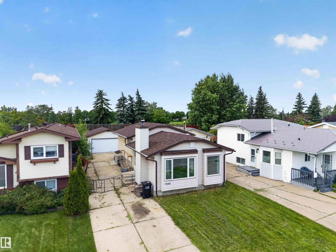
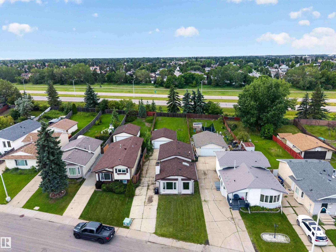
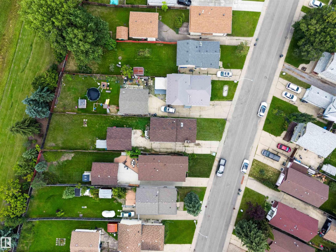
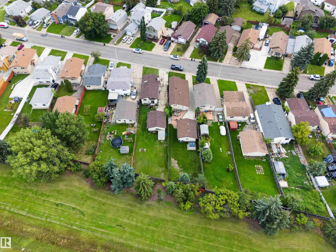
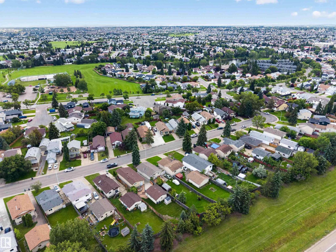
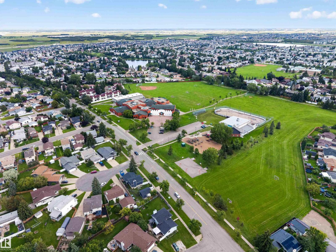
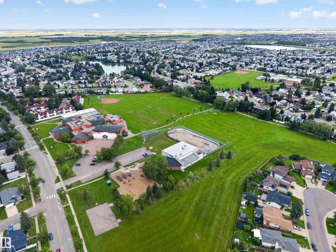
Welcome to your next adventure in the highly desirable community of Lago Lindo! This charming 4-level split home combines versatile space, warm character, and ideal everyday convenience into one fantastic package. Step inside to a sun-filled main floor featuring stylish laminate flooring and a cozy fireplace that practically begs for movie nights and lazy Sunday mornings. The bright kitchen shines even brighter thanks to a cheerful skylight that floods the space with natural light. With 3 bedrooms, 1.5 bathrooms, 2 distinct living spaces, a flexible den, and a dedicated storage room, this floor plan gives everyone room to work, play, or relax. Outside, enjoy a generous yard perfect for summer BBQs, plus a hobbyist’s dream: a massive double oversized garage that is fully insulated, heated, and equipped with 220V power! Nestled in a quiet, family-friendly neighborhood near scenic lakes, great schools, and parks, this gem is ready for your personal touch. (id:61582)
| MLS® Number | E4503575 |
| Property Type | Single Family |
| Neigbourhood | Lago Lindo |
| Amenities Near By | Playground, Public Transit, Schools, Shopping |
| Features | Sloping, No Smoking Home |
| Parking Space Total | 6 |
| Structure | Deck |
| Bathroom Total | 2 |
| Bedrooms Total | 3 |
| Appliances | Dishwasher, Dryer, Garage Door Opener, Microwave Range Hood Combo, Refrigerator, Storage Shed, Stove, Washer, Window Coverings |
| Basement Development | Finished |
| Basement Type | Full (finished) |
| Constructed Date | 1983 |
| Construction Style Attachment | Detached |
| Fireplace Fuel | Wood |
| Fireplace Present | Yes |
| Fireplace Type | Unknown |
| Half Bath Total | 1 |
| Heating Type | Forced Air |
| Size Interior | 1,024 Ft2 |
| Type | House |
| Detached Garage | |
| Heated Garage | |
| Oversize |
| Acreage | No |
| Fence Type | Fence |
| Land Amenities | Playground, Public Transit, Schools, Shopping |
| Size Irregular | 613.77 |
| Size Total | 613.77 M2 |
| Size Total Text | 613.77 M2 |
| Level | Type | Length | Width | Dimensions |
|---|---|---|---|---|
| Basement | Den | Measurements not available | ||
| Basement | Storage | Measurements not available | ||
| Lower Level | Family Room | Measurements not available | ||
| Main Level | Living Room | Measurements not available | ||
| Main Level | Dining Room | Measurements not available | ||
| Main Level | Kitchen | Measurements not available | ||
| Upper Level | Primary Bedroom | Measurements not available | ||
| Upper Level | Bedroom 2 | Measurements not available | ||
| Upper Level | Bedroom 3 | Measurements not available |
Contact us for more information
(780) 458-5595
(780) 460-2205

The trademarks REALTOR®, REALTORS®, and the REALTOR® logo are controlled by The Canadian Real Estate Association (CREA) and identify real estate professionals who are members of CREA. The trademarks MLS®, Multiple Listing Service® and the associated logos are owned by The Canadian Real Estate Association (CREA) and identify the quality of services provided by real estate professionals who are members of CREA. The trademark DDF® is owned by The Canadian Real Estate Association (CREA) and identifies CREA's Data Distribution Facility (DDF®)
Don't have an account? Sign Up