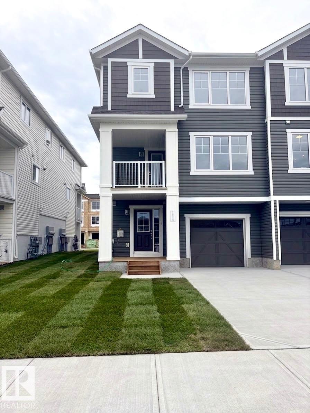
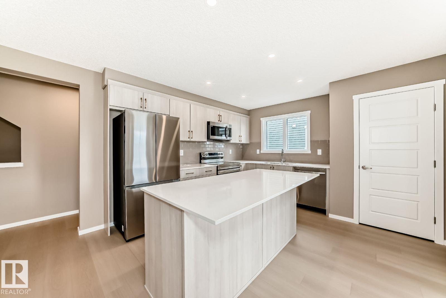
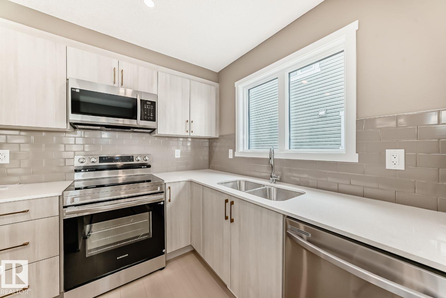
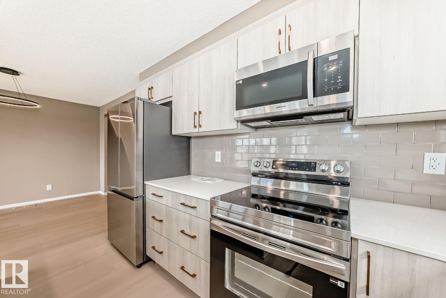
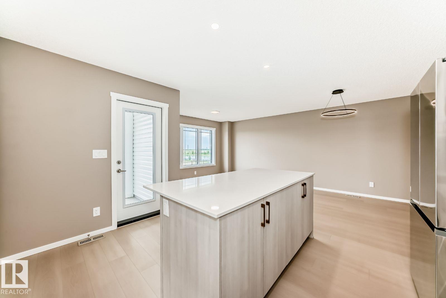
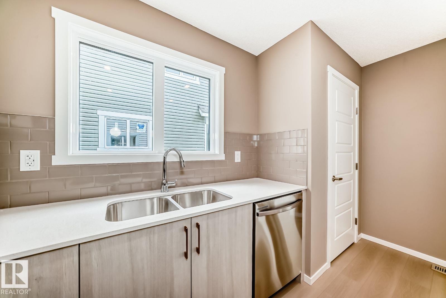
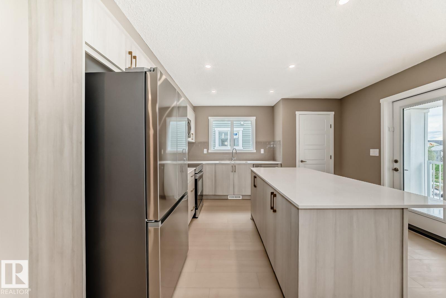
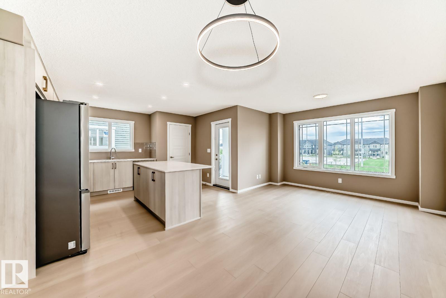
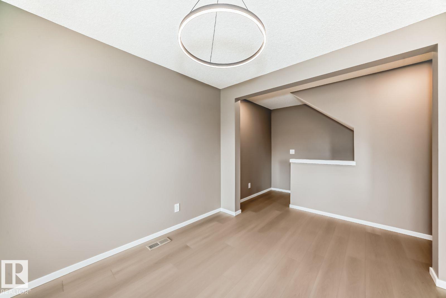
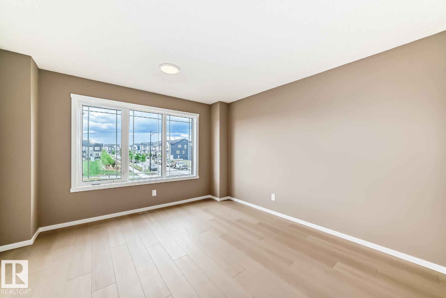
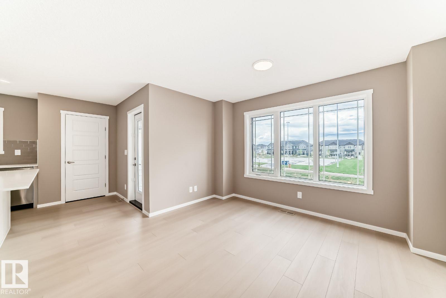
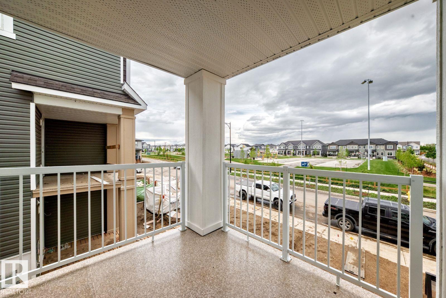
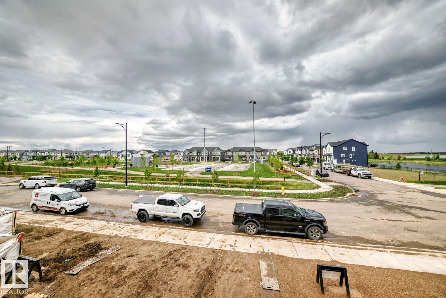
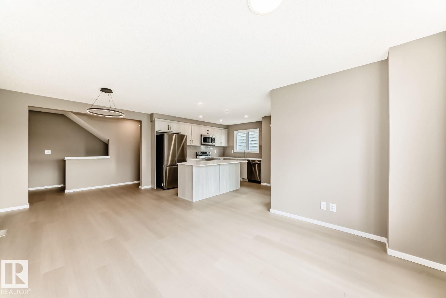
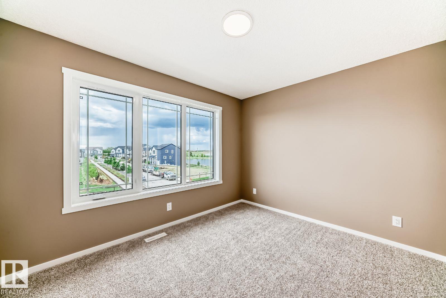
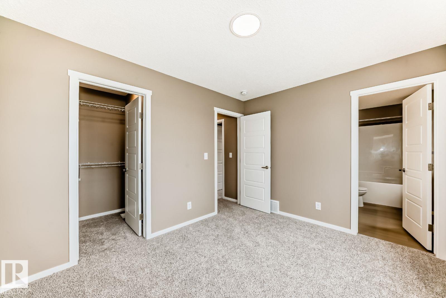
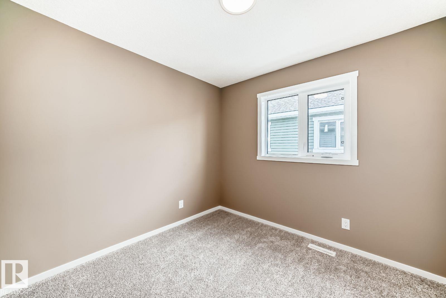
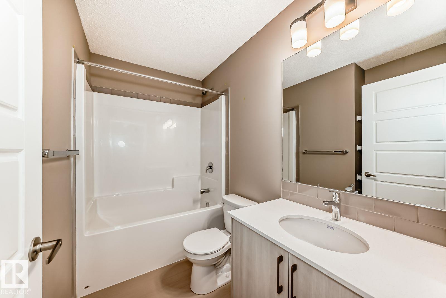
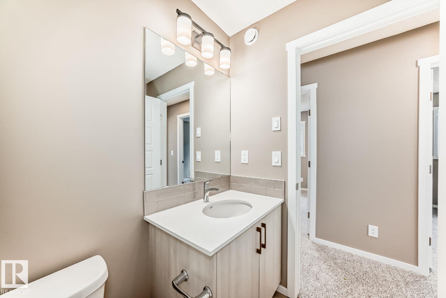
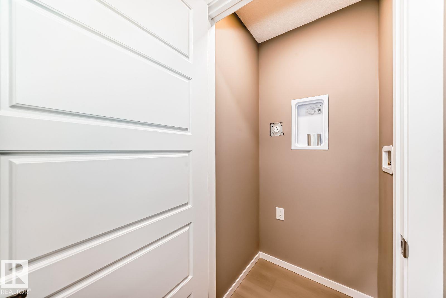
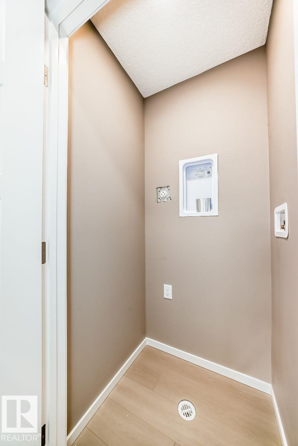
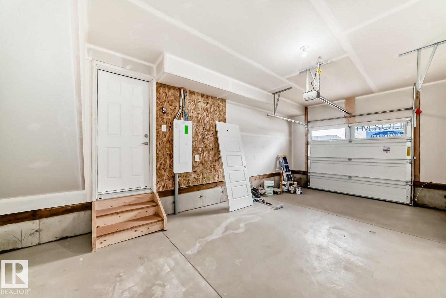
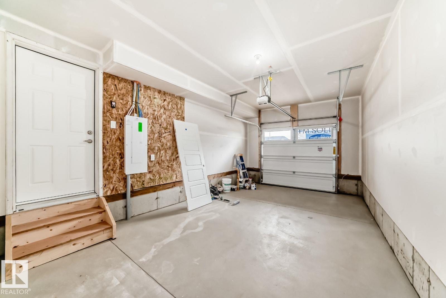
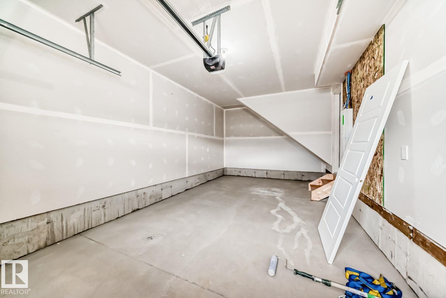
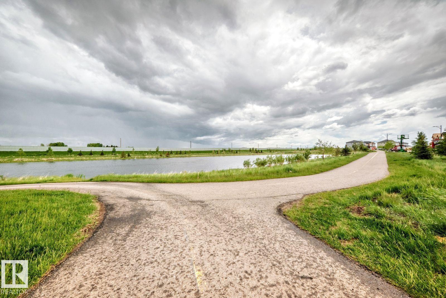
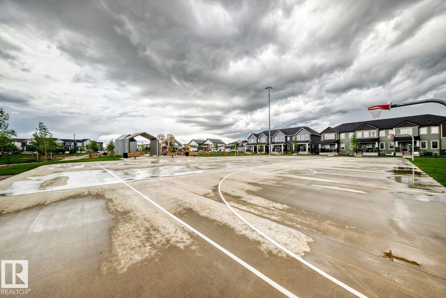
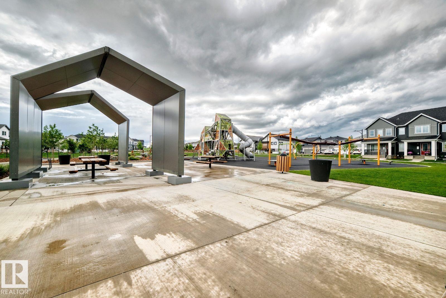
Visit the Listing Brokerage (and/or listing REALTOR®) website to obtain additional information. Step into the Callisto End and meet everyday functionality in this stunning three-story townhouse. The charming front porch welcomes you into a dedicated mudroom and access to the garage. On the main floor, the kitchen boasts quartz countertops and a layout that flows effortlessly into the spacious dining area and inviting great room. The private balcony offers a serene escape for morning coffee or evening relaxation. The upper level is thoughtfully designed for privacy and comfort, featuring a primary suite complete with a generous walk-in closet and a private ensuite bathroom. Two additional bedrooms share a main bath, providing plenty of space for family, guests, or a home office. *Renderings are representative - exterior colours may vary. (id:61582)
| MLS® Number | E4502644 |
| Property Type | Single Family |
| Neigbourhood | Hearthstone (Strathcona) |
| Amenities Near By | Golf Course, Playground, Schools, Shopping |
| Features | See Remarks, No Back Lane, Closet Organizers, No Animal Home, No Smoking Home |
| Parking Space Total | 2 |
| Bathroom Total | 3 |
| Bedrooms Total | 3 |
| Amenities | Vinyl Windows |
| Appliances | Dryer, Washer, See Remarks |
| Basement Type | None |
| Constructed Date | 2026 |
| Construction Style Attachment | Attached |
| Fire Protection | Smoke Detectors |
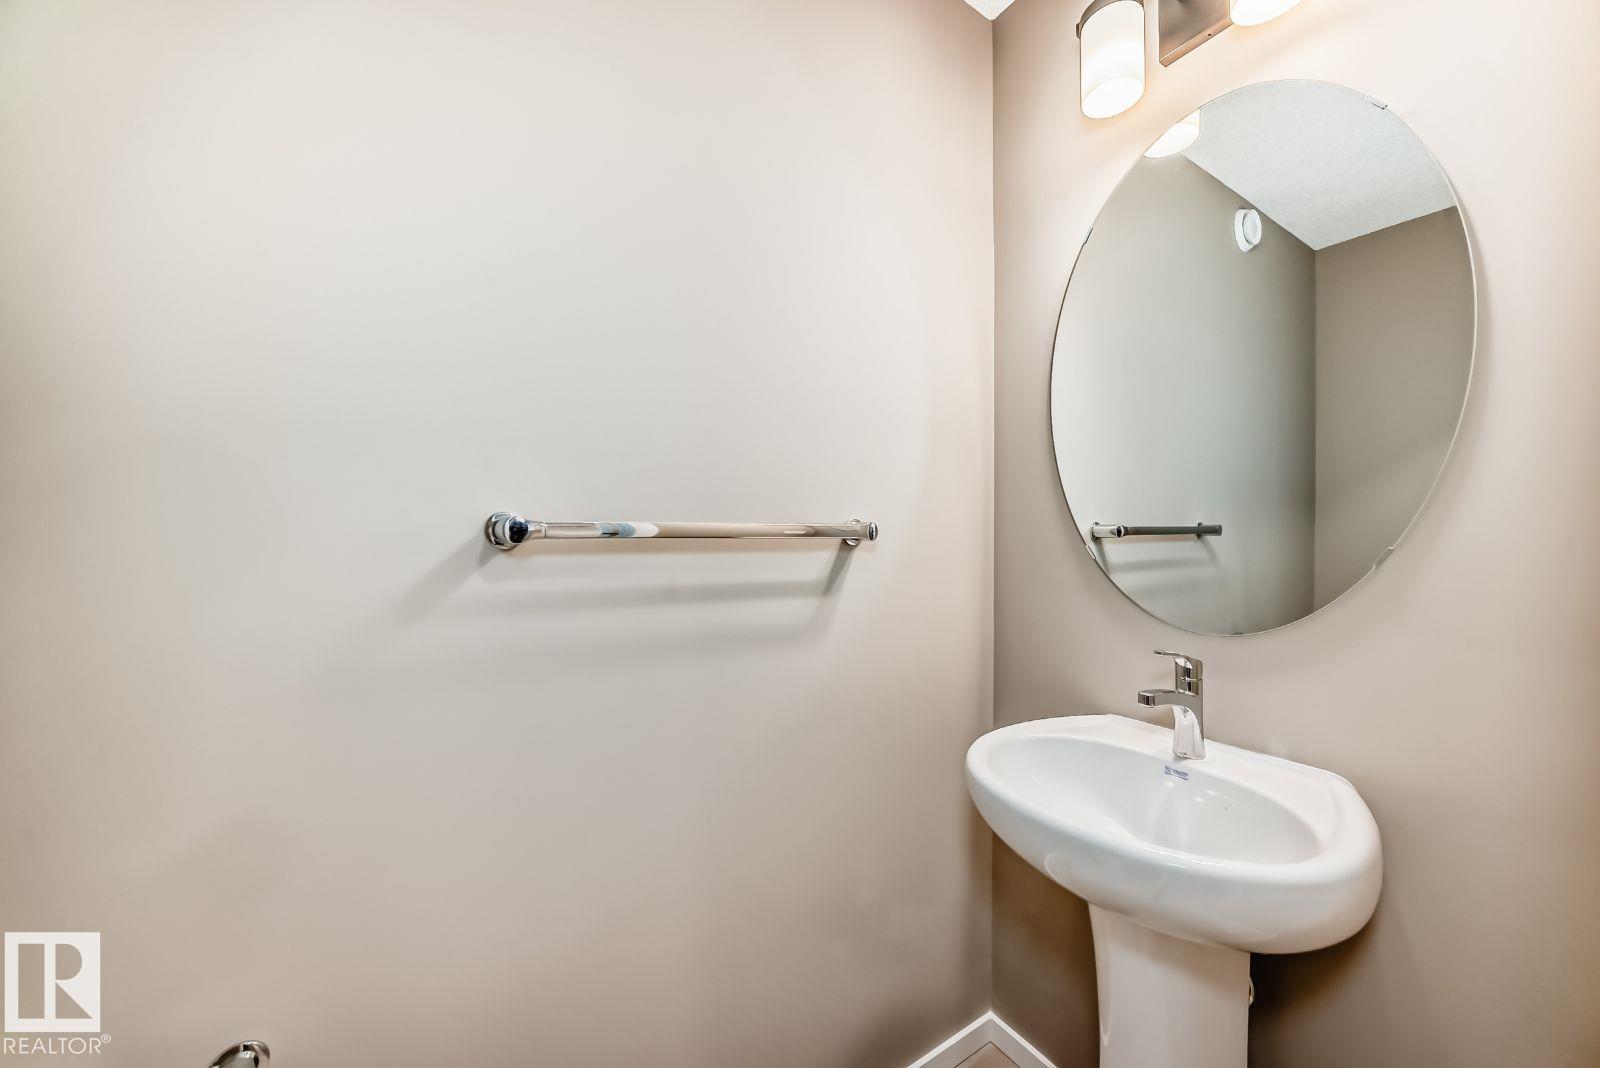
| Half Bath Total | 1 |
| Heating Type | Forced Air |
| Stories Total | 3 |
| Size Interior | 1,389 Ft2 |
| Type | Row / Townhouse |
| Attached Garage |
| Acreage | No |
| Land Amenities | Golf Course, Playground, Schools, Shopping |
| Level | Type | Length | Width | Dimensions |
|---|---|---|---|---|
| Lower Level | Mud Room | 2.286 m | 2.337 m | 2.286 m x 2.337 m |
| Main Level | Living Room | 3.708 m | 2.972 m | 3.708 m x 2.972 m |
| Main Level | Dining Room | 2.743 m | 3.048 m | 2.743 m x 3.048 m |
| Main Level | Kitchen | 3.86 m | 3.937 m | 3.86 m x 3.937 m |
| Upper Level | Primary Bedroom | 3.632 m | 2.921 m | 3.632 m x 2.921 m |
| Upper Level | Bedroom 2 | 2.845 m | 2.921 m | 2.845 m x 2.921 m |
| Upper Level | Bedroom 3 | 2.845 m | 2.921 m | 2.845 m x 2.921 m |
Contact us for more information
(780) 965-4662

The trademarks REALTOR®, REALTORS®, and the REALTOR® logo are controlled by The Canadian Real Estate Association (CREA) and identify real estate professionals who are members of CREA. The trademarks MLS®, Multiple Listing Service® and the associated logos are owned by The Canadian Real Estate Association (CREA) and identify the quality of services provided by real estate professionals who are members of CREA. The trademark DDF® is owned by The Canadian Real Estate Association (CREA) and identifies CREA's Data Distribution Facility (DDF®)
Don't have an account? Sign Up