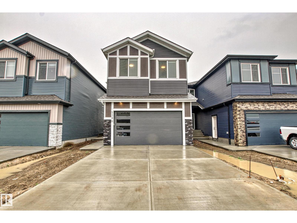
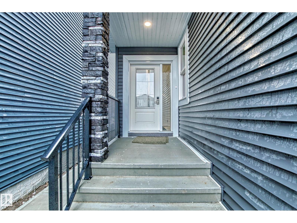
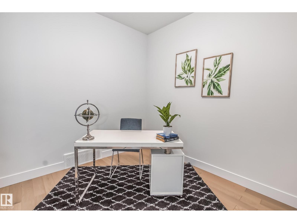
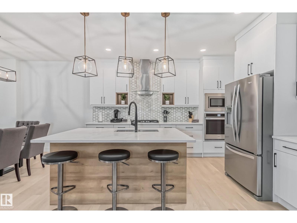
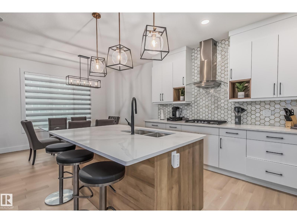
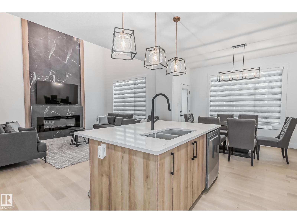
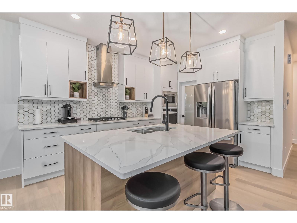
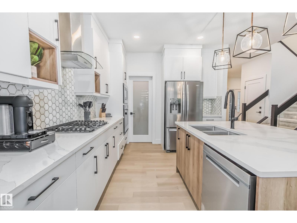
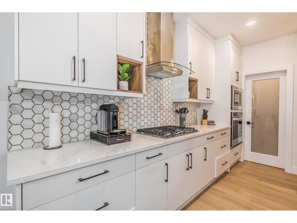
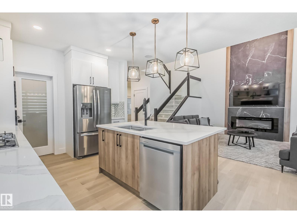
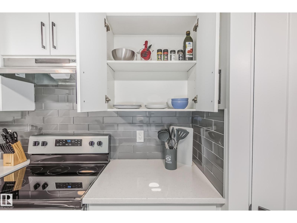
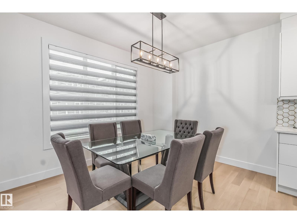
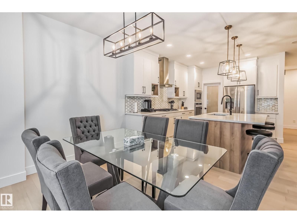
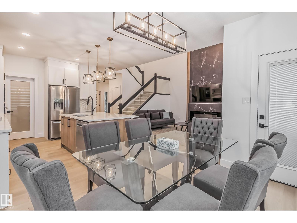
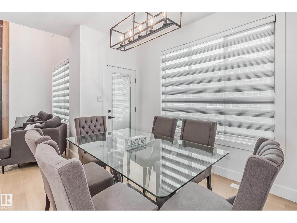
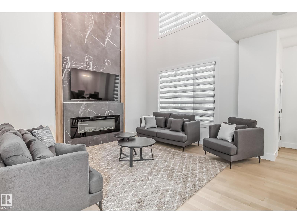
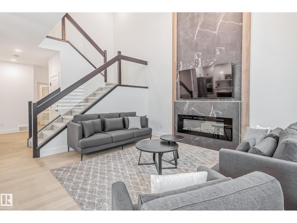
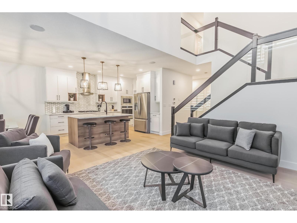
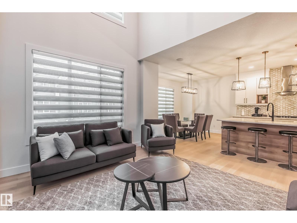
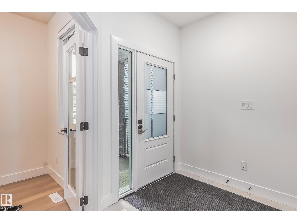
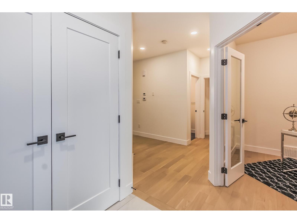
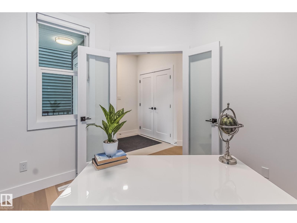
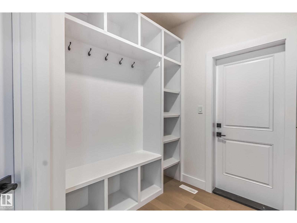
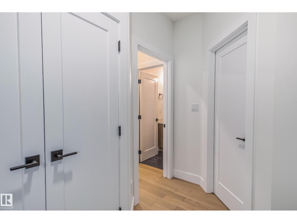
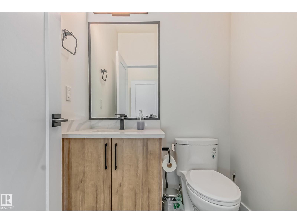
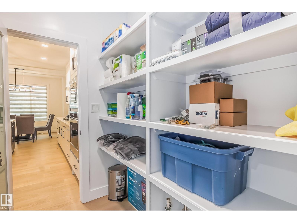
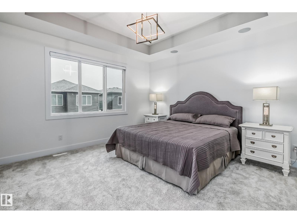
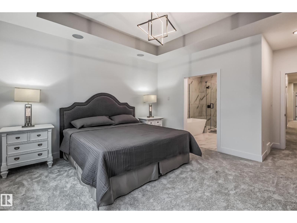
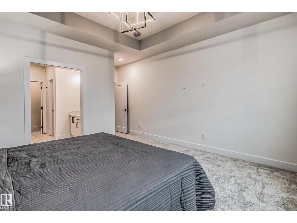
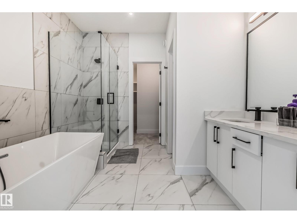
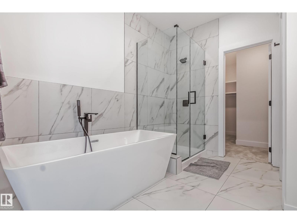
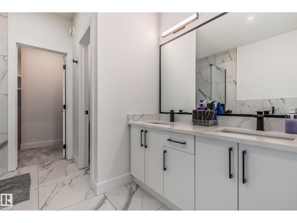
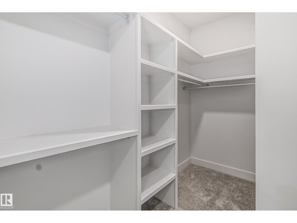
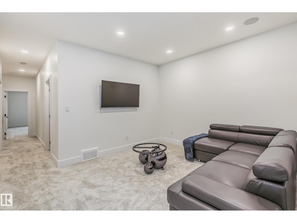
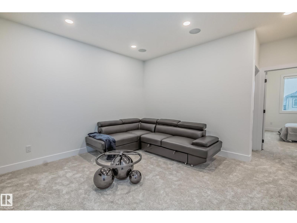
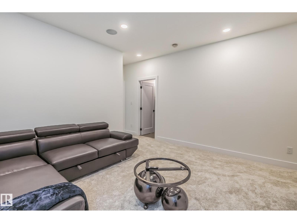
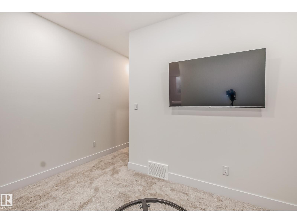
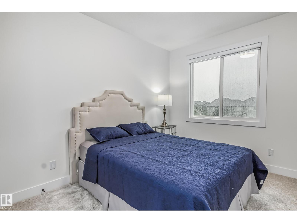
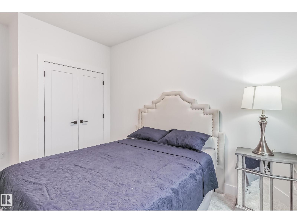
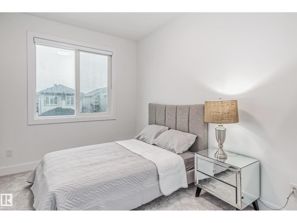
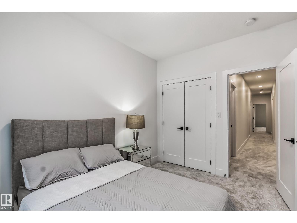
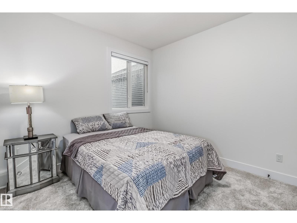
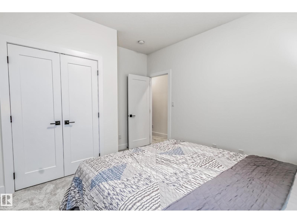
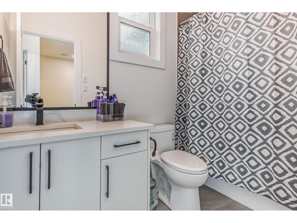
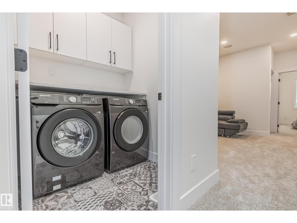
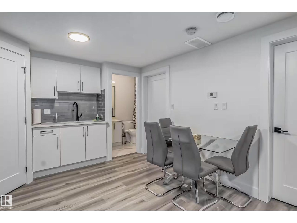
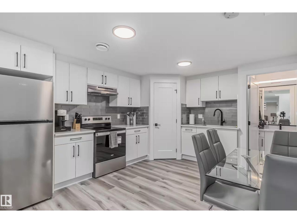
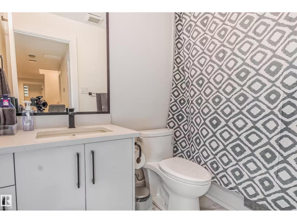
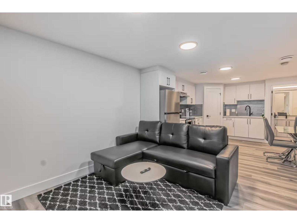
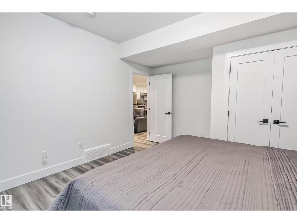
MODERN LUXURY in the heart of sought-after KESWICK! Tucked away on a quiet street, this stunning contemporary home offers over 3,000 SQ FT OF FINISHED LIVING SPACE with 6 BEDROOMS and a LEGAL 2-BEDROOM BASEMENT SUITE. The showstopping main floor features ENGINEERED HARDWOOD, a dramatic OPEN-TO-ABOVE living room and sleek two-tone kitchen with QUARTZ COUNTERTOPS, stainless steel appliances, walk-through pantry, spacious dining area, PRIVATE OFFICE, mudroom & powder room. Upstairs offers 4 generous bedrooms including a beautiful PRIMARY RETREAT with walk-in closet & SPA-INSPIRED ENSUITE, plus a full bath and versatile BONUS ROOM. The self-contained LEGAL SUITE features a separate entrance, 2 bedrooms & IN-SUITE LAUNDRY—perfect for extended family or income potential. Steps to parks, K-9 SCHOOL, scenic trails & the RIVER VALLEY, with quick access to Keswick Square, Currents of Windermere, Terwillegar Rec Centre & Anthony Henday. STYLE, SPACE & LOCATION! (id:61582)
| MLS® Number | E4498689 |
| Property Type | Single Family |
| Neigbourhood | Keswick |
| Amenities Near By | Airport, Golf Course, Playground, Public Transit, Schools, Shopping |
| Features | Closet Organizers, No Animal Home, No Smoking Home |
| Bathroom Total | 4 |
| Bedrooms Total | 6 |
| Amenities | Ceiling - 9ft, Vinyl Windows |
| Appliances | Dishwasher, Dryer, Hood Fan, Oven - Built-in, Microwave, Washer/dryer Stack-up, Stove, Washer, Window Coverings, Two Refrigerators |
| Basement Development | Finished |
| Basement Features | Suite |
| Basement Type | Full (finished) |
| Constructed Date | 2022 |
| Construction Style Attachment | Detached |
| Half Bath Total | 1 |
| Heating Type | Forced Air |
| Stories Total | 2 |
| Size Interior | 2,337 Ft2 |
| Type | House |
| Attached Garage |
| Acreage | No |
| Land Amenities | Airport, Golf Course, Playground, Public Transit, Schools, Shopping |
| Size Irregular | 333.08 |
| Size Total | 333.08 M2 |
| Size Total Text | 333.08 M2 |
| Level | Type | Length | Width | Dimensions |
|---|---|---|---|---|
| Basement | Second Kitchen | 3.67 m | 4.44 m | 3.67 m x 4.44 m |
| Basement | Bedroom 5 | 3.88 m | 4.26 m | 3.88 m x 4.26 m |
| Basement | Bedroom 6 | 3.26 m | 3.75 m | 3.26 m x 3.75 m |
| Basement | Utility Room | 3.46 m | 2.53 m | 3.46 m x 2.53 m |
| Main Level | Living Room | 4.31 m | 4.46 m | 4.31 m x 4.46 m |
| Main Level | Dining Room | 3.66 m | 2.97 m | 3.66 m x 2.97 m |
| Main Level | Kitchen | 3.34 m | 4.02 m | 3.34 m x 4.02 m |
| Main Level | Den | 3.05 m | 2.78 m | 3.05 m x 2.78 m |
| Upper Level | Primary Bedroom | 4.33 m | 5.82 m | 4.33 m x 5.82 m |
| Upper Level | Bedroom 2 | 3.39 m | 3.39 m | 3.39 m x 3.39 m |
| Upper Level | Bedroom 3 | 3.09 m | 4.38 m | 3.09 m x 4.38 m |
| Upper Level | Bedroom 4 | 2.79 m | 3.68 m | 2.79 m x 3.68 m |
| Upper Level | Bonus Room | 4.17 m | 4.86 m | 4.17 m x 4.86 m |
Contact us for more information
(780) 456-5656

The trademarks REALTOR®, REALTORS®, and the REALTOR® logo are controlled by The Canadian Real Estate Association (CREA) and identify real estate professionals who are members of CREA. The trademarks MLS®, Multiple Listing Service® and the associated logos are owned by The Canadian Real Estate Association (CREA) and identify the quality of services provided by real estate professionals who are members of CREA. The trademark DDF® is owned by The Canadian Real Estate Association (CREA) and identifies CREA's Data Distribution Facility (DDF®)
Don't have an account? Sign Up