Maintenance, Ground Maintenance, Parking, Reserve Fund Contributions
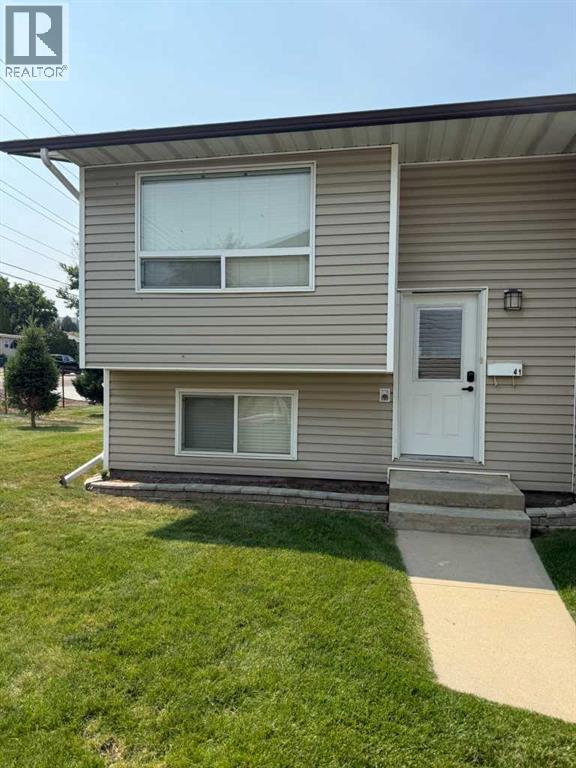
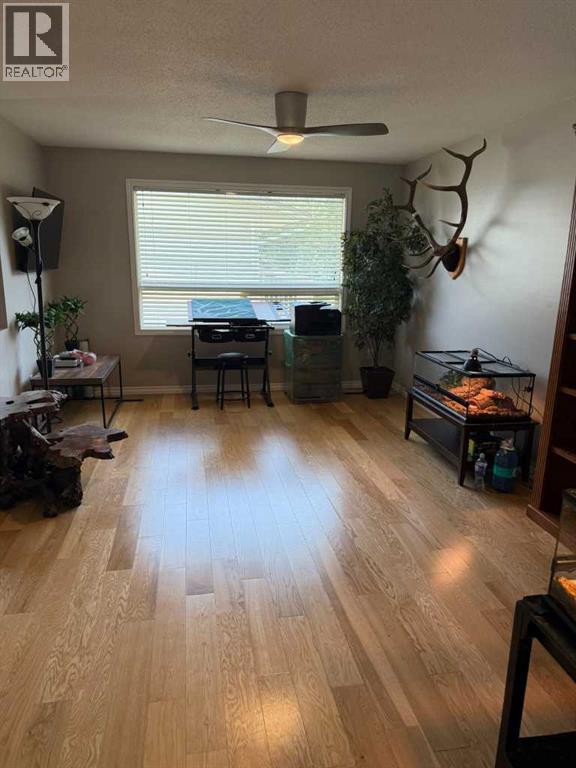
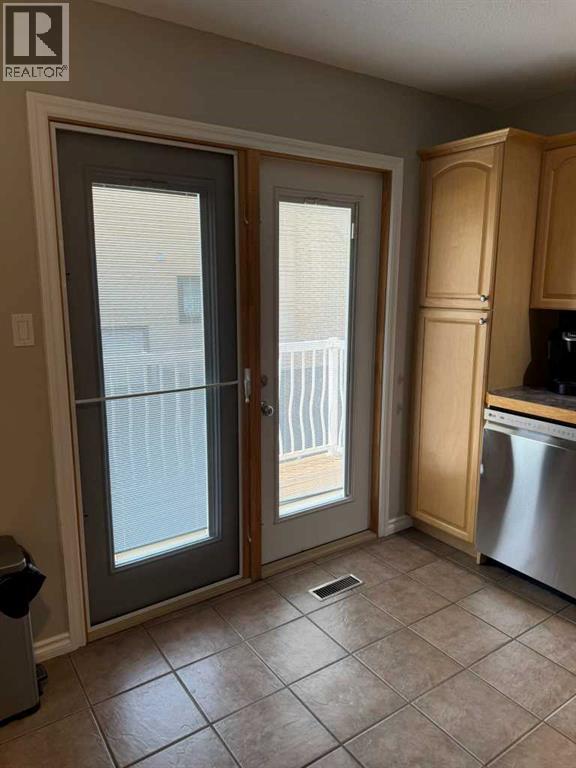
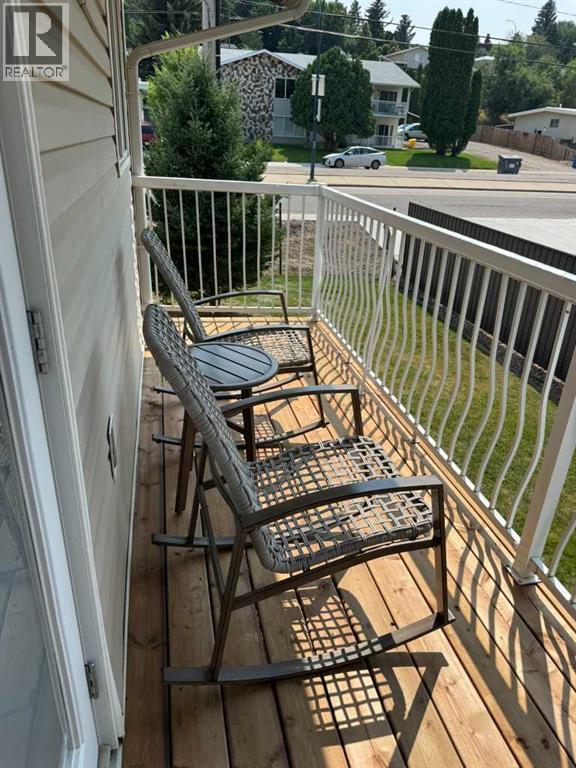
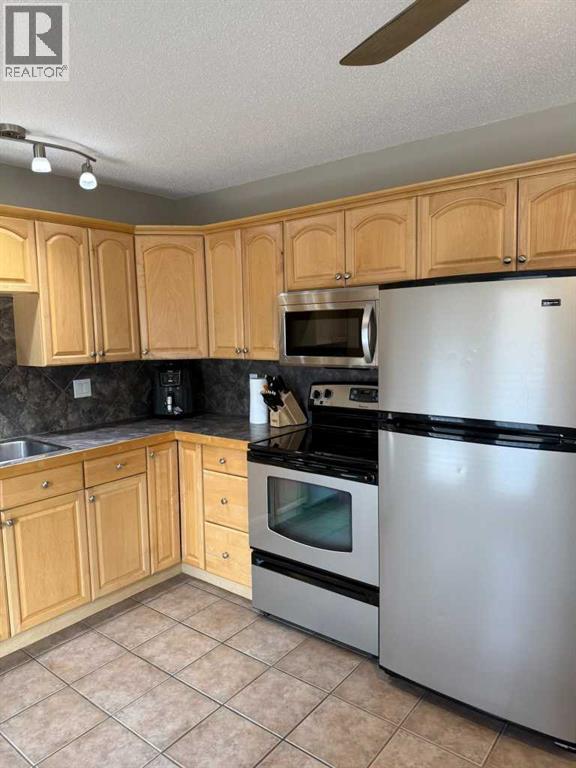
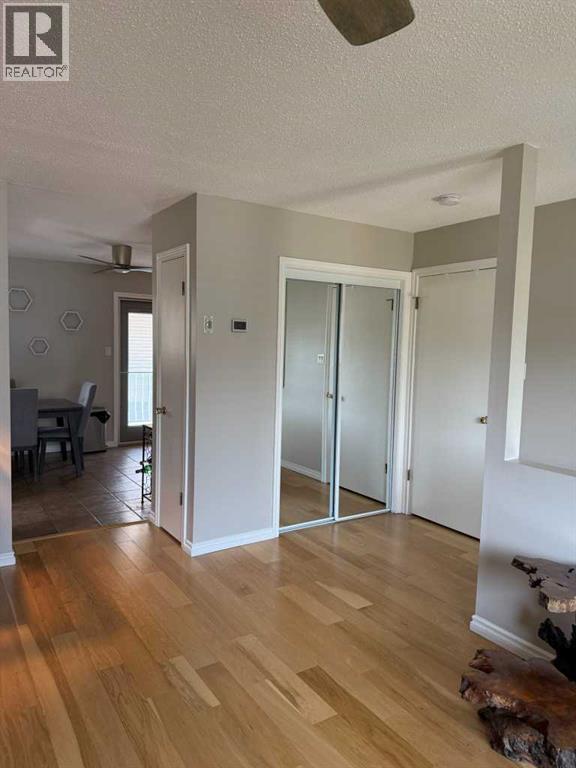
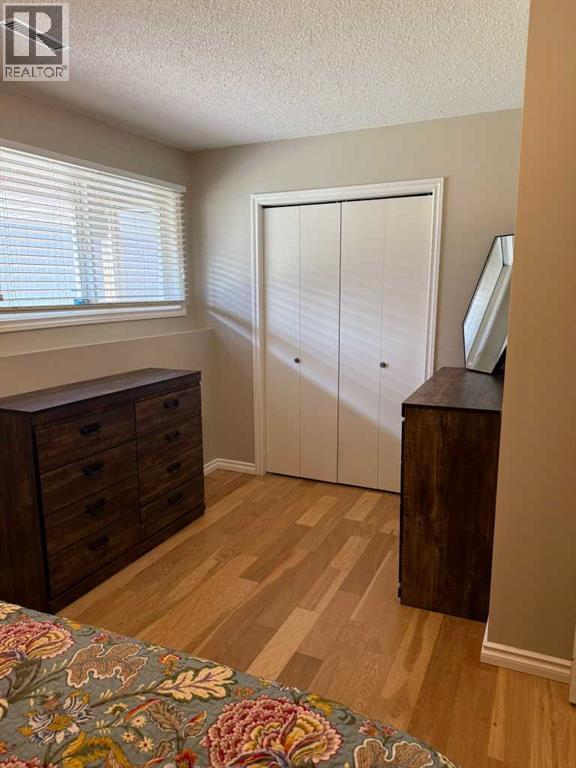
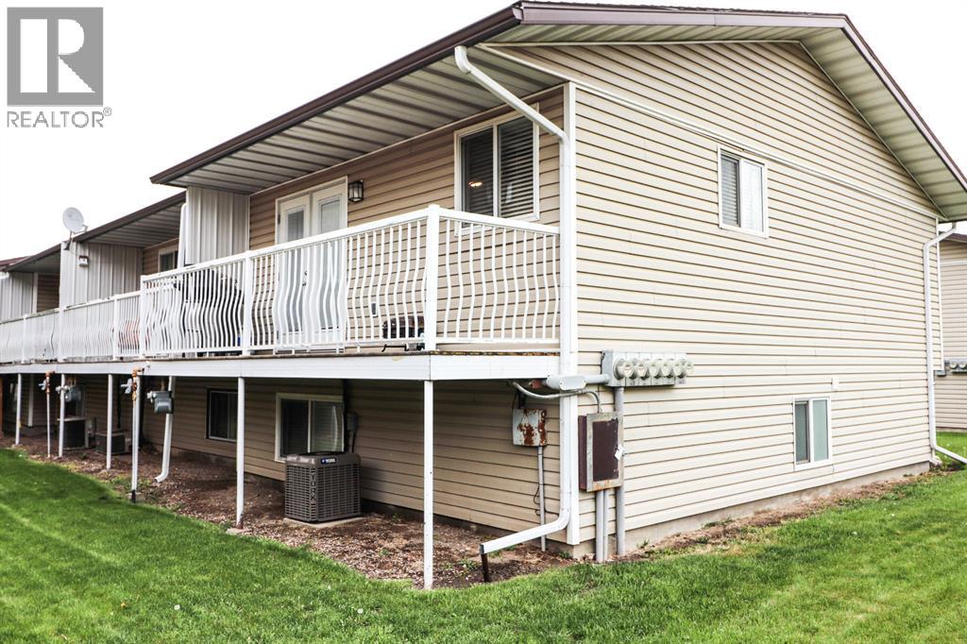
$252.34 MonthlyThis well-kept townhouse is perfect for first-time homebuyers, investors, or anyone looking for a low-maintenance lifestyle! The layout is both comfortable and practical. Inside, you’ll find 2 bedrooms and 1.5 bathrooms, making it easy to settle in and feel right at home. Located close to downtown, walking paths, and a variety of amenities, this townhouse offers the ideal balance of convenience and affordability. Whether you’re looking to get into the market, downsize, or add to your rental portfolio, this property checks all the boxes. Don’t miss the chance to make this townhouse yours. (18+ Living) Condo fees $252.34 per month. Utilities not included. (id:61582)
| MLS® Number | A2334185 |
| Property Type | Single Family |
| Community Name | SW Hill |
| Community Features | Pets Allowed With Restrictions |
| Features | See Remarks |
| Parking Space Total | 1 |
| Plan | 7811255 |
| Bathroom Total | 2 |
| Bedrooms Below Ground | 2 |
| Bedrooms Total | 2 |
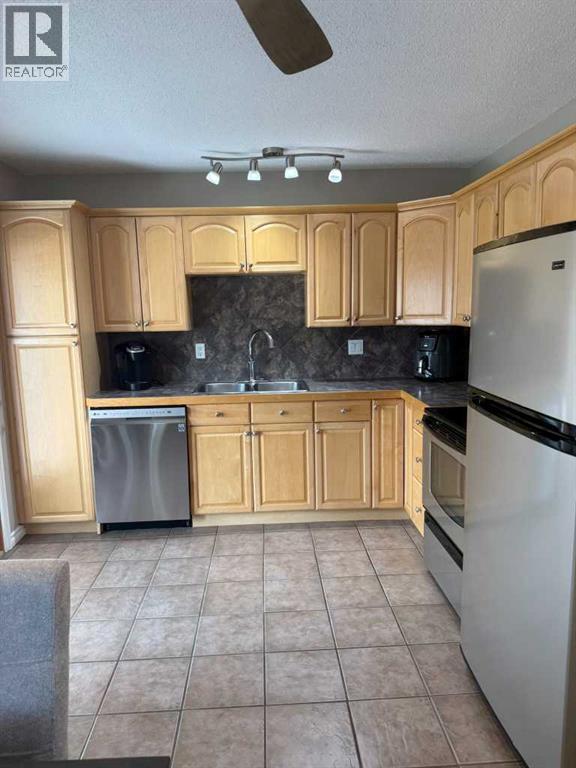
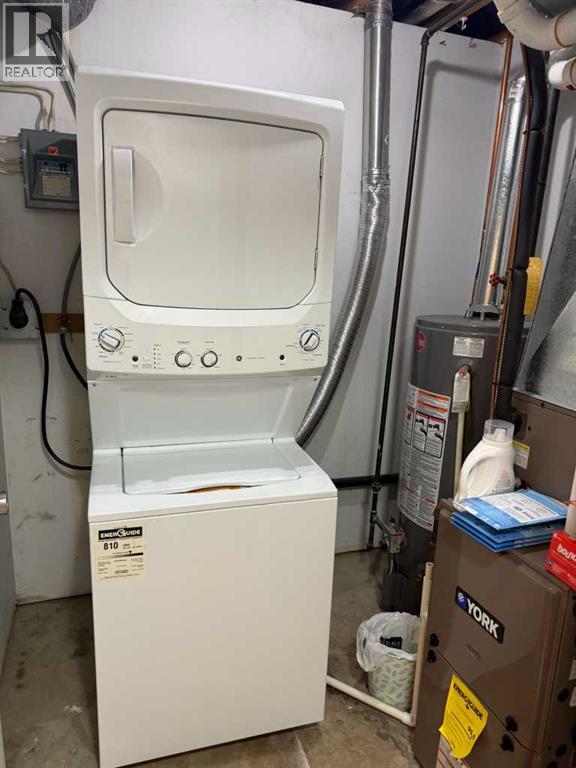
| Appliances | Refrigerator, Dishwasher, Stove, Washer/dryer Stack-up |
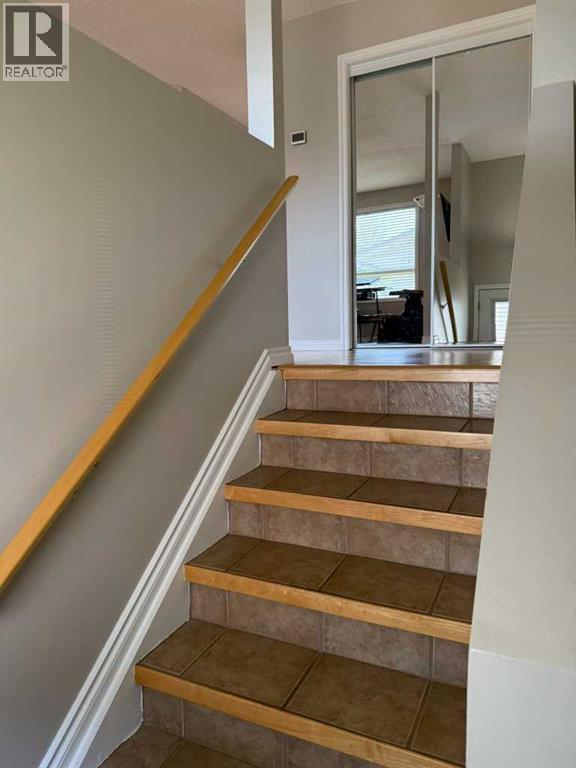
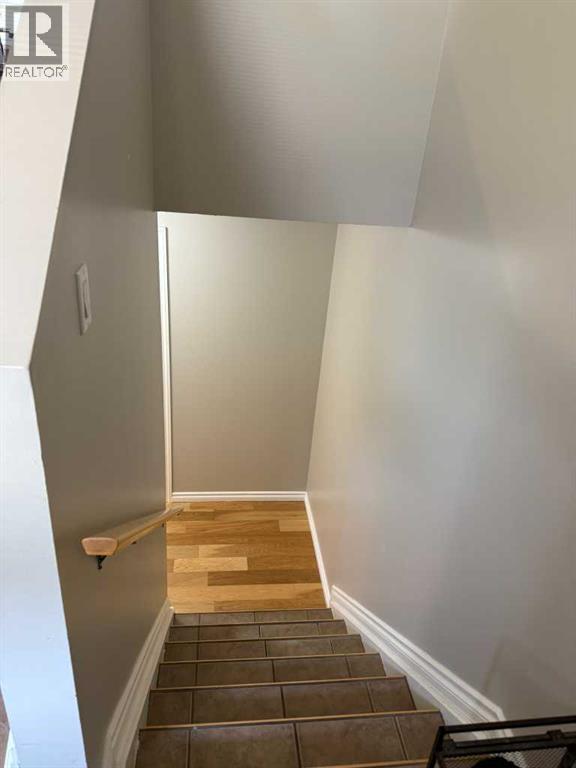
| Architectural Style | Bi-level |
| Basement Type | See Remarks |
| Constructed Date | 1976 |
| Construction Material | Wood Frame |
| Construction Style Attachment | Attached |
| Cooling Type | Central Air Conditioning |
| Flooring Type | Hardwood, Tile |
| Foundation Type | Poured Concrete |
| Half Bath Total | 1 |
| Heating Type | Forced Air |
| Stories Total | 2 |
| Size Interior | 614 Ft2 |
| Total Finished Area | 614 Sqft |
| Type | Row / Townhouse |
| Acreage | No |
| Fence Type | Not Fenced |
| Landscape Features | Landscaped |
| Size Total Text | Unknown |
| Zoning Description | R-md |
| Level | Type | Length | Width | Dimensions |
|---|---|---|---|---|
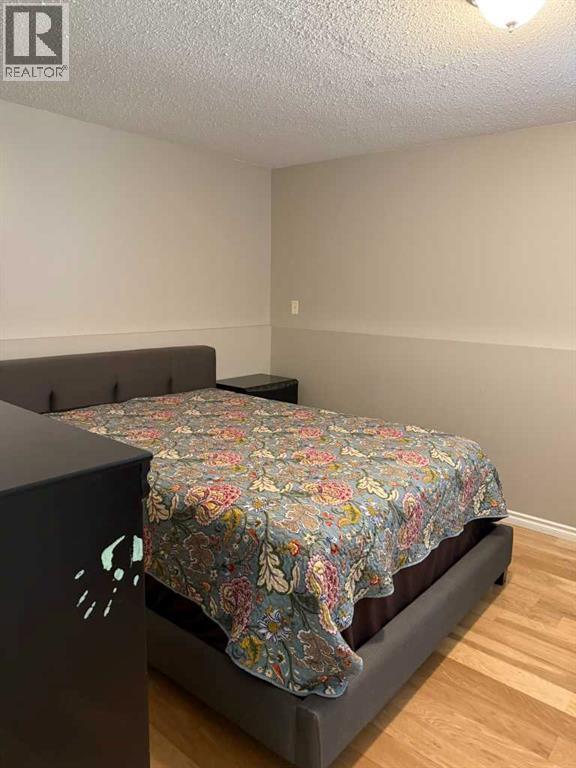
| Lower Level | Primary Bedroom | 11.25 Ft x 16.83 Ft | ||
| Lower Level | Laundry Room | 5.92 Ft x 6.92 Ft | ||
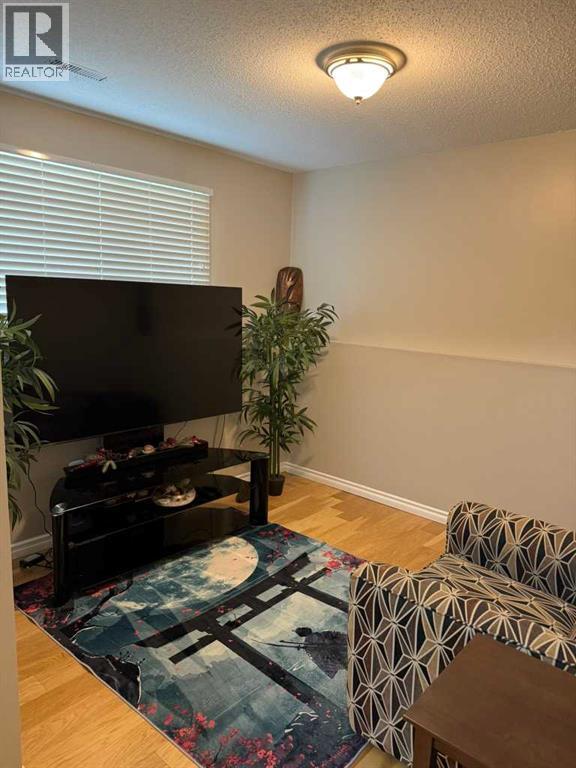
| Lower Level | Bedroom | 10.25 Ft x 9.50 Ft | ||
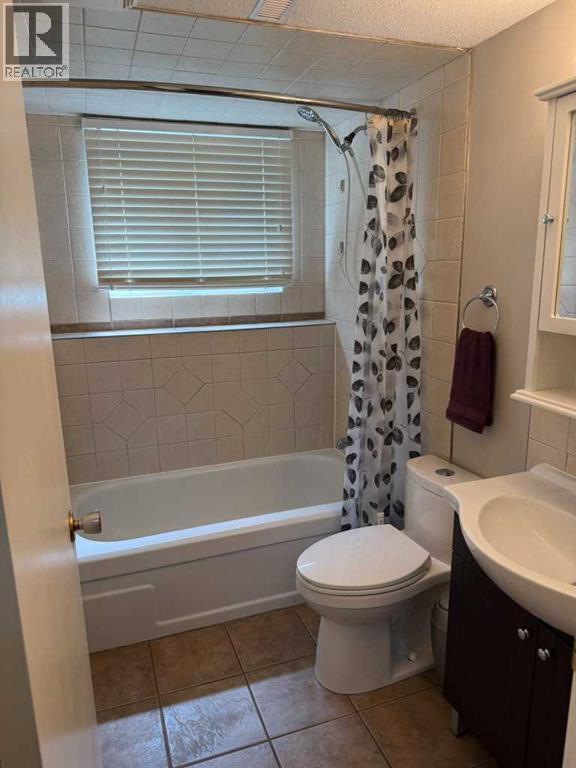
| Lower Level | 4pc Bathroom | 4.92 Ft x 8.08 Ft | ||
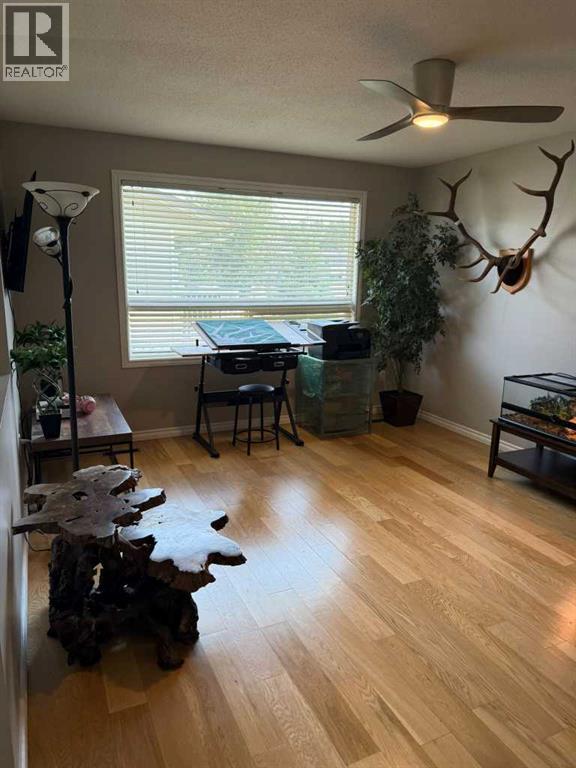
| Main Level | Living Room | 17.58 Ft x 11.83 Ft | ||
| Main Level | Kitchen | 10.42 Ft x 11.42 Ft | ||
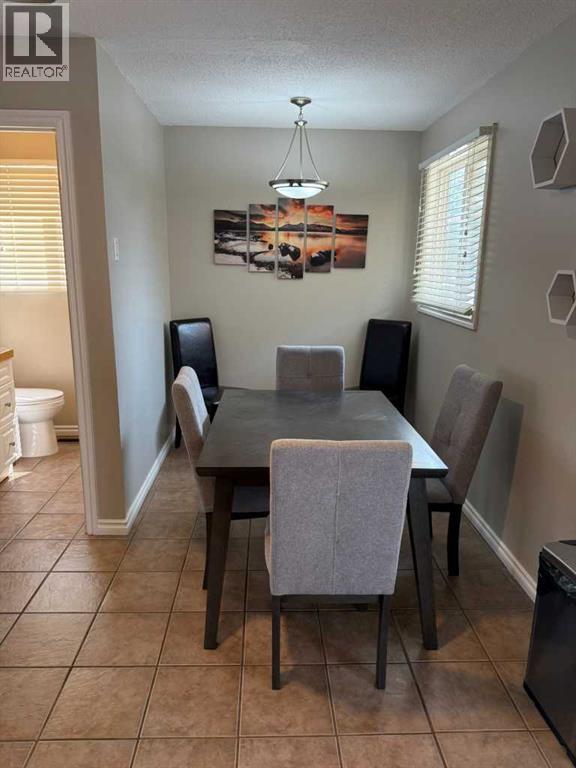
| Main Level | Dining Room | 6.50 Ft x 7.83 Ft | ||
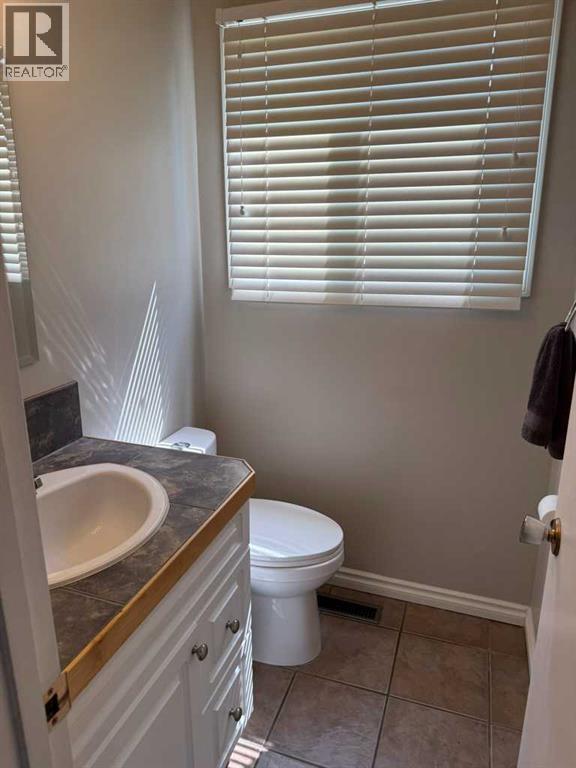
| Main Level | 2pc Bathroom | 4.33 Ft x 5.17 Ft | ||
| Main Level | Storage | 7.75 Ft x 3.25 Ft |
Contact us for more information
(403) 528-4222
(403) 528-4040
www.royallepagemh.com/

The trademarks REALTOR®, REALTORS®, and the REALTOR® logo are controlled by The Canadian Real Estate Association (CREA) and identify real estate professionals who are members of CREA. The trademarks MLS®, Multiple Listing Service® and the associated logos are owned by The Canadian Real Estate Association (CREA) and identify the quality of services provided by real estate professionals who are members of CREA. The trademark DDF® is owned by The Canadian Real Estate Association (CREA) and identifies CREA's Data Distribution Facility (DDF®)
Don't have an account? Sign Up