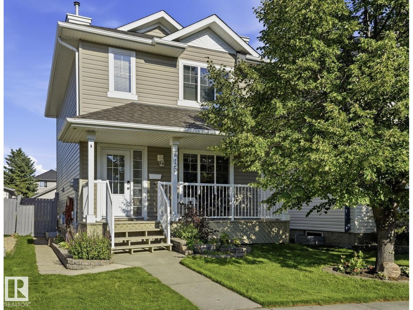
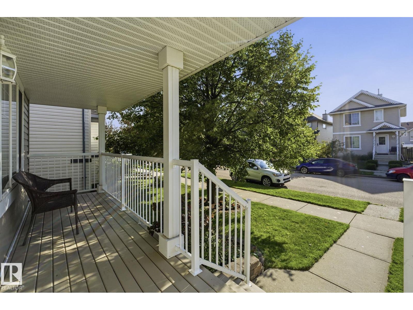
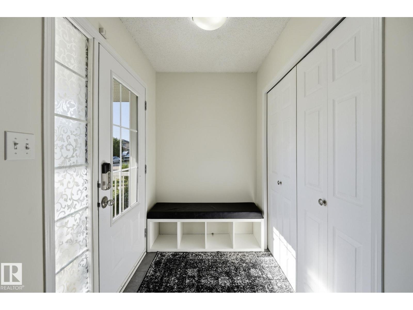
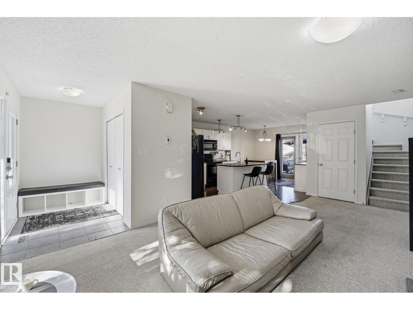
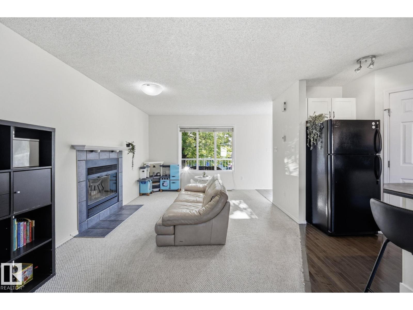
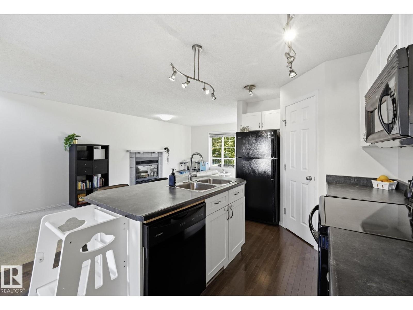
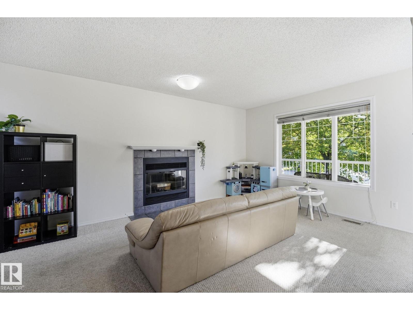
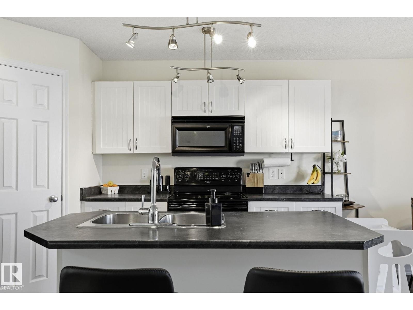
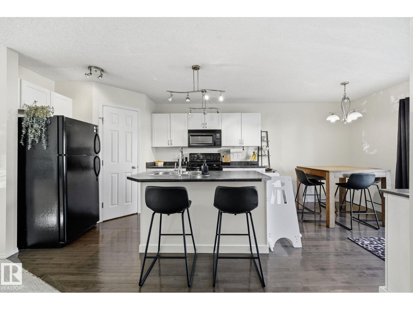
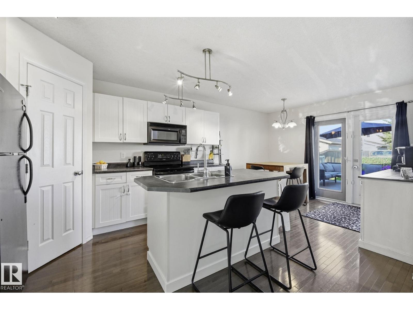
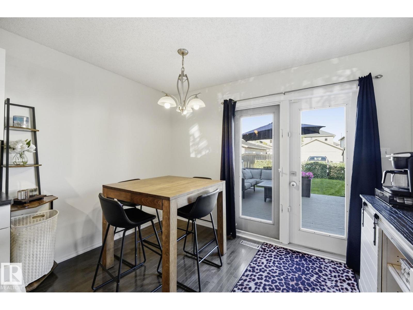
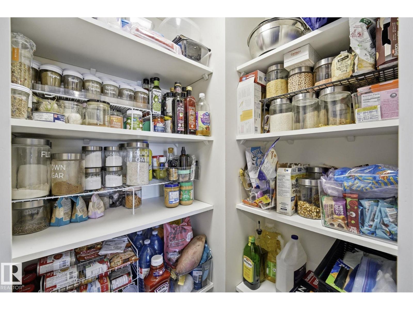
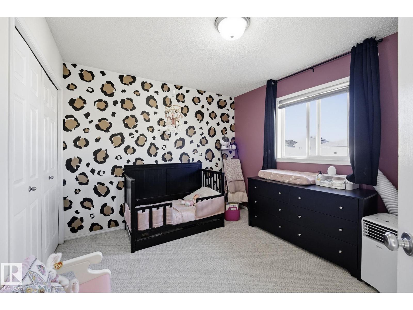
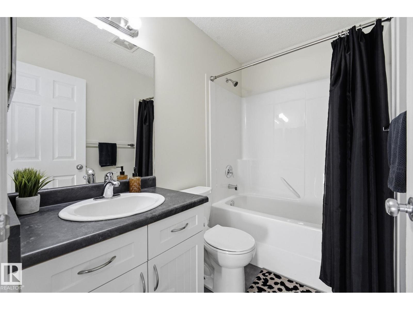
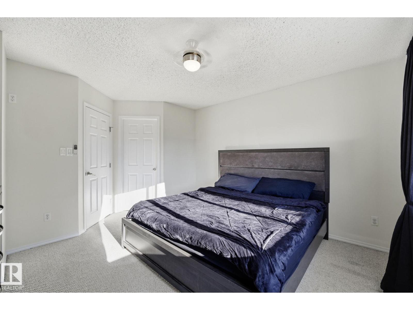
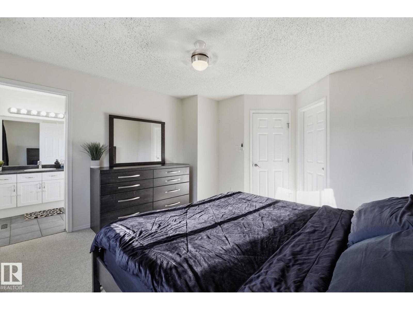
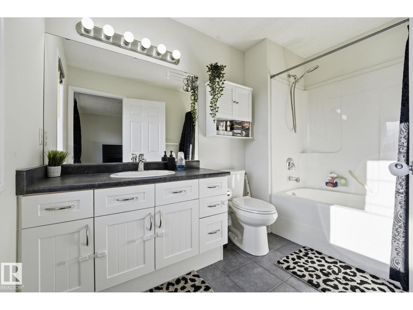
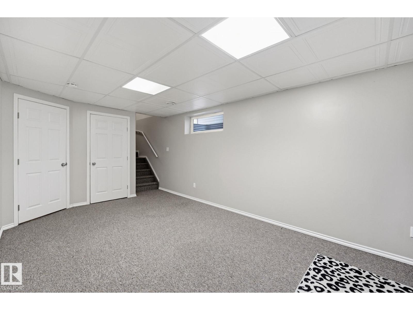
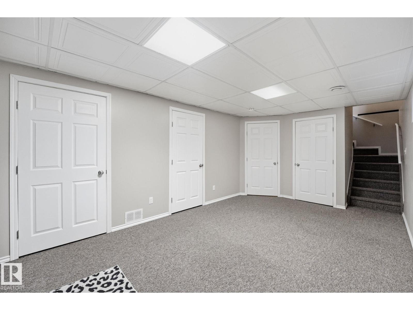
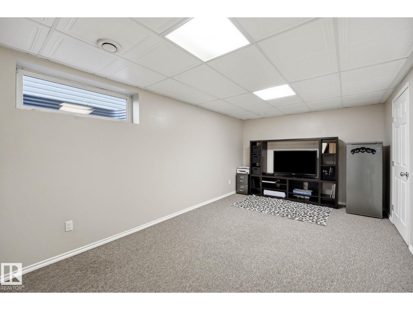
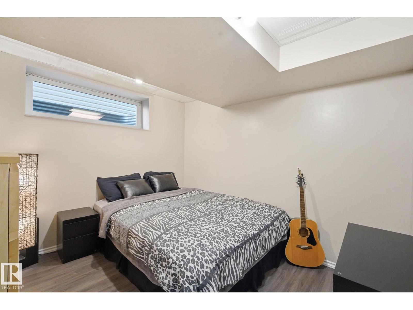
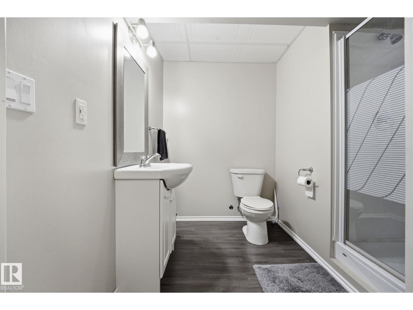
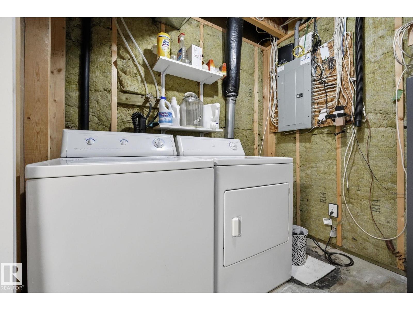
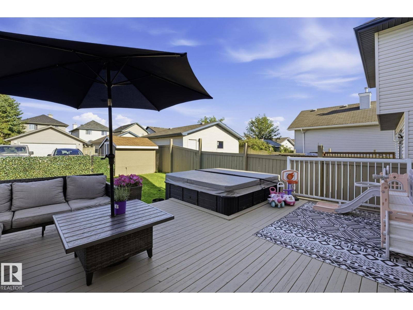
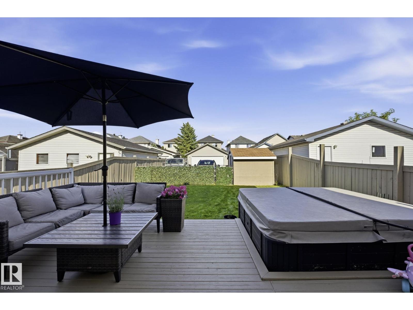
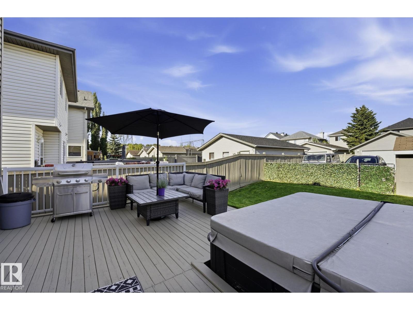
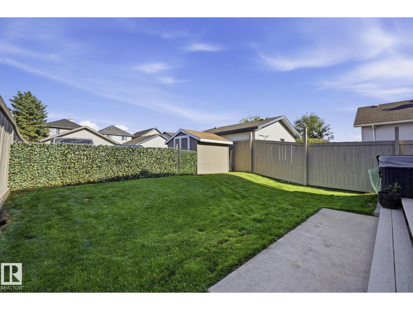
New to market is this ideally located, well maintained, recently updated 2-storey home offering it all – convenience, comfort + function. A bright open-concept main floor maximizes the size with a large kitchen, dining and living space in open concept. Every inch well used - a large pantry, kitchen island and front foyer entrance. Upstairs also maximizes space offering 2 generous bedrooms, including a primary suite with a walk-in closet and private ensuite + A 2nd with custom mural. There are 2 full baths, with tubs on this floor. The fully finished basement adds a large flex room, third bedroom, full bathroom, laundry, & storage. To top it off - a large yard, deck, landscaping, hot tub, and shed, plus a welcoming covered front porch in front. Recent updates: new shingles (2026), professional paint (2026), professionally cleaned carpets, freshly painted front and back decks (2026), new hot water tank (2023). Located in a family-friendly area close to parks, schools, and tons of amenities + move-in-ready!! (id:61582)
| MLS® Number | E4502032 |
| Property Type | Single Family |
| Neigbourhood | Ellerslie |
| Amenities Near By | Airport, Golf Course |
| Features | Lane |
| Structure | Deck |
| Bathroom Total | 3 |
| Bedrooms Total | 3 |
| Appliances | Dishwasher, Dryer, Fan, Oven - Built-in, Refrigerator, Storage Shed, Stove, Washer |
| Basement Development | Finished |
| Basement Type | Full (finished) |
| Constructed Date | 2004 |
| Construction Style Attachment | Detached |
| Heating Type | Forced Air |
| Stories Total | 2 |
| Size Interior | 1,158 Ft2 |
| Type | House |
| Stall |
| Acreage | No |
| Land Amenities | Airport, Golf Course |
| Size Irregular | 321.97 |
| Size Total | 321.97 M2 |
| Size Total Text | 321.97 M2 |
| Level | Type | Length | Width | Dimensions |
|---|---|---|---|---|
| Basement | Dining Room | 7'8 x 10'11 | ||
| Basement | Family Room | Measurements not available | ||
| Basement | Bedroom 3 | Measurements not available | ||
| Basement | Laundry Room | Measurements not available | ||
| Main Level | Living Room | 20'3 x 11'5 | ||
| Main Level | Kitchen | 12'7 x 11'5 | ||
| Upper Level | Primary Bedroom | 14'7 x 12'5 | ||
| Upper Level | Bedroom 2 | 9'11 x 11'4 |
Contact us for more information
(780) 481-2950
(780) 481-1144

The trademarks REALTOR®, REALTORS®, and the REALTOR® logo are controlled by The Canadian Real Estate Association (CREA) and identify real estate professionals who are members of CREA. The trademarks MLS®, Multiple Listing Service® and the associated logos are owned by The Canadian Real Estate Association (CREA) and identify the quality of services provided by real estate professionals who are members of CREA. The trademark DDF® is owned by The Canadian Real Estate Association (CREA) and identifies CREA's Data Distribution Facility (DDF®)
Don't have an account? Sign Up