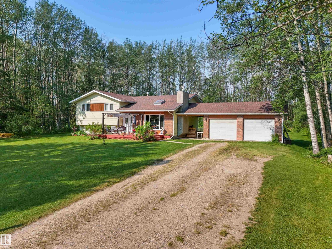
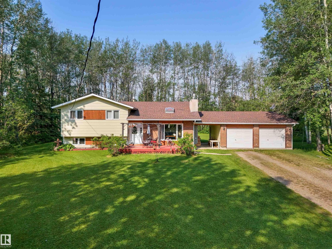
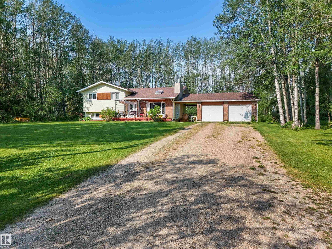
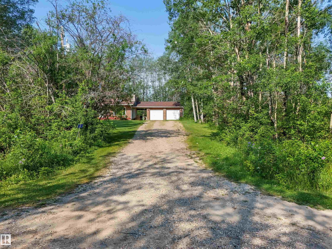
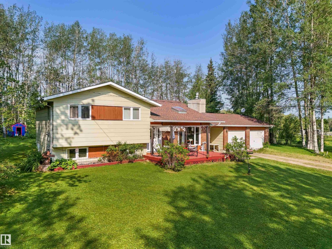
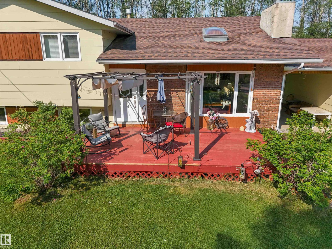
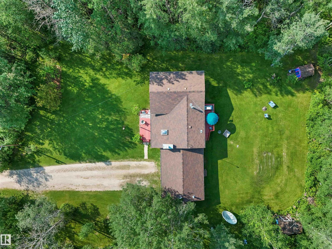
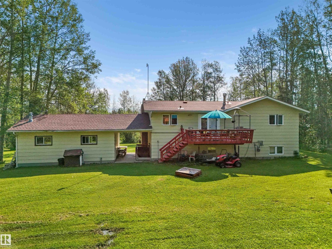
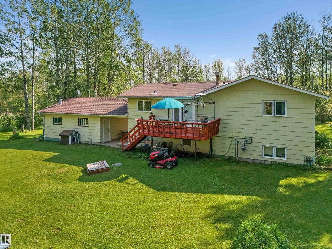
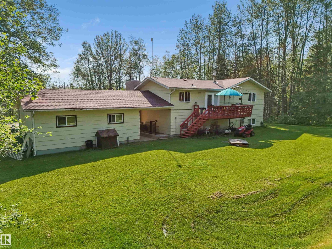
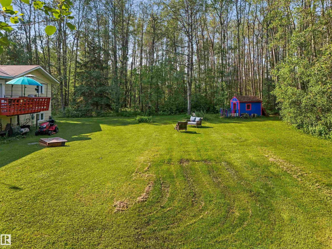
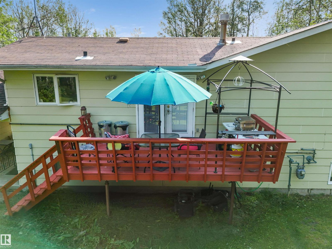
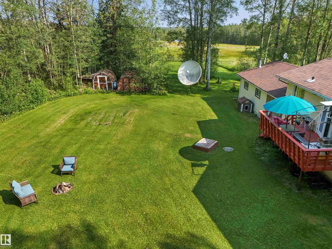
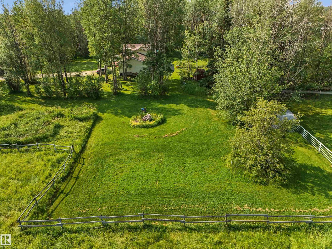
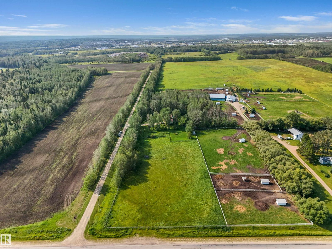
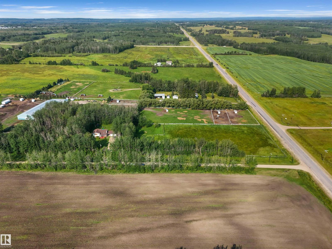
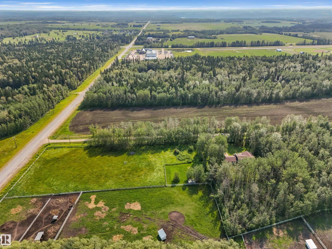
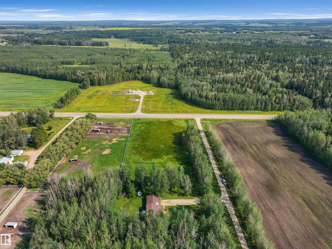
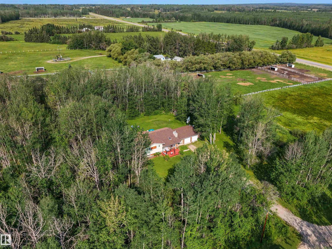
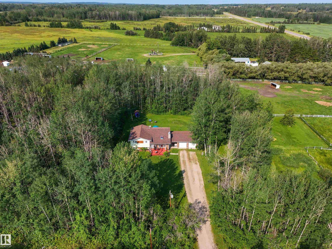
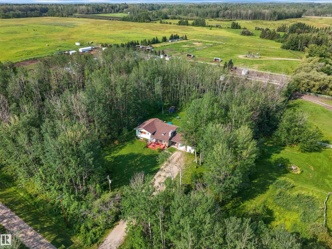
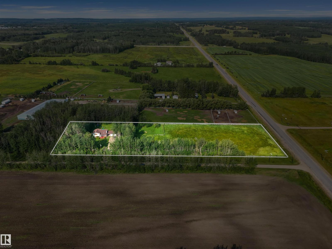
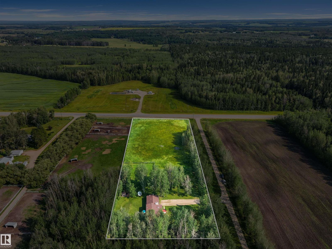
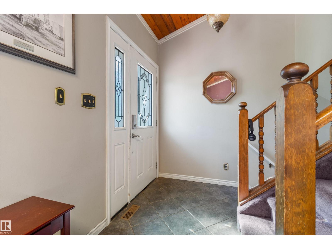
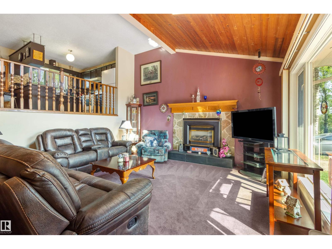
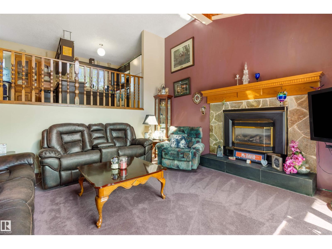
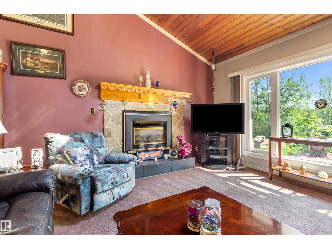
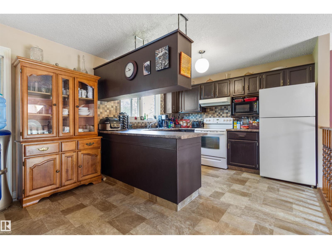
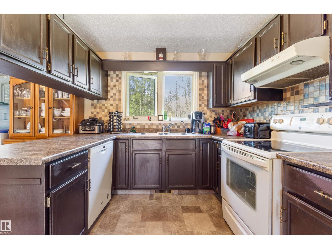
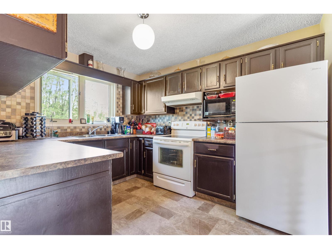
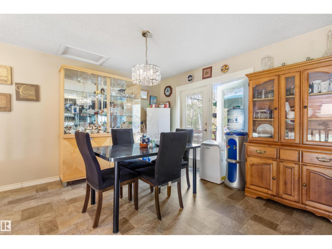
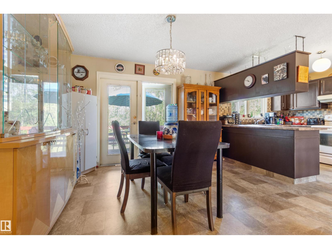
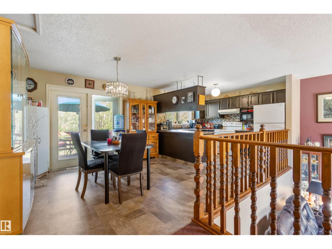
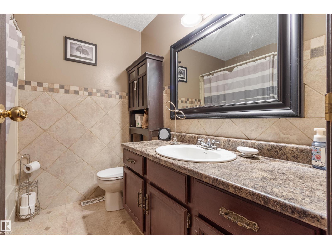
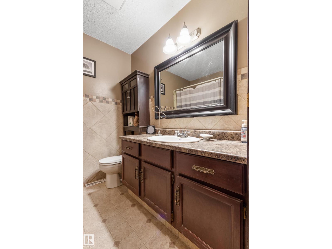
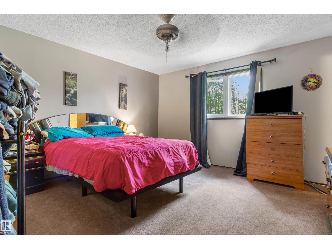
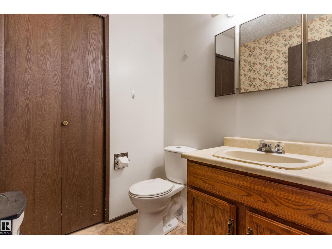
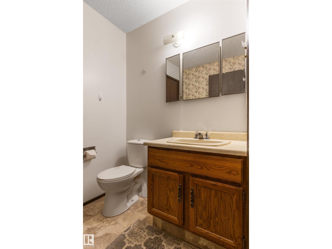
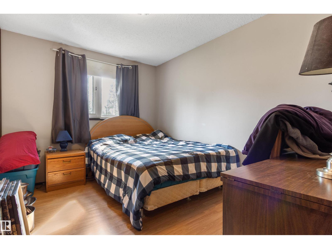
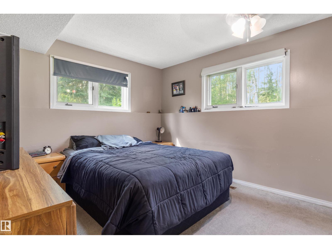
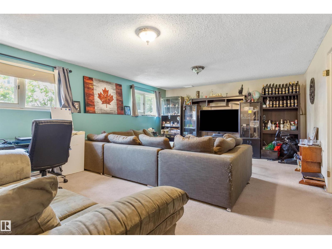
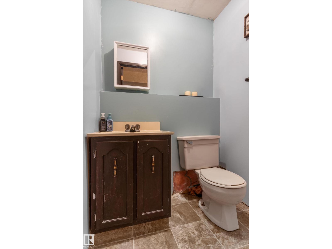
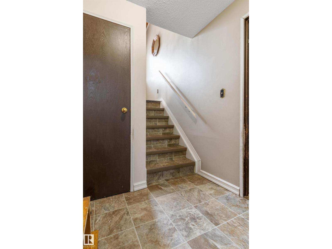
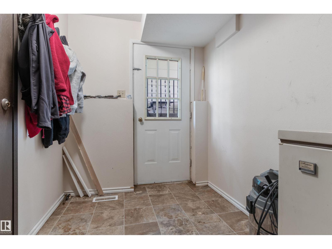
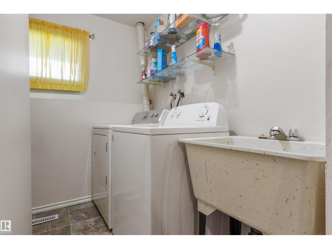
Amazing location just 2 minutes outside of Drayton Valley! As you drive along the fenced pasture portion of this 3.11 acre parcel, you will come to the driveway leading to this unique 4 bedroom, 1 full bath plus 2 half bath home! Located on a dead-end road, this property offers plenty of privacy! The main level features front entry and bright living room. The kitchen and dining area overlook the living room, creating an open-concept feel! Patio doors lead to the deck overlooking the backyard. Upstairs has 3 bedrooms including the primary with a 2-piece ensuite and 4-piece main bath. The finished walkout basement includes a large entry, family room, 4th bedroom, laundry room and 2-piece bath. Two furnaces with separate thermostats provide independent heating for the upper and lower levels. Double detached heated garage with covered breezeway has a brand new, never used forced-air furnace. Fenced pasture, privacy and exceptional location complete this acreage!*drone outlines are approximate. (id:61582)
| MLS® Number | E4502062 |
| Property Type | Single Family |
| Features | Private Setting, Treed |
| Structure | Deck |
| Bathroom Total | 3 |
| Bedrooms Total | 4 |
| Appliances | Dishwasher, Dryer, Hood Fan, Refrigerator, Stove, Washer |
| Basement Development | Finished |
| Basement Type | Full (finished) |
| Constructed Date | 1983 |
| Construction Style Attachment | Detached |
| Fireplace Fuel | Gas |
| Fireplace Present | Yes |
| Fireplace Type | Insert |
| Half Bath Total | 2 |
| Heating Type | Forced Air |
| Stories Total | 2 |
| Size Interior | 1,218 Ft2 |
| Type | House |
| Detached Garage |
| Acreage | Yes |
| Size Irregular | 3.11 |
| Size Total | 3.11 Ac |
| Size Total Text | 3.11 Ac |
| Level | Type | Length | Width | Dimensions |
|---|---|---|---|---|
| Basement | Family Room | Measurements not available | ||
| Basement | Bedroom 4 | Measurements not available | ||
| Main Level | Living Room | Measurements not available | ||
| Upper Level | Dining Room | Measurements not available | ||
| Upper Level | Kitchen | Measurements not available | ||
| Upper Level | Primary Bedroom | Measurements not available | ||
| Upper Level | Bedroom 2 | Measurements not available | ||
| Upper Level | Bedroom 3 | Measurements not available |
Contact us for more information
(780) 542-3223
(780) 542-7727
www.century21.ca/hipointrealty

The trademarks REALTOR®, REALTORS®, and the REALTOR® logo are controlled by The Canadian Real Estate Association (CREA) and identify real estate professionals who are members of CREA. The trademarks MLS®, Multiple Listing Service® and the associated logos are owned by The Canadian Real Estate Association (CREA) and identify the quality of services provided by real estate professionals who are members of CREA. The trademark DDF® is owned by The Canadian Real Estate Association (CREA) and identifies CREA's Data Distribution Facility (DDF®)
Don't have an account? Sign Up