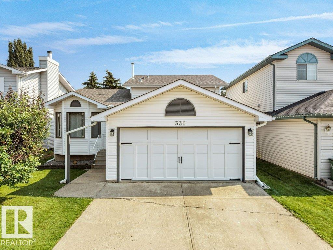
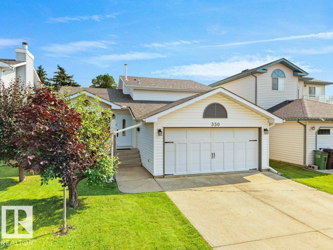
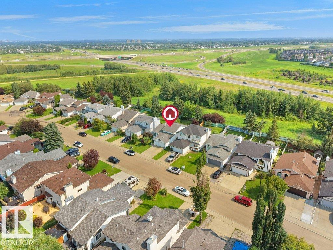
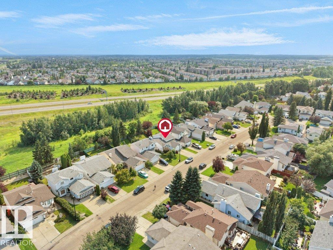
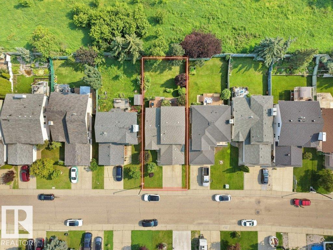
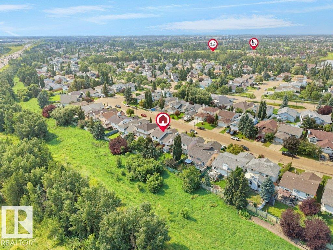
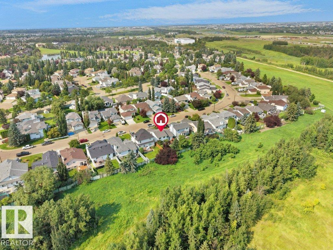
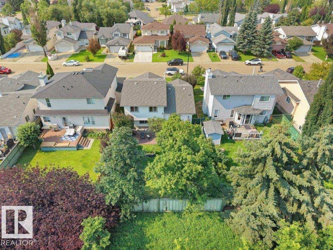
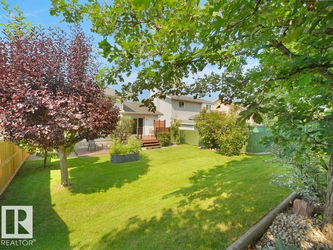
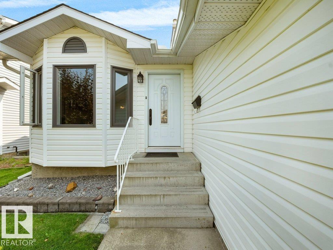
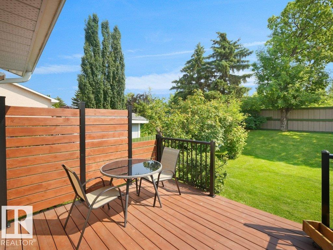
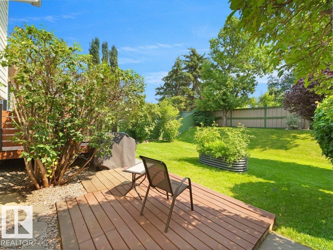
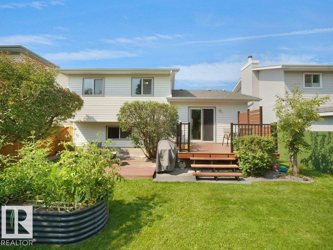
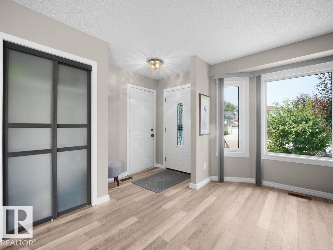
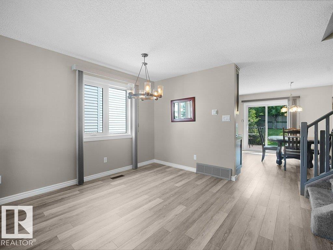
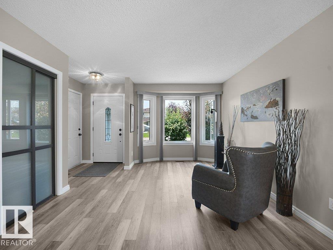
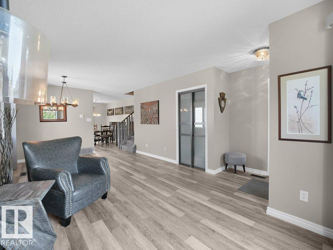
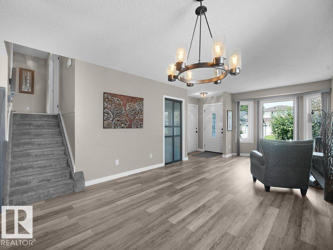
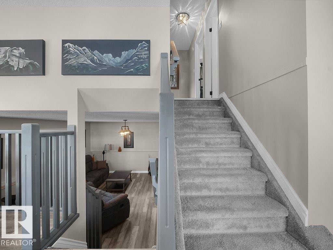
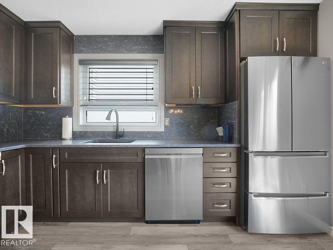
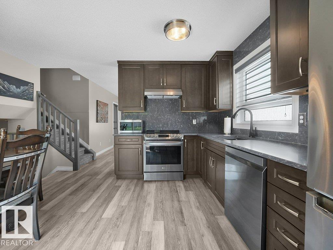
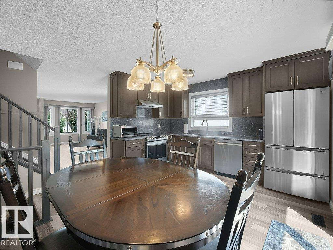
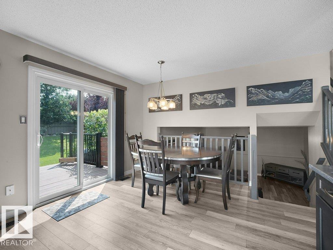
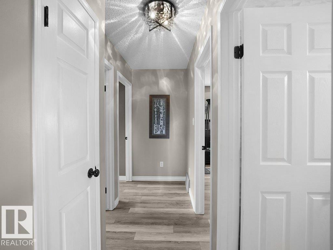
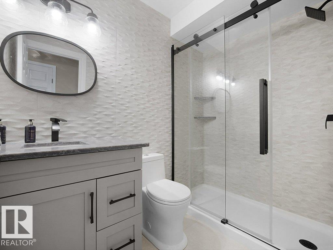
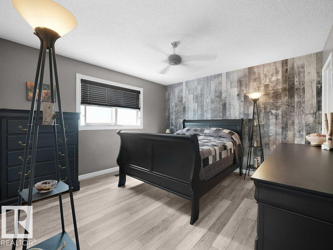
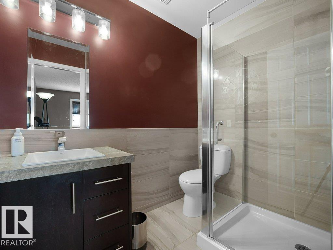
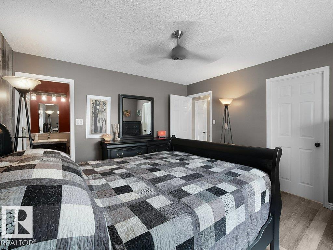
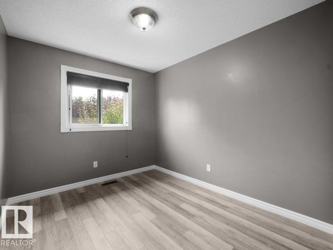
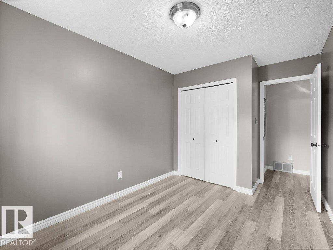
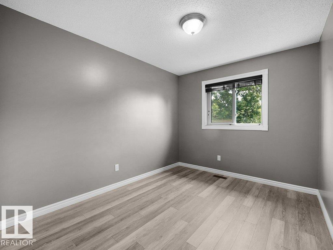
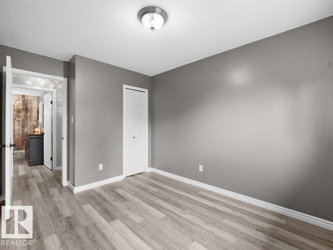
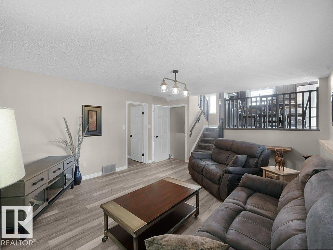
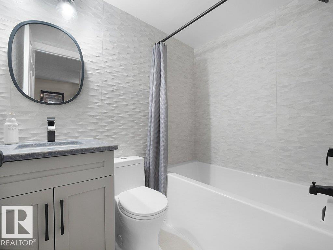
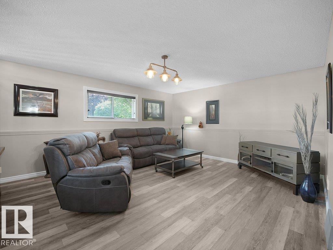
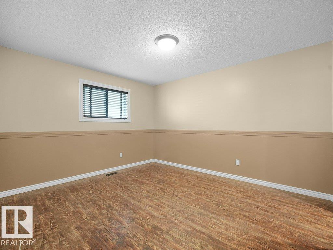
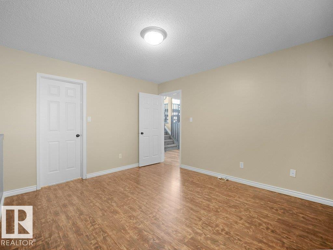
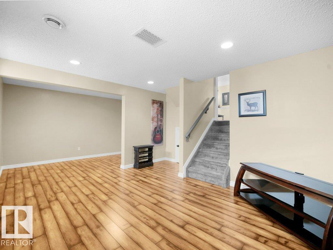
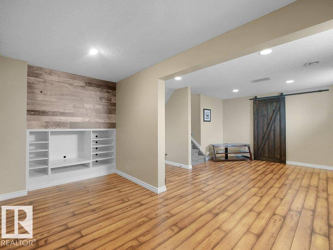
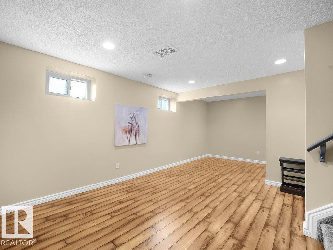
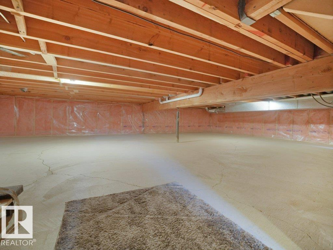
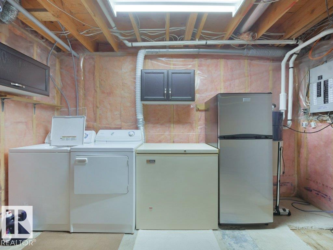
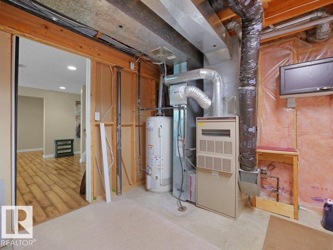
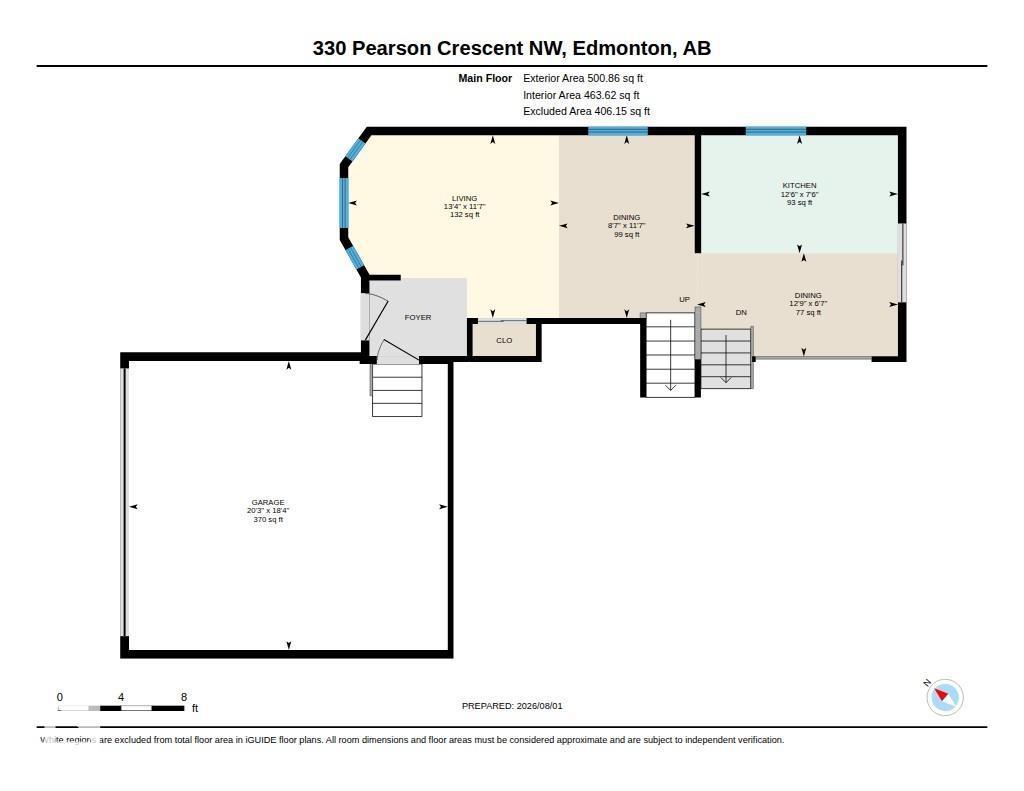
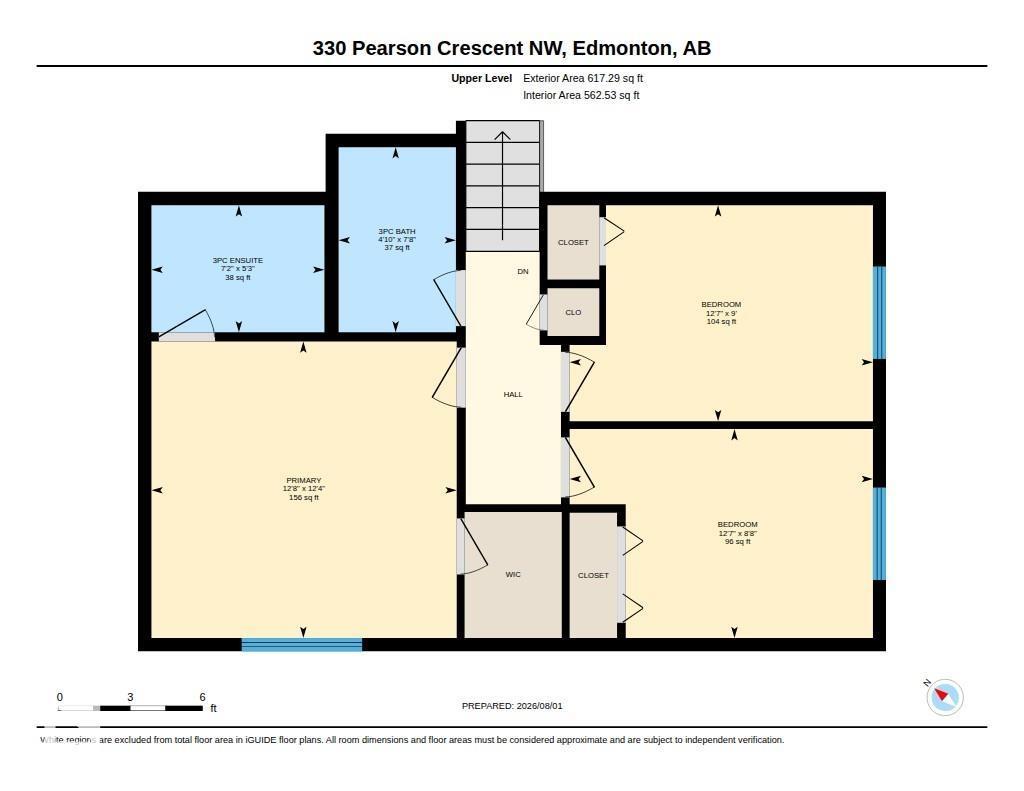
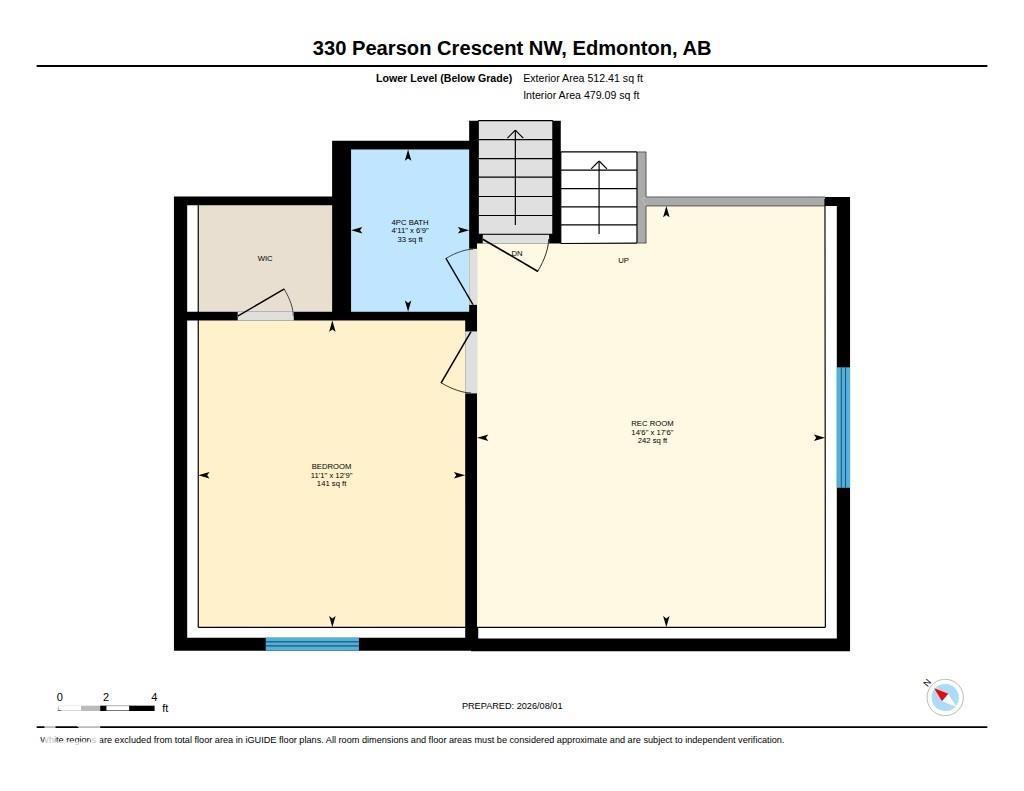
Beautiful Detached Single family home owned by original owners with double attached car garage nestled in the Heart of - POTTER GREENS!! This beautiful house is well maintained and offers a functional layout with numerous recent upgrades with total 2000 sq ft of living space. Featuring a total of 4 bedrooms,3 full bathrooms and 2 living rooms, this home provides ample space for families of all sizes. The main floor offers an open-concept design with a spacious quartz kitchen, dining area, and living room, along with a master bedroom complete with ensuite, an 2 additional bedrooms. The lower level includes a large living area, a bedroom, and a full bathroom & finished basement. Recent upgrades include a new deck (2025), kitchen (2022) & bathroom upgrades (2024), newer shingles, Newer Green fox windows (2016) with 25 years warranty, Attic insulation upgraded to R50 value (2023) and entire list under Documents tab. (id:61582)
| MLS® Number | E4502071 |
| Property Type | Single Family |
| Neigbourhood | Potter Greens |
| Amenities Near By | Park, Golf Course, Playground, Public Transit, Schools, Shopping |
| Features | See Remarks, No Animal Home, No Smoking Home |
| Structure | Deck |
| Bathroom Total | 3 |
| Bedrooms Total | 4 |
| Appliances | Dishwasher, Dryer, Freezer, Garage Door Opener, Hood Fan, Refrigerator, Stove, Washer, Window Coverings |
| Basement Development | Finished |
| Basement Type | Full (finished) |
| Constructed Date | 1992 |
| Construction Style Attachment | Detached |
| Fire Protection | Smoke Detectors |
| Heating Type | Forced Air |
| Size Interior | 1,118 Ft2 |
| Type | House |
| Attached Garage |
| Acreage | No |
| Fence Type | Fence |
| Land Amenities | Park, Golf Course, Playground, Public Transit, Schools, Shopping |
| Size Irregular | 480.56 |
| Size Total | 480.56 M2 |
| Size Total Text | 480.56 M2 |
| Level | Type | Length | Width | Dimensions |
|---|---|---|---|---|
| Lower Level | Family Room | 5.34 m | 4.41 m | 5.34 m x 4.41 m |
| Lower Level | Bedroom 4 | 3.89 m | 3.34 m | 3.89 m x 3.34 m |
| Main Level | Living Room | 3.54 m | 4.08 m | 3.54 m x 4.08 m |
| Main Level | Dining Room | 2 m | 3.89 m | 2 m x 3.89 m |
| Main Level | Kitchen | 2.28 m | 3.81 m | 2.28 m x 3.81 m |
| Upper Level | Primary Bedroom | 3.76 m | 3.81 m | 3.76 m x 3.81 m |
| Upper Level | Bedroom 2 | 2.65 m | 3.84 m | 2.65 m x 3.84 m |
| Upper Level | Bedroom 3 | 2.74 m | 3.84 m | 2.74 m x 3.84 m |
Contact us for more information
(780) 481-2950
(780) 481-1144

The trademarks REALTOR®, REALTORS®, and the REALTOR® logo are controlled by The Canadian Real Estate Association (CREA) and identify real estate professionals who are members of CREA. The trademarks MLS®, Multiple Listing Service® and the associated logos are owned by The Canadian Real Estate Association (CREA) and identify the quality of services provided by real estate professionals who are members of CREA. The trademark DDF® is owned by The Canadian Real Estate Association (CREA) and identifies CREA's Data Distribution Facility (DDF®)
Don't have an account? Sign Up