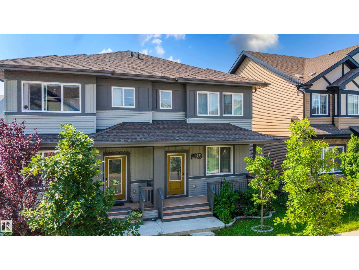
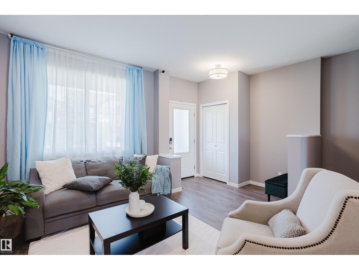
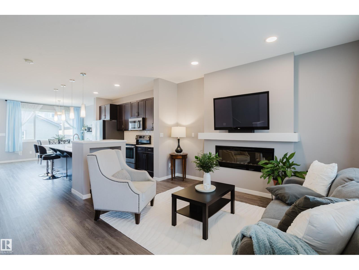
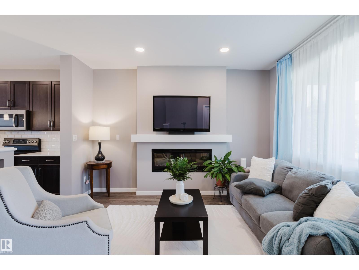
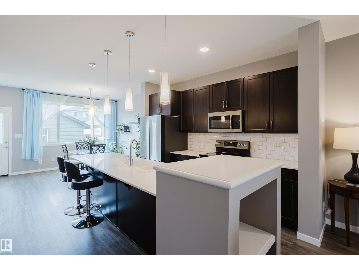
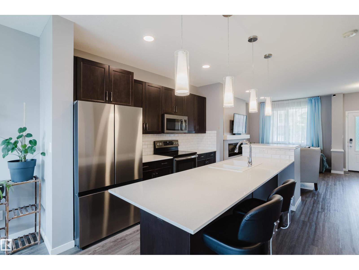
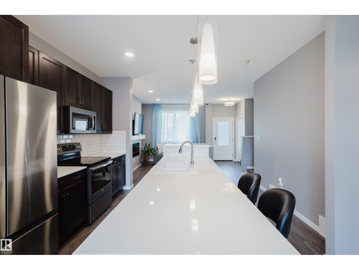
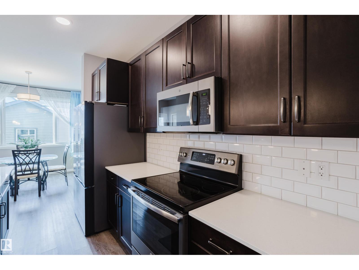
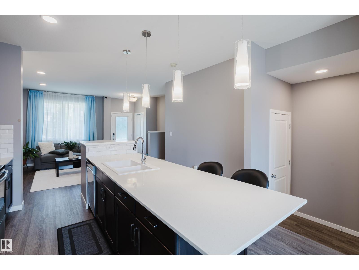
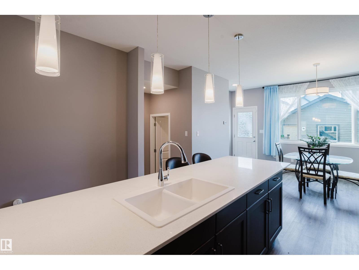
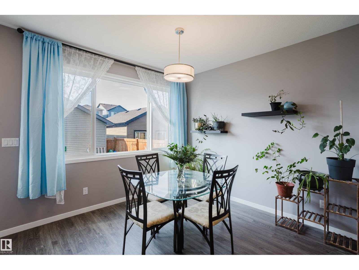
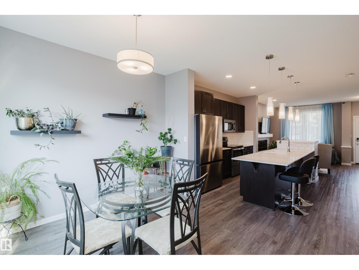
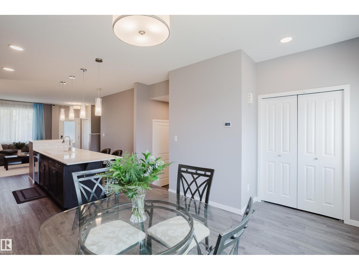
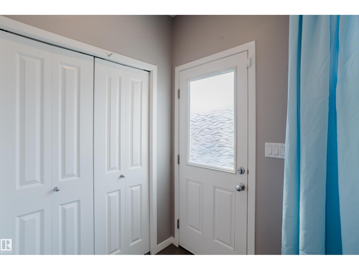
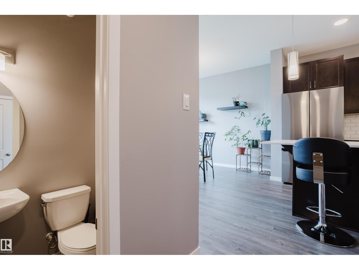
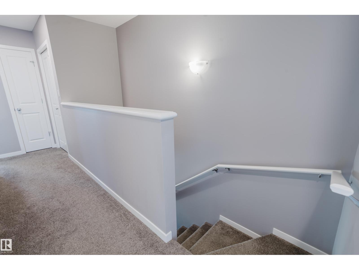
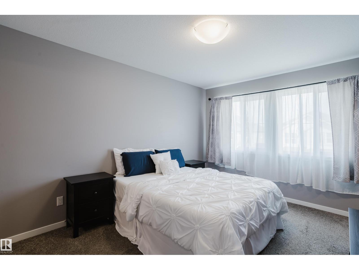
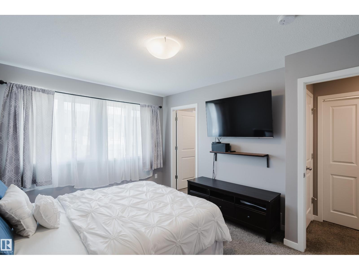
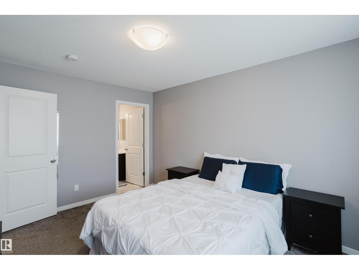
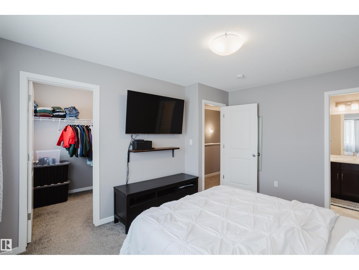
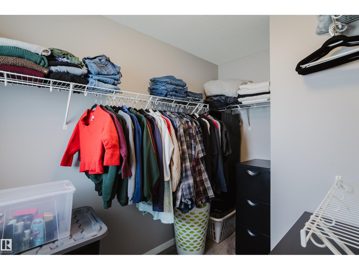
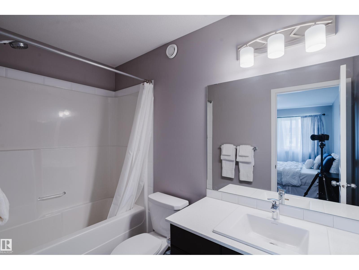
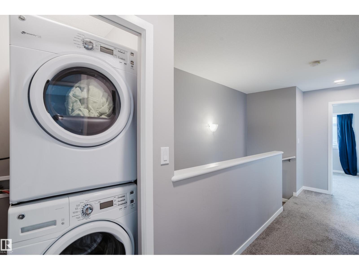
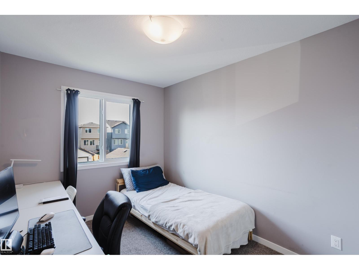
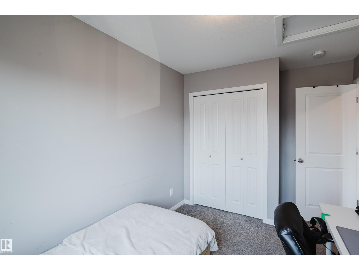
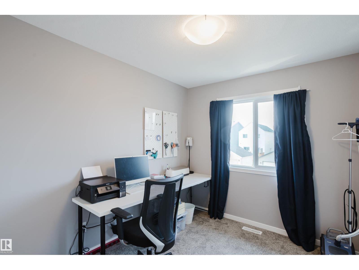
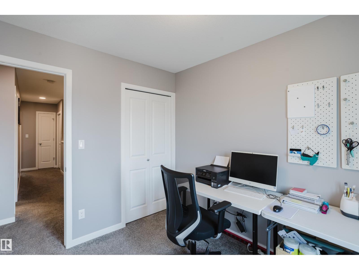
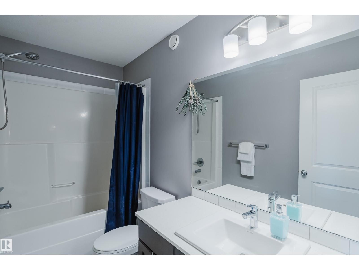
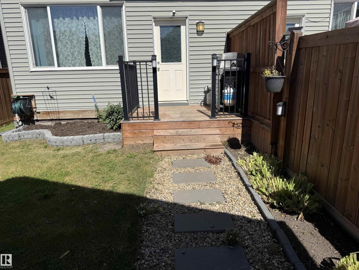
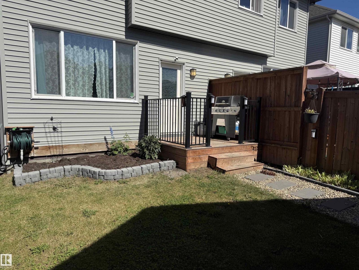
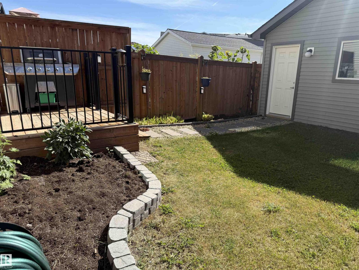
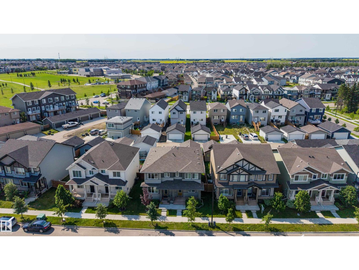
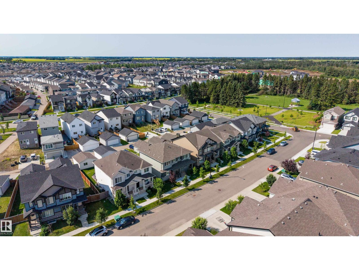
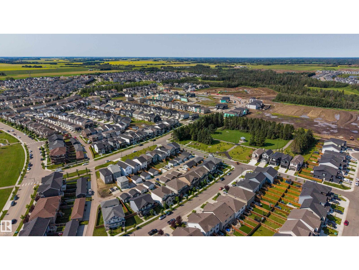
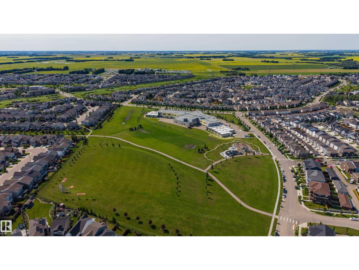
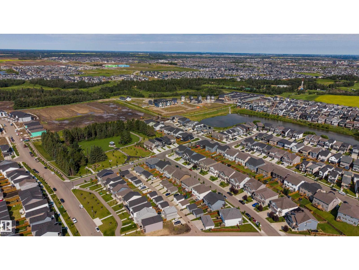
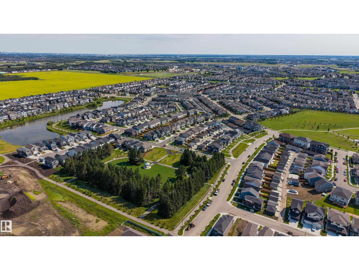
Welcome to this beautiful 2-storey home in the sought-after community of Chappelle Area, offering 1,385 sq. ft. of living space. 3 bedrooms, 2.5 bathrooms & double detached garage. Spacious front foyer that opens into a bright, open-concept main floor designed for everyday living & entertaining. The inviting living room flows seamlessly into the dining area & stylish kitchen, complete with rich, dark cabinetry, a large centre island with seating & plenty of workspace. Large windows fill the home with natural light. Sunny, south-facing, fully landscaped backyard, perfect for summer BBQs, relaxing, or entertaining guests. Upstairs, generous primary suite offers a private 4-piece ensuite, while 2 additional bedrooms share a well-appointed 4-piece bathroom. Convenient upper-level laundry adds to the home's practical layout. Steps from K-9 school, neighbourhood parks, playgrounds & walking trails, quick access to shopping, golf course Edmonton International Airport & Anthony Henday Dr. (id:61582)
| MLS® Number | E4502128 |
| Property Type | Single Family |
| Neigbourhood | Chappelle Area |
| Amenities Near By | Airport, Playground, Public Transit, Schools, Shopping |
| Features | See Remarks, Park/reserve |
| Parking Space Total | 2 |
| Bathroom Total | 3 |
| Bedrooms Total | 3 |
| Appliances | Dishwasher, Garage Door Opener Remote(s), Garage Door Opener, Microwave Range Hood Combo, Refrigerator, Washer/dryer Stack-up, Stove, Window Coverings |
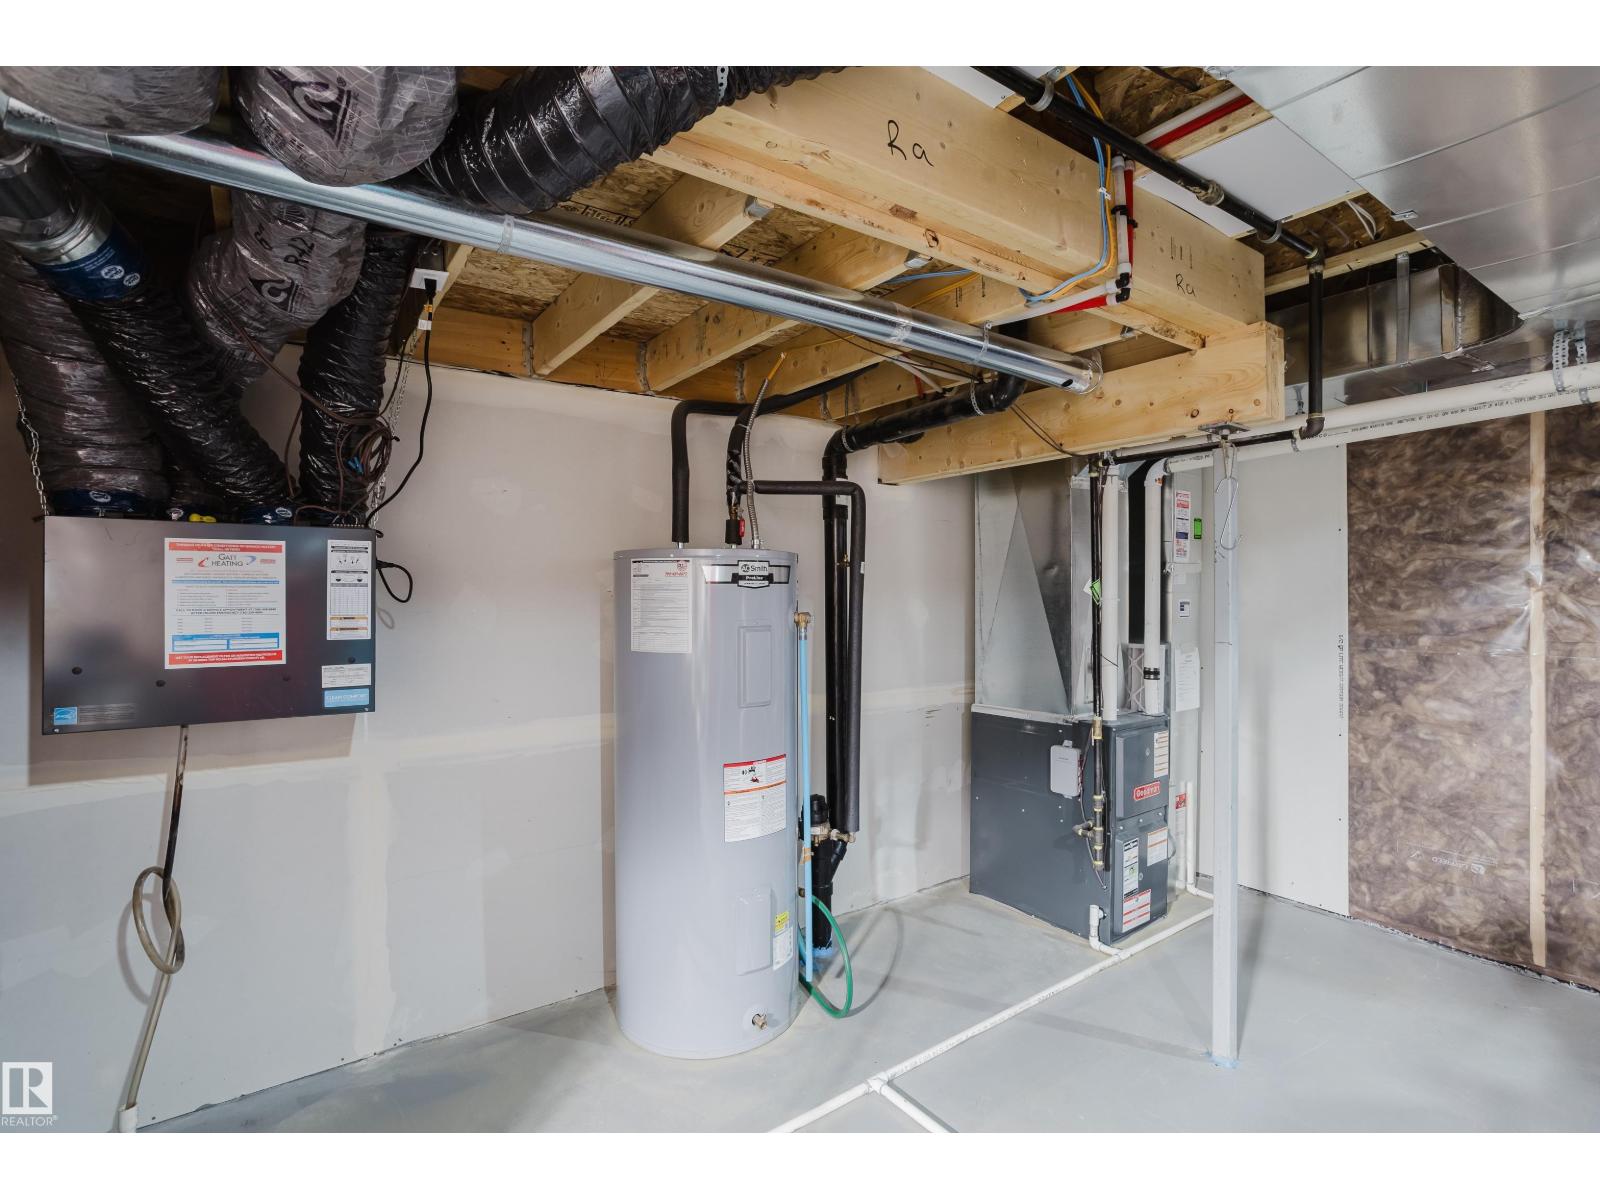
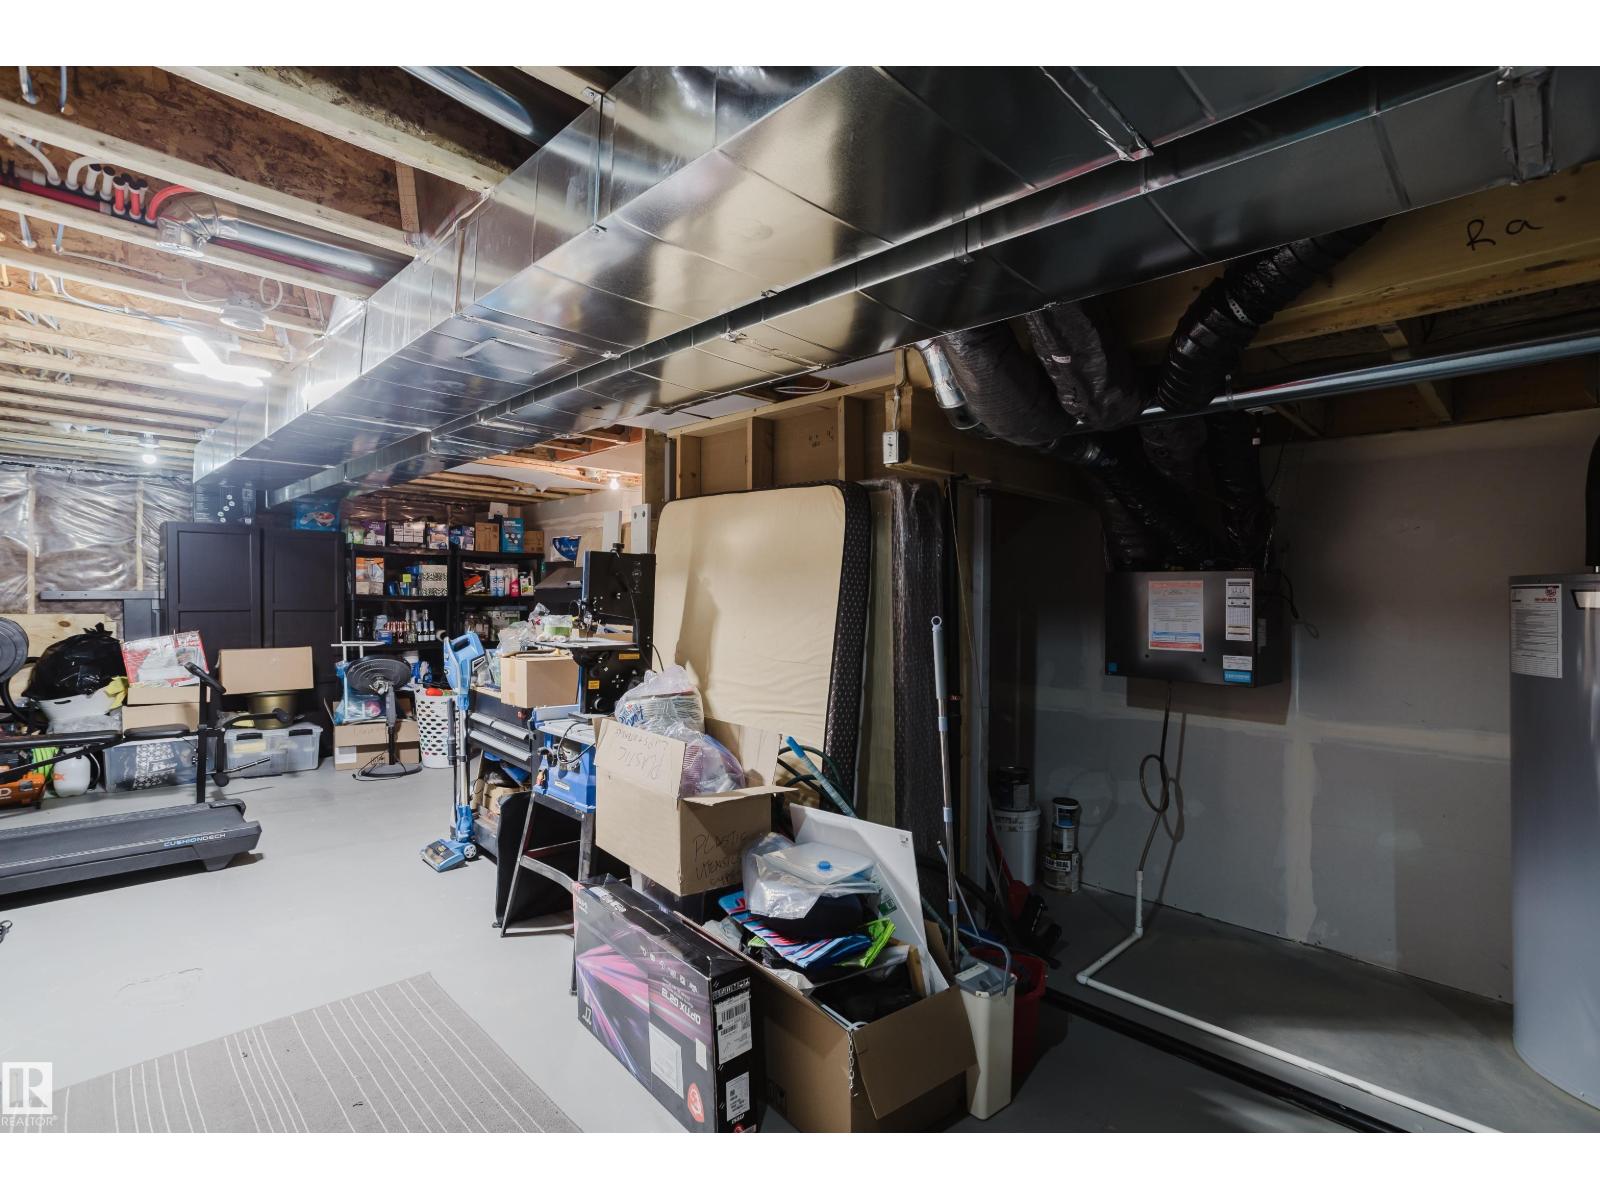
| Basement Development | Unfinished |
| Basement Type | Full (unfinished) |
| Constructed Date | 2020 |
| Construction Style Attachment | Semi-detached |
| Half Bath Total | 1 |
| Heating Type | Forced Air |
| Stories Total | 2 |
| Size Interior | 1,385 Ft2 |
| Type | Duplex |
| Detached Garage |
| Acreage | No |
| Fence Type | Fence |
| Land Amenities | Airport, Playground, Public Transit, Schools, Shopping |
| Size Irregular | 241.27 |
| Size Total | 241.27 M2 |
| Size Total Text | 241.27 M2 |
| Level | Type | Length | Width | Dimensions |
|---|---|---|---|---|
| Main Level | Living Room | 16'6" x 13'10 | ||
| Main Level | Dining Room | 14'3" x 10'8" | ||
| Main Level | Kitchen | 17' x 12'6" | ||
| Main Level | Pantry | 6' x 2' | ||
| Upper Level | Primary Bedroom | 10'8" x 13'9" | ||
| Upper Level | Bedroom 2 | 8'2" x 9'9" | ||
| Upper Level | Bedroom 3 | 8'3" x 12'10" |
Contact us for more information
(403) 262-7653
(403) 262-7653

The trademarks REALTOR®, REALTORS®, and the REALTOR® logo are controlled by The Canadian Real Estate Association (CREA) and identify real estate professionals who are members of CREA. The trademarks MLS®, Multiple Listing Service® and the associated logos are owned by The Canadian Real Estate Association (CREA) and identify the quality of services provided by real estate professionals who are members of CREA. The trademark DDF® is owned by The Canadian Real Estate Association (CREA) and identifies CREA's Data Distribution Facility (DDF®)
Don't have an account? Sign Up