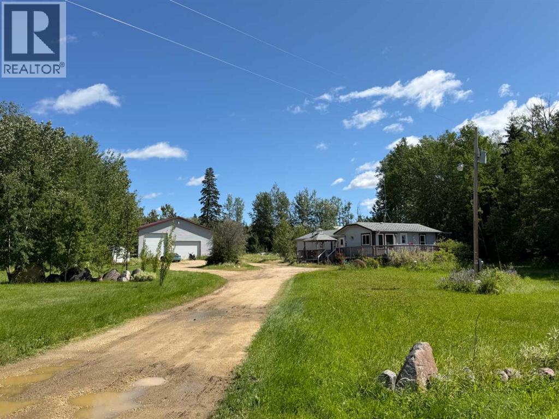
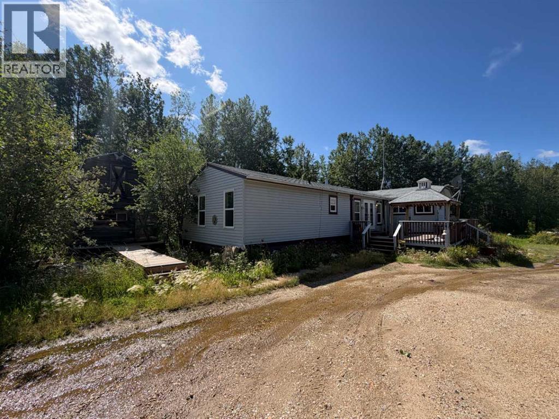
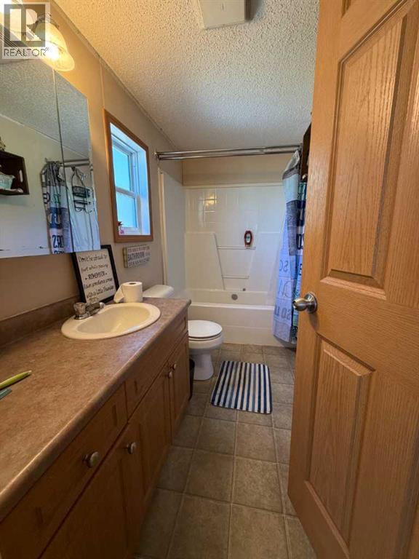
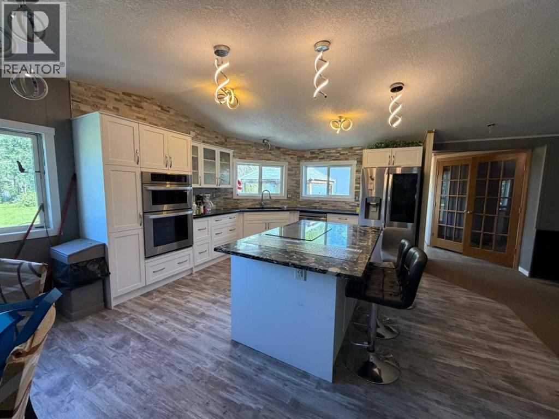
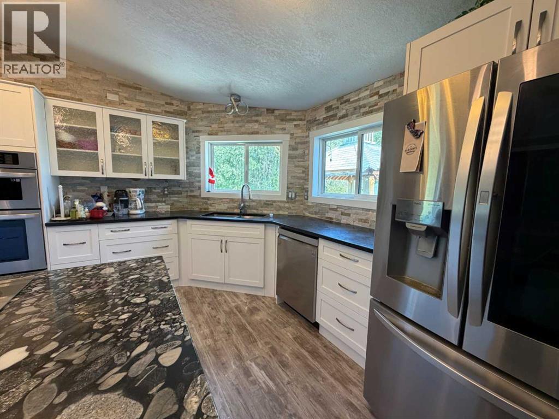
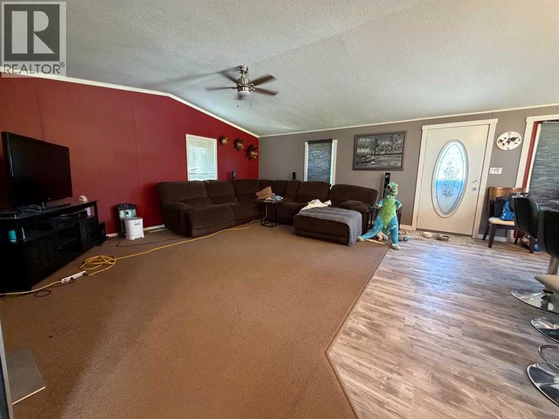
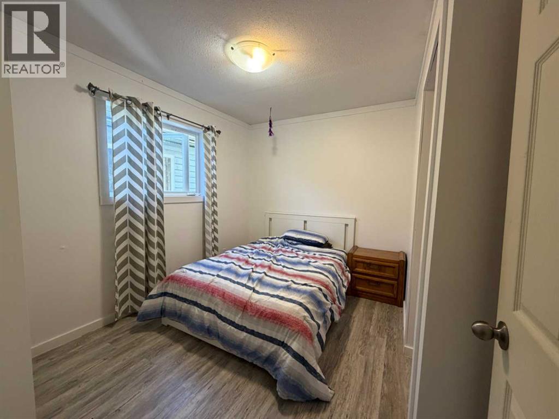
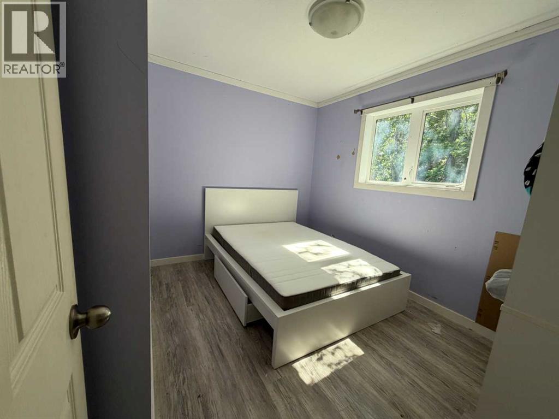
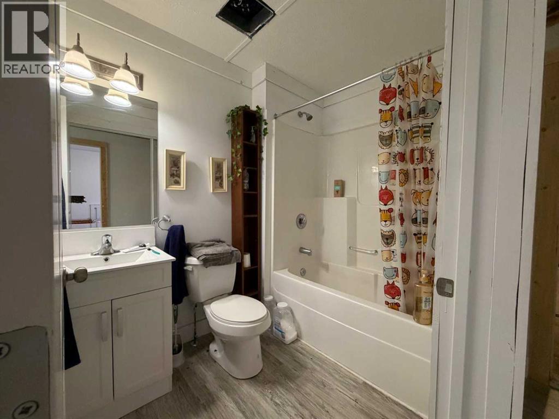
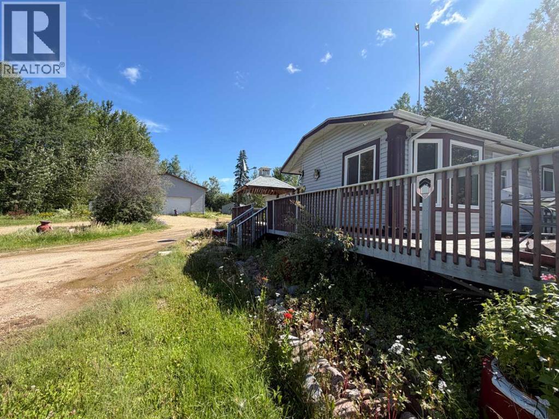
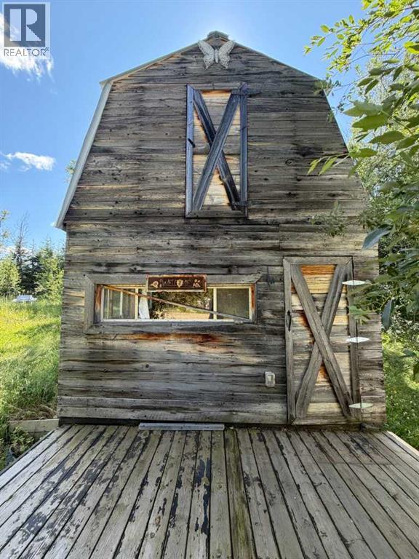
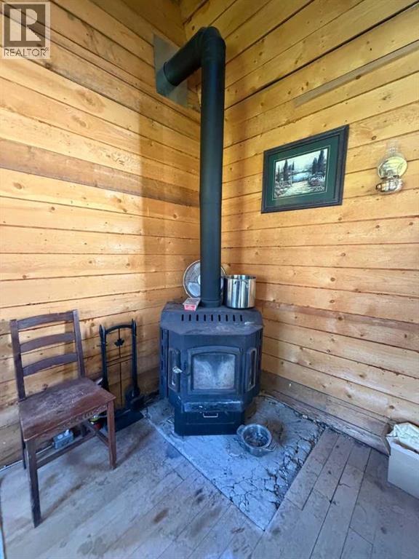
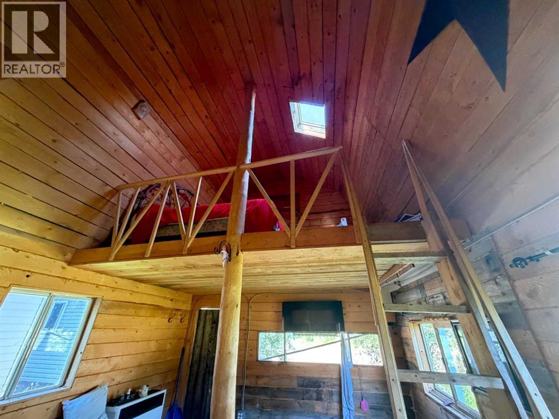
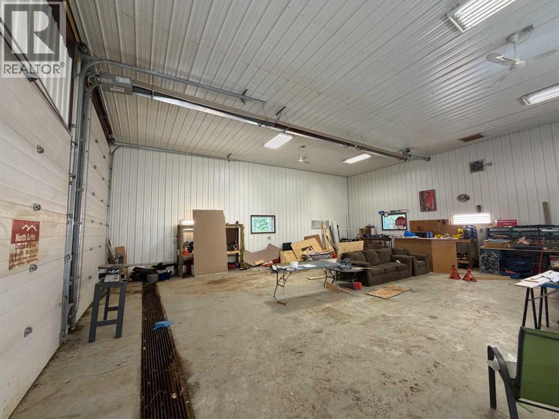
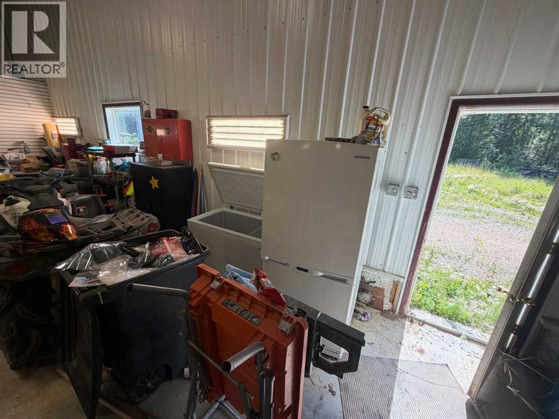
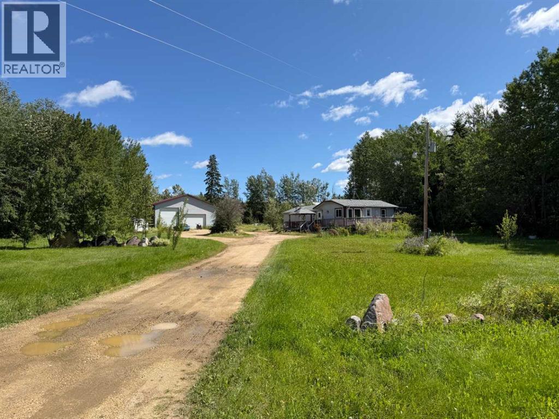
Acreage Living with Family Suite, Shop & Cottage!Welcome to 2761 Bambi Street in Wabasca — a unique 1.93-acre property offering space, versatility, and plenty of possibilities! This property features a 3-bedroom main home with an attached 2-bedroom addition, making it ideal for extended family and guests.The property also includes a charming 1.5-storey loft-style cottage, perfect for guests, a creative studio, home office, or additional living space. Outside, there is room to enjoy the privacy and freedom of acreage living, with multiple sheds for storage and a massive 1,600 sq. ft. heated shop complete with a convenient 2-piece bathroom. Whether you're a tradesperson, hobbyist, entrepreneur, or simply need room for toys and equipment, this shop is a standout feature.Set on nearly two acres in Wabasca, this property combines residential living, ample space, incredible workspace, and acreage privacy — all in one package. Bring your ideas and make this property your own! (id:61582)
| MLS® Number | A2334886 |
| Property Type | Single Family |
| Amenities Near By | Golf Course, Schools, Water Nearby |
| Community Features | Golf Course Development, Lake Privileges, Fishing |
| Features | See Remarks, French Door |
| Plan | 8023081 |
| Structure | Shed, Deck |
| Bathroom Total | 3 |
| Bedrooms Above Ground | 5 |
| Bedrooms Total | 5 |
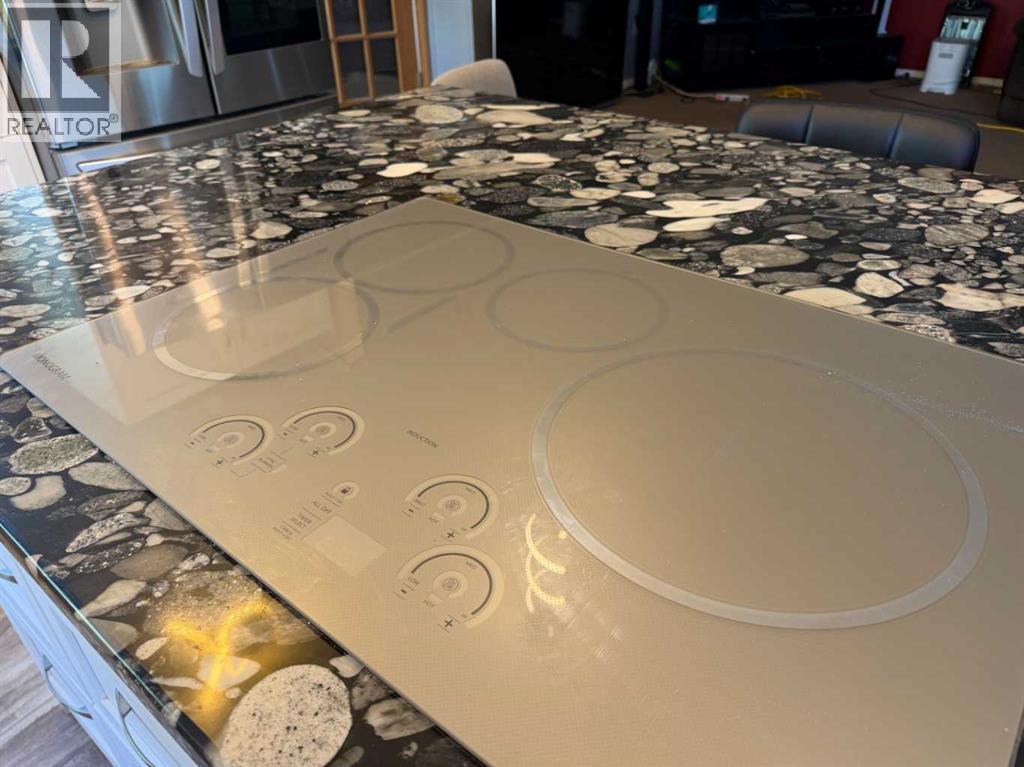
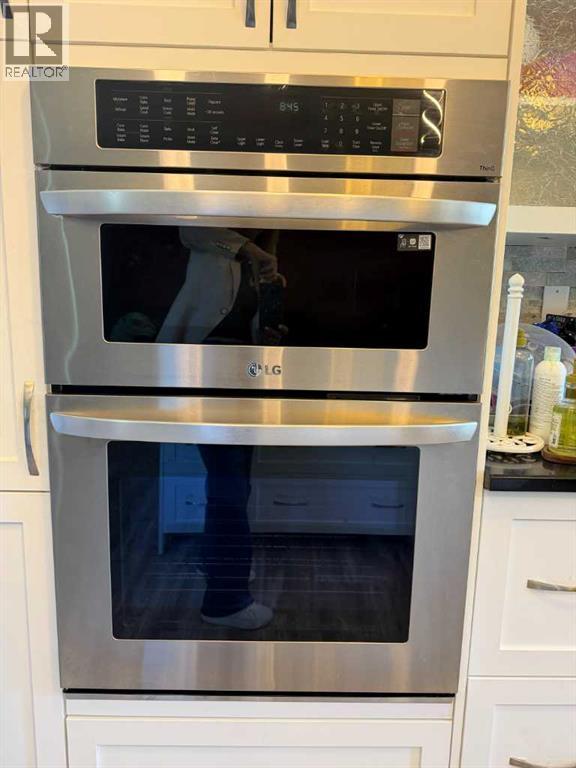
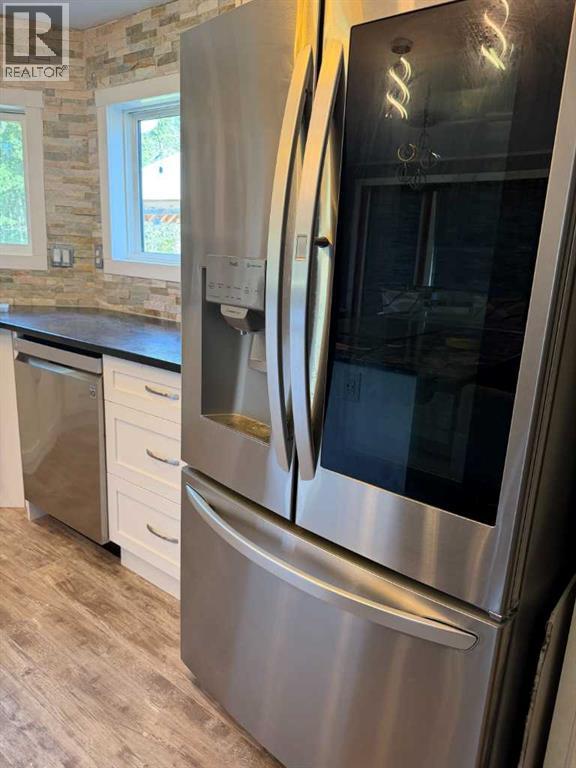
| Appliances | Washer, Refrigerator, Cooktop - Electric, Dishwasher, Dryer, Microwave, Oven - Built-in |
| Architectural Style | Bungalow |
| Basement Type | None |
| Constructed Date | 2009 |
| Construction Style Attachment | Detached |
| Cooling Type | None |
| Flooring Type | Carpeted, Laminate, Linoleum |
| Foundation Type | Piled |
| Heating Fuel | Natural Gas |
| Heating Type | Forced Air |
| Stories Total | 1 |
| Size Interior | 1,981 Ft2 |
| Total Finished Area | 1981 Sqft |
| Type | Manufactured Home |
| Parking Pad | |
| R V |
| Acreage | Yes |
| Fence Type | Not Fenced |
| Land Amenities | Golf Course, Schools, Water Nearby |
| Size Irregular | 1.93 |
| Size Total | 1.93 Ac|1 - 1.99 Acres |
| Size Total Text | 1.93 Ac|1 - 1.99 Acres |
| Zoning Description | R1a |
| Level | Type | Length | Width | Dimensions |
|---|---|---|---|---|
| Main Level | Bedroom | 9.08 Ft x 10.58 Ft | ||
| Main Level | Bedroom | 9.92 Ft x 10.17 Ft | ||
| Main Level | Bedroom | 9.33 Ft x 10.58 Ft | ||
| Main Level | Primary Bedroom | 13.83 Ft x 14.25 Ft | ||
| Main Level | Dining Room | 15.42 Ft x 7.33 Ft | ||
| Main Level | Family Room | 7.17 Ft x 17.83 Ft | ||
| Main Level | Kitchen | 11.50 Ft x 9.75 Ft | ||
| Main Level | Kitchen | 15.42 Ft x 12.58 Ft | ||
| Main Level | Laundry Room | 9.83 Ft x 8.83 Ft | ||
| Main Level | Living Room | 16.25 Ft x 18.75 Ft | ||
| Main Level | Bedroom | 15.00 Ft x 9.25 Ft | ||
| Main Level | 4pc Bathroom | 8.67 Ft x 7.92 Ft | ||
| Main Level | 4pc Bathroom | 5.00 Ft x 9.92 Ft | ||
| Main Level | 4pc Bathroom | 7.83 Ft x 5.75 Ft |
Contact us for more information
(780) 750-0113
(780) 747-8373
www.people1st.ca/

The trademarks REALTOR®, REALTORS®, and the REALTOR® logo are controlled by The Canadian Real Estate Association (CREA) and identify real estate professionals who are members of CREA. The trademarks MLS®, Multiple Listing Service® and the associated logos are owned by The Canadian Real Estate Association (CREA) and identify the quality of services provided by real estate professionals who are members of CREA. The trademark DDF® is owned by The Canadian Real Estate Association (CREA) and identifies CREA's Data Distribution Facility (DDF®)
Don't have an account? Sign Up