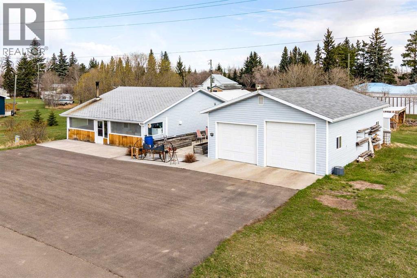
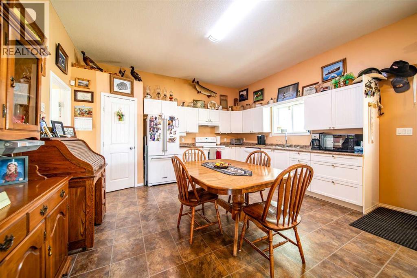
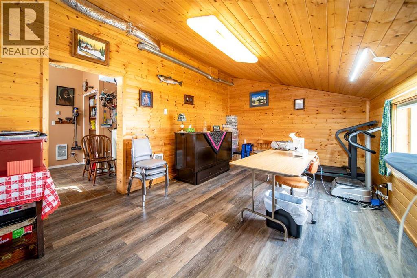
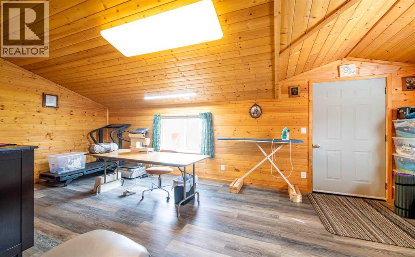
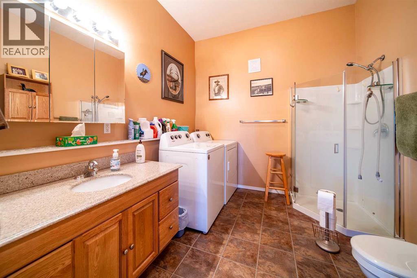
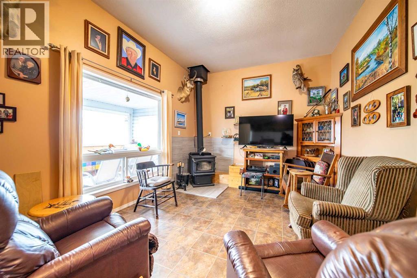
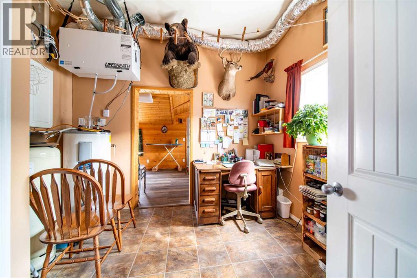
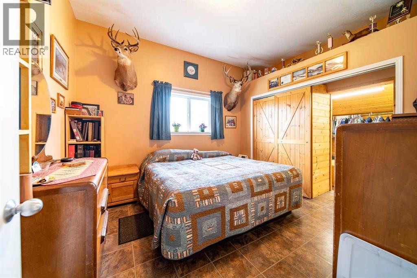
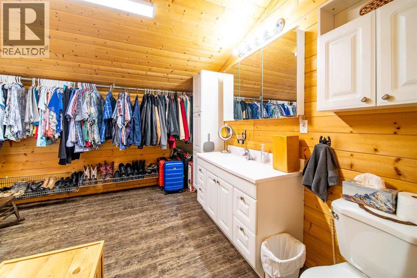
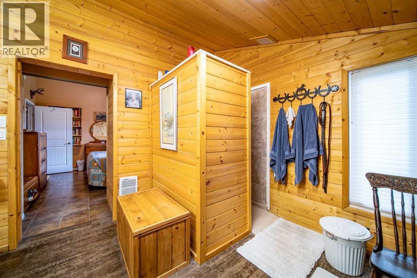
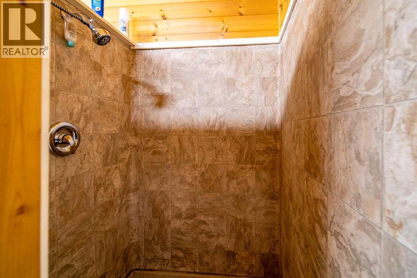
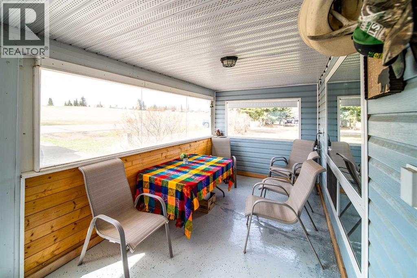
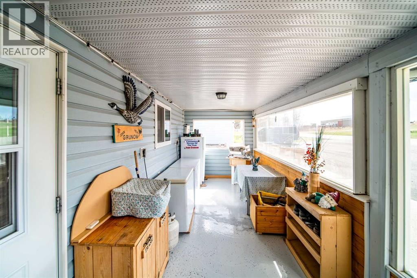
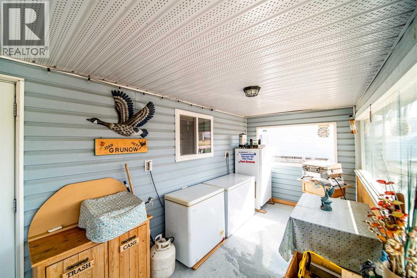
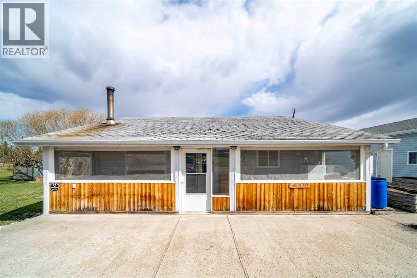
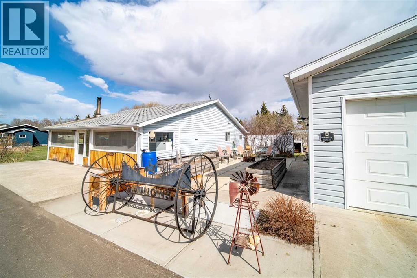
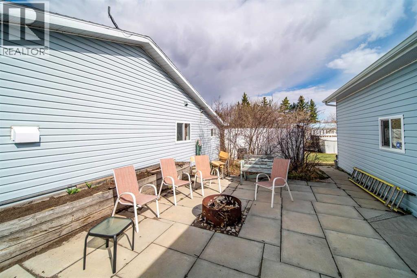
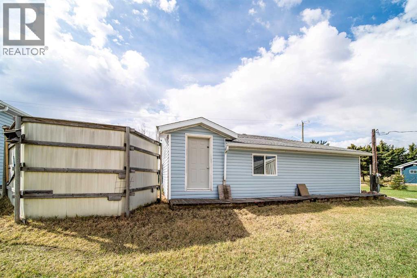
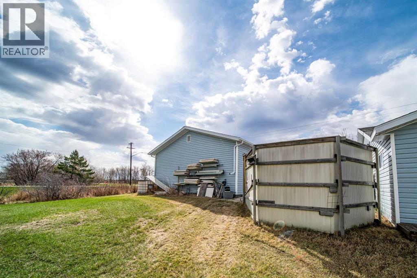
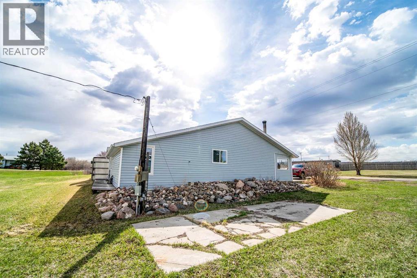
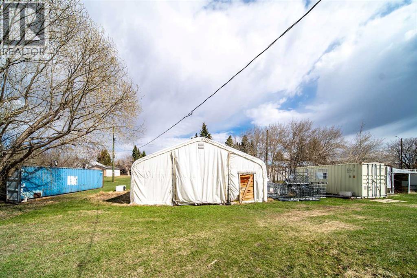
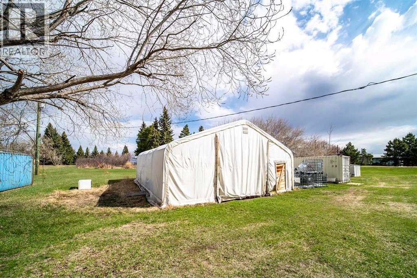
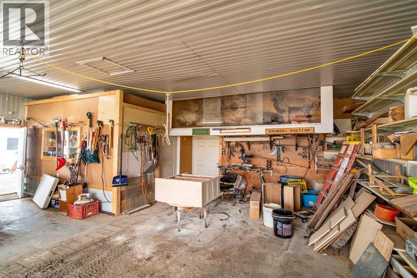
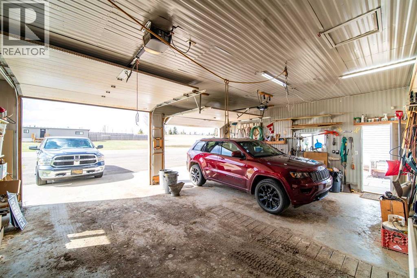
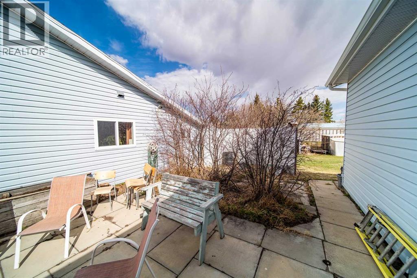
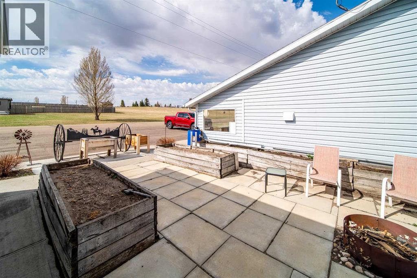
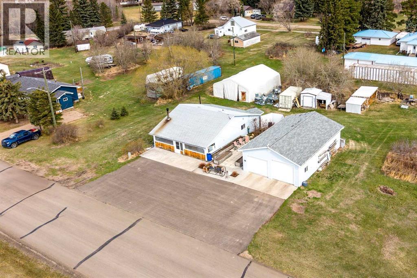
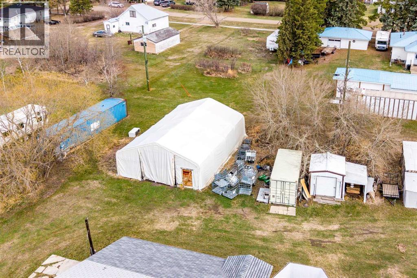
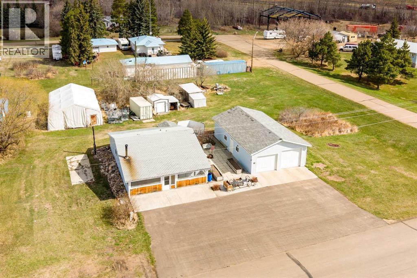
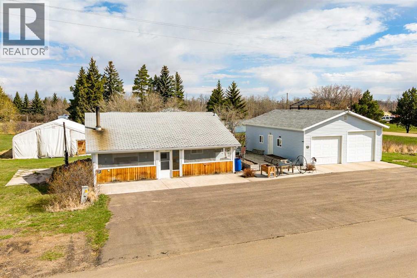
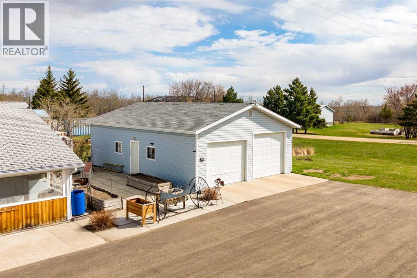
Enjoy simple, comfortable living in this well-kept 1,267 sq ft single-level home in Czar. Perfect for those seeking convenience and space, this 2-bedroom home offers everything you need on one level—no stairs, just easy living. Step inside to a functional layout designed for everyday comfort, and relax in the inviting front screened porch, ideal for enjoying quiet mornings or evening breezes without the bugs.Situated on a generous 150 x 200 lot, this property provides plenty of room for outdoor living, gardening, or future development. The impressive 26 x 40 garage offers ample space for vehicles, storage, or a workshop, while the fabric shelter adds even more versatility for equipment or seasonal storage. A wood stove helps keep things cozy and efficient during cooler months. If you’re looking for an affordable property with space, practicality, and small-town charm, this one checks all the boxes. (id:61582)
| MLS® Number | A2310456 |
| Property Type | Single Family |
| Community Name | Czar |
| Parking Space Total | 8 |
| Plan | 2489ks |
| Bathroom Total | 2 |
| Bedrooms Above Ground | 2 |
| Bedrooms Total | 2 |
| Appliances | Washer, Refrigerator, Stove, Dryer, Window Coverings |
| Architectural Style | Bungalow |
| Basement Type | None |
| Constructed Date | 2010 |
| Construction Material | Wood Frame |
| Construction Style Attachment | Detached |
| Cooling Type | None |
| Fireplace Present | Yes |
| Fireplace Total | 1 |
| Flooring Type | Laminate |
| Foundation Type | Slab |
| Heating Fuel | Electric |
| Heating Type | Baseboard Heaters |
| Stories Total | 1 |
| Size Interior | 1,268 Ft2 |
| Total Finished Area | 1267.5 Sqft |
| Type | House |
| Detached Garage | 2 |
| Acreage | No |
| Fence Type | Not Fenced |
| Landscape Features | Landscaped, Lawn |
| Size Depth | 60.96 M |
| Size Frontage | 45.72 M |
| Size Irregular | 30000.00 |
| Size Total | 30000 Sqft|21,780 - 32,669 Sqft (1/2 - 3/4 Ac) |
| Size Total Text | 30000 Sqft|21,780 - 32,669 Sqft (1/2 - 3/4 Ac) |
| Zoning Description | Residential |
| Level | Type | Length | Width | Dimensions |
|---|---|---|---|---|
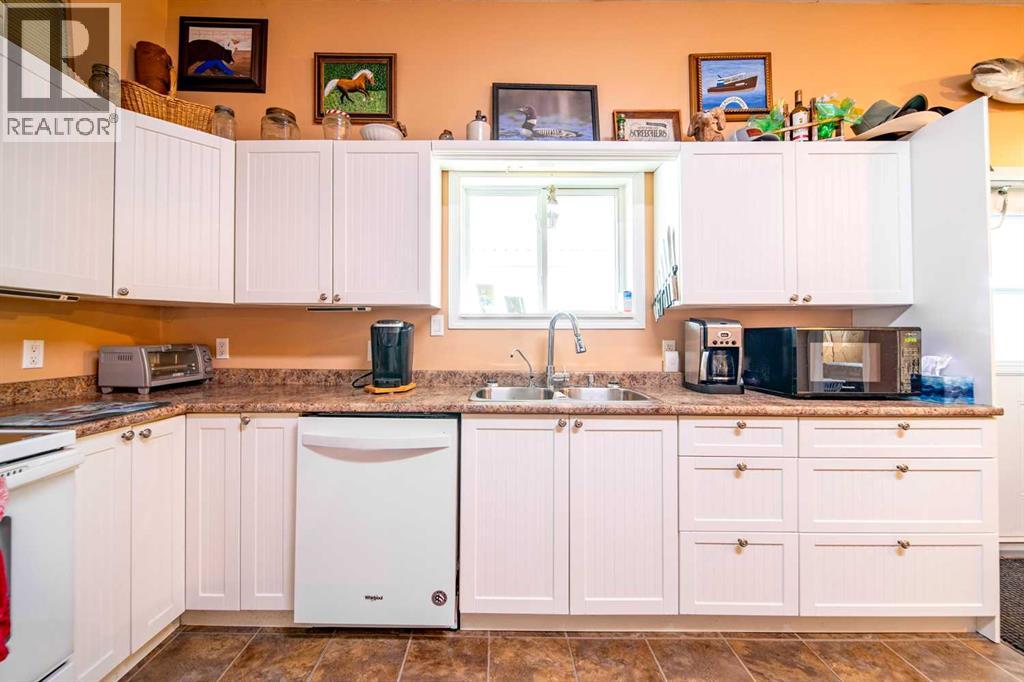
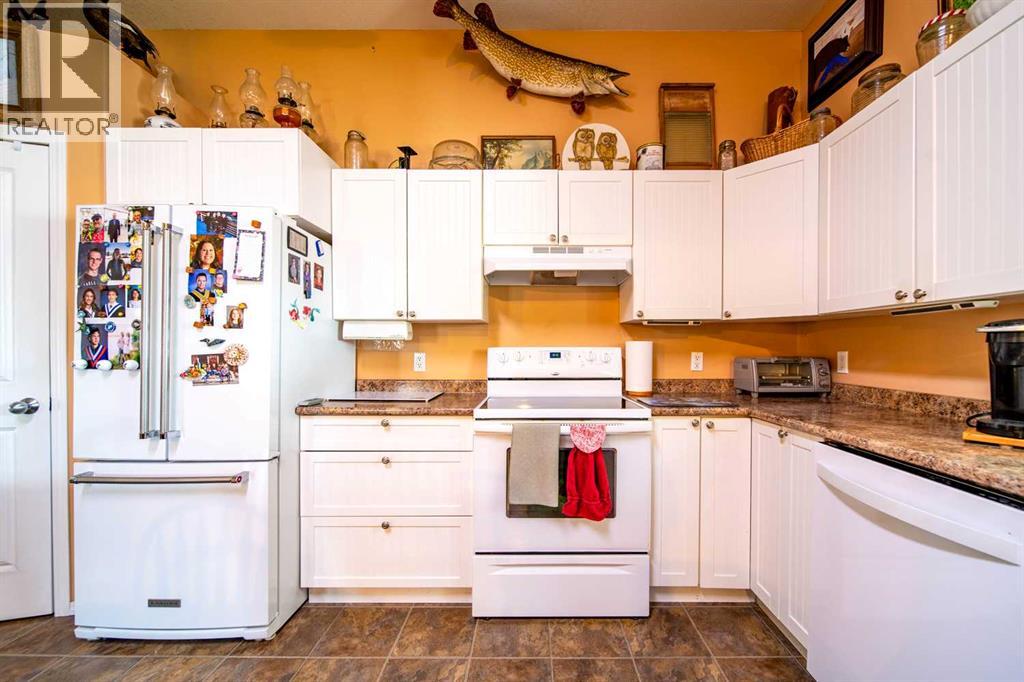
| Main Level | Kitchen | 15.50 Ft x 15.00 Ft | ||
| Main Level | Living Room | 17.00 Ft x 11.25 Ft | ||
| Main Level | Primary Bedroom | 12.00 Ft x 11.00 Ft | ||
| Main Level | 3pc Bathroom | 11.00 Ft x 11.25 Ft | ||
| Main Level | 3pc Bathroom | 9.75 Ft x 9.00 Ft | ||
| Main Level | Office | 11.00 Ft x 9.50 Ft | ||
| Main Level | Bedroom | 20.00 Ft x 11.33 Ft |
Contact us for more information
(780) 845-9990
(780) 845-9992
century21.ca/connectrealty

The trademarks REALTOR®, REALTORS®, and the REALTOR® logo are controlled by The Canadian Real Estate Association (CREA) and identify real estate professionals who are members of CREA. The trademarks MLS®, Multiple Listing Service® and the associated logos are owned by The Canadian Real Estate Association (CREA) and identify the quality of services provided by real estate professionals who are members of CREA. The trademark DDF® is owned by The Canadian Real Estate Association (CREA) and identifies CREA's Data Distribution Facility (DDF®)
Don't have an account? Sign Up