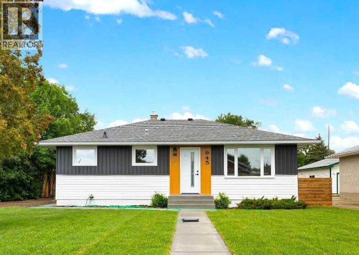
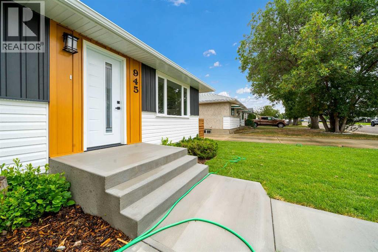
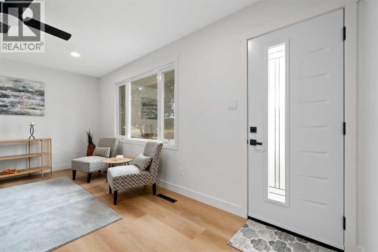
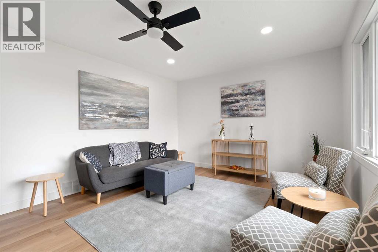
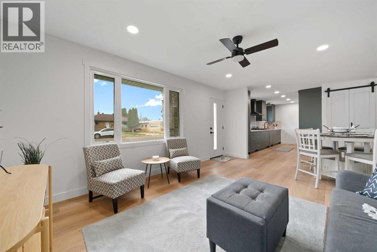
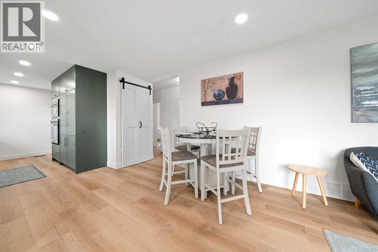
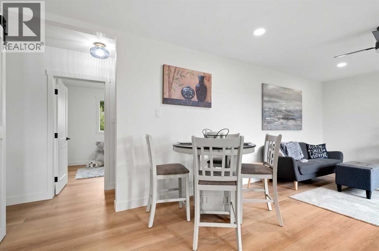
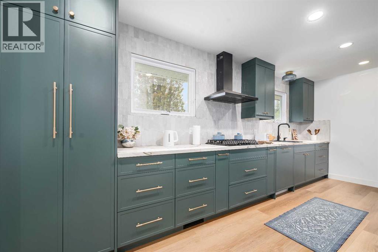
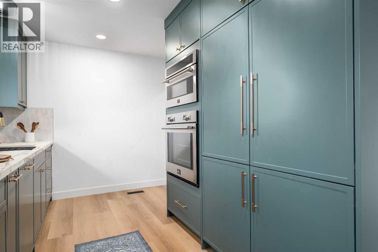
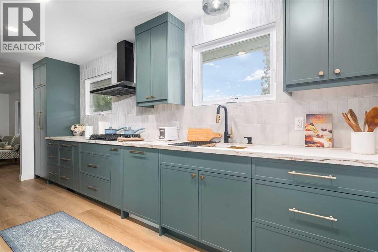
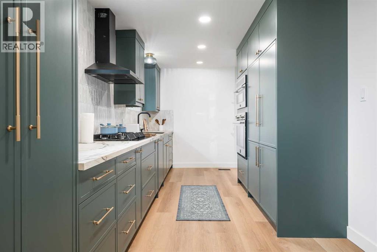
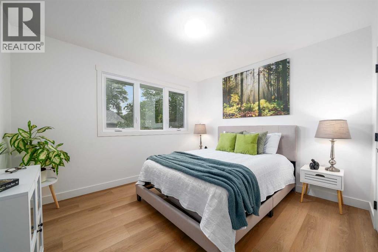
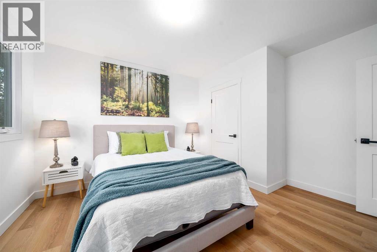
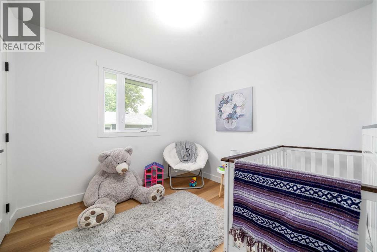
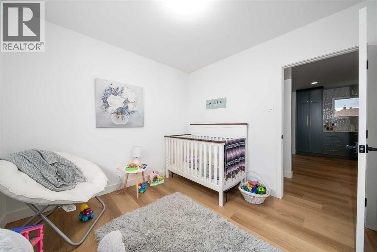
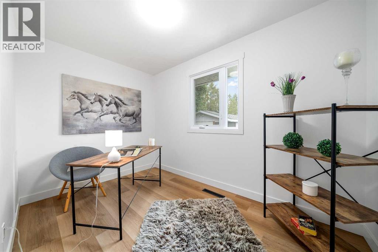
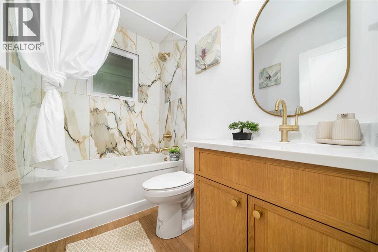
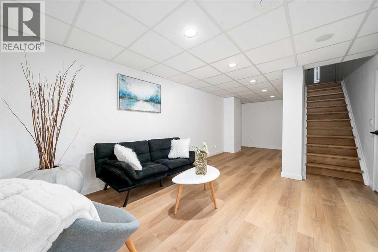
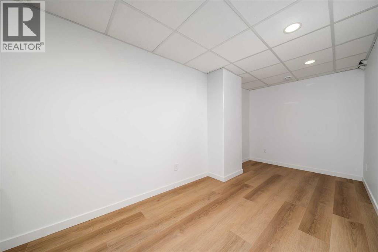
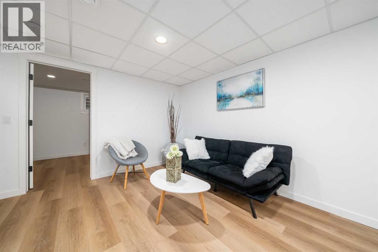
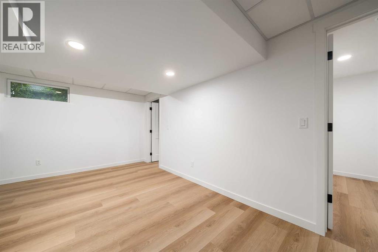
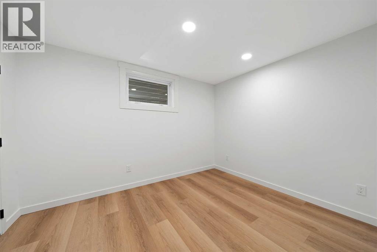
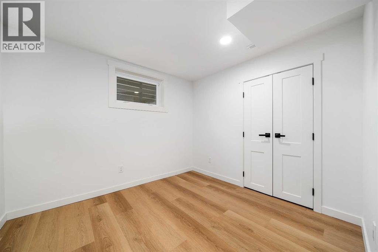
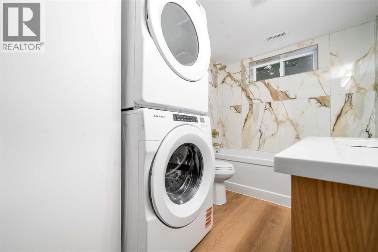
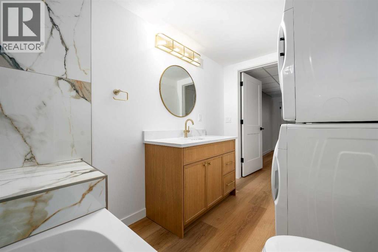
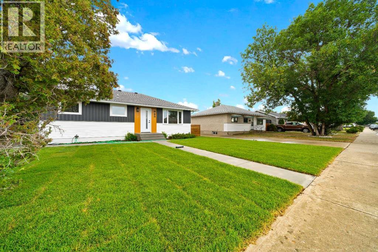
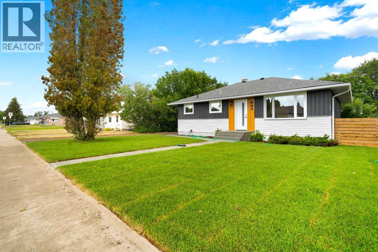
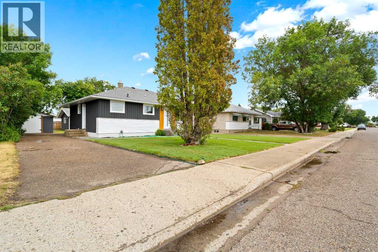
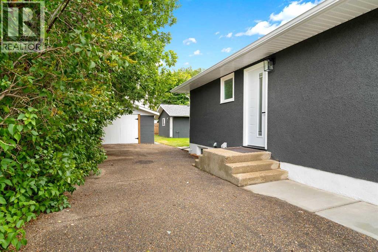
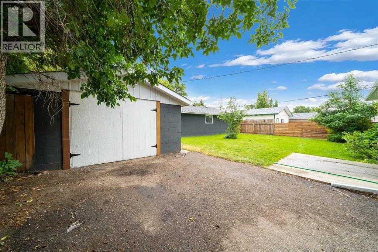
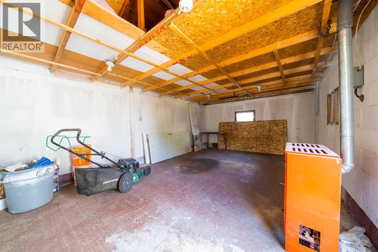
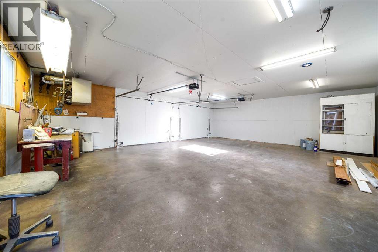
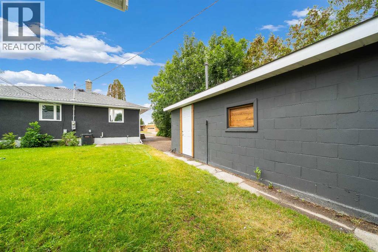
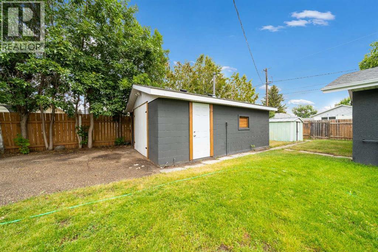
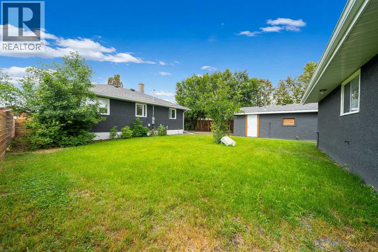
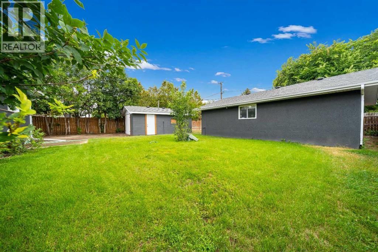
Welcome to 945 Parker Avenue NW, a completely reimagined home where virtually everything you see and many of the things you don’t are NEW in 2026. From the roof, windows, furnace and central air conditioning to the electrical, plumbing, kitchen, bathrooms, flooring, lighting and finishes, this home has undergone an extensive top to bottom transformation. It offers the fresh finishes, modern systems and peace of mind you would expect from a new home, all within an established Northwest Crescent Heights neighbourhood surrounded by mature trees and spacious lots.Step inside and you immediately see the difference. The redesigned main floor is bright, open and incredibly functional, anchored by a show stopping custom kitchen. Honed porcelain countertops with elegant veining pair beautifully with a full height Zellige tile backsplash and custom cabinetry. Premium appliances have been seamlessly integrated behind panel ready cabinetry, including the dishwasher and an impressive 48 inch refrigerator and freezer combination offering exceptional food storage without the need for a second fridge. A built in oven and microwave and gas cooktop complete a kitchen designed to be as functional as it is beautiful.The redesigned floor plan makes outstanding use of every square foot. With just under 1,000 square feet above grade, the home offers FIVE bedrooms, including three on the main floor and two downstairs. The fully finished lower level adds a spacious family room, beautifully finished laundry area and plenty of flexibility for children, guests, a home office or additional living space. For buyers wanting main floor laundry, the bedroom conveniently located beside the bathroom offers potential for an alternative laundry location.Both bathrooms have been completely transformed with new vanities, designer lighting and beautifully tiled tub and shower surrounds. New flooring, paint, trim, interior doors, modern lighting and added recessed lighting continue throughout the hom e, creating a cohesive finish from top to bottom.And the transformation goes far beyond what you can see. The home features a NEW high efficiency furnace, NEW central air conditioning, NEW windows and NEW shingles, all with transferable warranties for added peace of mind. The electrical and plumbing have also been updated alongside the redesigned floor plan, while new soffit, fascia, eavestroughs and modern front exterior siding complete the extensive 2026 improvements.Then there is the garage space. The property features a MASSIVE oversized heated double detached garage with two new garage door openers, PLUS an additional single detached garage. Whether you need room for vehicles, a workshop, storage, recreational toys or all of the above, this is garage space that is incredibly difficult to replicate in a newer neighbourhood.945 Parker Avenue gives you the best of both worlds: the feel, finishes and major updates of a newly completed home with the mature trees, larger lot, established surroundings (id:61582)
| MLS® Number | A2332321 |
| Property Type | Single Family |
| Community Name | Northwest Crescent Heights |
| Amenities Near By | Playground, Schools, Shopping |
| Features | Back Lane, Pvc Window, No Animal Home, No Smoking Home |
| Parking Space Total | 4 |
| Plan | 703he |
| Structure | Shed |
| Bathroom Total | 2 |
| Bedrooms Above Ground | 3 |
| Bedrooms Below Ground | 2 |
| Bedrooms Total | 5 |
| Appliances | Refrigerator, Cooktop - Gas, Dishwasher, Microwave, Freezer, Oven - Built-in, Garage Door Opener, Washer/dryer Stack-up |
| Architectural Style | Bungalow |
| Basement Development | Finished |
| Basement Type | Full (finished) |
| Constructed Date | 1958 |
| Construction Material | Wood Frame |
| Construction Style Attachment | Detached |
| Cooling Type | Central Air Conditioning |
| Exterior Finish | Stucco, Vinyl Siding |
| Flooring Type | Vinyl Plank |
| Foundation Type | Poured Concrete |
| Heating Fuel | Natural Gas |
| Heating Type | High-efficiency Furnace, Forced Air |
| Stories Total | 1 |
| Size Interior | 962 Ft2 |
| Total Finished Area | 962 Sqft |
| Type | House |
| Detached Garage | 2 |
| Other | |
| Oversize | |
| R V | |
| Detached Garage | 1 |
| Acreage | No |
| Fence Type | Partially Fenced |
| Land Amenities | Playground, Schools, Shopping |
| Landscape Features | Lawn |
| Size Depth | 36.58 M |
| Size Frontage | 18.29 M |
| Size Irregular | 7200.00 |
| Size Total | 7200 Sqft|4,051 - 7,250 Sqft |
| Size Total Text | 7200 Sqft|4,051 - 7,250 Sqft |
| Zoning Description | R-ld |
| Level | Type | Length | Width | Dimensions |
|---|---|---|---|---|
| Basement | 4pc Bathroom | 6.58 Ft x 10.50 Ft | ||
| Basement | Bedroom | 11.17 Ft x 8.67 Ft | ||
| Basement | Bedroom | 9.75 Ft x 8.67 Ft | ||
| Basement | Recreational, Games Room | 23.83 Ft x 24.67 Ft | ||
| Basement | Furnace | 6.83 Ft x 15.83 Ft | ||
| Main Level | 4pc Bathroom | 5.00 Ft x 7.58 Ft | ||
| Main Level | Bedroom | 9.50 Ft x 11.42 Ft | ||
| Main Level | Bedroom | 9.50 Ft x 9.42 Ft | ||
| Main Level | Dining Room | 9.25 Ft x 10.50 Ft | ||
| Main Level | Kitchen | 8.67 Ft x 18.00 Ft | ||
| Main Level | Living Room | 12.00 Ft x 11.83 Ft | ||
| Main Level | Primary Bedroom | 12.83 Ft x 11.58 Ft |
Contact us for more information
(403) 528-4222
(403) 528-4040
www.royallepagemh.com/

The trademarks REALTOR®, REALTORS®, and the REALTOR® logo are controlled by The Canadian Real Estate Association (CREA) and identify real estate professionals who are members of CREA. The trademarks MLS®, Multiple Listing Service® and the associated logos are owned by The Canadian Real Estate Association (CREA) and identify the quality of services provided by real estate professionals who are members of CREA. The trademark DDF® is owned by The Canadian Real Estate Association (CREA) and identifies CREA's Data Distribution Facility (DDF®)
Don't have an account? Sign Up