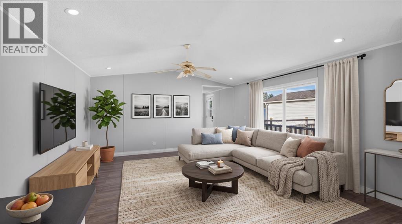
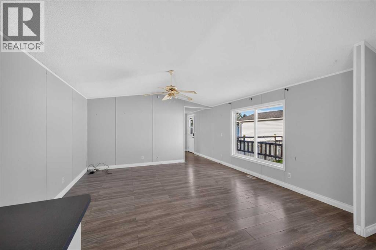
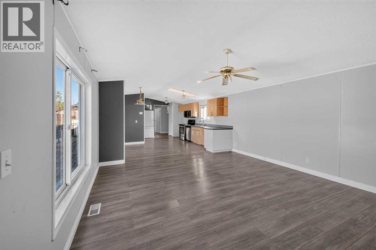
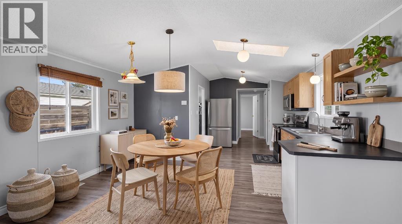
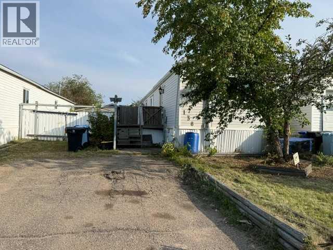
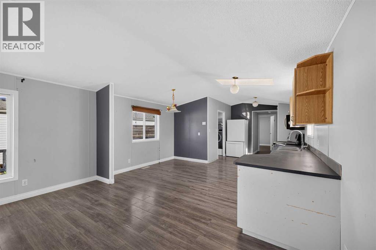
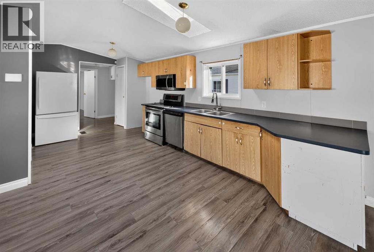
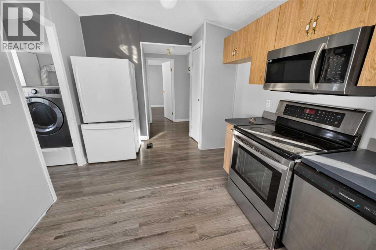
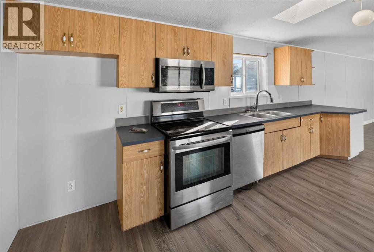
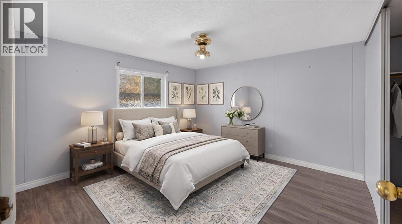
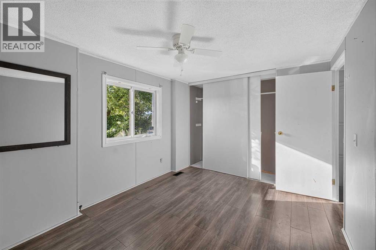
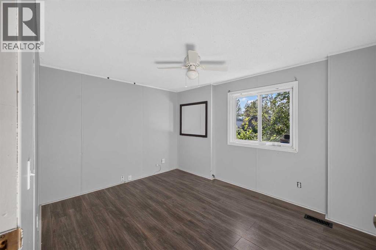
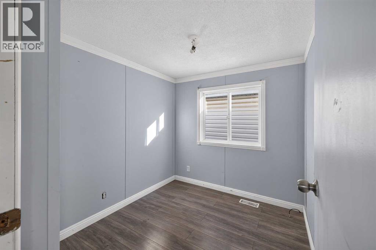
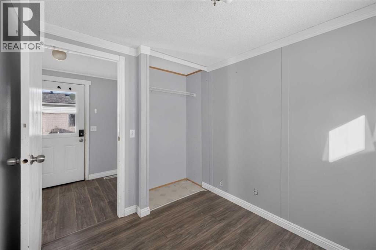
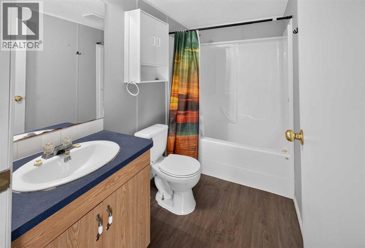
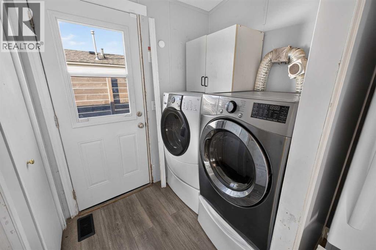
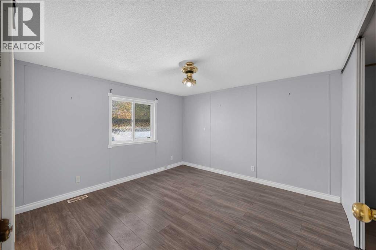
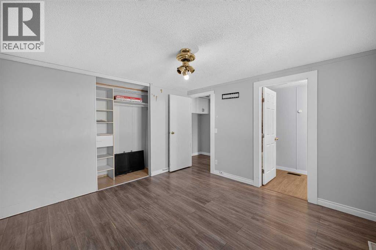
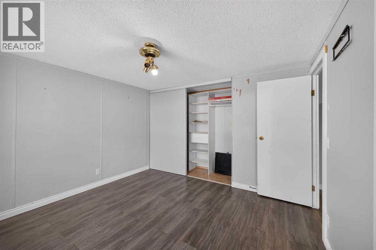
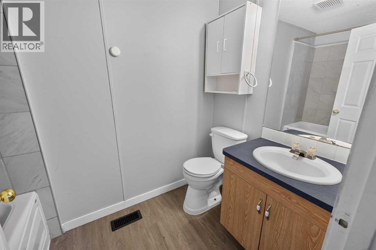
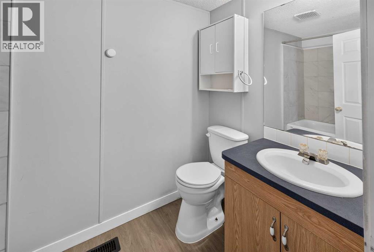
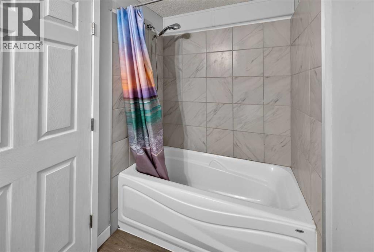
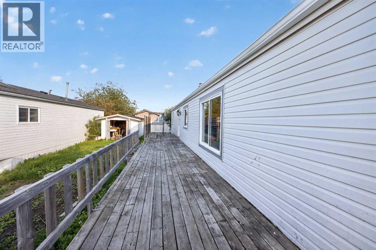
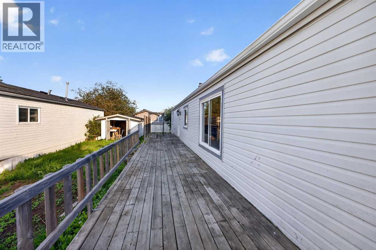
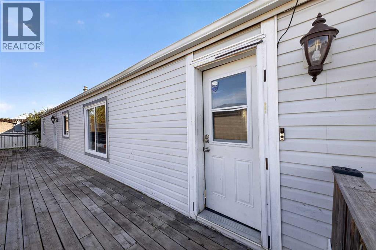
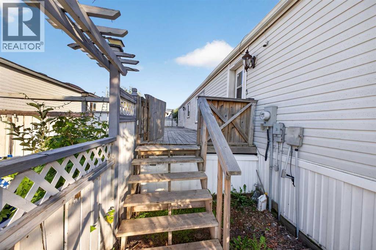
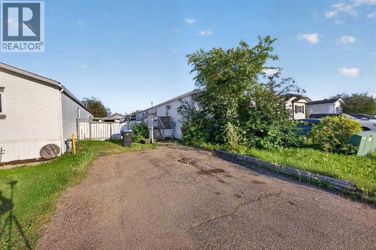
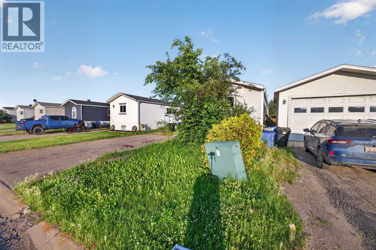
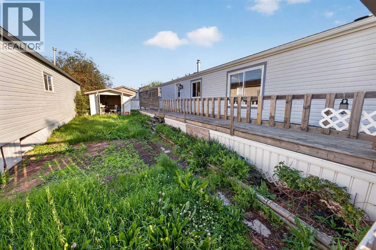
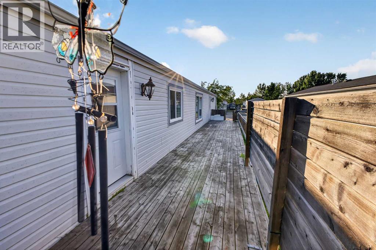
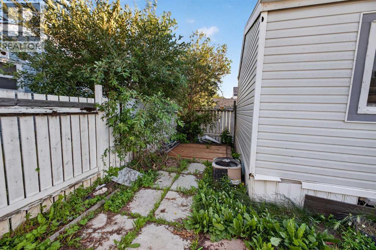
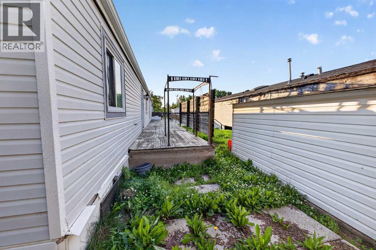
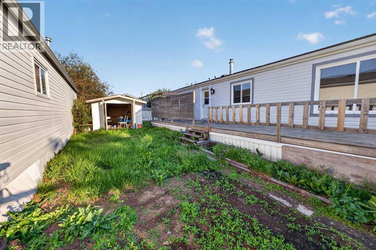
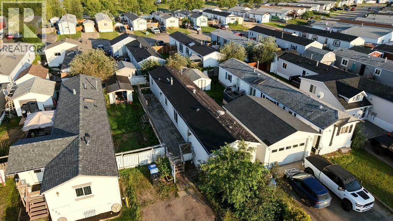
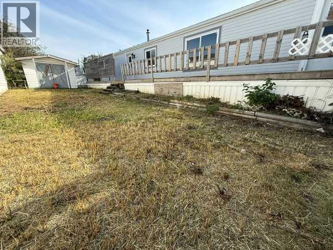
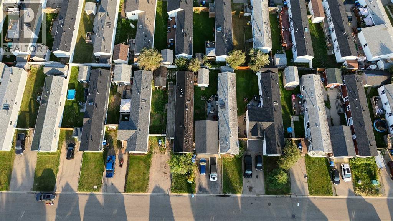
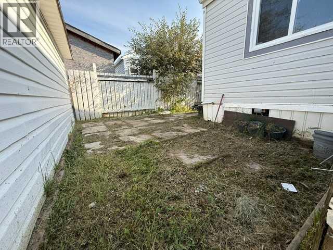
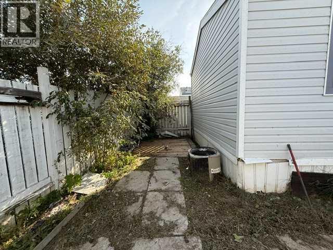
Welcome home! Tucked away in Timberlea, this move in ready mobile home is priced to sell with NO CONDO FEES! This home offers a large entrance that leads to the open concept living room and eat in kitchen. The primary bedroom features a large closet and en-suite, while the other 2 bedrooms are on the opposite end with their own full bathroom. Each bathroom boasts brand new flooring. As an added bonus, this house boasts central air! Outside there is a large deck located in the fenced and landscaped yard with a shed for storage. (id:61582)
| MLS® Number | A2332074 |
| Property Type | Single Family |
| Community Name | Timberlea |
| Amenities Near By | Schools, Shopping |
| Features | See Remarks |
| Parking Space Total | 2 |
| Plan | 9824993 |
| Structure | Deck |
| Bathroom Total | 2 |
| Bedrooms Above Ground | 3 |
| Bedrooms Total | 3 |
| Appliances | Refrigerator, Dishwasher, Stove, Microwave, Washer & Dryer |
| Architectural Style | Mobile Home |
| Basement Type | None |
| Constructed Date | 1998 |
| Construction Style Attachment | Detached |
| Cooling Type | Central Air Conditioning |
| Exterior Finish | Vinyl Siding |
| Flooring Type | Vinyl |
| Foundation Type | Block |
| Heating Type | Forced Air |
| Stories Total | 1 |
| Size Interior | 1,202 Ft2 |
| Total Finished Area | 1202.28 Sqft |
| Type | Manufactured Home |
| Other | |
| Parking Pad |
| Acreage | No |
| Fence Type | Fence |
| Land Amenities | Schools, Shopping |
| Landscape Features | Landscaped |
| Size Depth | 32.02 M |
| Size Frontage | 12.34 M |
| Size Irregular | 4236.81 |
| Size Total | 4236.81 Sqft|4,051 - 7,250 Sqft |
| Size Total Text | 4236.81 Sqft|4,051 - 7,250 Sqft |
| Zoning Description | Rmh |
| Level | Type | Length | Width | Dimensions |
|---|---|---|---|---|
| Main Level | Primary Bedroom | 12.00 Ft x 11.92 Ft | ||
| Main Level | Bedroom | 12.25 Ft x 9.83 Ft | ||
| Main Level | Bedroom | 8.75 Ft x 7.75 Ft | ||
| Main Level | 3pc Bathroom | 8.67 Ft x 5.08 Ft | ||
| Main Level | 3pc Bathroom | 8.58 Ft x 5.00 Ft | ||
| Main Level | Dining Room | 5.42 Ft x 10.17 Ft | ||
| Main Level | Foyer | 5.67 Ft x 13.17 Ft | ||
| Main Level | Kitchen | 9.33 Ft x 19.33 Ft | ||
| Main Level | Living Room | 14.75 Ft x 15.08 Ft |
Contact us for more information
(780) 750-0113
(780) 747-8373
www.people1st.ca/
(780) 750-0113
(780) 747-8373
www.people1st.ca/

The trademarks REALTOR®, REALTORS®, and the REALTOR® logo are controlled by The Canadian Real Estate Association (CREA) and identify real estate professionals who are members of CREA. The trademarks MLS®, Multiple Listing Service® and the associated logos are owned by The Canadian Real Estate Association (CREA) and identify the quality of services provided by real estate professionals who are members of CREA. The trademark DDF® is owned by The Canadian Real Estate Association (CREA) and identifies CREA's Data Distribution Facility (DDF®)
Don't have an account? Sign Up