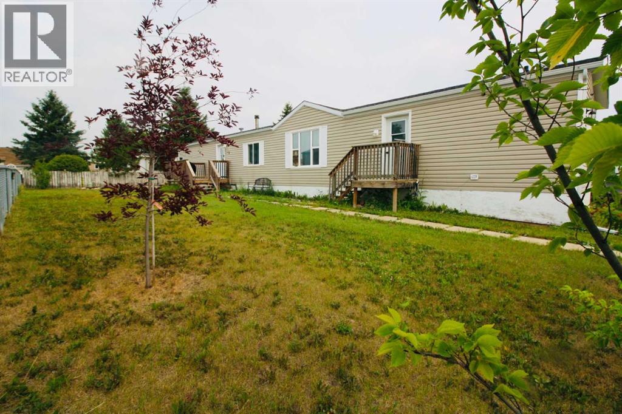
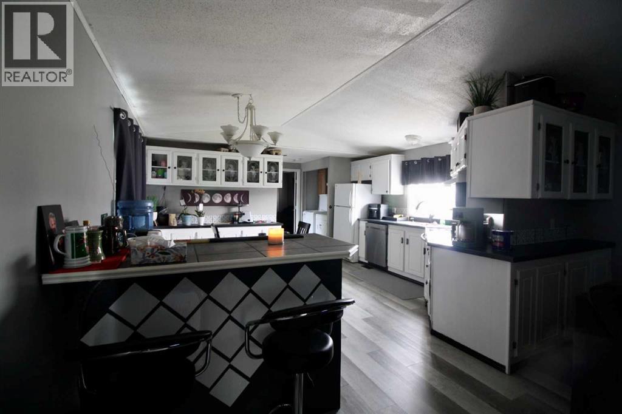
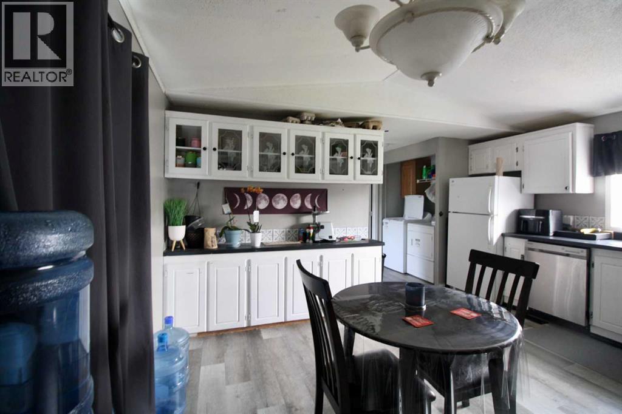
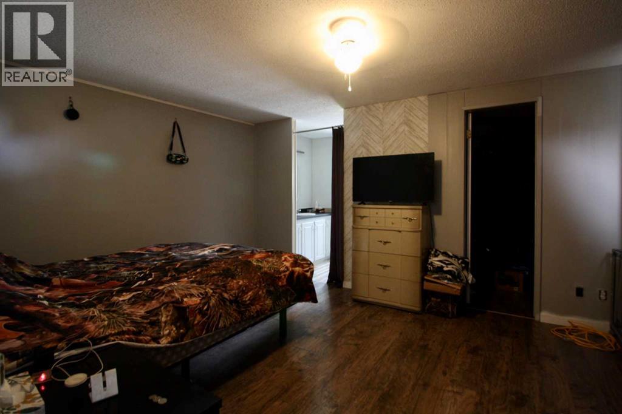
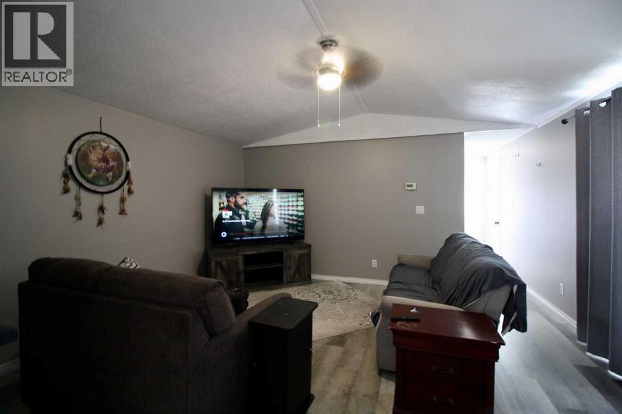
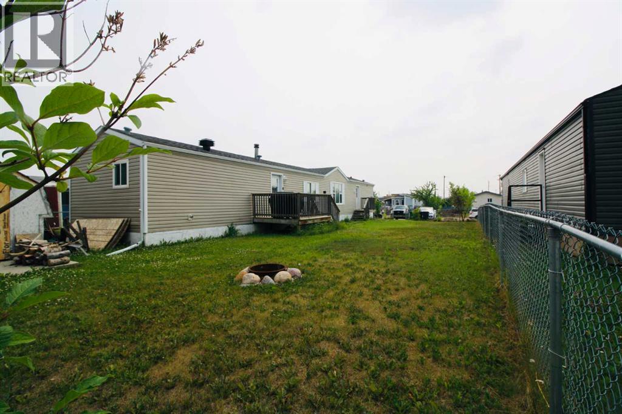
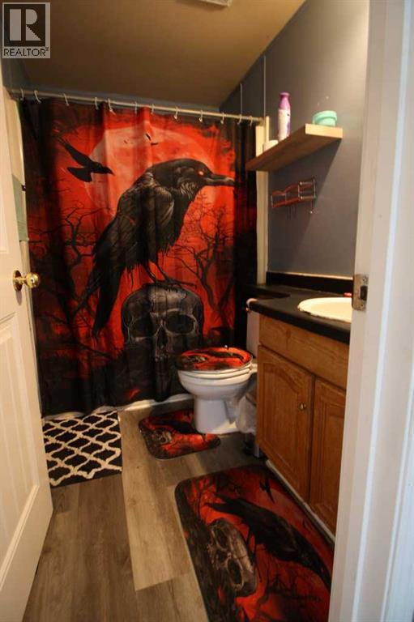
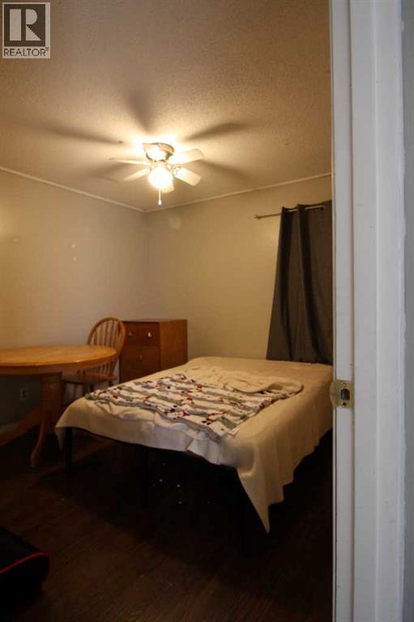
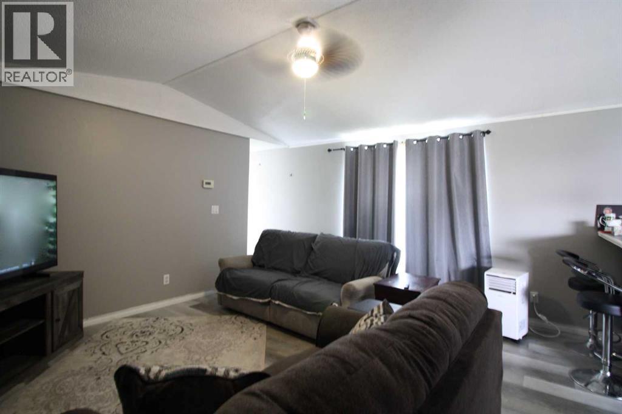
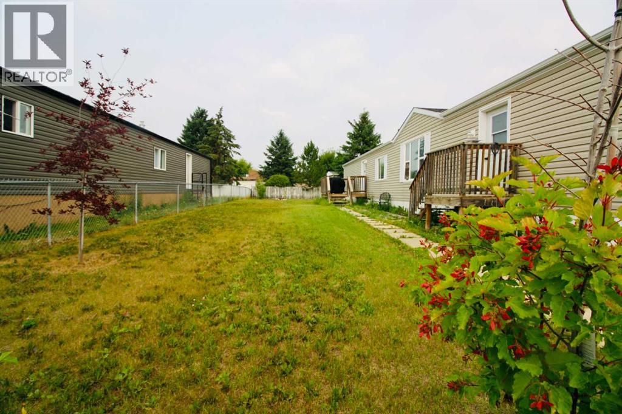
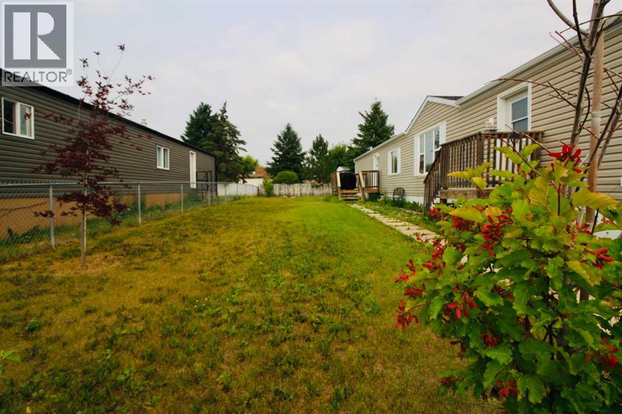
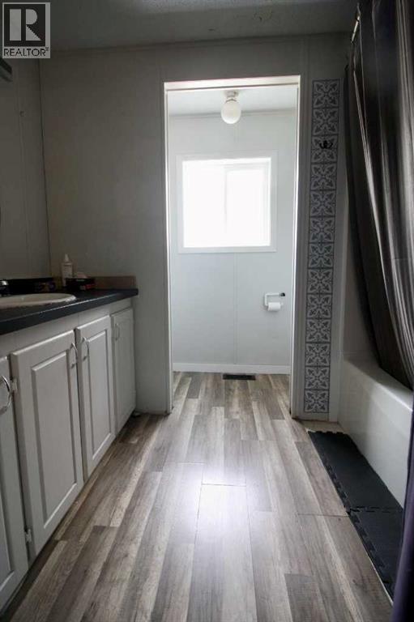
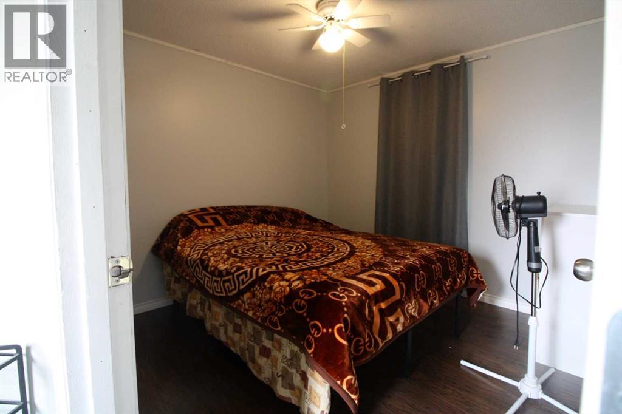
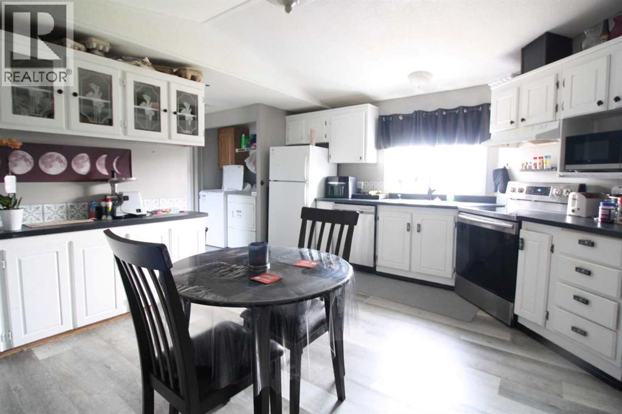
This 3 bed, 2 bath home is located just minutes away from parks, grocery store, schools and walking trails. Perfect for those looking for a first-time home,downsizing or an investment property. Vaulted ceiling in the living room and kitchen with beautiful newer vinyl plank flooring, built in china cabinets and plenty of cabinetry . Two bedrooms to accommodate your family or maybe a craft or reading room with a upgraded bath on one end. While the Primary Suite located on the other end , boasting a walk-in closet and a en-suite complete with Soaker tub.Just off the back door is a side deck for the B.B.Q and to enjoy the long northern summers,while watching your little ones or four-legged family members burning off energy the the great sized fully fenced yard . There has been MANY sensible upgrades completed throughout the years including siding (2018) shingles (2018) new flooring done by Time Peace Woodworking ,and paint to name a few, this place has all the amenities and conveniences to live a car-free lifestyle. Your new home awaits... (id:61582)
| MLS® Number | A2330159 |
| Property Type | Single Family |
| Amenities Near By | Schools, Shopping |
| Parking Space Total | 4 |
| Plan | 8321075 |
| Structure | Deck |
| Bathroom Total | 2 |
| Bedrooms Above Ground | 3 |
| Bedrooms Total | 3 |
| Appliances | Washer, Refrigerator, Dishwasher, Stove, Dryer |
| Architectural Style | Mobile Home |
| Basement Type | None |
| Constructed Date | 1992 |
| Construction Style Attachment | Detached |
| Cooling Type | None |
| Exterior Finish | Vinyl Siding |
| Flooring Type | Laminate, Linoleum, Vinyl |
| Foundation Type | Piled |
| Heating Type | Forced Air |
| Stories Total | 1 |
| Size Interior | 1,216 Ft2 |
| Total Finished Area | 1216 Sqft |
| Type | Manufactured Home |
| Parking Pad |
| Acreage | No |
| Fence Type | Fence |
| Land Amenities | Schools, Shopping |
| Landscape Features | Landscaped |
| Size Depth | 37 M |
| Size Frontage | 16 M |
| Size Irregular | 644.05 |
| Size Total | 644.05 M2|4,051 - 7,250 Sqft |
| Size Total Text | 644.05 M2|4,051 - 7,250 Sqft |
| Zoning Description | R-4 |
| Level | Type | Length | Width | Dimensions |
|---|---|---|---|---|
| Main Level | Primary Bedroom | 14.08 Ft x 12.42 Ft | ||
| Main Level | Bedroom | 10.08 Ft x 9.42 Ft | ||
| Main Level | Bedroom | 9.83 Ft x 8.83 Ft | ||
| Main Level | 4pc Bathroom | Measurements not available | ||
| Main Level | 4pc Bathroom | Measurements not available |
Contact us for more information
(780) 538-4747
(780) 539-6740
www.gpremax.com/

The trademarks REALTOR®, REALTORS®, and the REALTOR® logo are controlled by The Canadian Real Estate Association (CREA) and identify real estate professionals who are members of CREA. The trademarks MLS®, Multiple Listing Service® and the associated logos are owned by The Canadian Real Estate Association (CREA) and identify the quality of services provided by real estate professionals who are members of CREA. The trademark DDF® is owned by The Canadian Real Estate Association (CREA) and identifies CREA's Data Distribution Facility (DDF®)
Don't have an account? Sign Up