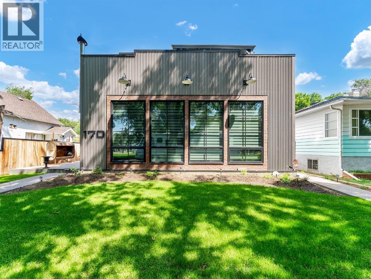
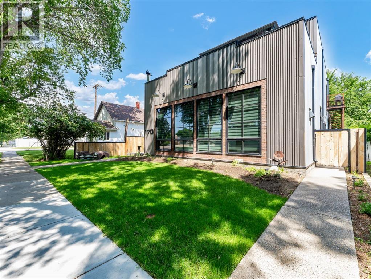
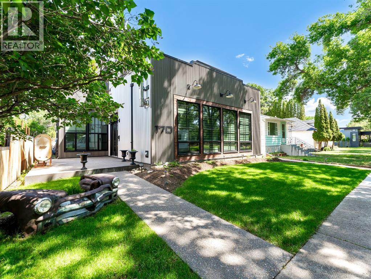
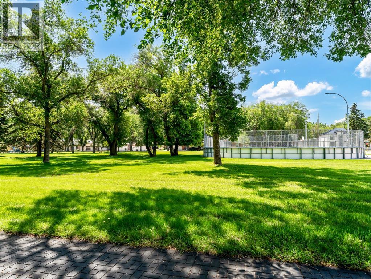
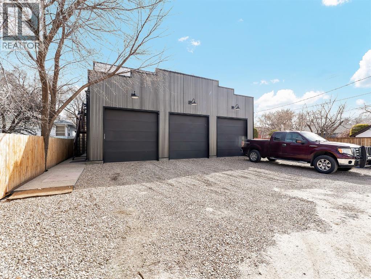
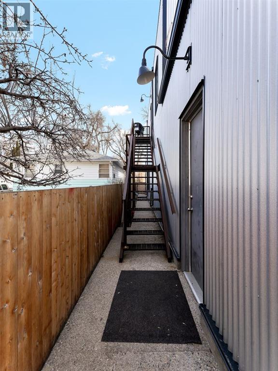
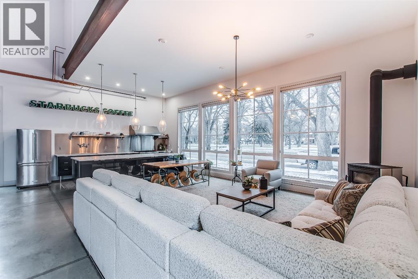
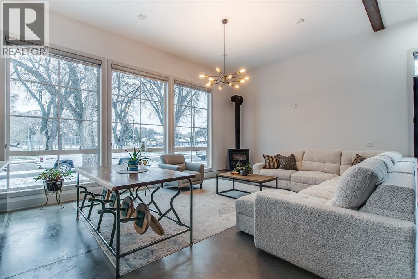
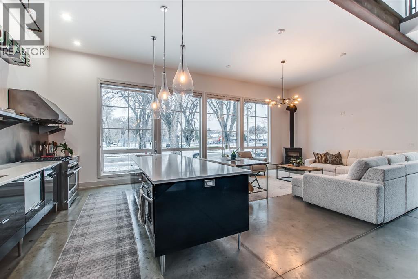
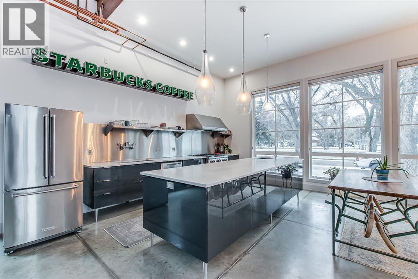
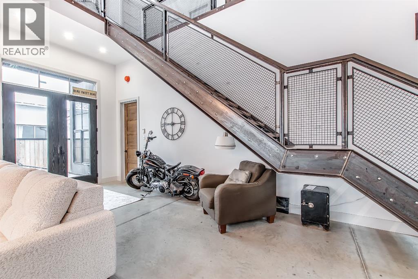
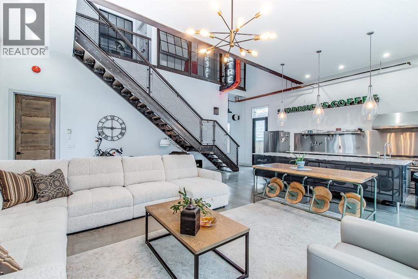
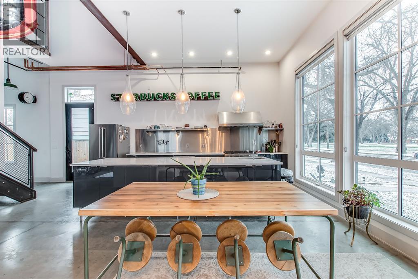
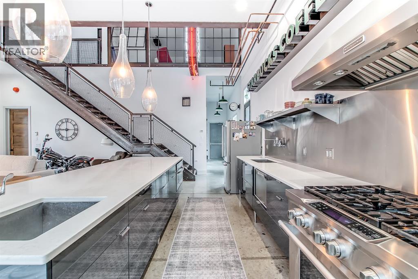
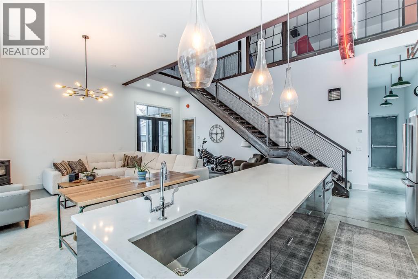
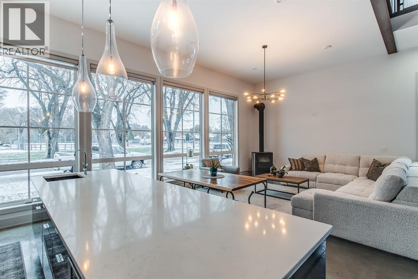
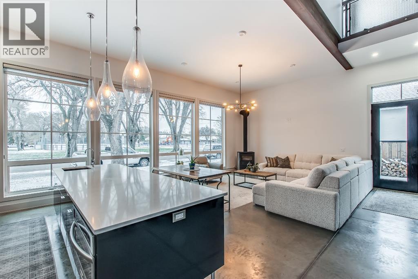
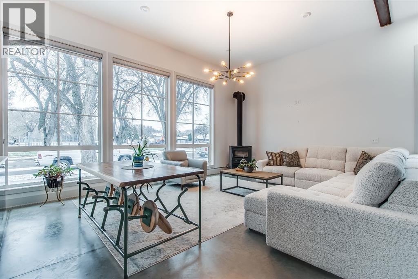
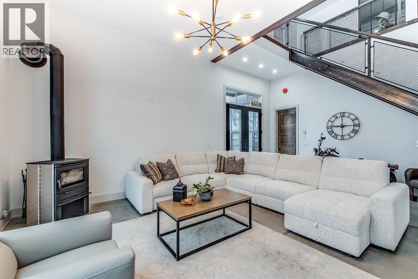
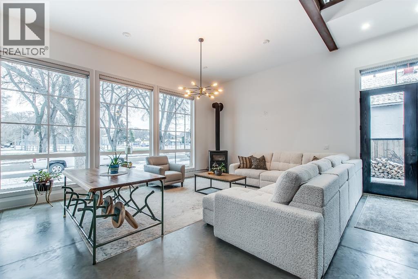
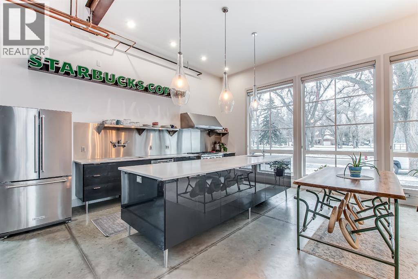
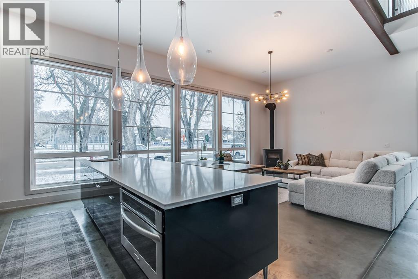
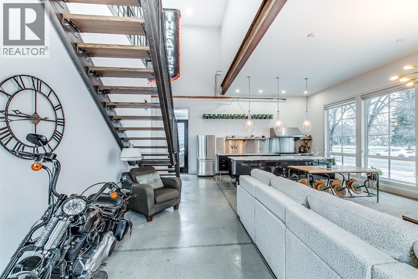
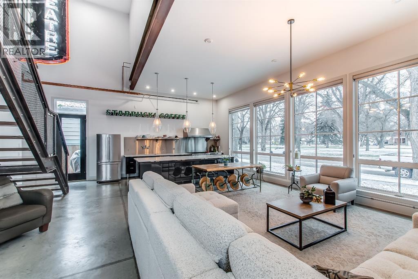
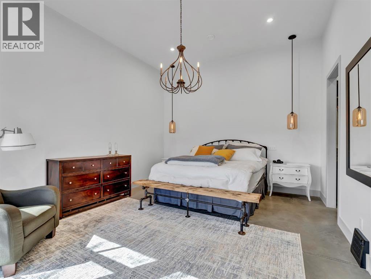
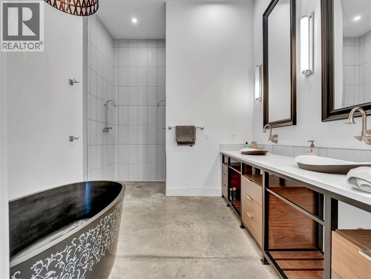
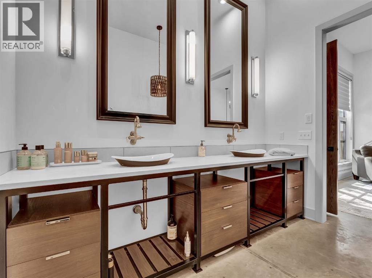
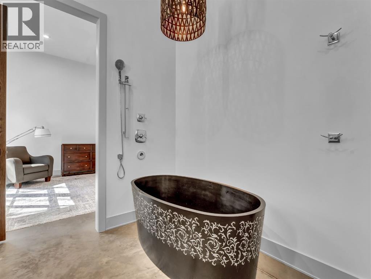
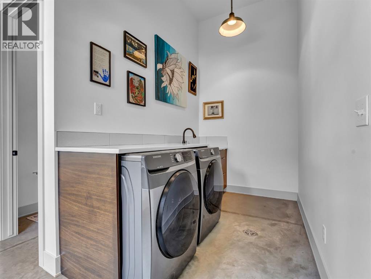
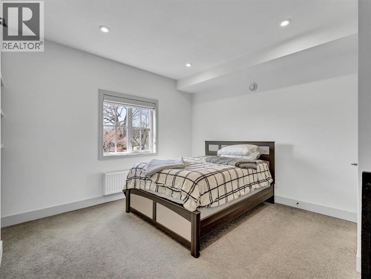
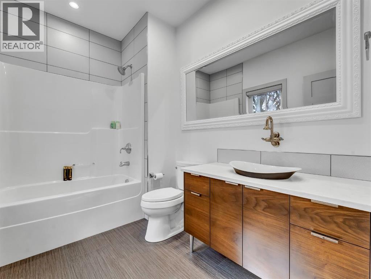
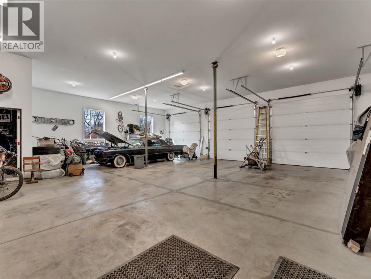
Welcome to 170 2nd Street NW in Medicine Hat—an incredibly unique, industrial-style home that stands out from anything else on the market. Designed for easy, low-maintenance living, this property blends modern comfort with bold character and practical function. Inside the main home, you’ll find a bright, open layout with durable finishes and a relaxed, urban feel throughout. A major highlight is the in-floor heating, offering consistent, efficient comfort year-round. The home is designed to be simple, functional, and easy to maintain—perfect for busy lifestyles or anyone wanting stress-free living. Adding to its character, the property features authentic industrial touches including 1932 original warehouse windows and unique historic elements that give the home a true one-of-a-kind personality. A major bonus is the approximately 800 sq. ft. self-contained legal suite located above the garage. Fully independent and well-designed, it offers excellent flexibility for rental income, extended family, or guests—adding significant value and versatility to the property. If you are looking for a standout investment property, this home delivers style, comfort, and opportunity all in one package. Opportunities like this don’t come up often—this is your chance to own something truly different in a great location. (id:61582)
| MLS® Number | A2302497 |
| Property Type | Single Family |
| Community Name | Riverside |
| Amenities Near By | Park, Playground, Shopping |
| Features | Back Lane, No Animal Home, No Smoking Home, Gas Bbq Hookup |
| Parking Space Total | 9 |
| Plan | 726m |
| Bathroom Total | 5 |
| Bedrooms Above Ground | 3 |
| Bedrooms Total | 3 |
| Appliances | Refrigerator, Gas Stove(s), Range - Electric, Microwave, Hood Fan, Washer & Dryer |
| Basement Type | None |
| Constructed Date | 2016 |
| Construction Material | Poured Concrete, Icf Block |
| Construction Style Attachment | Detached |
| Exterior Finish | Concrete |
| Fireplace Present | Yes |
| Fireplace Total | 1 |
| Flooring Type | Carpeted, Concrete |
| Foundation Type | See Remarks |
| Half Bath Total | 2 |
| Heating Fuel | Natural Gas |
| Stories Total | 2 |
| Size Interior | 2,880 Ft2 |
| Total Finished Area | 2880 Sqft |
| Type | House |
| Garage | |
| Attached Garage |
| Acreage | No |
| Fence Type | Cross Fenced |
| Land Amenities | Park, Playground, Shopping |
| Landscape Features | Underground Sprinkler |
| Size Depth | 36.7 M |
| Size Frontage | 15.24 M |
| Size Irregular | 559.30 |
| Size Total | 559.3 M2|4,051 - 7,250 Sqft |
| Size Total Text | 559.3 M2|4,051 - 7,250 Sqft |
| Zoning Description | R-ld |
| Level | Type | Length | Width | Dimensions |
|---|---|---|---|---|
| Second Level | Bedroom | 11.33 Ft x 12.17 Ft | ||
| Second Level | 4pc Bathroom | 11.33 Ft x 4.92 Ft | ||
| Second Level | Bonus Room | 25.00 Ft x 17.17 Ft | ||
| Second Level | Bedroom | 13.67 Ft x 12.17 Ft | ||
| Second Level | 4pc Bathroom | 9.67 Ft x 6.50 Ft | ||
| Second Level | Office | 10.50 Ft x 12.17 Ft | ||
| Second Level | Media | 14.00 Ft x 17.00 Ft | ||
| Main Level | Primary Bedroom | 14.50 Ft x 17.00 Ft | ||
| Main Level | 2pc Bathroom | 5.00 Ft x 5.00 Ft | ||
| Main Level | 5pc Bathroom | 10.00 Ft x 9.00 Ft | ||
| Main Level | Pantry | 9.00 Ft x 5.00 Ft | ||
| Main Level | Great Room | 20.00 Ft x 20.00 Ft | ||
| Main Level | Kitchen | 18.00 Ft x 9.00 Ft | ||
| Main Level | 2pc Bathroom | 5.00 Ft x 12.00 Ft |
Contact us for more information
(403) 529-9393
(403) 529-9660
www.remaxsells.com/

The trademarks REALTOR®, REALTORS®, and the REALTOR® logo are controlled by The Canadian Real Estate Association (CREA) and identify real estate professionals who are members of CREA. The trademarks MLS®, Multiple Listing Service® and the associated logos are owned by The Canadian Real Estate Association (CREA) and identify the quality of services provided by real estate professionals who are members of CREA. The trademark DDF® is owned by The Canadian Real Estate Association (CREA) and identifies CREA's Data Distribution Facility (DDF®)
Don't have an account? Sign Up