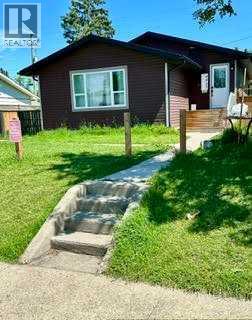
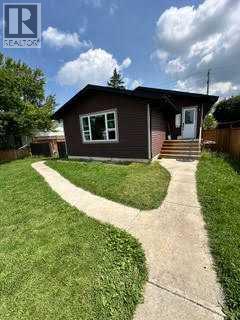
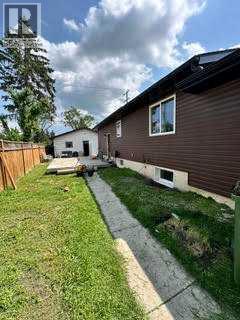
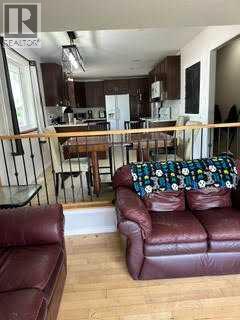
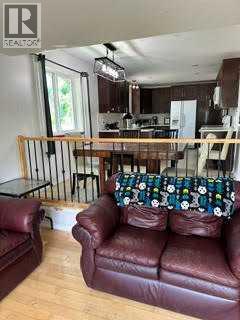
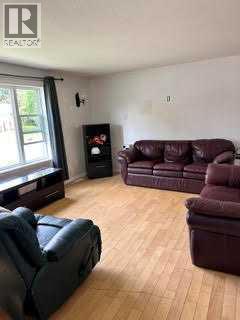
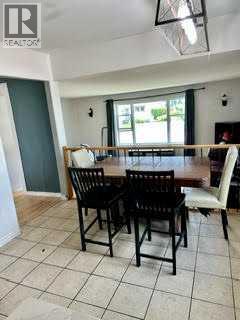
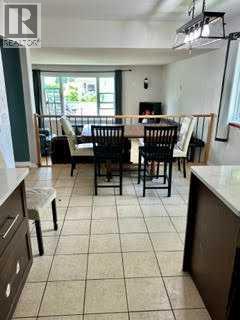
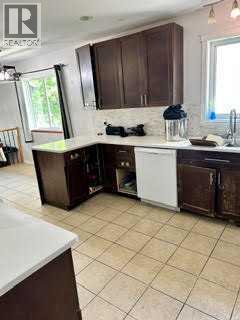
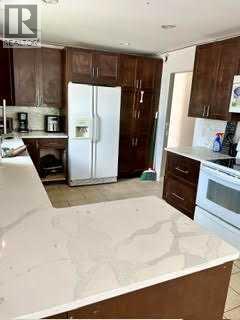
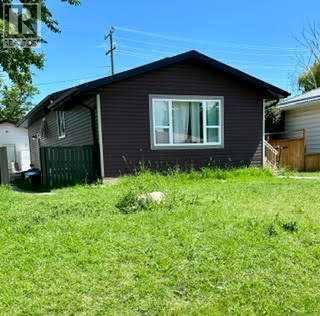
Considering a summer project? There is a lot of potential in this 1200 sq ft bungalow. Great open floor plan with the spacious kitchen overlooking the dining & sunken living room. 3 bedrooms and bathroom complete the main floor. Downstairs has 3 more bedrooms, a family room and 1 & 1/2 bathrooms. Outside there is a large patio area and a detached 2 car garage ( both in need of some love). This home is in a great area, walking distance to the Spanish Elementary School, Eastview Junior High and Parks & Playgrounds (id:61582)
| MLS® Number | A2325275 |
| Property Type | Single Family |
| Community Name | Grandview |
| Amenities Near By | Schools |
| Features | See Remarks, Back Lane |
| Parking Space Total | 1 |
| Plan | 5013hw |
| Structure | None |
| Bathroom Total | 1 |
| Bedrooms Above Ground | 1 |
| Bedrooms Total | 1 |
| Appliances | None |
| Architectural Style | Bungalow |
| Basement Development | Finished |
| Basement Type | Full (finished) |
| Constructed Date | 1959 |
| Construction Style Attachment | Detached |
| Cooling Type | None |
| Flooring Type | Other |
| Foundation Type | See Remarks |
| Heating Type | See Remarks |
| Stories Total | 1 |
| Size Interior | 1,229 Ft2 |
| Total Finished Area | 1229 Sqft |
| Type | House |
| Detached Garage | 2 |
| Acreage | No |
| Fence Type | Partially Fenced |
| Land Amenities | Schools |
| Size Depth | 35.05 M |
| Size Frontage | 15.24 M |
| Size Irregular | 5750.00 |
| Size Total | 5750 Sqft|4,051 - 7,250 Sqft |
| Size Total Text | 5750 Sqft|4,051 - 7,250 Sqft |
| Zoning Description | R-l |
| Level | Type | Length | Width | Dimensions |
|---|---|---|---|---|
| Main Level | 4pc Bathroom | Measurements not available | ||
| Main Level | Primary Bedroom | 11.00 Ft x 12.00 Ft | ||
| Main Level | Living Room | 13.00 Ft x 13.00 Ft | ||
| Main Level | Kitchen | 10.00 Ft x 11.00 Ft | ||
| Main Level | Dining Room | 10.00 Ft x 9.00 Ft |
Contact us for more information
(403) 346-0021
century21advantage.ca/

The trademarks REALTOR®, REALTORS®, and the REALTOR® logo are controlled by The Canadian Real Estate Association (CREA) and identify real estate professionals who are members of CREA. The trademarks MLS®, Multiple Listing Service® and the associated logos are owned by The Canadian Real Estate Association (CREA) and identify the quality of services provided by real estate professionals who are members of CREA. The trademark DDF® is owned by The Canadian Real Estate Association (CREA) and identifies CREA's Data Distribution Facility (DDF®)
Don't have an account? Sign Up