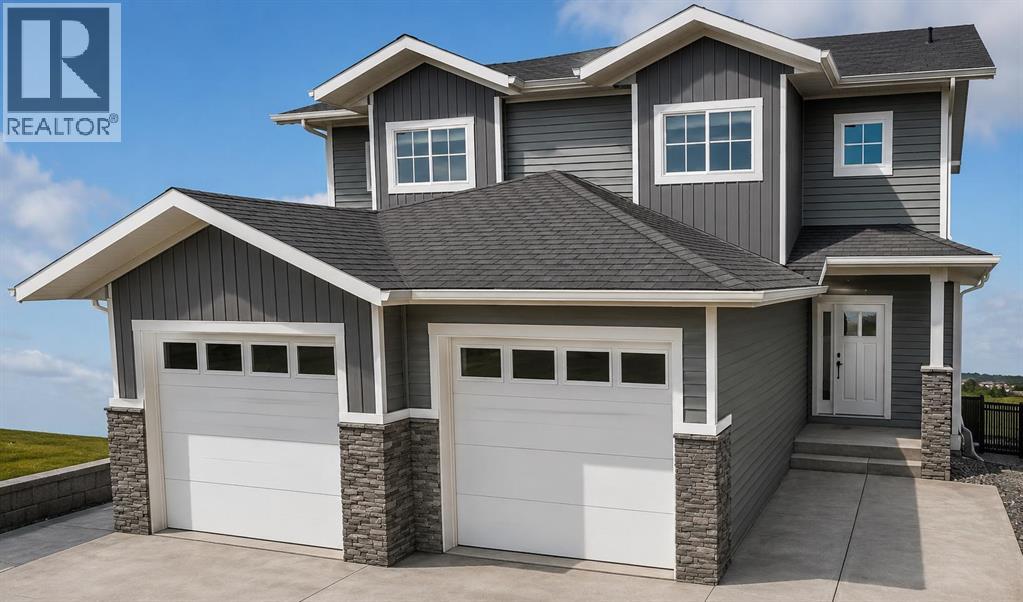
Welcome to 39 Gray Close. Only a short walk to the lake in the beautiful new subdivision of Gray Hawk. This brand new duplex is under construction and will be ready in October. 1346 Square feet offering 3 bedrooms and 2.5 baths with a single attached garage. Primary bedroom offers a full ensuite and walk in closet. Beautiful Walkout basement leads to a fully fenced yard. Upgrades include: 2" Hunter Douglas Blinds package, Upgraded Luxury Vinyl Plank throughout, Upgraded spray foam insulation in all joist cavities, 6 Stainless Steel Appliance package, Front loading washer/dryer, Upgraded 36 inch upper cabinets, champhered drywall corners, 14x10 Deck with stairs and gas line, Finished garage to paint ready, underfloor rough in for basement. (id:61582)
| MLS® Number | A2327544 |
| Property Type | Single Family |
| Community Name | Grayhawk |
| Amenities Near By | Golf Course, Park, Playground, Recreation Nearby, Schools, Shopping, Water Nearby |
| Community Features | Golf Course Development, Lake Privileges, Fishing |
| Features | See Remarks, Back Lane, No Neighbours Behind, No Animal Home, No Smoking Home |
| Parking Space Total | 2 |
| Plan | 2521971 |
| Structure | Deck |
| Bathroom Total | 3 |
| Bedrooms Above Ground | 3 |
| Bedrooms Total | 3 |
| Appliances | Refrigerator, Dishwasher, Stove |
| Basement Development | Unfinished |
| Basement Features | Walk Out |
| Basement Type | Full (unfinished) |
| Constructed Date | 2026 |
| Construction Style Attachment | Semi-detached |
| Cooling Type | None |
| Flooring Type | Vinyl |
| Foundation Type | Poured Concrete |
| Half Bath Total | 1 |
| Heating Type | Forced Air |
| Stories Total | 2 |
| Size Interior | 1,346 Ft2 |
| Total Finished Area | 1346 Sqft |
| Type | Duplex |
| Attached Garage | 1 |
| Acreage | No |
| Fence Type | Fence |
| Land Amenities | Golf Course, Park, Playground, Recreation Nearby, Schools, Shopping, Water Nearby |
| Size Depth | 34.44 M |
| Size Frontage | 6.1 M |
| Size Irregular | 2724.00 |
| Size Total | 2724 Sqft|0-4,050 Sqft |
| Size Total Text | 2724 Sqft|0-4,050 Sqft |
| Zoning Description | R5a |
| Level | Type | Length | Width | Dimensions |
|---|---|---|---|---|
| Second Level | Primary Bedroom | 13.00 Ft x 11.00 Ft | ||
| Second Level | Bedroom | 10.33 Ft x 9.08 Ft | ||
| Second Level | Bedroom | 9.75 Ft x 9.58 Ft | ||
| Second Level | 4pc Bathroom | Measurements not available | ||
| Second Level | 4pc Bathroom | Measurements not available | ||
| Main Level | Living Room | 12.00 Ft x 13.00 Ft | ||
| Main Level | Kitchen | 13.50 Ft x 9.00 Ft | ||
| Main Level | Dining Room | 10.50 Ft x 9.50 Ft | ||
| Main Level | 2pc Bathroom | Measurements not available |
Contact us for more information
(403) 887-2217
(403) 887-3165
www.remaxsylvanlake.com/

The trademarks REALTOR®, REALTORS®, and the REALTOR® logo are controlled by The Canadian Real Estate Association (CREA) and identify real estate professionals who are members of CREA. The trademarks MLS®, Multiple Listing Service® and the associated logos are owned by The Canadian Real Estate Association (CREA) and identify the quality of services provided by real estate professionals who are members of CREA. The trademark DDF® is owned by The Canadian Real Estate Association (CREA) and identifies CREA's Data Distribution Facility (DDF®)
Don't have an account? Sign Up