Maintenance, Caretaker, Exterior Maintenance, Heat, Common Area Maintenance, Other, See Remarks, Property Management, Water
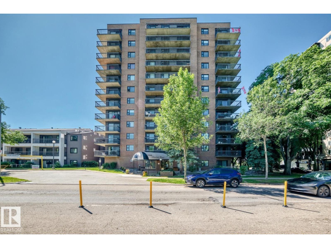
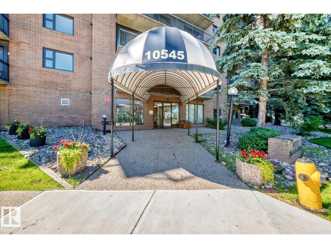
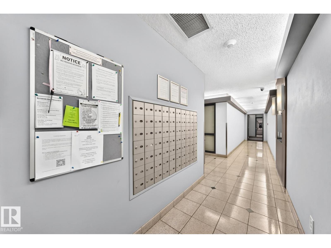
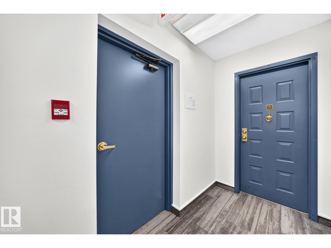
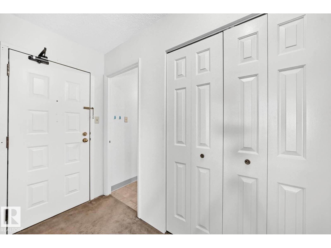
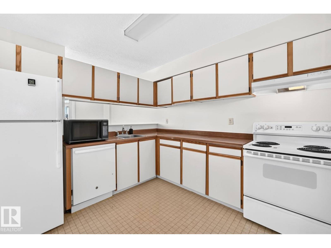
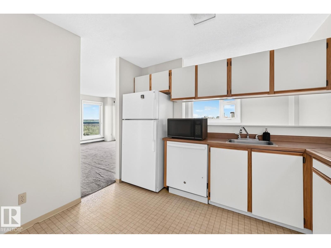
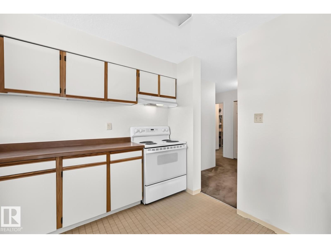
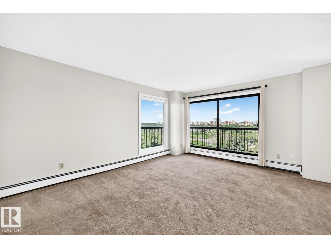
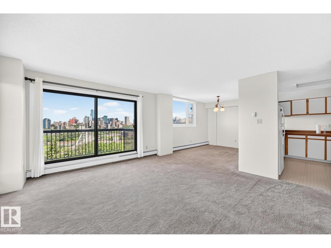
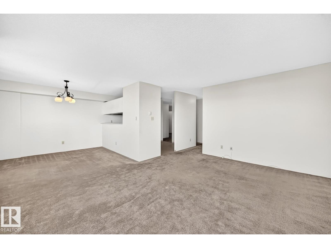
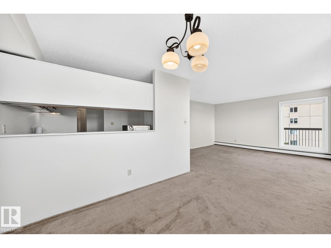
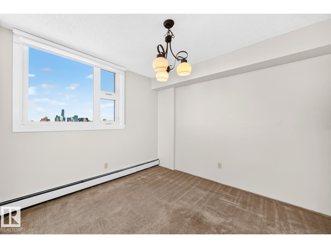
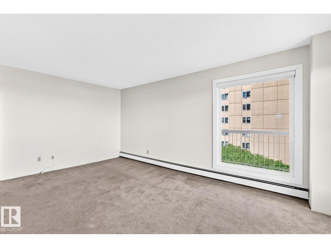
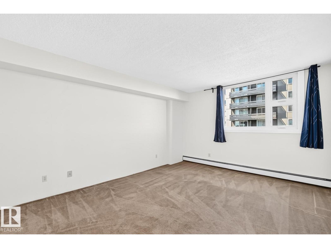
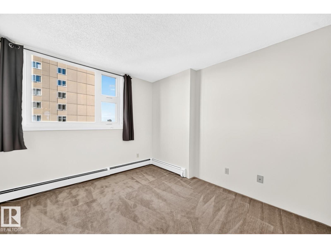
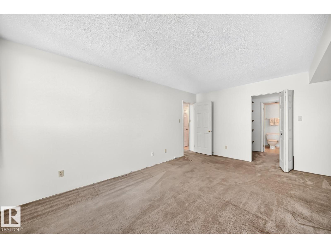
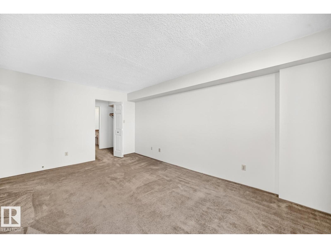
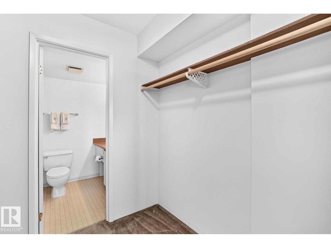
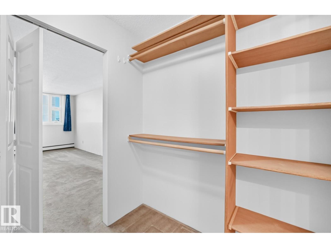
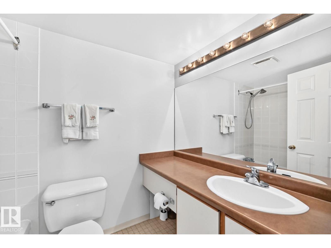
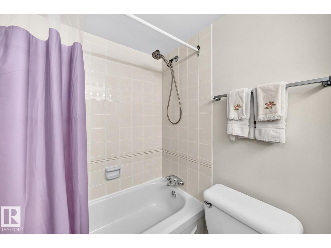
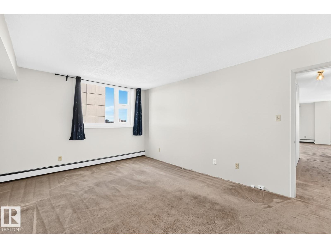
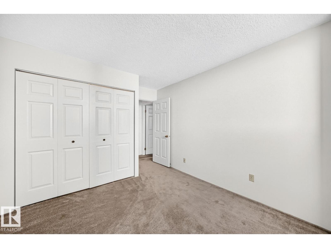
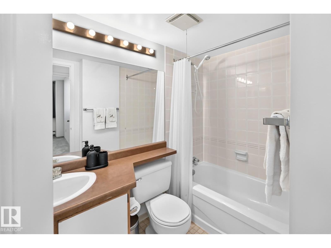
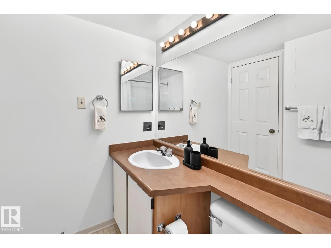
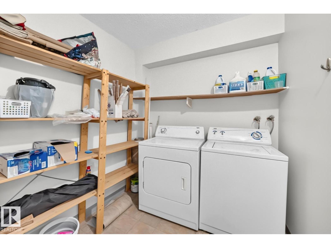
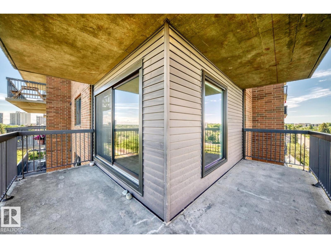
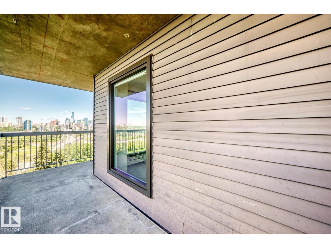
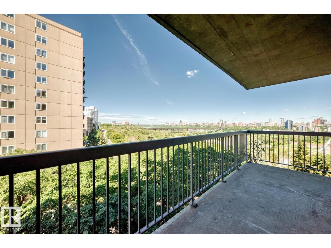
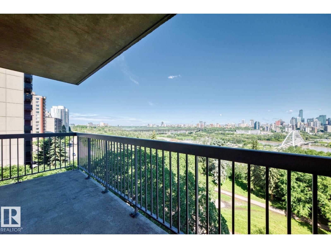
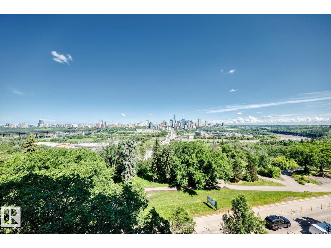
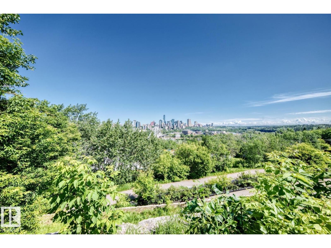
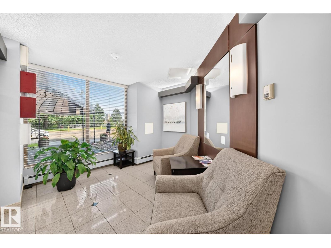
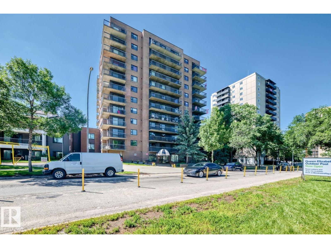
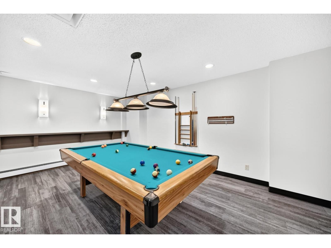
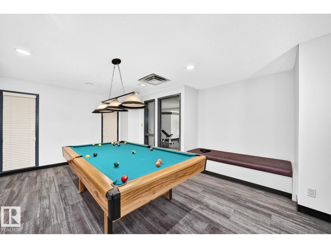
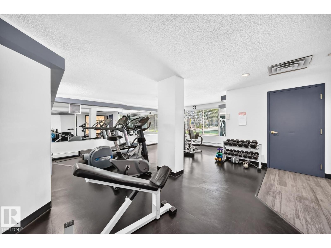
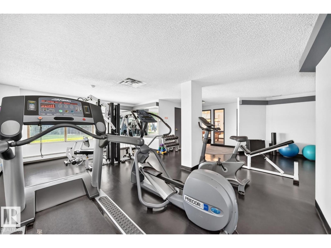
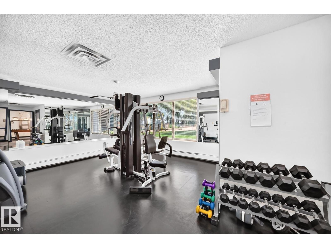
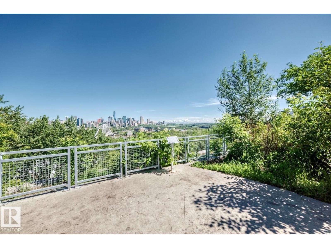
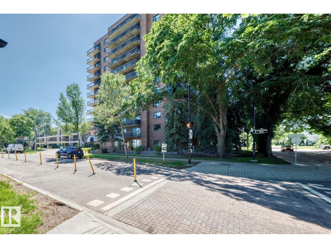
$847.04 MonthlyWelcome to Waterford House on Saskatchewan Drive. This northwest facing corner unit offers great views of the river valley and downtown from its 8th floor balcony. There is over 1,100 sq ft of living area including 2 bedrooms, 2 bathrooms and convenient in suite laundry. There are 2 parking stalls plus extra storage lockers with this unit. The complex comes with an exercise room and a social room. A great location with easy access to the river valley, Whyte Avenue, the University of Alberta, and Downtown Edmonton. (id:61582)
| MLS® Number | E4497934 |
| Property Type | Single Family |
| Neigbourhood | Strathcona |
| Amenities Near By | Golf Course, Public Transit |
| Community Features | Public Swimming Pool |
| Features | Park/reserve |
| View Type | City View |
| Bathroom Total | 2 |
| Bedrooms Total | 2 |
| Appliances | Dishwasher, Dryer, Refrigerator, Stove, Washer, Window Coverings |
| Basement Type | None |
| Constructed Date | 1984 |
| Heating Type | Baseboard Heaters |
| Size Interior | 1,124 Ft2 |
| Type | Apartment |
| Underground |
| Acreage | No |
| Land Amenities | Golf Course, Public Transit |
| Size Irregular | 57.45 |
| Size Total | 57.45 M2 |
| Size Total Text | 57.45 M2 |
| Level | Type | Length | Width | Dimensions |
|---|---|---|---|---|
| Main Level | Living Room | 5.12 × 4.24 | ||
| Main Level | Dining Room | 3.07 × 3.17 | ||
| Main Level | Kitchen | 3.00 × 3.07 | ||
| Main Level | Primary Bedroom | 5.25 × 3.47 | ||
| Main Level | Bedroom 2 | 4.17 × 3.21 |
Contact us for more information
(780) 431-5600
(780) 431-5624

The trademarks REALTOR®, REALTORS®, and the REALTOR® logo are controlled by The Canadian Real Estate Association (CREA) and identify real estate professionals who are members of CREA. The trademarks MLS®, Multiple Listing Service® and the associated logos are owned by The Canadian Real Estate Association (CREA) and identify the quality of services provided by real estate professionals who are members of CREA. The trademark DDF® is owned by The Canadian Real Estate Association (CREA) and identifies CREA's Data Distribution Facility (DDF®)
Don't have an account? Sign Up