Maintenance, Condominium Amenities, Common Area Maintenance, Heat, Insurance, Property Management, Reserve Fund Contributions, Sewer, Waste Removal, Water
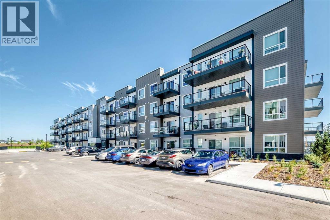
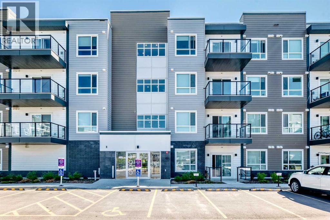
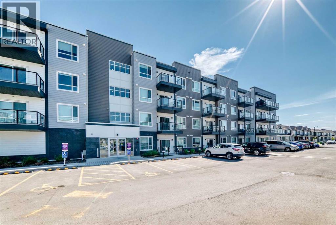
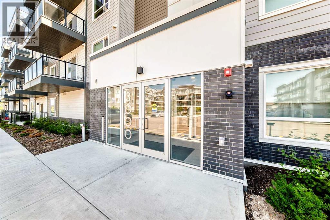
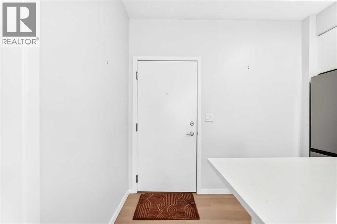
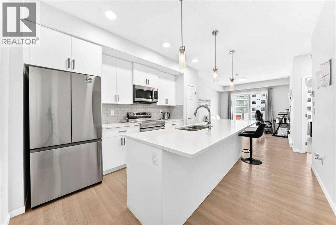
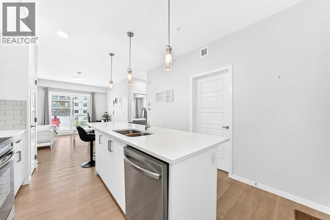
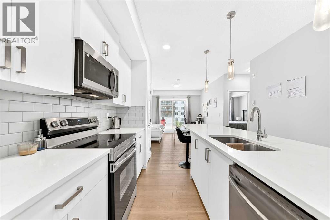
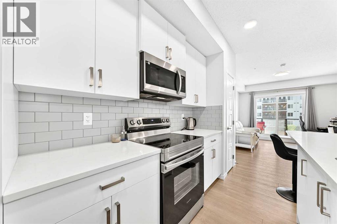
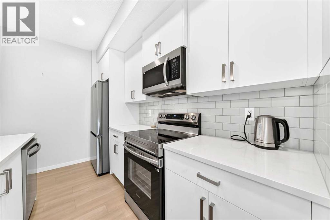
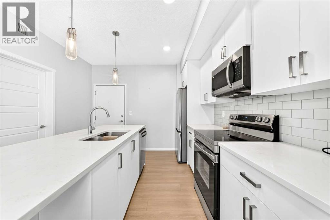
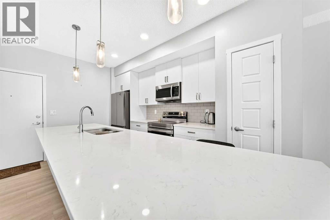
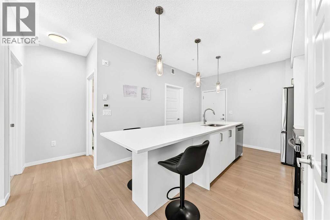
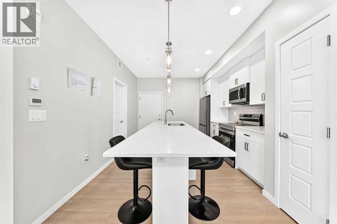
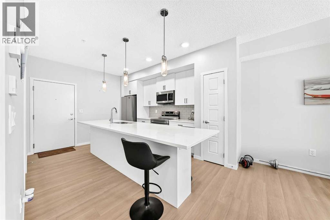
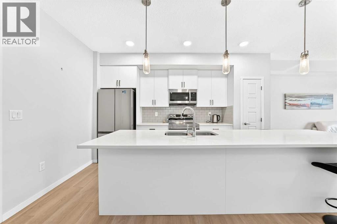
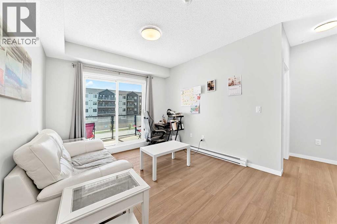
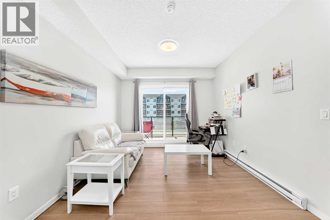
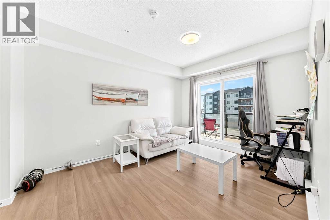
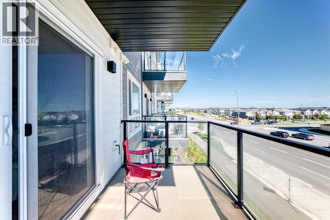
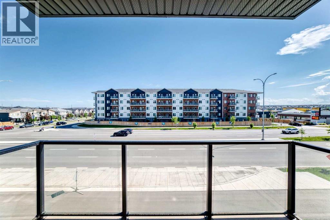
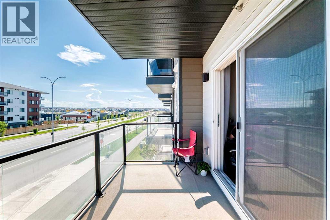
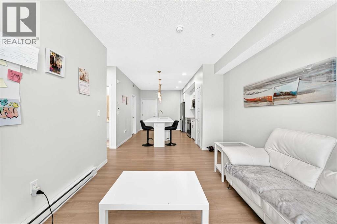
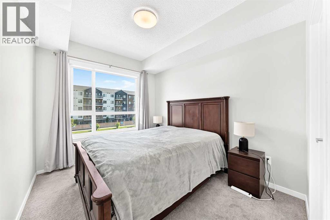
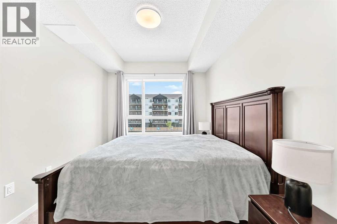
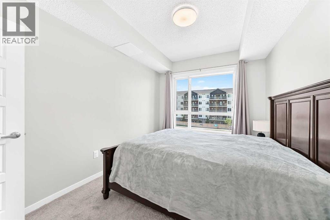
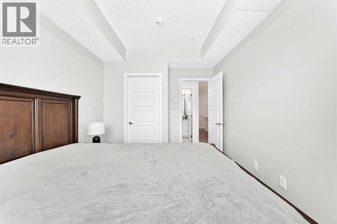
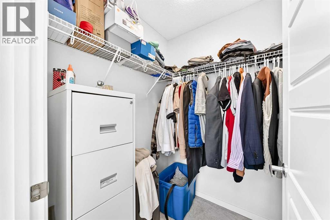
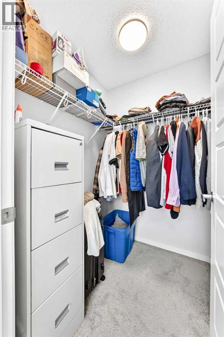
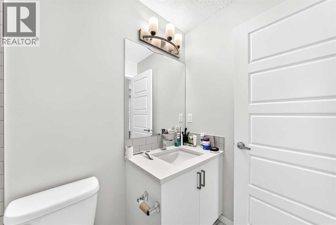
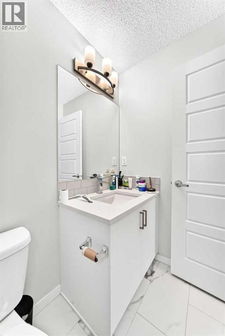
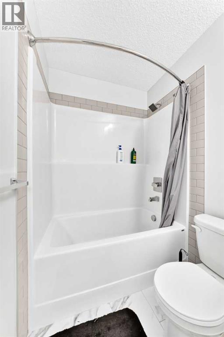
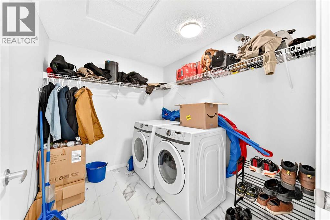
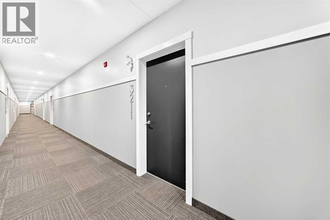
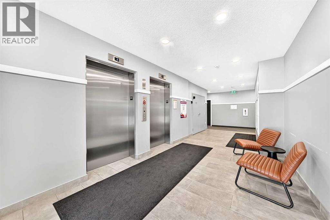
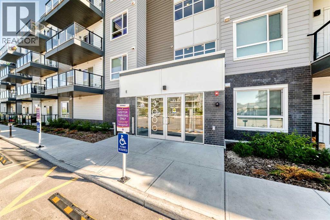
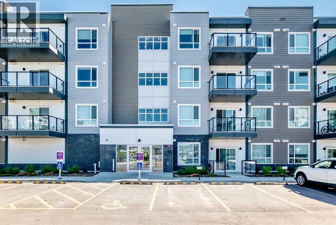
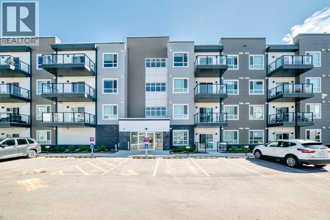
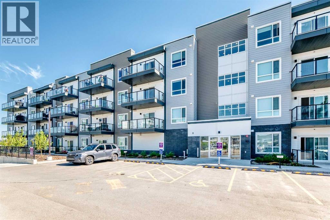
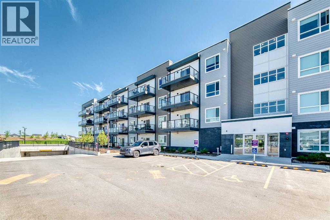
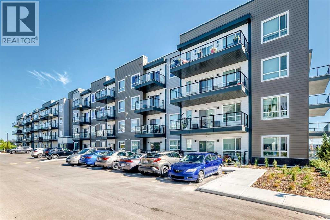
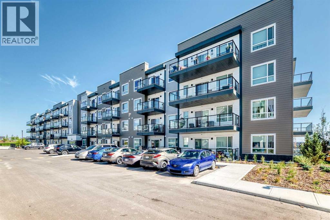
$252.56 MonthlyExcellent investment opportunity with a tenant already in place, providing immediate rental income. this modern 1-bedroom, 1-bathroom condo offers 584 sq. ft. of well-designed living space and contemporary finishes throughout. The open-concept layout features vinyl plank flooring, quartz countertops, stainless steel appliances, a spacious kitchen island, and ample cabinet space. The generous bedroom includes a walk-in closet, while the oversized in-suite laundry room offers a full-size washer and dryer along with additional storage. Complete with one titled parking stall, this low-maintenance property is an excellent opportunity for investors looking to add a newer asset to their portfolio. Conveniently located in a growing community with modern amenities and excellent rental potential. (id:61582)
| MLS® Number | A2328116 |
| Property Type | Single Family |
| Community Name | Carrington |
| Amenities Near By | Shopping |
| Community Features | Pets Allowed With Restrictions |
| Parking Space Total | 1 |
| Plan | 2410327 |
| Bathroom Total | 1 |
| Bedrooms Above Ground | 1 |
| Bedrooms Total | 1 |
| Appliances | Refrigerator, Range - Electric, Dishwasher, Microwave Range Hood Combo, Washer & Dryer |
| Constructed Date | 2024 |
| Construction Material | Wood Frame |
| Construction Style Attachment | Attached |
| Cooling Type | None |
| Flooring Type | Carpeted, Ceramic Tile, Laminate |
| Heating Type | Baseboard Heaters |
| Stories Total | 4 |
| Size Interior | 581 Ft2 |
| Total Finished Area | 581.4 Sqft |
| Type | Apartment |
| Acreage | No |
| Land Amenities | Shopping |
| Size Total Text | Unknown |
| Zoning Description | Dc |
| Level | Type | Length | Width | Dimensions |
|---|---|---|---|---|
| Main Level | Laundry Room | 8.25 Ft x 7.25 Ft | ||
| Main Level | Other | 8.33 Ft x 14.42 Ft | ||
| Main Level | Living Room | 13.58 Ft x 10.58 Ft | ||
| Main Level | 4pc Bathroom | 8.42 Ft x 4.92 Ft | ||
| Main Level | Primary Bedroom | 9.08 Ft x 12.33 Ft | ||
| Main Level | Other | 4.58 Ft x 5.08 Ft | ||
| Main Level | Other | 10.00 Ft x 6.92 Ft |
Contact us for more information

The trademarks REALTOR®, REALTORS®, and the REALTOR® logo are controlled by The Canadian Real Estate Association (CREA) and identify real estate professionals who are members of CREA. The trademarks MLS®, Multiple Listing Service® and the associated logos are owned by The Canadian Real Estate Association (CREA) and identify the quality of services provided by real estate professionals who are members of CREA. The trademark DDF® is owned by The Canadian Real Estate Association (CREA) and identifies CREA's Data Distribution Facility (DDF®)
Don't have an account? Sign Up