Maintenance, Exterior Maintenance, Heat, Insurance, Common Area Maintenance, Landscaping, Other, See Remarks, Property Management, Water
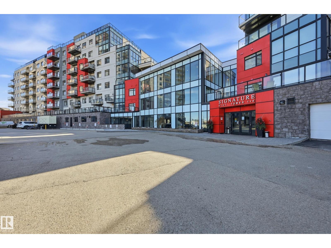
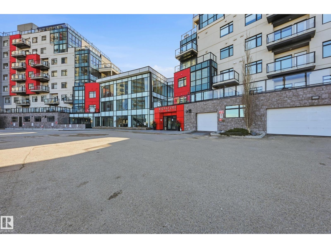
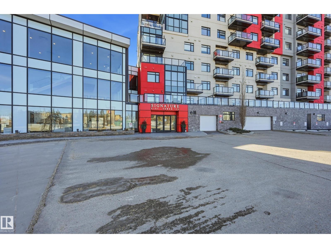
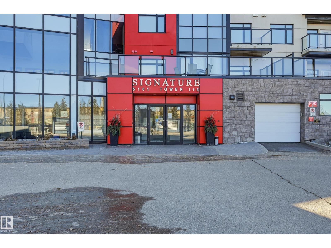
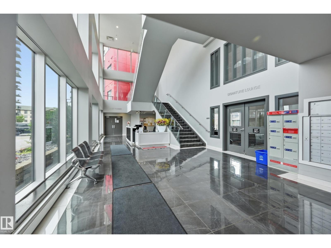
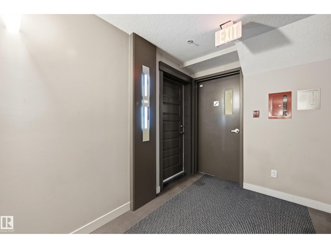
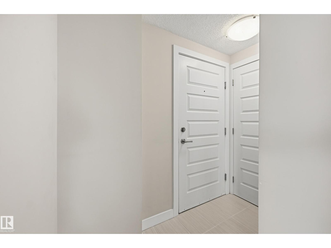
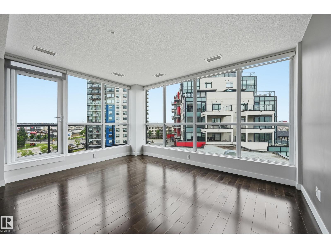
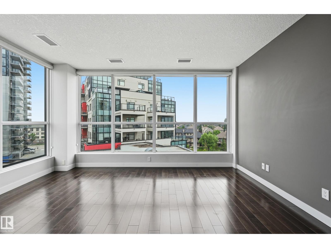
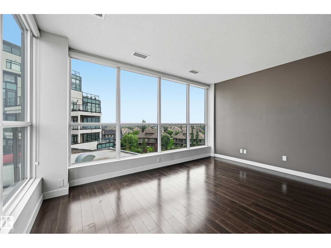
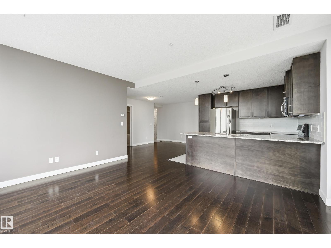
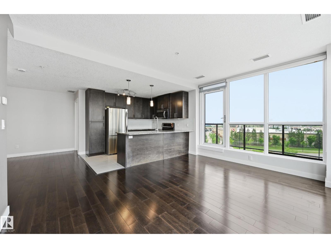
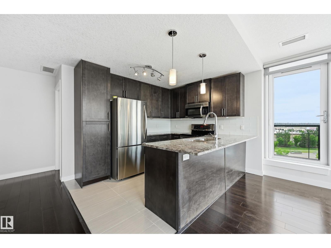
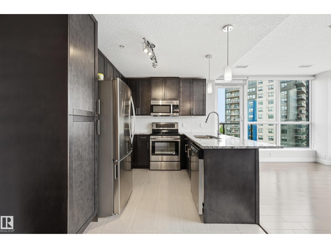
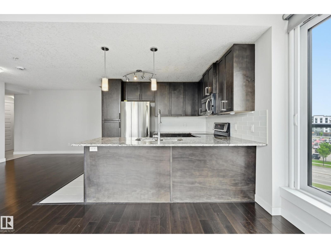
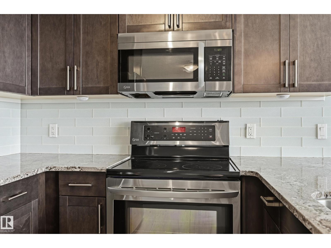
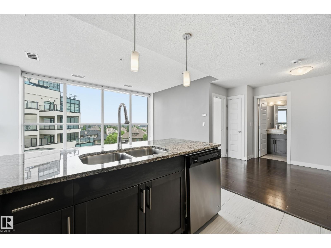
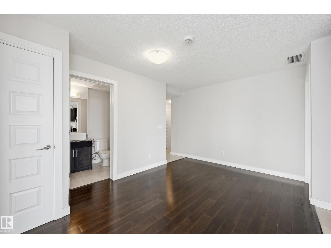
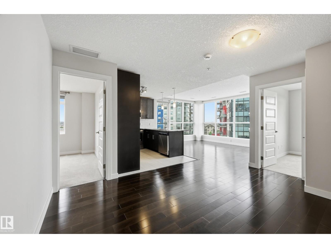
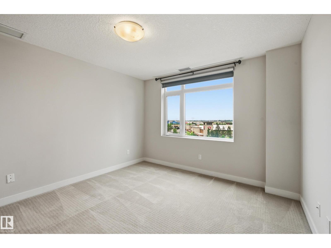
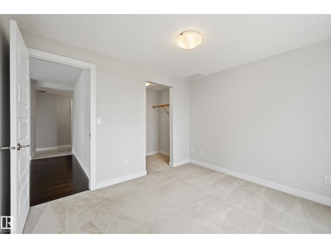
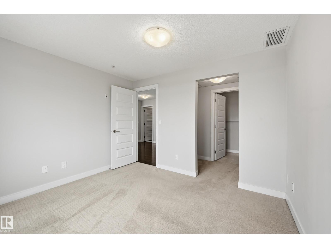
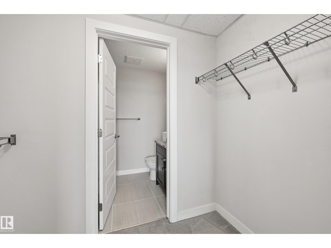
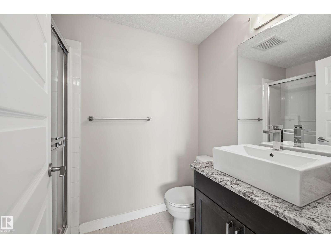
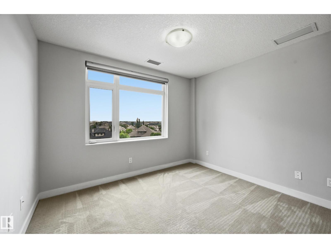
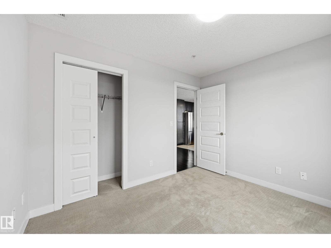
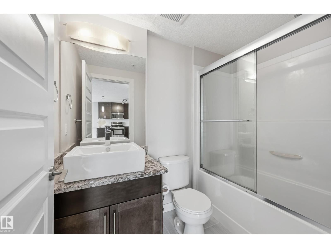
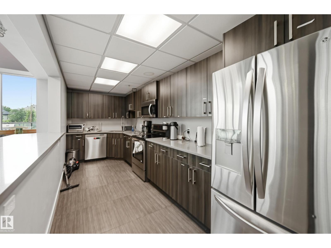
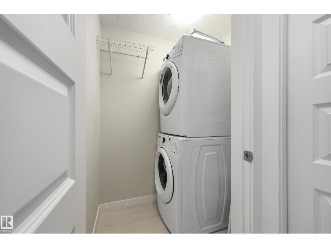
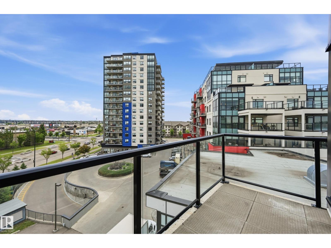
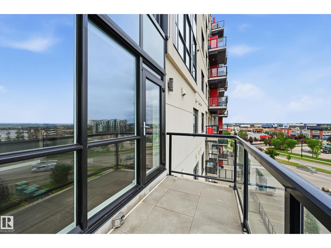
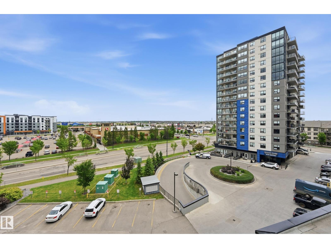
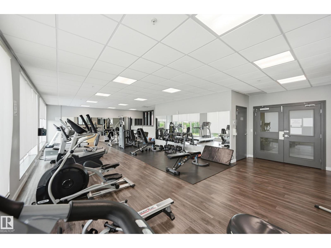
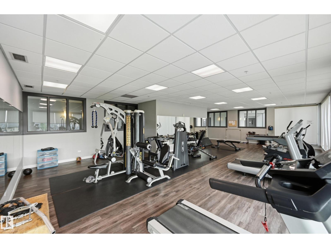
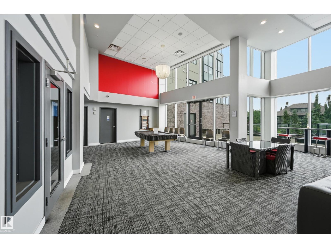
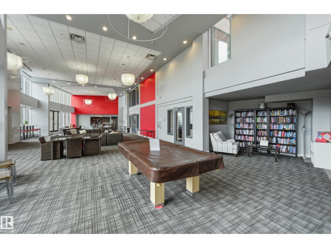
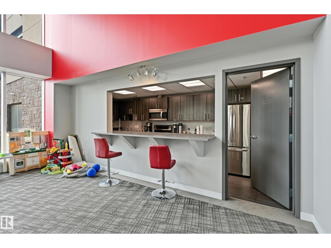
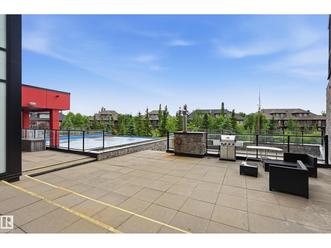
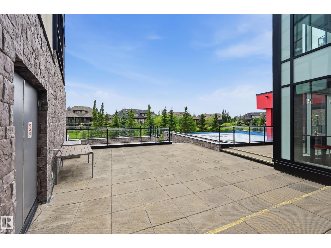
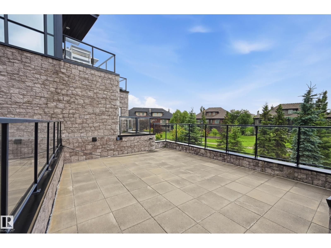
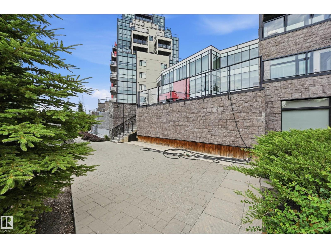
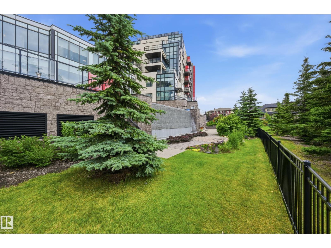
$552.97 MonthlyBETTER THAN NEW!! This CORNER unit and located in the SIGNATURE AT AMBLESIDE with EXCELLENT condition. Feature 2 bedrooms and two full bathroom. 9' ceilings throughout the unit. Open kitchen concept with GRANITE counter top, overlooking the DINING and LIVING room. Nice hardwood flooring and carpet in the unit. Master bedroom has walk through closet and 3 piece en-suite with TITLED SHOWER. There is a nice sized bedroom and 4 piece full bath as well. Lots of windows along the unit. HEAT PUMP system provides HEAT and COOL. HE appliances and window coverings. It comes with one underground parking. The complex has EXERCISE ROOM, CLUB HOUSE with kitchen and washrooms. Also provides CONCIERGE service. Walking distance to SHOPPING, PLUBIC TRANSIT, PARK and POND. Close to SCHOOL and all amenities. Easy access to ANTHONY HENDAY and WHITEMUD freeway. (id:61582)
| MLS® Number | E4498296 |
| Property Type | Single Family |
| Neigbourhood | Ambleside |
| Amenities Near By | Golf Course, Public Transit, Schools, Shopping |
| Features | No Back Lane, Park/reserve |
| Bathroom Total | 2 |
| Bedrooms Total | 2 |
| Amenities | Ceiling - 9ft, Vinyl Windows |
| Appliances | Dishwasher, Dryer, Garage Door Opener Remote(s), Microwave Range Hood Combo, Refrigerator, Stove, Washer, Window Coverings |
| Basement Type | None |
| Constructed Date | 2014 |
| Cooling Type | Central Air Conditioning |
| Fire Protection | Smoke Detectors, Sprinkler System-fire |
| Heating Type | Heat Pump |
| Size Interior | 822 Ft2 |
| Type | Apartment |
| Heated Garage | |
| Underground |
| Acreage | No |
| Land Amenities | Golf Course, Public Transit, Schools, Shopping |
| Level | Type | Length | Width | Dimensions |
|---|---|---|---|---|
| Main Level | Living Room | 4.63 m | 3.51 m | 4.63 m x 3.51 m |
| Main Level | Dining Room | 4.24 m | 3.08 m | 4.24 m x 3.08 m |
| Main Level | Kitchen | 3.02 m | 2.83 m | 3.02 m x 2.83 m |
| Main Level | Primary Bedroom | 3.38 m | 3.14 m | 3.38 m x 3.14 m |
| Main Level | Bedroom 2 | 3.32 m | 2.8 m | 3.32 m x 2.8 m |
| Main Level | Laundry Room | 1.65 m | 1.19 m | 1.65 m x 1.19 m |
Contact us for more information
(780) 849-5977

The trademarks REALTOR®, REALTORS®, and the REALTOR® logo are controlled by The Canadian Real Estate Association (CREA) and identify real estate professionals who are members of CREA. The trademarks MLS®, Multiple Listing Service® and the associated logos are owned by The Canadian Real Estate Association (CREA) and identify the quality of services provided by real estate professionals who are members of CREA. The trademark DDF® is owned by The Canadian Real Estate Association (CREA) and identifies CREA's Data Distribution Facility (DDF®)
Don't have an account? Sign Up