5 Bedroom
5 Bathroom
2,378 ft2
Bungalow
Fireplace
Central Air Conditioning
Forced Air, In Floor Heating
Acreage
Landscaped, Lawn
$1,150,000.00
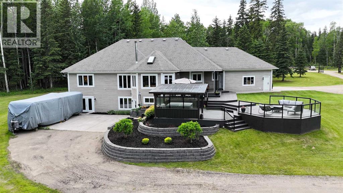
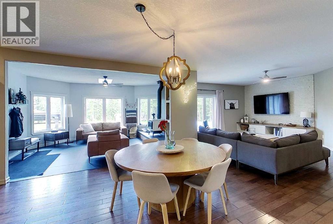
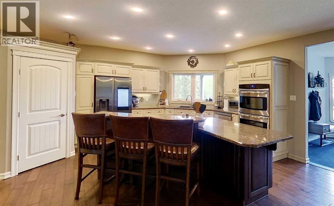
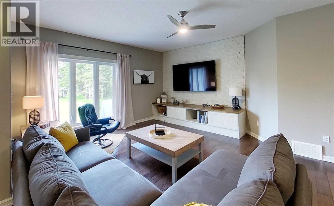
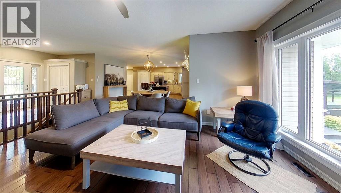
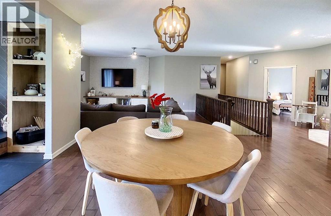
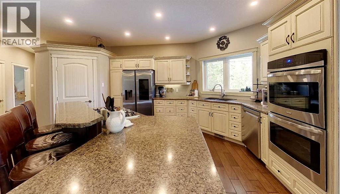
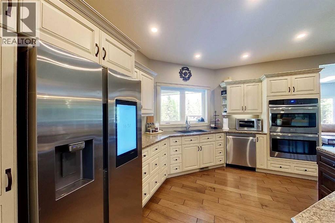
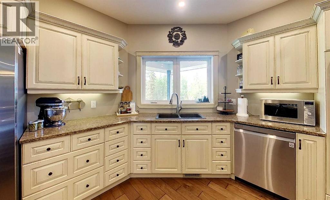
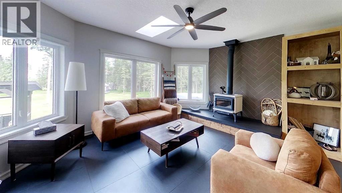
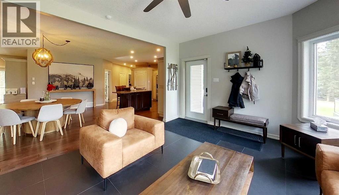
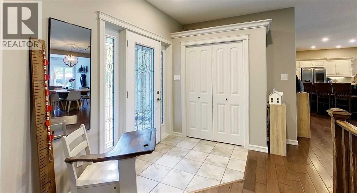
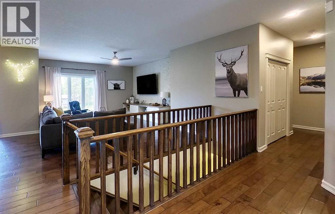
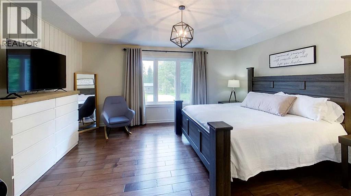
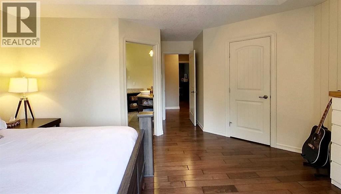
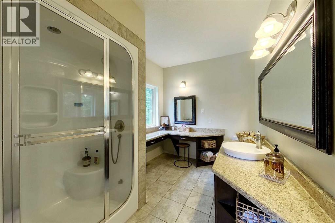
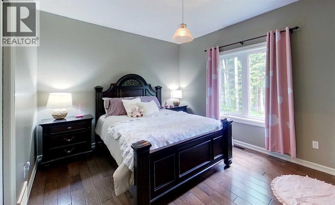
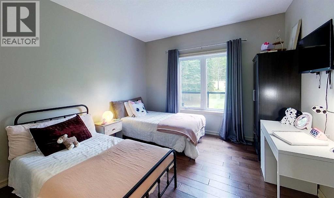
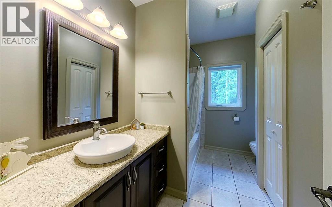
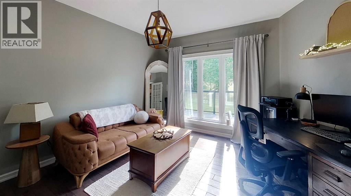
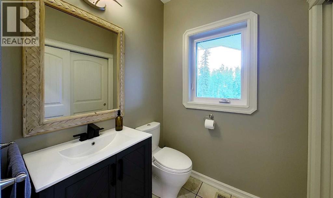
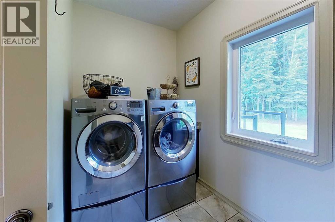
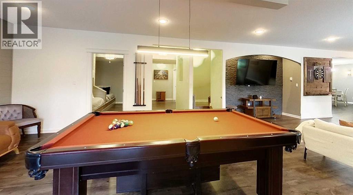
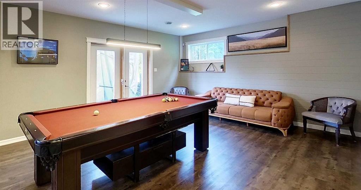
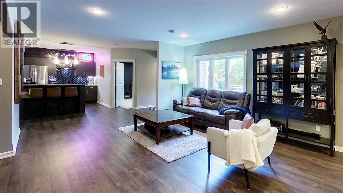
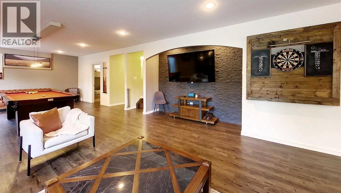
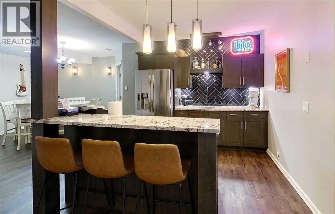
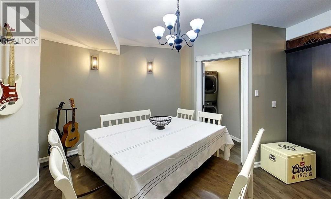
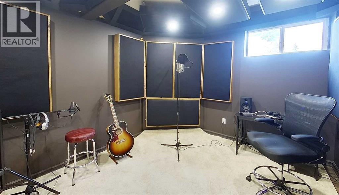
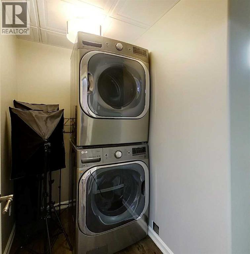
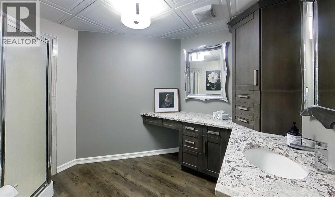
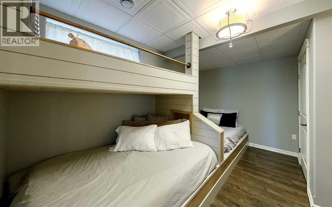
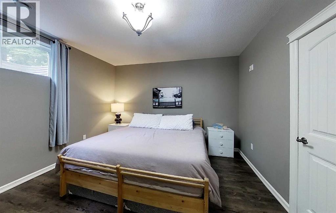
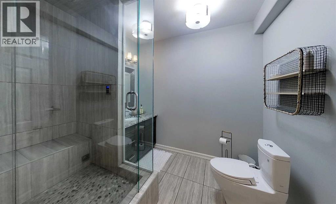
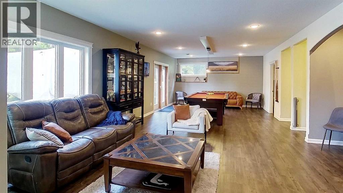
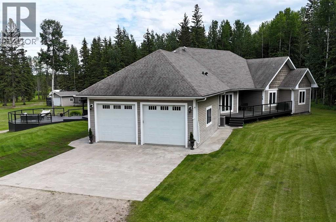
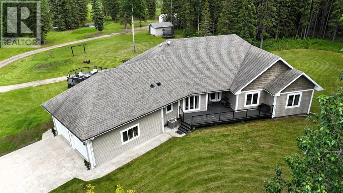
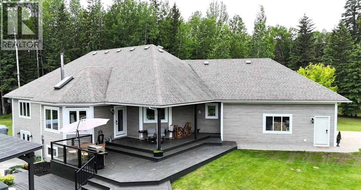
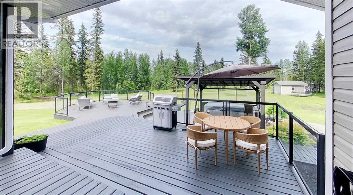
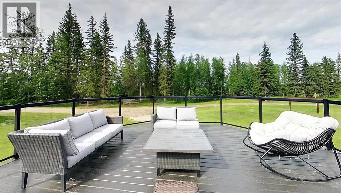
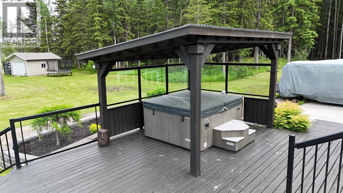
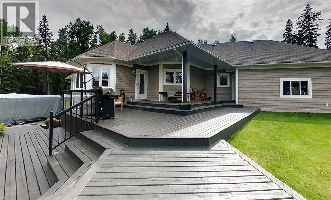
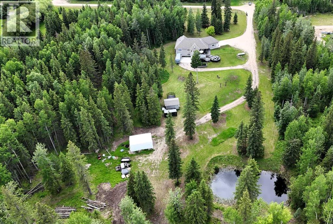
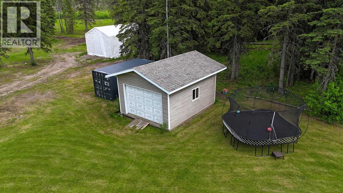
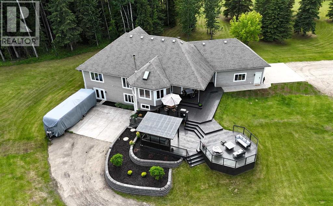
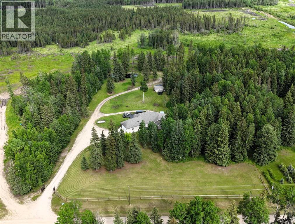
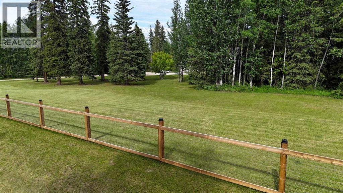
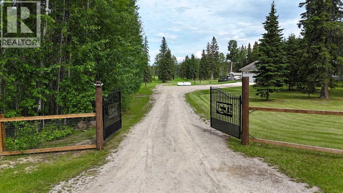
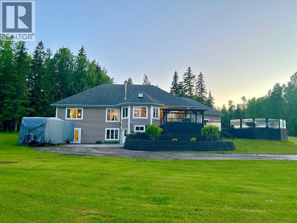
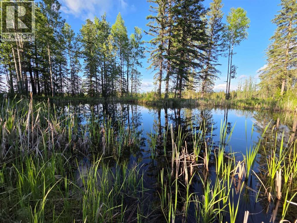
Tucked away on a quiet no-exit road less than 2km from Edson, this stunning executive estate offers 4.94 acres of privacy and refined living. The expansive main floor impresses with 9-foot ceilings, rich walnut hardwood and ceramic tile, with the comfort of central air conditioning and central vacuum throughout the home. The chef's kitchen showcases custom walnut and maple cabinetry, a generous pantry, premium stainless steel appliances, double wall ovens, and a center island with cooktop and bar seating; all flowing into a spacious dining area and a spectacular sunroom featuring a cozy wood stove, skylight, and stunning ceramic tile feature wall. The main floor master retreat boasts a coffered ceiling, shiplap feature wall, walk-in closet, and a spa-inspired 4-piece ensuite with makeup counter and double steam shower, plus two additional bedrooms, a dedicated office, a full 4-piece bathroom, a powder room, and a convenient main floor laundry. Step outside to an expansive partially-covered deck with a lounge area and a 7-seat hot tub; perfect for year-round entertaining.The fully finished walk-out basement with in-floor heat is an entertainer's dream, offering a large bar with granite countertops, a theatre space with a large TV mounted on a stunning rock feature wall, a games room with pool table, a private sound recording studio, two bedrooms, a second laundry, and two bathrooms (one with a luxurious custom steam shower), plus a cold room and utility area, with garden doors leading to the beautifully landscaped backyard.The property itself is a true showpiece, framed by an impressive front fence with 6x6 posts and a custom iron gate. The grounds feature beautifully landscaped yards with concrete walkways, brick retaining walls, RV parking, a firepit, mature trees and shrubs, and a private pond perfect for winter skating. The attached heated double garage with 9-foot doors provides everyday convenience, complemented by a 16x20 detached garage, and a 20x30 tarp sh ed on a concrete pad for all your storage and hobby needs. (id:61582)
Property Details
|
MLS® Number
|
A2323056 |
|
Property Type
|
Single Family |
|
Features
|
French Door |
|
Plan
|
0820679 |
|
Structure
|
Deck |
Building
|
Bathroom Total
|
5 |
|
Bedrooms Above Ground
|
3 |
|
Bedrooms Below Ground
|
2 |
|
Bedrooms Total
|
5 |
|
Appliances
|
Washer, Refrigerator, Dishwasher, Stove, Oven, Dryer, Window Coverings |
|
Architectural Style
|
Bungalow |
|
Basement Development
|
Finished |
|
Basement Features
|
Separate Entrance, Walk Out |
|
Basement Type
|
Full (finished) |
|
Constructed Date
|
2008 |
|
Construction Material
|
Wood Frame |
|
Construction Style Attachment
|
Detached |
|
Cooling Type
|
Central Air Conditioning |
|
Fireplace Present
|
Yes |
|
Fireplace Total
|
1 |
|
Flooring Type
|
Ceramic Tile, Hardwood |
|
Foundation Type
|
Poured Concrete |
|
Half Bath Total
|
1 |
|
Heating Fuel
|
Propane |
|
Heating Type
|
Forced Air, In Floor Heating |
|
Stories Total
|
1 |
|
Size Interior
|
2,378 Ft2 |
|
Total Finished Area
|
2377.81 Sqft |
|
Type
|
House |
Parking
|
Detached Garage
|
2 |
|
Garage
|
|
|
Detached Garage
|
|
|
Detached Garage
|
1 |
Land
|
Acreage
|
Yes |
|
Fence Type
|
Partially Fenced |
|
Landscape Features
|
Landscaped, Lawn |
|
Size Irregular
|
4.94 |
|
Size Total
|
4.94 Ac|2 - 4.99 Acres |
|
Size Total Text
|
4.94 Ac|2 - 4.99 Acres |
|
Surface Water
|
Creek Or Stream |
|
Zoning Description
|
Rd |
Rooms
| Level |
Type |
Length |
Width |
Dimensions |
|
Basement |
3pc Bathroom |
|
|
2.95 M x 2.47 M |
|
Basement |
3pc Bathroom |
|
|
4.31 M x 2.91 M |
|
Basement |
Bedroom |
|
|
4.32 M x 3.20 M |
|
Basement |
Bedroom |
|
|
4.36 M x 3.98 M |
|
Basement |
Den |
|
|
4.06 M x 3.18 M |
|
Basement |
Dining Room |
|
|
3.87 M x 3.19 M |
|
Basement |
Kitchen |
|
|
2.80 M x 2.50 M |
|
Basement |
Other |
|
|
3.36 M x 1.74 M |
|
Basement |
Recreational, Games Room |
|
|
5.46 M x 12.15 M |
|
Basement |
Storage |
|
|
3.71 M x 3.40 M |
|
Basement |
Storage |
|
|
1.83 M x 3.01 M |
|
Basement |
Furnace |
|
|
3.41 M x 5.49 M |
|
Main Level |
2pc Bathroom |
|
|
1.66 M x 1.68 M |
|
Main Level |
4pc Bathroom |
|
|
3.78 M x 2.43 M |
|
Main Level |
4pc Bathroom |
|
|
2.48 M x 3.15 M |
|
Main Level |
Bedroom |
|
|
4.07 M x 4.29 M |
|
Main Level |
Bedroom |
|
|
4.18 M x 3.57 M |
|
Main Level |
Dining Room |
|
|
5.43 M x 3.61 M |
|
Main Level |
Family Room |
|
|
4.13 M x 5.19 M |
|
Main Level |
Kitchen |
|
|
6.77 M x 3.83 M |
|
Main Level |
Laundry Room |
|
|
2.64 M x 3.00 M |
|
Main Level |
Living Room |
|
|
9.16 M x 5.46 M |
|
Main Level |
Office |
|
|
4.17 M x 4.56 M |
|
Main Level |
Primary Bedroom |
|
|
5.89 M x 4.98 M |
|
Main Level |
Other |
|
|
2.61 M x 2.11 M |