Maintenance, Exterior Maintenance, Heat, Insurance, Landscaping, Other, See Remarks, Property Management, Water
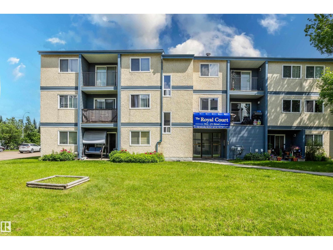
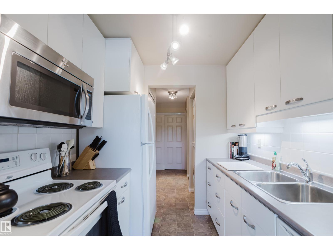
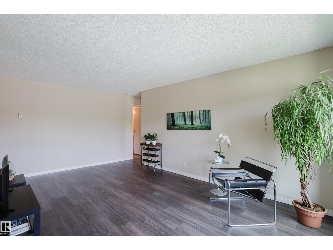
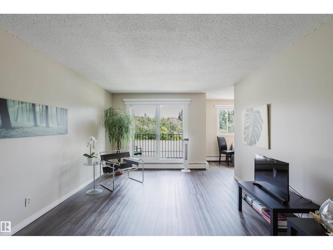
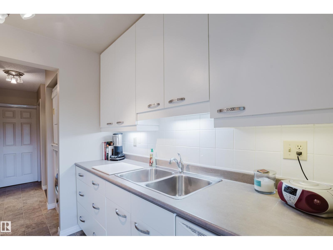
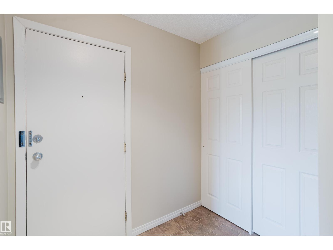
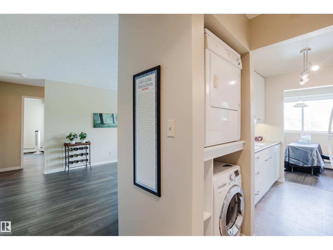
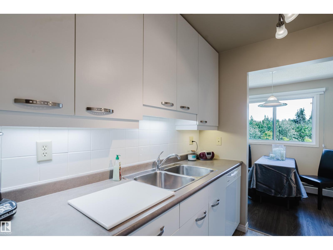
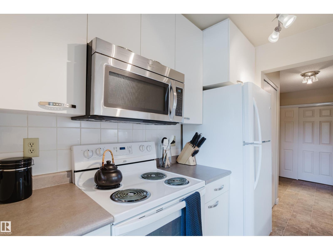
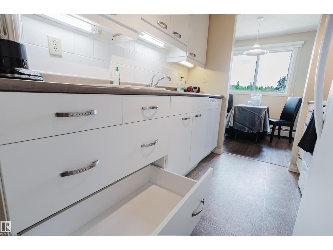
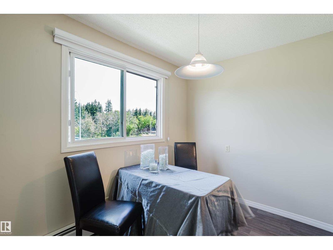
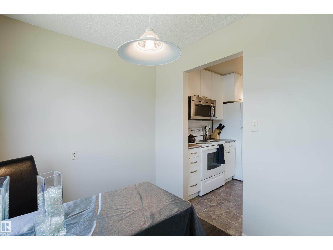
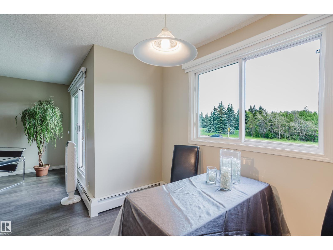
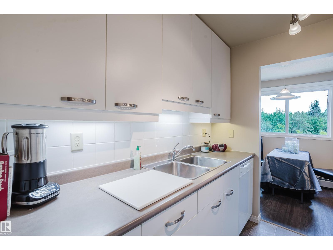
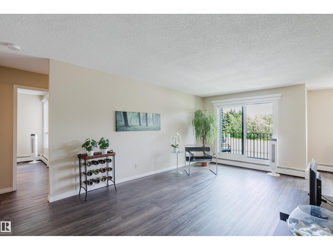
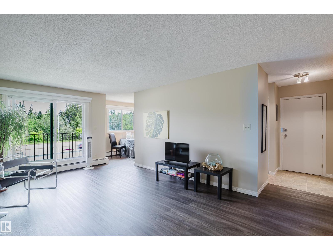
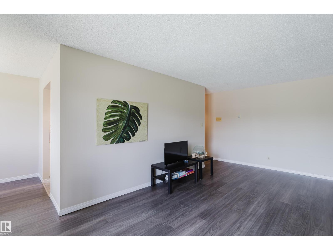
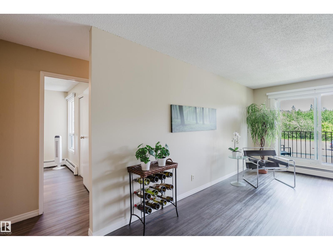
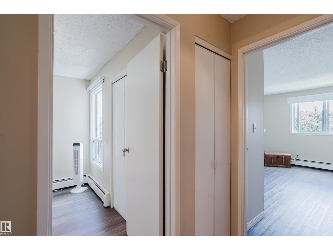
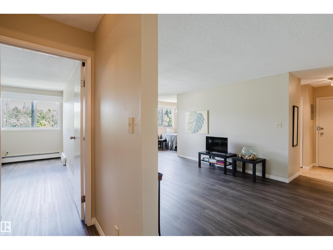
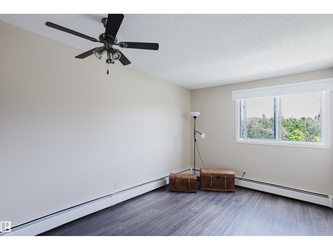
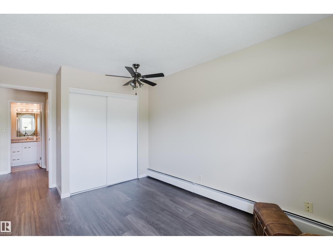
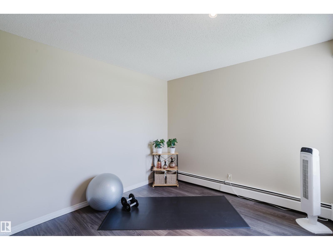
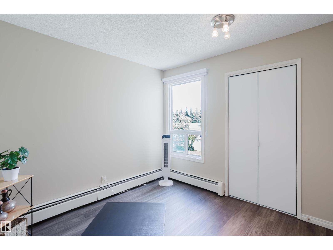
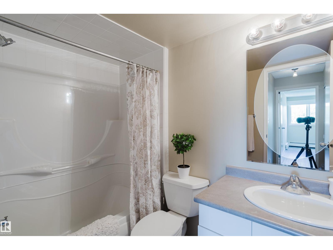
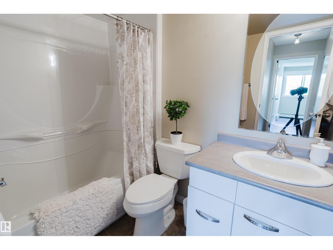
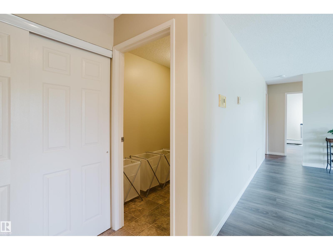
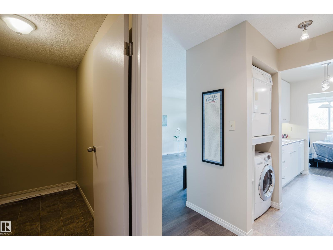
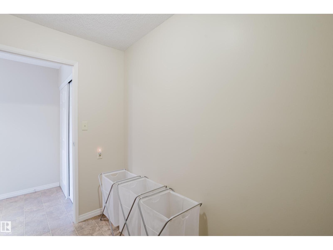
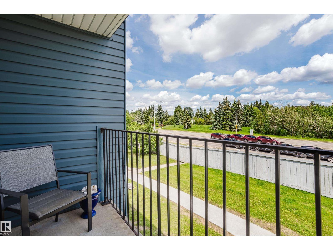
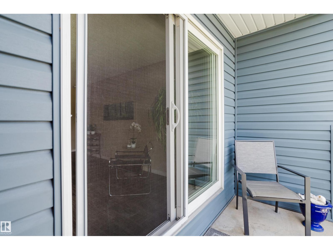
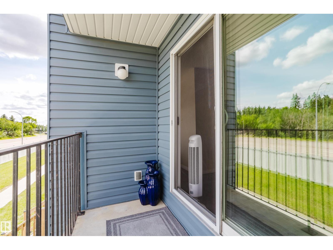
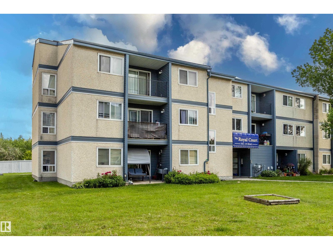
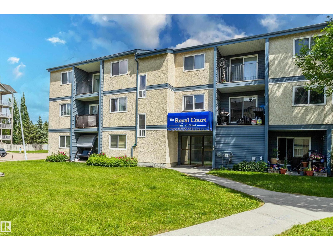
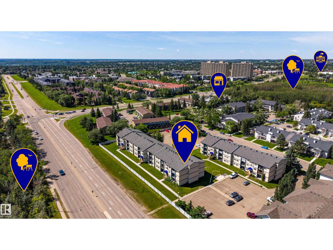
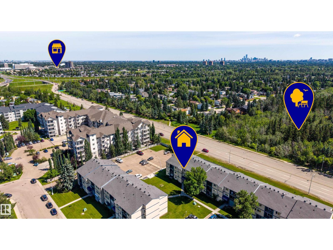
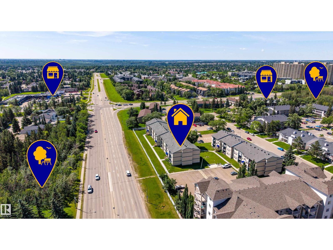
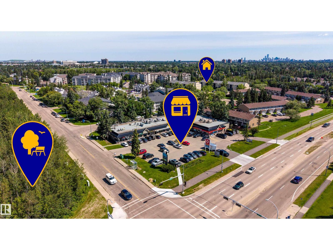
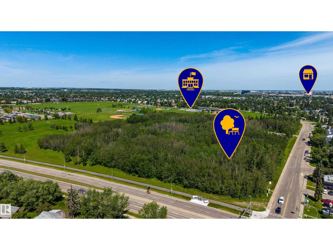
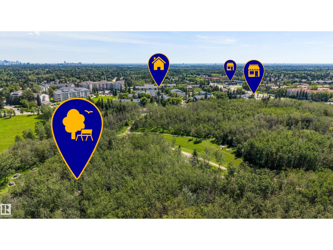
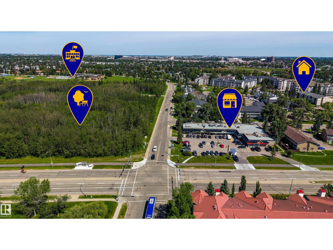
$433.10 MonthlyWell-maintained 3-storey walk-up offering exceptional value for first-time buyers, downsizers or investors! This bright & spacious 2-bedroom end-unit offers exceptional value with HEAT, WATER and GARBAGE REMOVAL included in Condo fees. Features in-suite laundry & numerous upgrades, including new blinds, luxury vinyl plank flooring, updated kitchen & bathroom cabinet doors, under-cabinet lighting, floor-to-ceiling pantry cabinets, pot & pan drawers, a newer dishwasher & fresh paint throughout. Both bedrooms feature black-out blinds for easier weekend sleep-ins! The open-concept layout offers a generous living room, functional galley kitchen, dedicated storage room & a good-sized east-facing balcony. Only four units per floor for added privacy & quiet. Parking stall with plug-in included. Walk to Callingwood School, the YMCA, transit & Callingwood Marketplace, plus minutes from West Edmonton Mall, the Misericordia Hospital, the Whitemud, parks, restaurants, shopping & more! (id:61582)
| MLS® Number | E4496539 |
| Property Type | Single Family |
| Neigbourhood | Callingwood North |
| Amenities Near By | Playground, Public Transit, Schools, Shopping |
| Parking Space Total | 1 |
| Structure | Deck |
| Bathroom Total | 1 |
| Bedrooms Total | 2 |
| Appliances | Dishwasher, Dryer, Microwave Range Hood Combo, Refrigerator, Stove, Washer, Window Coverings |
| Basement Type | None |
| Constructed Date | 1978 |
| Heating Type | Baseboard Heaters |
| Size Interior | 830 Ft2 |
| Type | Apartment |
| Stall |
| Acreage | No |
| Land Amenities | Playground, Public Transit, Schools, Shopping |
| Size Irregular | 154.78 |
| Size Total | 154.78 M2 |
| Size Total Text | 154.78 M2 |
| Level | Type | Length | Width | Dimensions |
|---|---|---|---|---|
| Main Level | Living Room | 5.76 m | 3.63 m | 5.76 m x 3.63 m |
| Main Level | Dining Room | 2.16 m | 2.95 m | 2.16 m x 2.95 m |
| Main Level | Kitchen | 2.41 m | 2.31 m | 2.41 m x 2.31 m |
| Main Level | Primary Bedroom | 4.67 m | 2.92 m | 4.67 m x 2.92 m |
| Main Level | Bedroom 2 | 3.02 m | 3.07 m | 3.02 m x 3.07 m |
| Main Level | Storage | 1.52 m | 2.9 m | 1.52 m x 2.9 m |
Contact us for more information
(403) 262-7653
(403) 262-7653

The trademarks REALTOR®, REALTORS®, and the REALTOR® logo are controlled by The Canadian Real Estate Association (CREA) and identify real estate professionals who are members of CREA. The trademarks MLS®, Multiple Listing Service® and the associated logos are owned by The Canadian Real Estate Association (CREA) and identify the quality of services provided by real estate professionals who are members of CREA. The trademark DDF® is owned by The Canadian Real Estate Association (CREA) and identifies CREA's Data Distribution Facility (DDF®)
Don't have an account? Sign Up