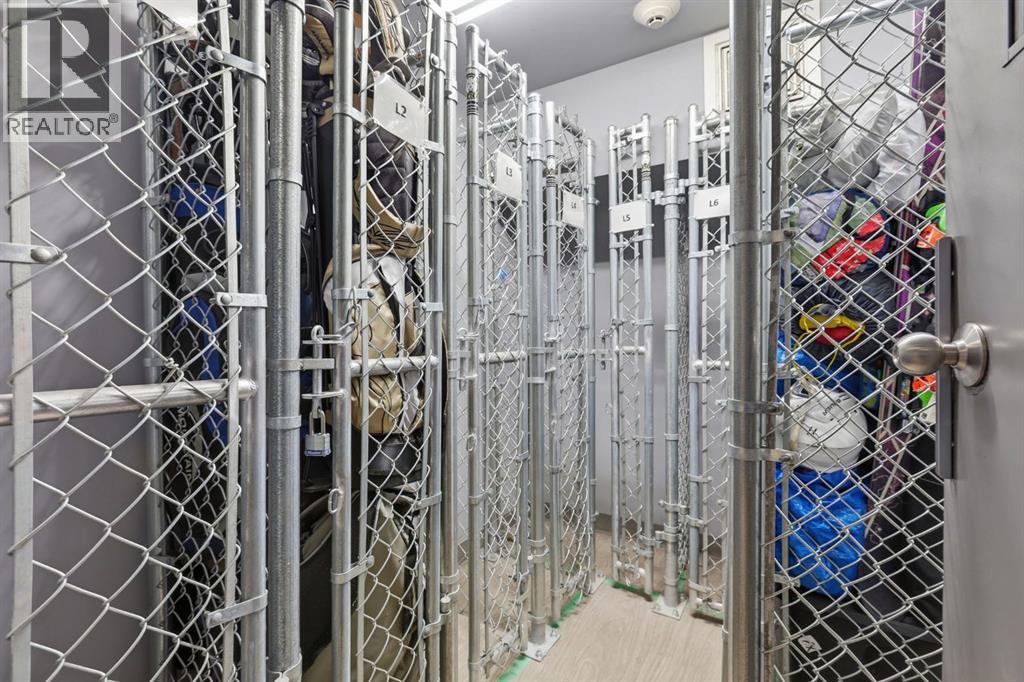
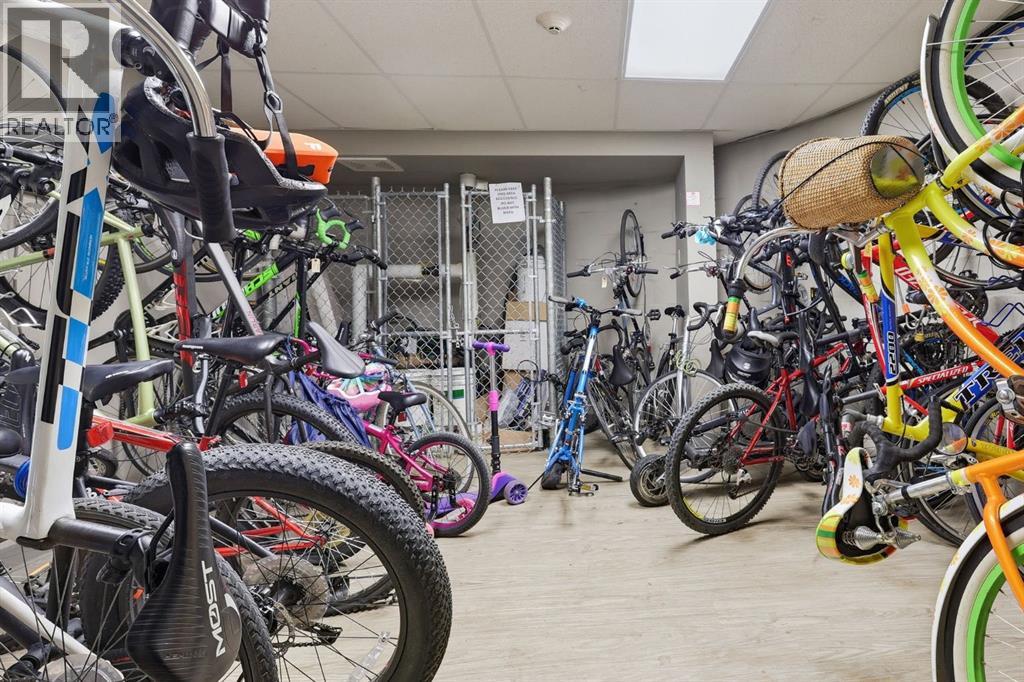
Maintenance, Condominium Amenities, Common Area Maintenance, Heat, Insurance, Ground Maintenance, Parking, Property Management, Reserve Fund Contributions, Sewer, Waste Removal, Water
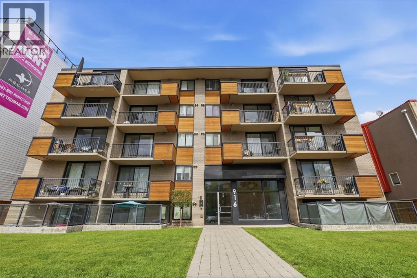
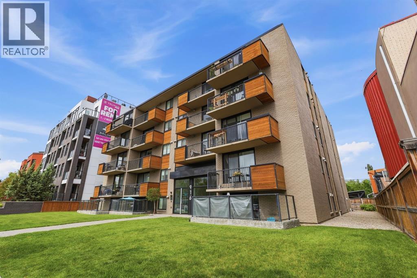
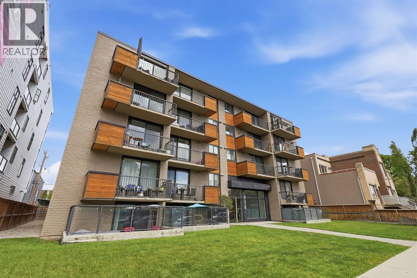
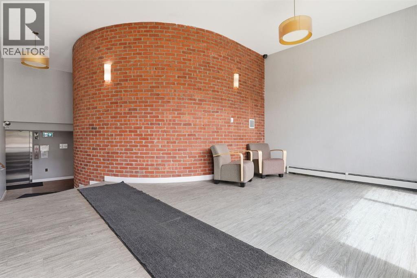
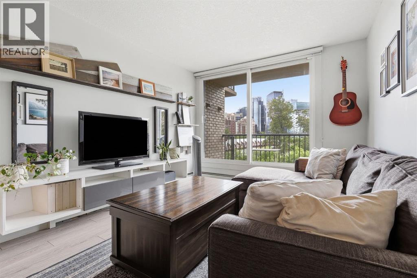
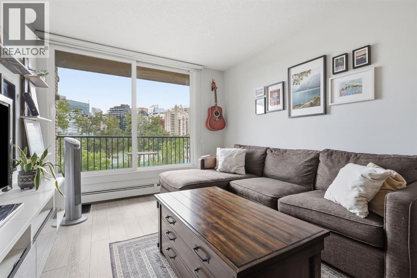
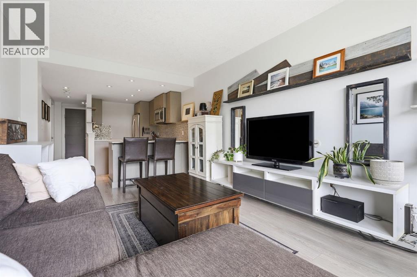
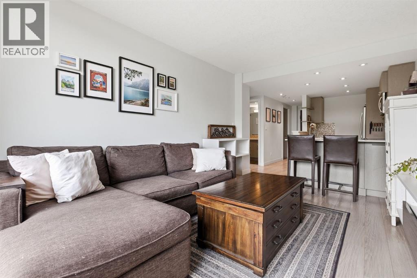
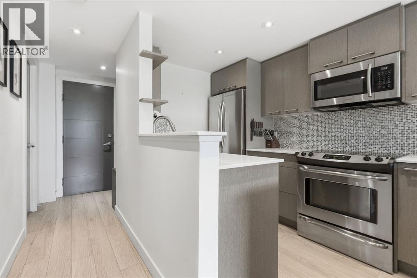
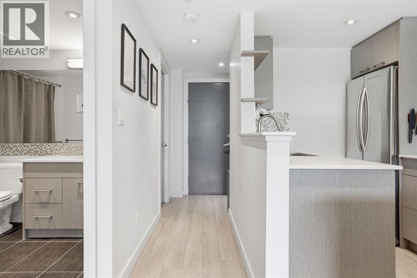
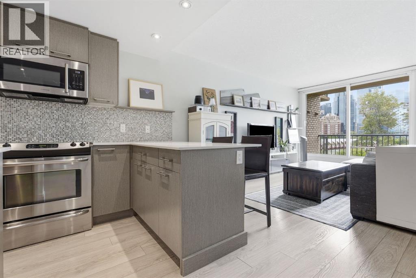
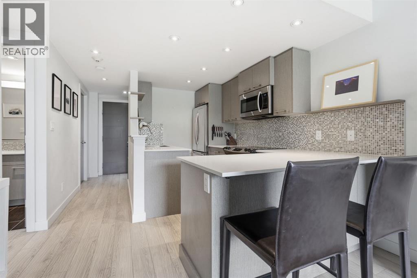
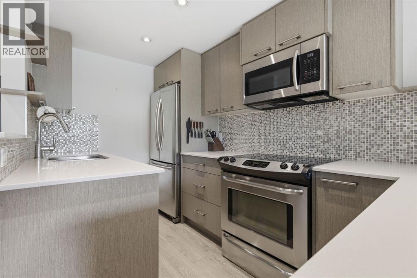
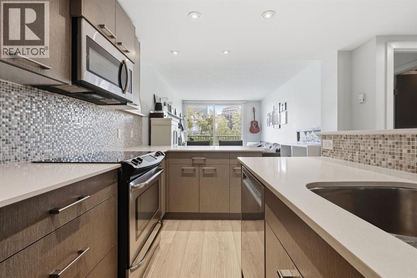
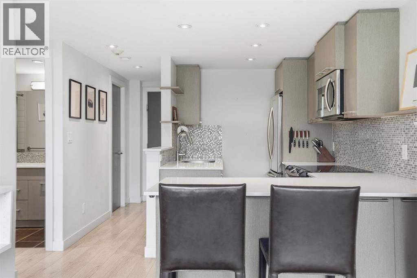
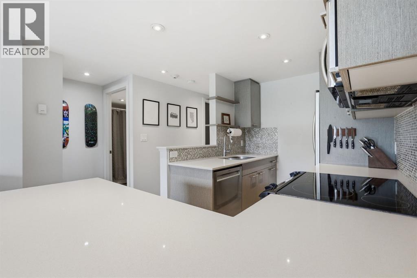
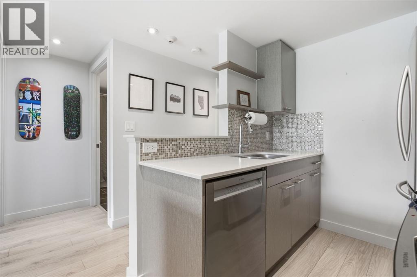
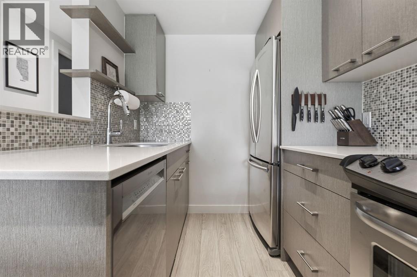
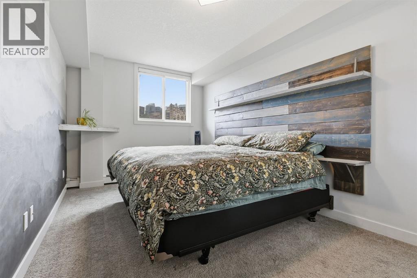
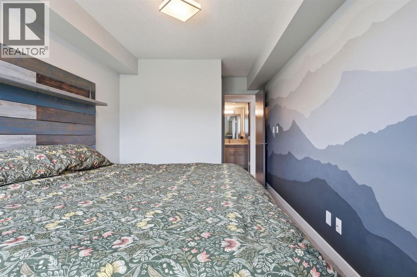
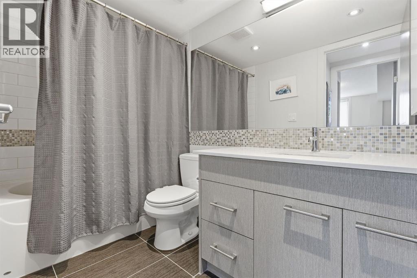
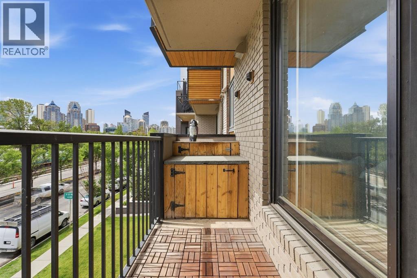
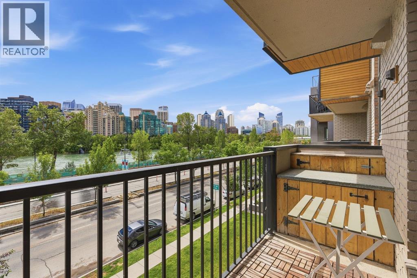
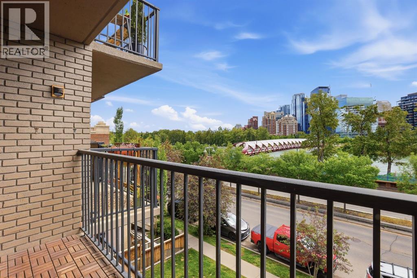
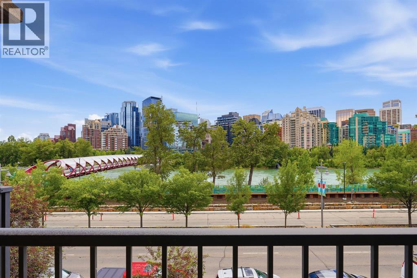
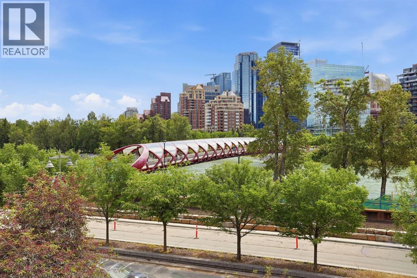
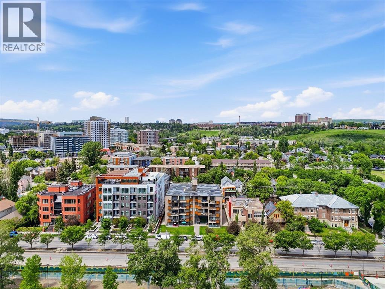
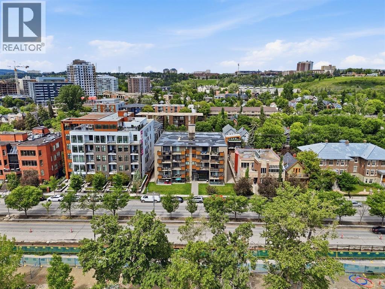
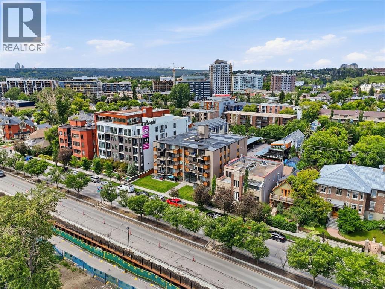
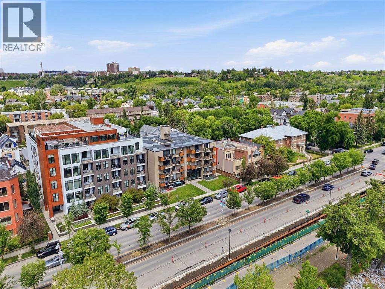
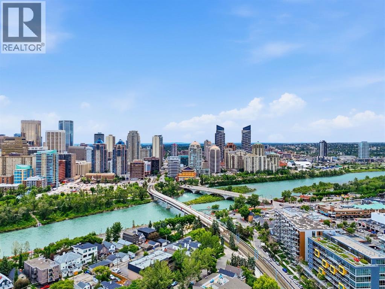
$505.05 MonthlyOPEN HOUSE July 18th 12-2pm. Perfectly positioned in the heart of Sunnyside, this one-bedroom, one-bathroom condo offers an unbeatable inner-city lifestyle with views facing the Bow river, just steps away from the Bow River pathways, the Peace Bridge, and everything Kensington has to offer. Spend your weekends exploring local coffee shops, restaurants, parks and enjoy a quick walk or bike ride downtown. The functional layout is designed for everyday living, and the kitchen features a new dishwasher. Whether you're a first-time buyer, an investor or simply looking to enjoy one of Calgary's most vibrant and walkable neighbourhoods, this is an opportunity to live where convenience, character, and community comes together. This is exactly what people mean when they say, "location is everything". (id:61582)
12:00 pm
Ends at:2:00 pm
| MLS® Number | A2325615 |
| Property Type | Single Family |
| Community Name | Sunnyside |
| Amenities Near By | Park, Playground, Schools, Shopping |
| Community Features | Pets Allowed With Restrictions |
| Features | No Animal Home, No Smoking Home, Parking |
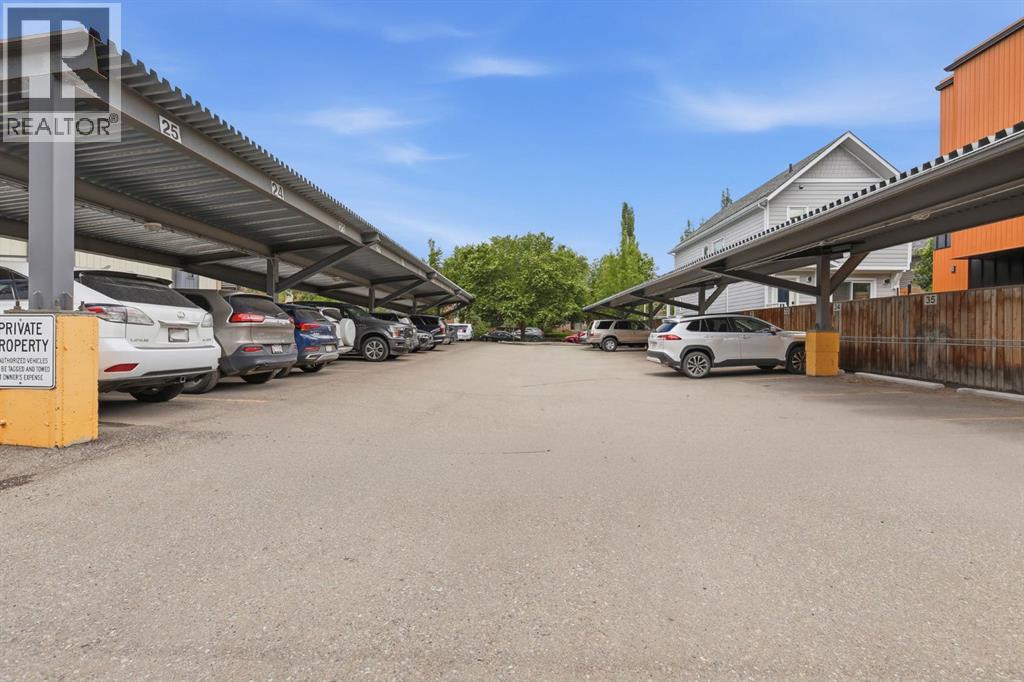
| Parking Space Total | 1 |
| Plan | 8211370 |
| Bathroom Total | 1 |
| Bedrooms Above Ground | 1 |
| Bedrooms Total | 1 |
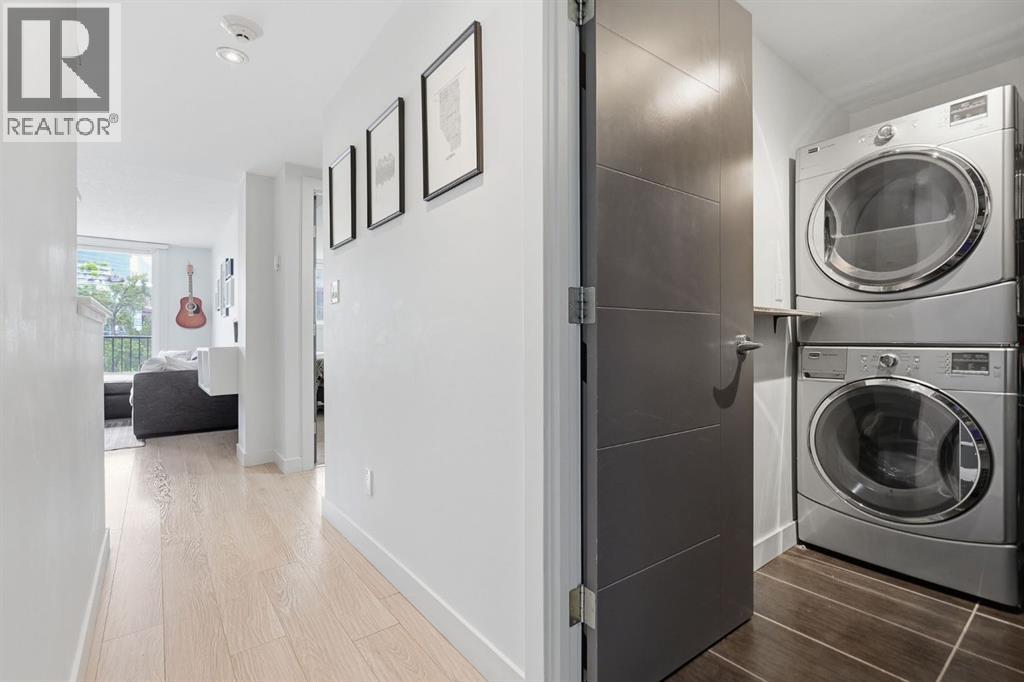
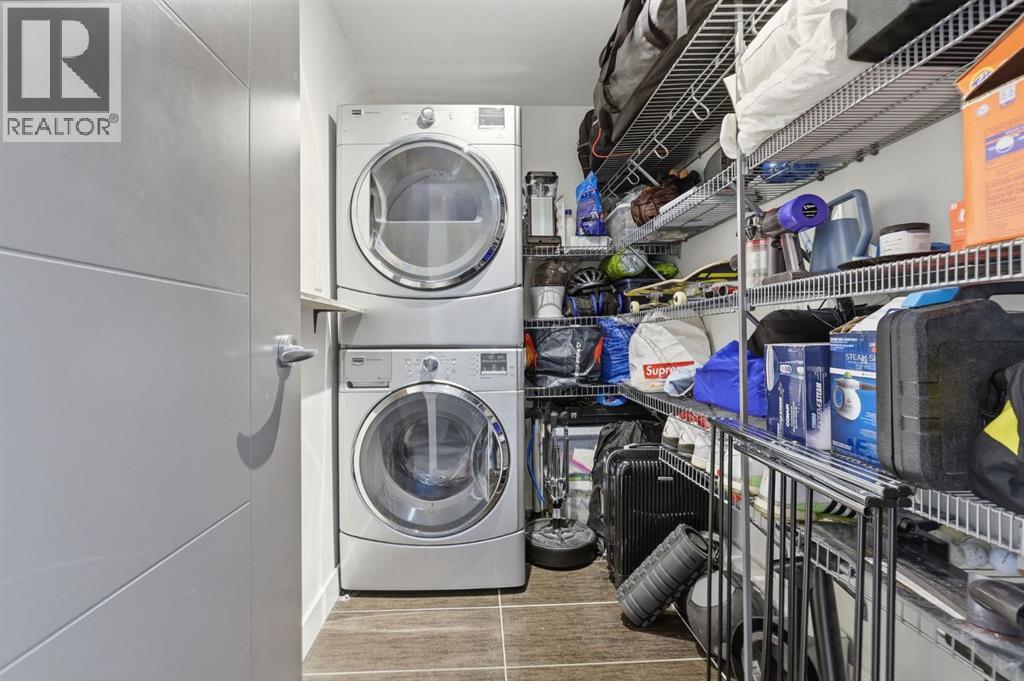
| Appliances | Range - Electric, Dishwasher, Microwave Range Hood Combo, Washer/dryer Stack-up |
| Constructed Date | 1969 |
| Construction Material | Poured Concrete |
| Construction Style Attachment | Attached |
| Cooling Type | None |
| Exterior Finish | Brick, Concrete |
| Flooring Type | Carpeted, Laminate, Tile |
| Heating Type | Baseboard Heaters |
| Stories Total | 5 |
| Size Interior | 590 Ft2 |
| Total Finished Area | 590.02 Sqft |
| Type | Apartment |
| Carport | |
| Covered |
| Acreage | No |
| Land Amenities | Park, Playground, Schools, Shopping |
| Size Total Text | Unknown |
| Zoning Description | M-cg D72 |
| Level | Type | Length | Width | Dimensions |
|---|---|---|---|---|
| Main Level | Bedroom | 9.08 Ft x 17.00 Ft | ||
| Main Level | 4pc Bathroom | 9.08 Ft x 5.00 Ft | ||
| Main Level | Kitchen | 10.25 Ft x 11.58 Ft | ||
| Main Level | Laundry Room | 7.67 Ft x 4.92 Ft | ||
| Main Level | Living Room | 10.25 Ft x 14.83 Ft |
Contact us for more information
(403) 271-0600
(403) 271-5909

The trademarks REALTOR®, REALTORS®, and the REALTOR® logo are controlled by The Canadian Real Estate Association (CREA) and identify real estate professionals who are members of CREA. The trademarks MLS®, Multiple Listing Service® and the associated logos are owned by The Canadian Real Estate Association (CREA) and identify the quality of services provided by real estate professionals who are members of CREA. The trademark DDF® is owned by The Canadian Real Estate Association (CREA) and identifies CREA's Data Distribution Facility (DDF®)
Don't have an account? Sign Up