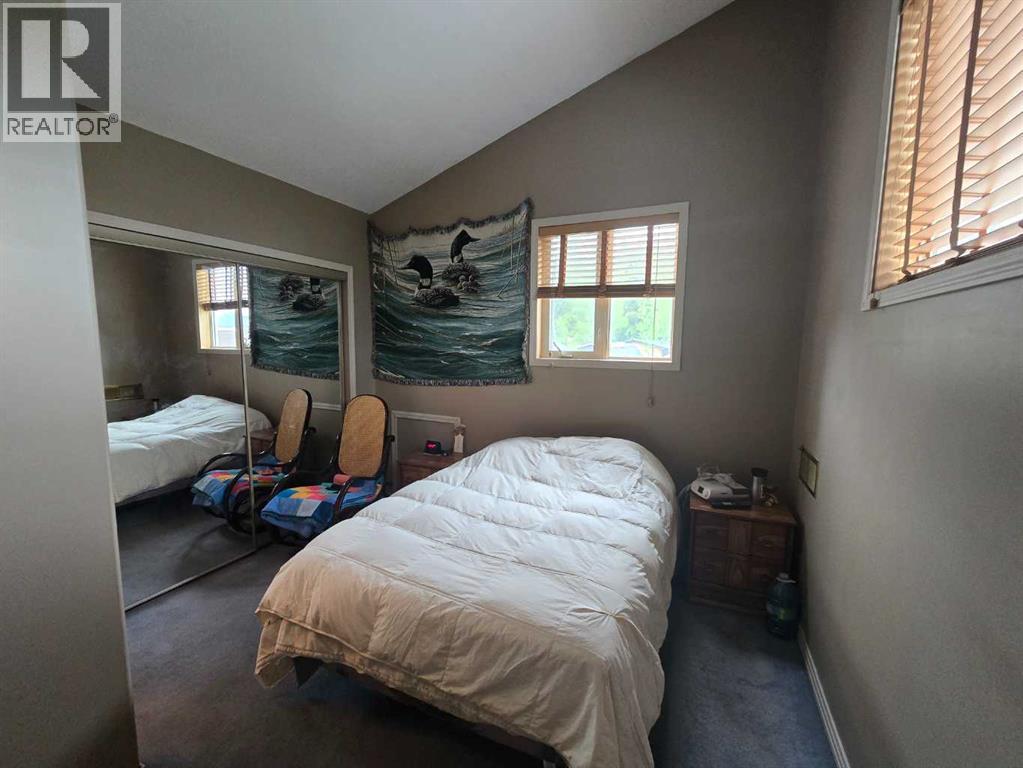
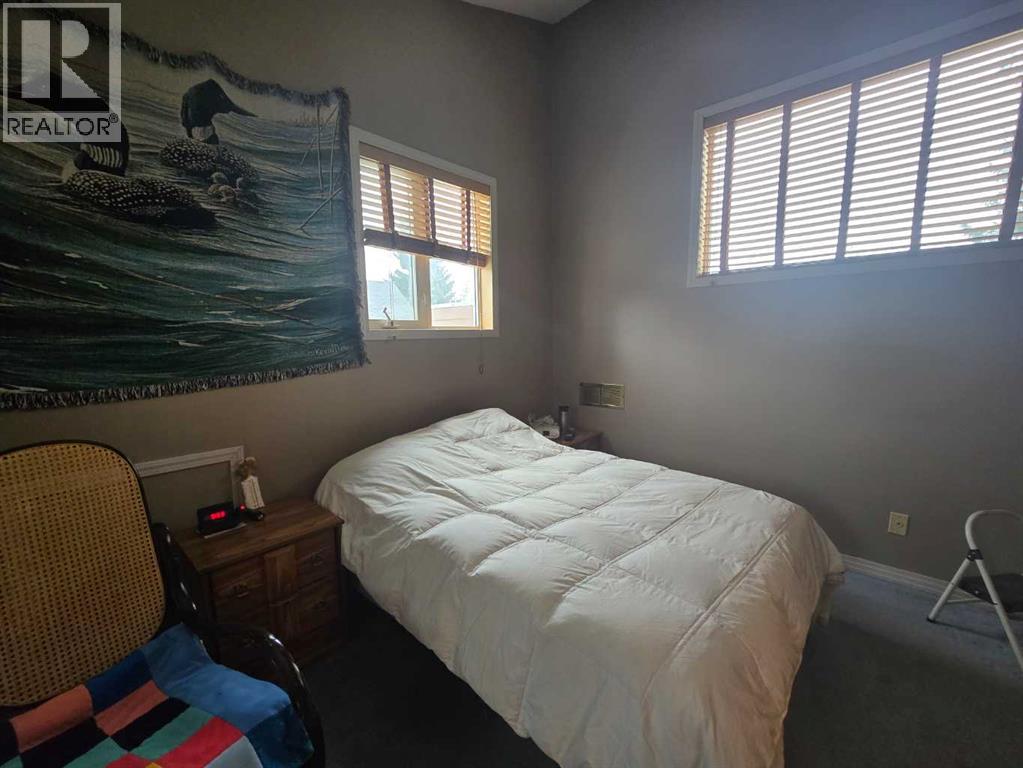
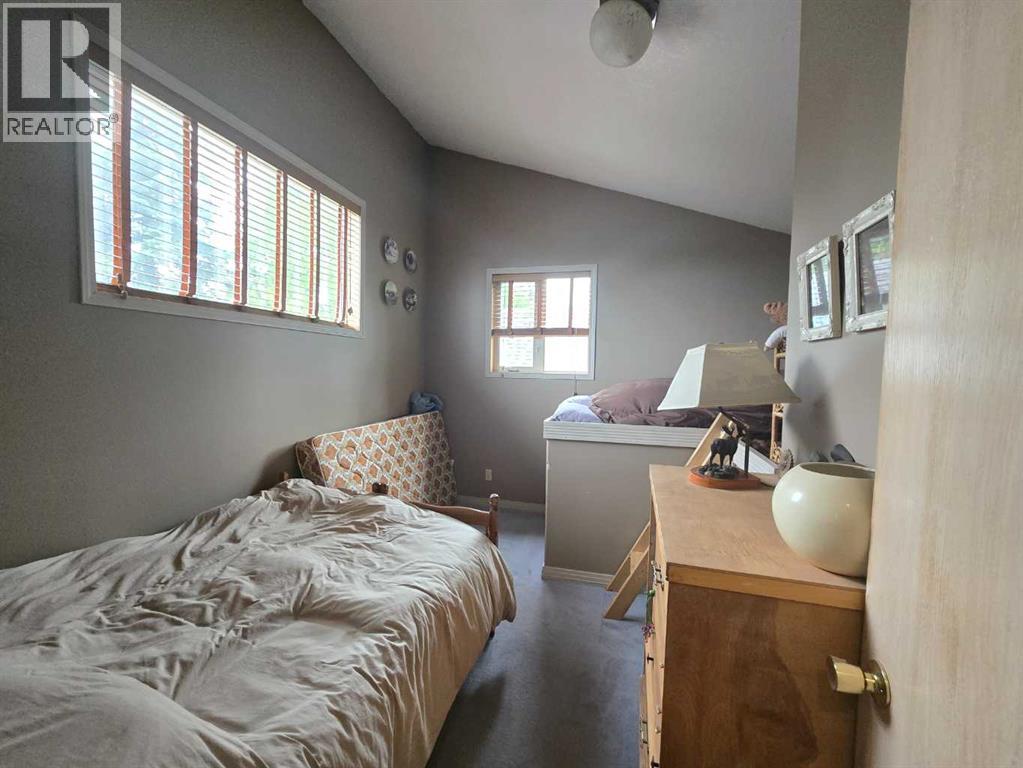
2 Bedroom
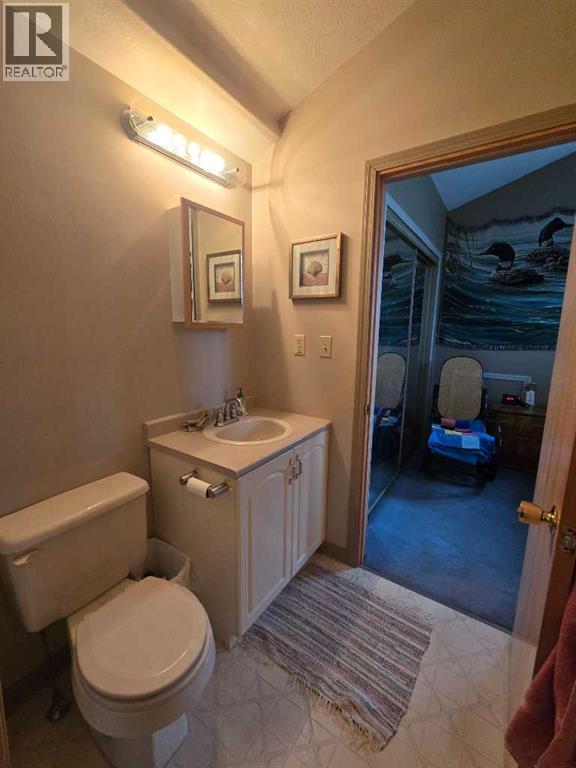
2 Bathroom
1,512 ft2
Fireplace
None
In Floor Heating
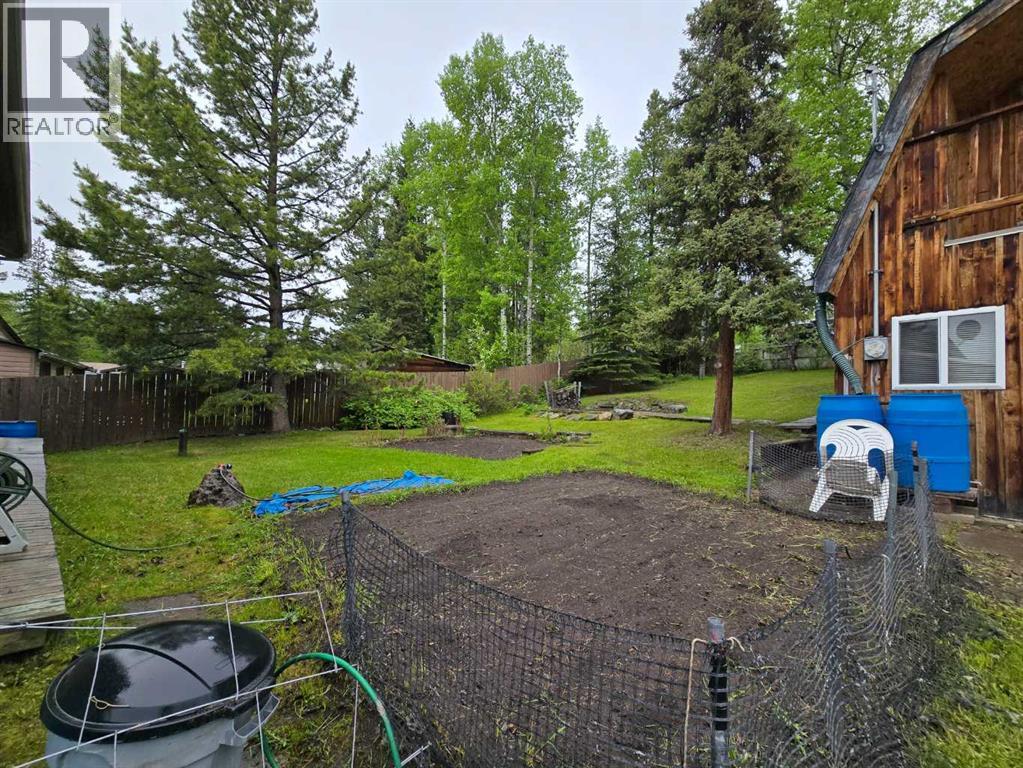
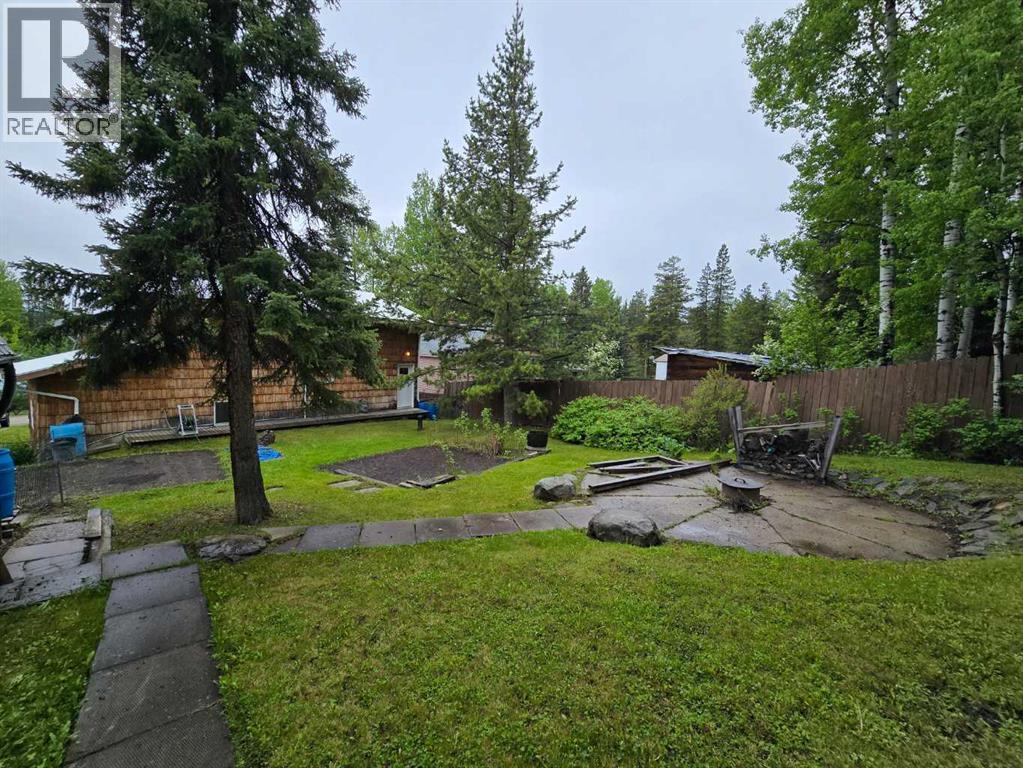
Landscaped, Lawn
$272,000.00
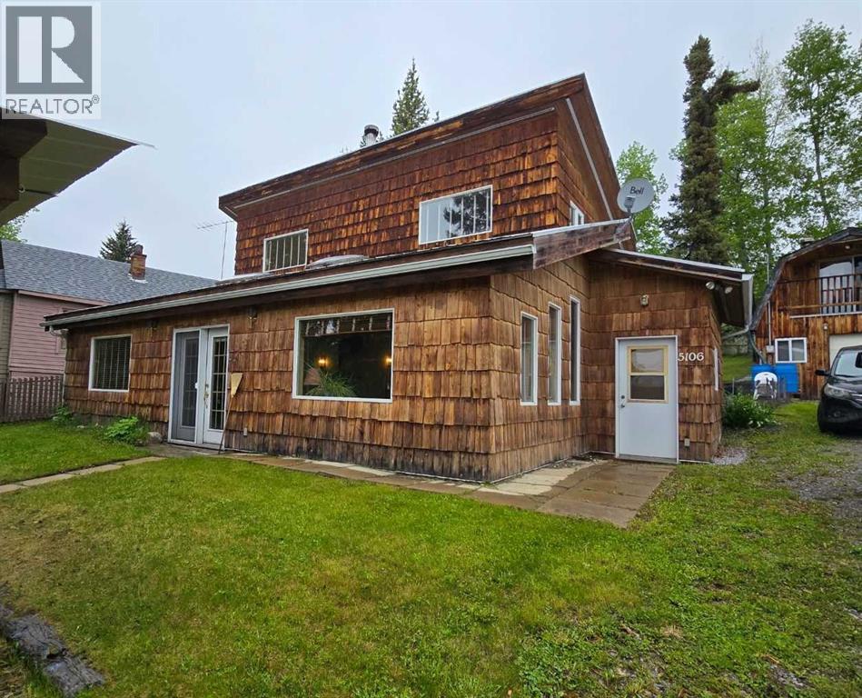
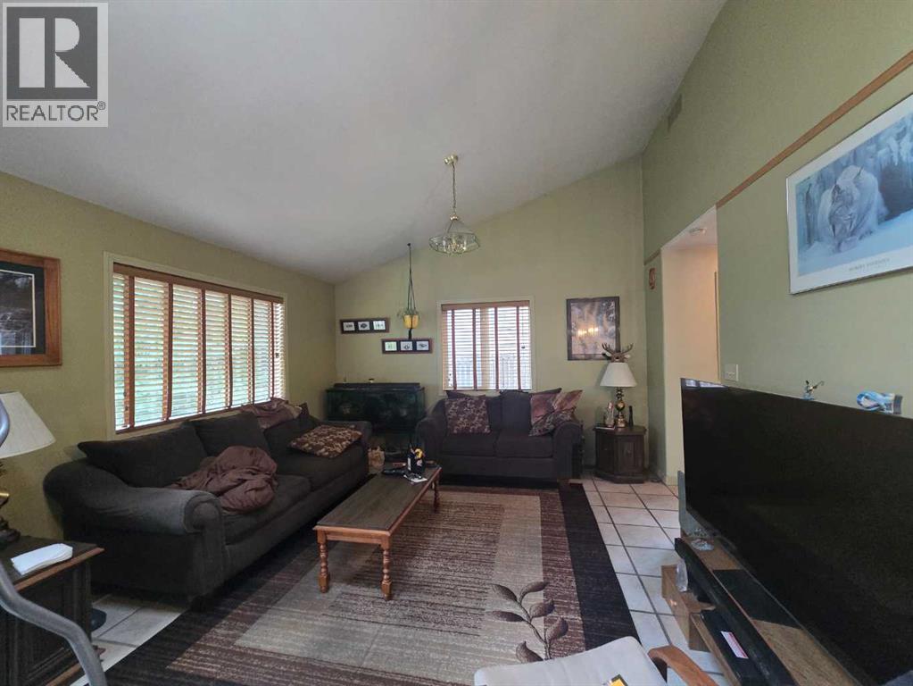
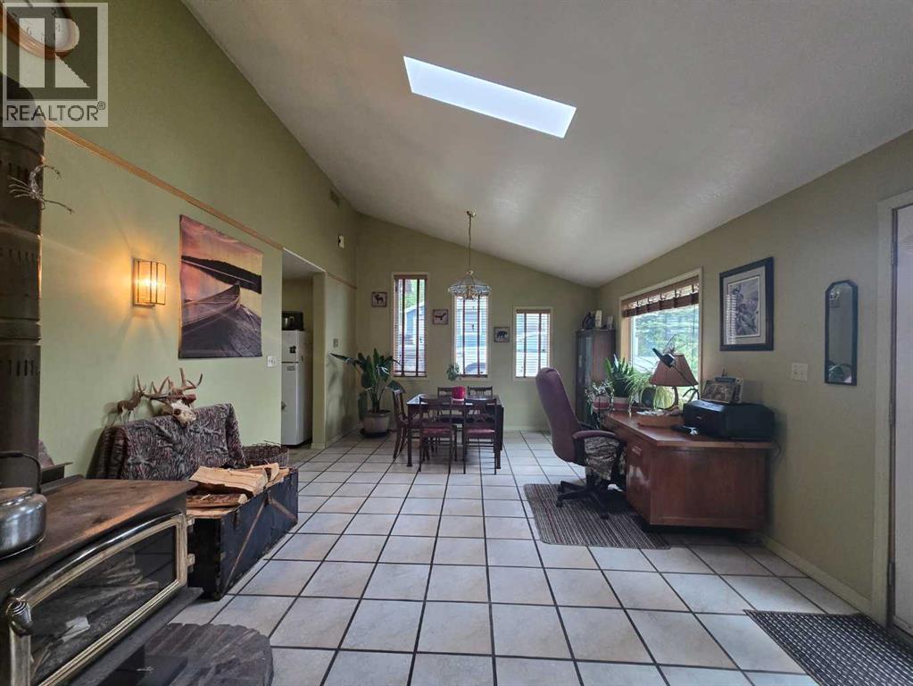
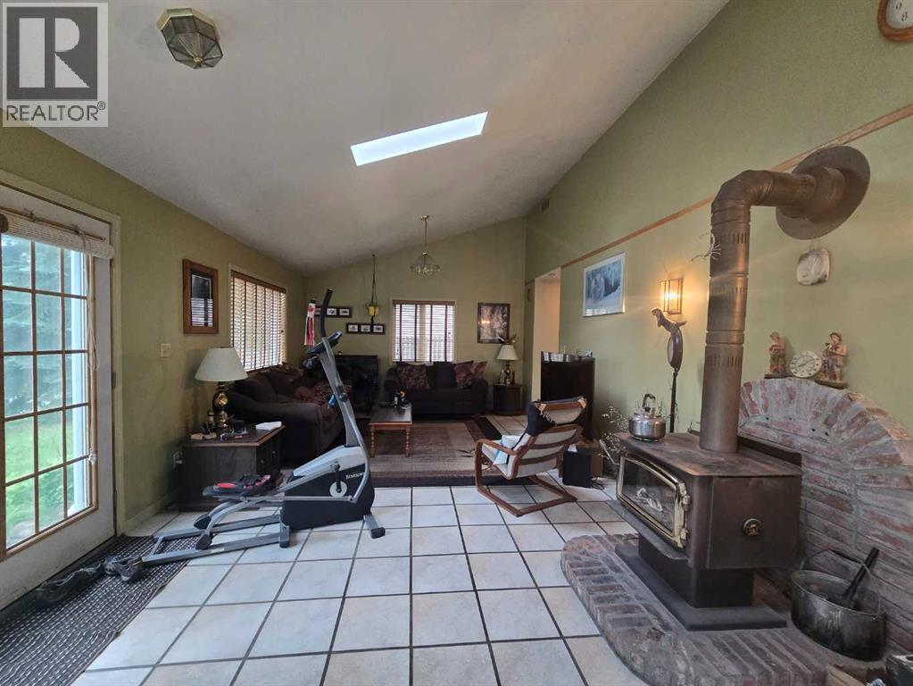
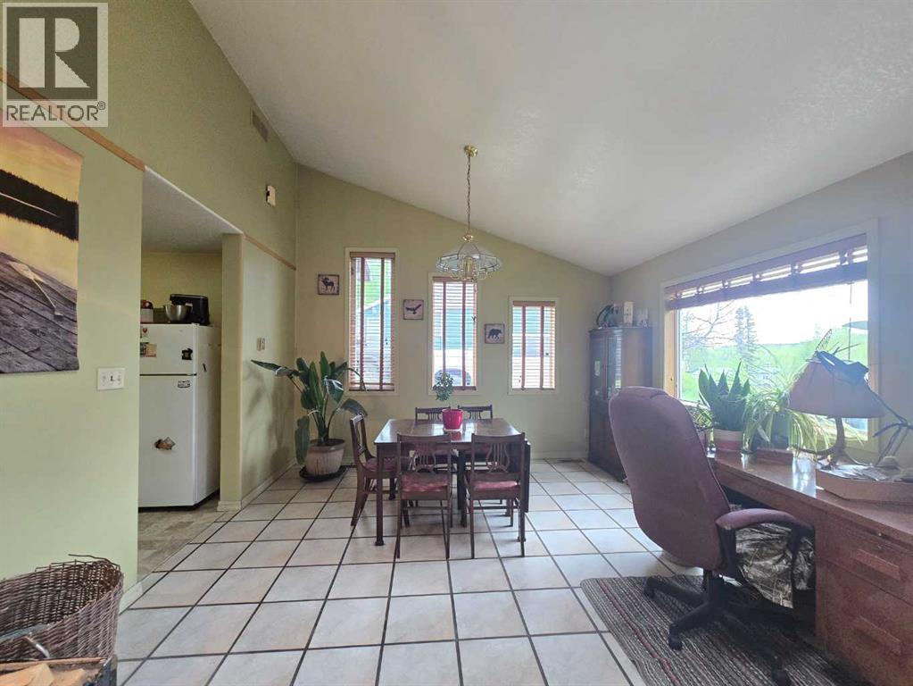
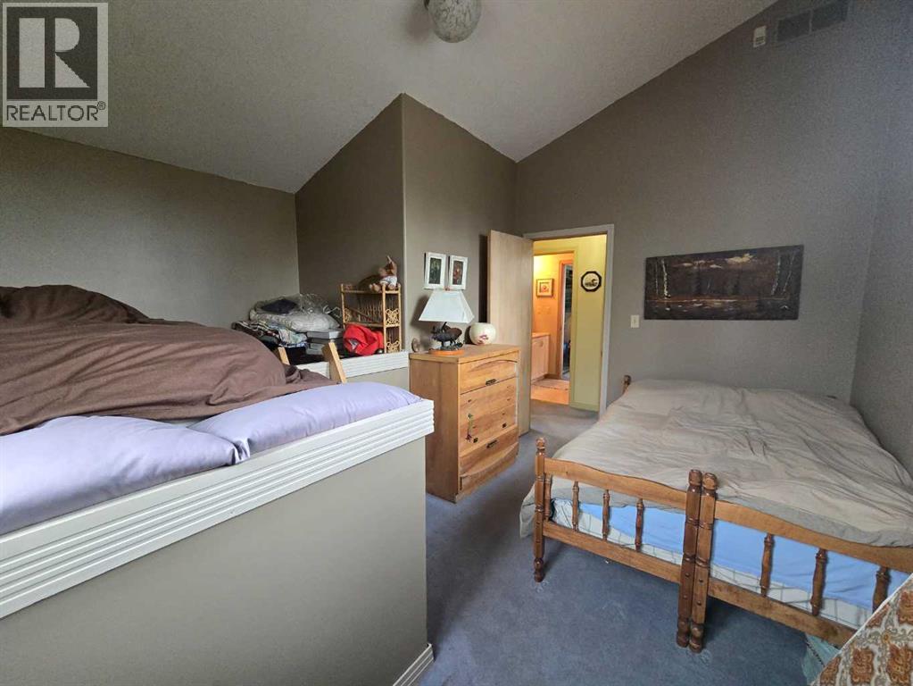
Welcome to this unique and energy-efficient 2-bedroom, 2-bathroom home located in the peaceful hamlet of Robb, Alberta. Designed for comfort and efficiency, this home features in-floor heating, soaring vaulted ceilings, and a cozy wood stove that creates a warm and inviting atmosphere year-round.The layout offers a bright and spacious feel, while the home's thoughtful design provides both functionality and character. Whether you're looking for a full-time residence, a weekend getaway, or a place to enjoy a quieter pace of life, this property offers a wonderful opportunity.Situated in the heart of Alberta's beautiful foothills region, Robb is an outdoor enthusiast's dream. Surrounded by abundant wildlife, excellent fishing opportunities, scenic hiking and ATV trails, and endless recreational activities, you'll enjoy nature right at your doorstep. Experience small-town living with access to some of the area's best outdoor adventures.Don't miss your chance to own this one-of-a-kind property in a community known for its natural beauty and welcoming atmosphere (id:61582)
Property Details
|
MLS® Number
|
A2317496 |
|
Property Type
|
Single Family |
|
Community Features
|
Fishing |
|
Parking Space Total
|
2 |
|
Plan
|
5838rs |
|
Structure
|
See Remarks |
Building
|
Bathroom Total
|
2 |
|
Bedrooms Above Ground
|
2 |
|
Bedrooms Total
|
2 |
|
Appliances
|
Washer, Refrigerator, Dishwasher, Stove, Dryer, Hood Fan |
|
Basement Type
|
Crawl Space |
|
Constructed Date
|
1993 |
|
Construction Material
|
Wood Frame |
|
Construction Style Attachment
|
Detached |
|
Cooling Type
|
None |
|
Exterior Finish
|
Wood Siding |
|
Fireplace Present
|
Yes |
|
Fireplace Total
|
1 |
|
Flooring Type
|
Carpeted, Laminate, Tile |
|
Foundation Type
|
Wood |
|
Half Bath Total
|
1 |
|
Heating Fuel
|
Natural Gas |
|
Heating Type
|
In Floor Heating |
|
Stories Total
|
2 |
|
Size Interior
|
1,512 Ft2 |
|
Total Finished Area
|
1512 Sqft |
|
Type
|
House |
|
Utility Water
|
Well |
Parking
Land
|
Acreage
|
No |
|
Fence Type
|
Partially Fenced |
|
Landscape Features
|
Landscaped, Lawn |
|
Sewer
|
Municipal Sewage System |
|
Size Irregular
|
10454.04 |
|
Size Total
|
10454.04 Sqft|7,251 - 10,889 Sqft |
|
Size Total Text
|
10454.04 Sqft|7,251 - 10,889 Sqft |
|
Zoning Description
|
Und |
Rooms
| Level |
Type |
Length |
Width |
Dimensions |
|
Second Level |
Bedroom |
|
|
13.33 Ft x 13.00 Ft |
|
Second Level |
Bedroom |
|
|
13.25 Ft x 10.83 Ft |
|
Second Level |
2pc Bathroom |
|
|
.00 Ft x .00 Ft |
|
Main Level |
Living Room |
|
|
20.33 Ft x 13.00 Ft |
|
Main Level |
Dining Room |
|
|
14.33 Ft x 13.00 Ft |
|
Main Level |
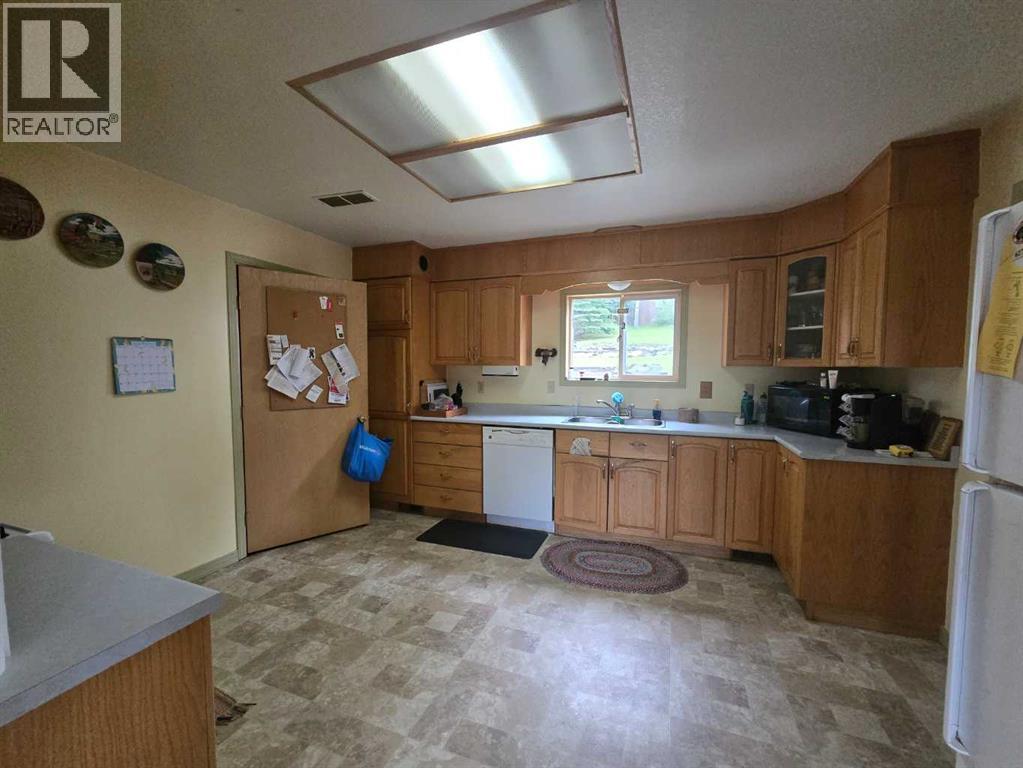
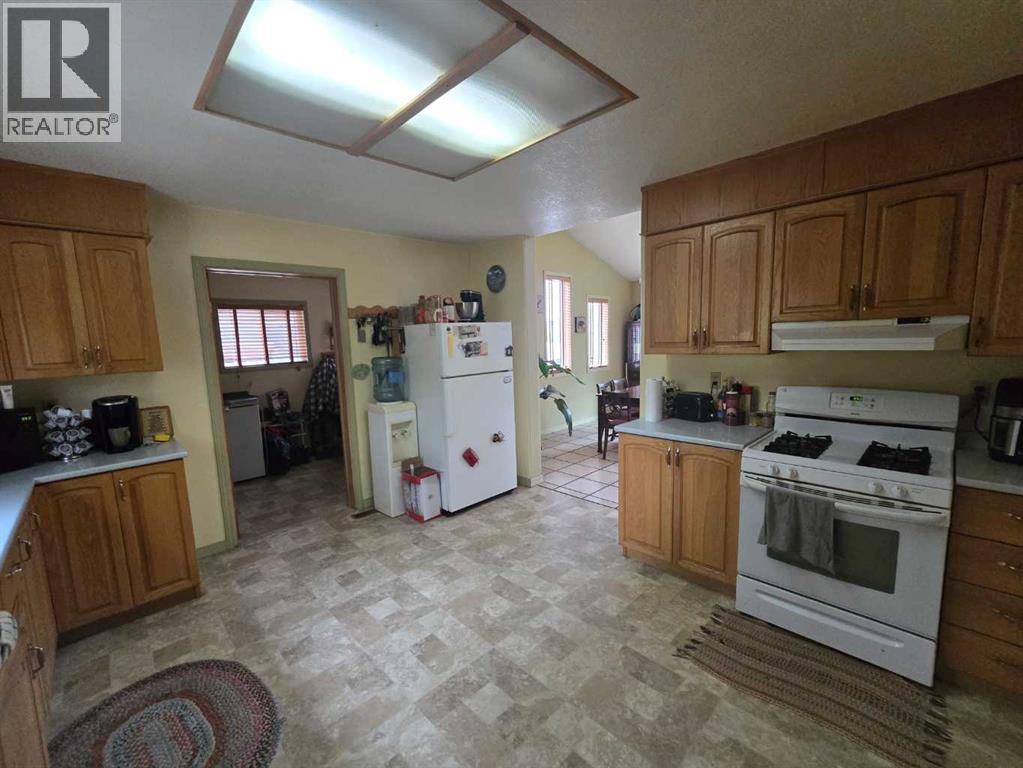
Kitchen |
|
|
13.00 Ft x 13.00 Ft |
|
Main Level |
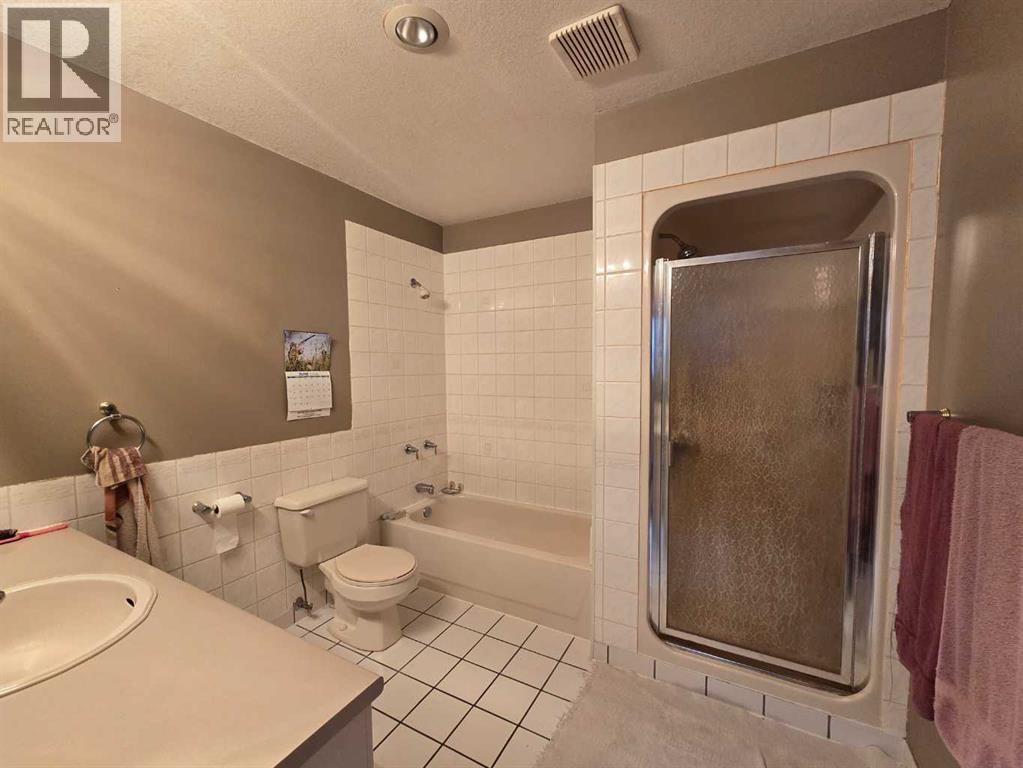
4pc Bathroom |
|
|
.00 Ft x .00 Ft |
|
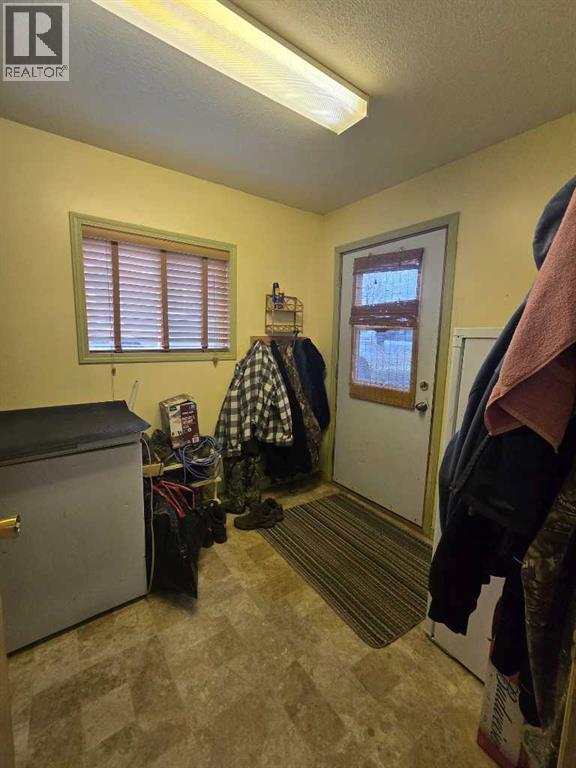
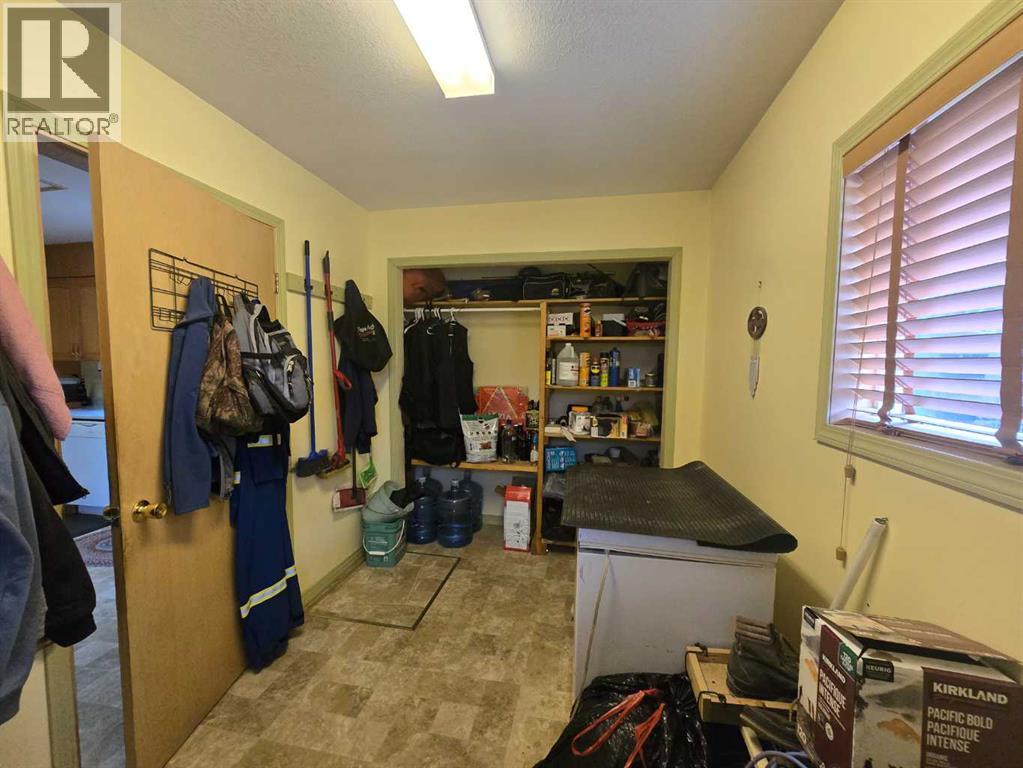
Main Level |
Laundry Room |
|
|
3.17 Ft x 9.58 Ft |
|
Main Level |
Other |
|
|
7.00 Ft x 10.92 Ft |