Maintenance, Cable TV, Heat, Insurance, Parking, Reserve Fund Contributions, Sewer, Waste Removal, Water
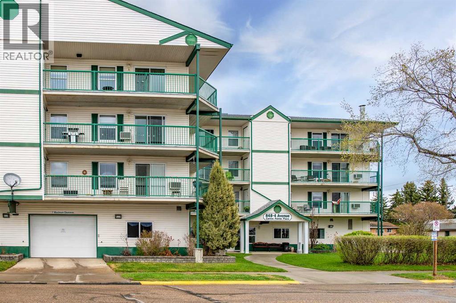
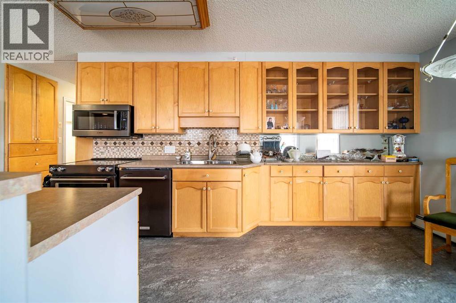
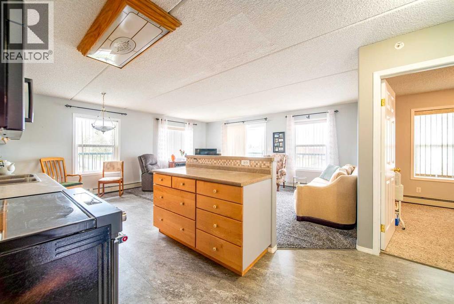
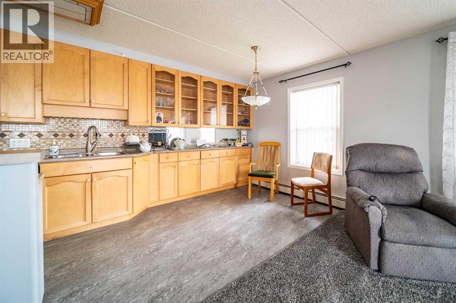
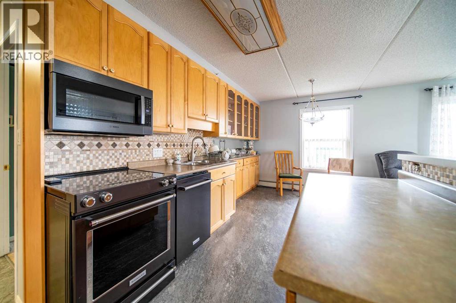
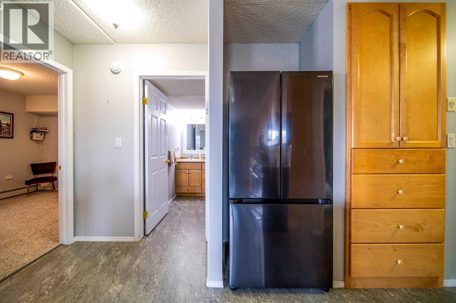
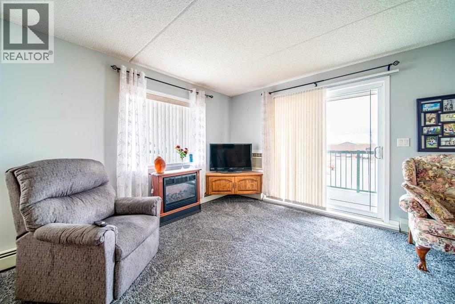
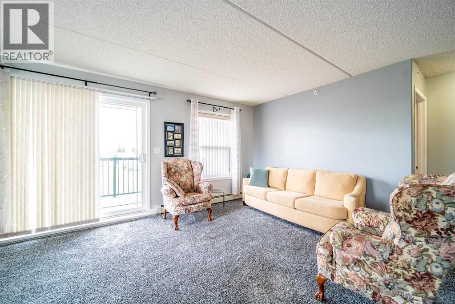
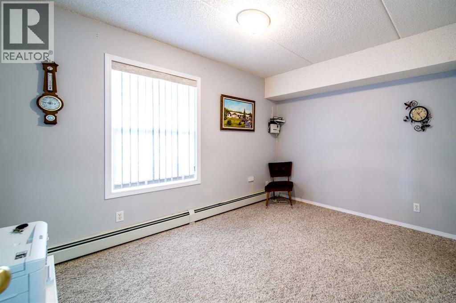
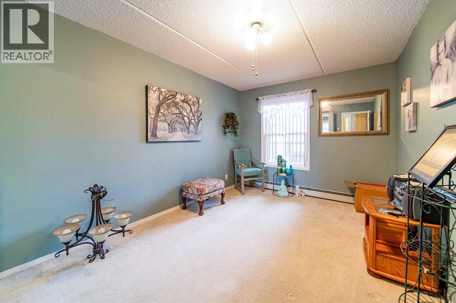
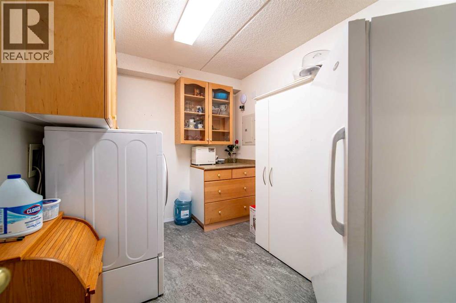
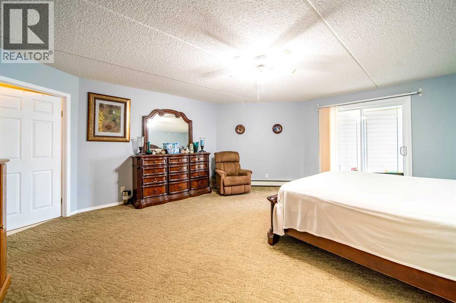
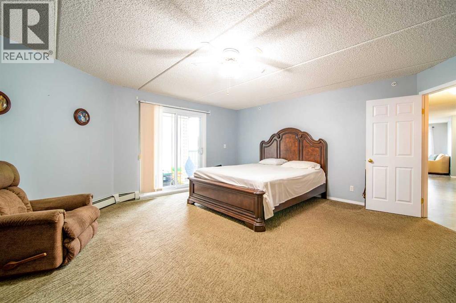
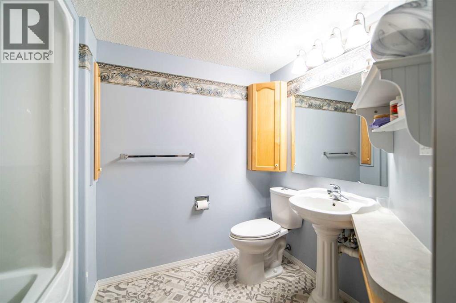
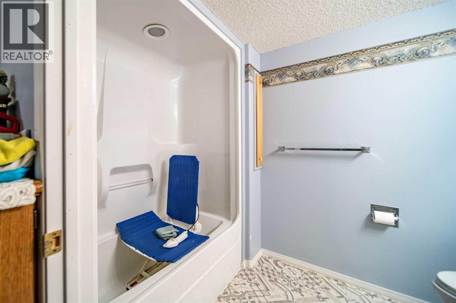
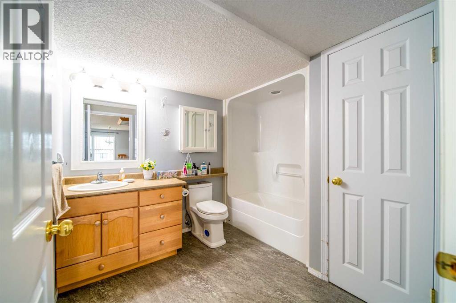
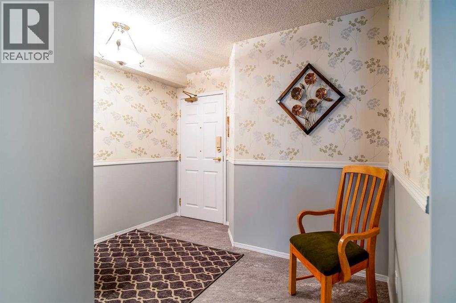
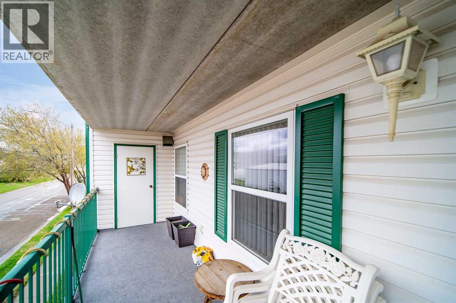
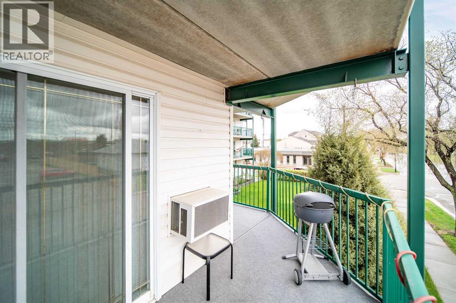
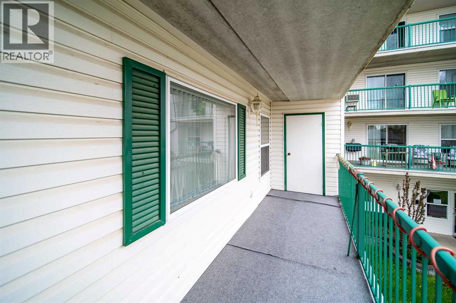
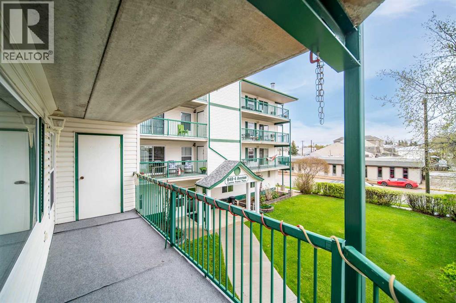
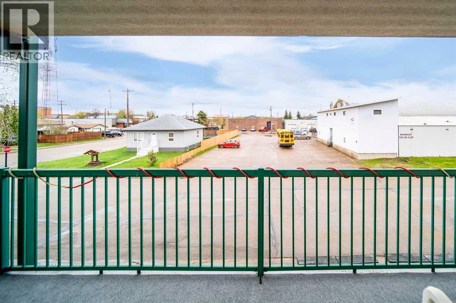
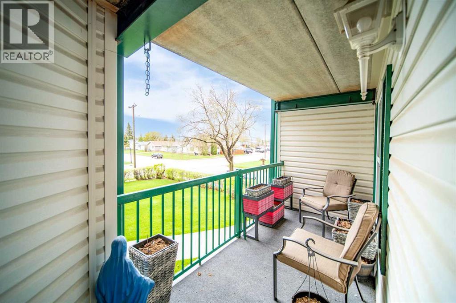
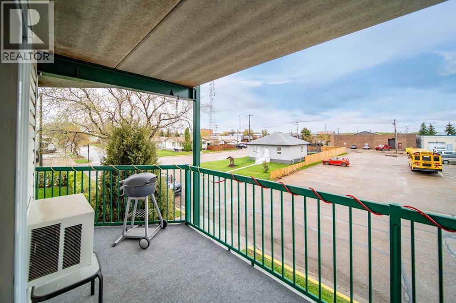
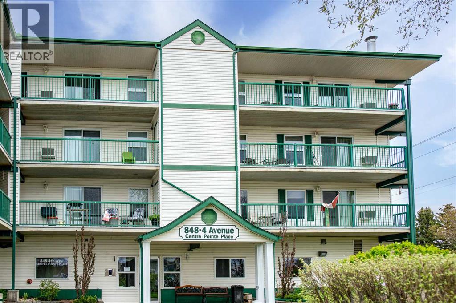
$621.08 MonthlyWelcome to this well-maintained 55+ adult living condominium offering comfort, convenience, and a wonderful community atmosphere. This spacious 3-bedroom, 2-bathroom unit provides an excellent layout for everyday living and entertaining. The bright and inviting home features a wrap-around balcony with additional storage, perfect for enjoying your morning coffee or relaxing outdoors. The kitchen is equipped with new appliances, including a fridge, stove, dishwasher, and microwave range hood, providing both style and functionality. Enjoy the convenience of a large laundry and storage room, offering plenty of space for organization and household essentials. The unit also includes one assigned parking stall in the heated underground garage, ensuring comfort year-round. Monthly condo fees of $618.64 cover the benefits of low-maintenance living, allowing you more time to enjoy the lifestyle this desirable adult community has to offer. Don't miss this opportunity to own a spacious and comfortable home in a sought-after 55+ condominium development. (id:61582)
| MLS® Number | A2313530 |
| Property Type | Single Family |
| Community Name | Wainwright |
| Community Features | Pets Not Allowed, Age Restrictions |
| Features | Parking |
| Parking Space Total | 1 |
| Plan | 0225118 |
| Bathroom Total | 2 |
| Bedrooms Above Ground | 3 |
| Bedrooms Total | 3 |
| Amenities | Exercise Centre |
| Appliances | Refrigerator, Dishwasher, Stove, Freezer, Microwave Range Hood Combo |
| Constructed Date | 2002 |
| Construction Material | Poured Concrete |
| Construction Style Attachment | Attached |
| Cooling Type | Window Air Conditioner, Wall Unit |
| Exterior Finish | Concrete |
| Flooring Type | Carpeted, Laminate |
| Heating Type | Radiant Heat |
| Stories Total | 4 |
| Size Interior | 1,468 Ft2 |
| Total Finished Area | 1468 Sqft |
| Type | Apartment |
| Garage | |
| Heated Garage |
| Acreage | No |
| Size Total Text | Unknown |
| Zoning Description | R3 |
| Level | Type | Length | Width | Dimensions |
|---|---|---|---|---|
| Main Level | Foyer | 10.50 Ft x 4.50 Ft | ||
| Main Level | Bedroom | 16.50 Ft x 19.00 Ft | ||
| Main Level | Bedroom | 13.17 Ft x 9.67 Ft | ||
| Main Level | Bedroom | 11.58 Ft x 9.50 Ft | ||
| Main Level | Laundry Room | 10.25 Ft x 8.00 Ft | ||
| Main Level | Kitchen | 13.50 Ft x 8.00 Ft | ||
| Main Level | Other | 8.33 Ft x 8.00 Ft | ||
| Main Level | Living Room | 17.58 Ft x 11.75 Ft | ||
| Main Level | 4pc Bathroom | 7.92 Ft x 9.00 Ft | ||
| Main Level | 4pc Bathroom | 6.00 Ft x 8.50 Ft |
Contact us for more information
(780) 845-9990
(780) 845-9992
century21.ca/connectrealty

The trademarks REALTOR®, REALTORS®, and the REALTOR® logo are controlled by The Canadian Real Estate Association (CREA) and identify real estate professionals who are members of CREA. The trademarks MLS®, Multiple Listing Service® and the associated logos are owned by The Canadian Real Estate Association (CREA) and identify the quality of services provided by real estate professionals who are members of CREA. The trademark DDF® is owned by The Canadian Real Estate Association (CREA) and identifies CREA's Data Distribution Facility (DDF®)
Don't have an account? Sign Up