3 Bedroom
1 Bathroom
1,131 ft2
Bungalow
None
Forced Air
Landscaped
$324,900.00
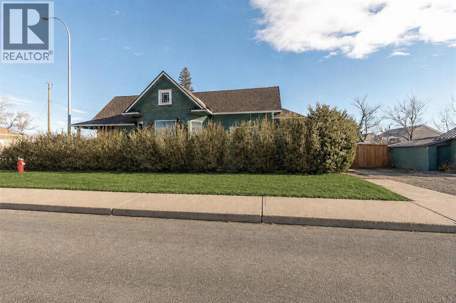
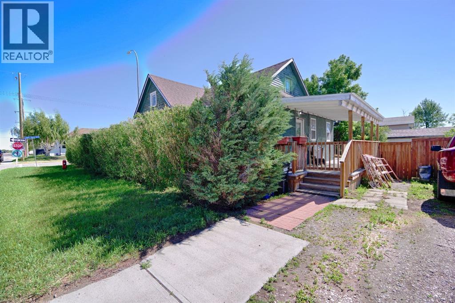
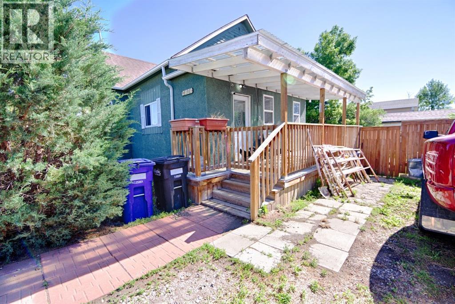
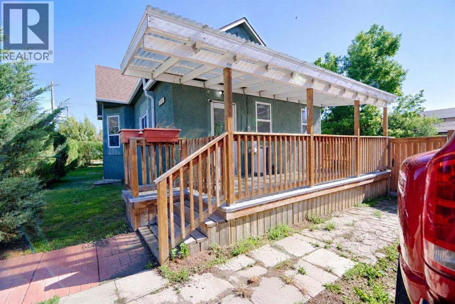
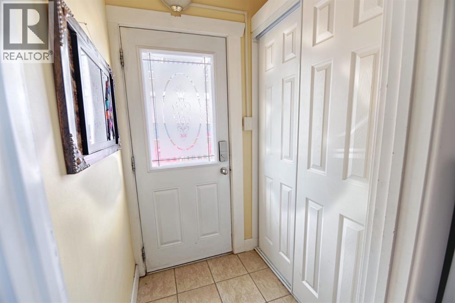
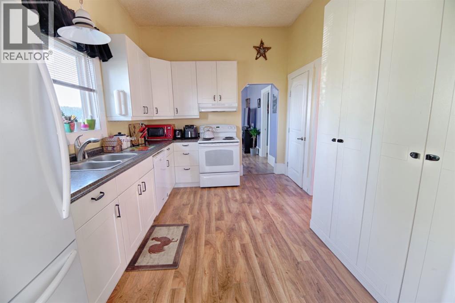
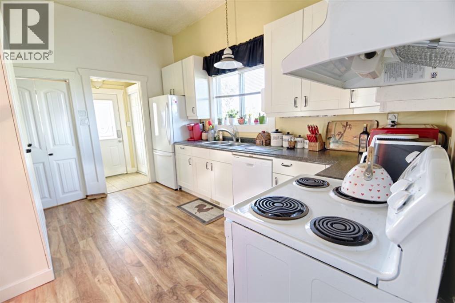
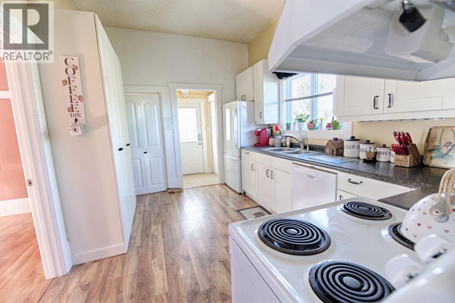
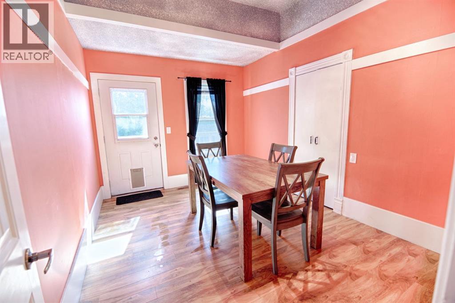
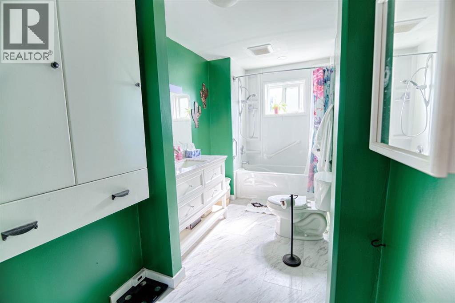
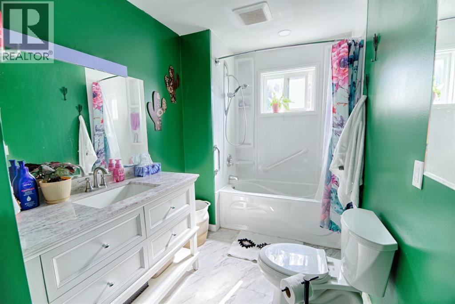
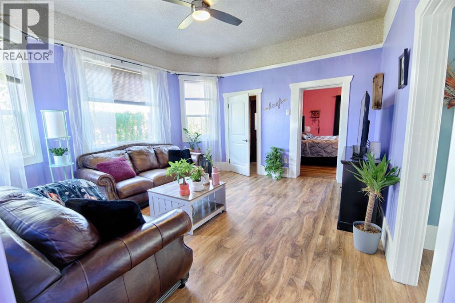
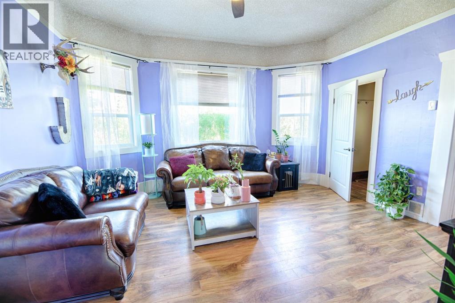
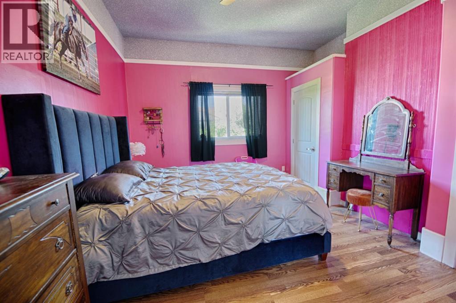
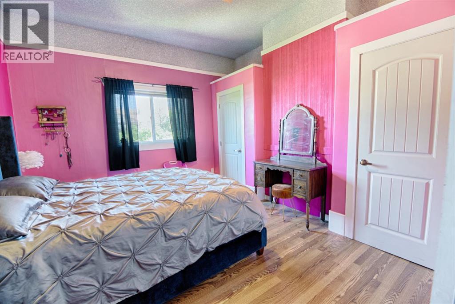
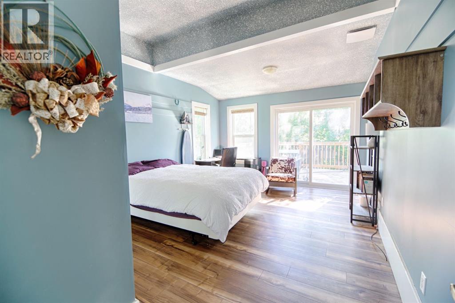
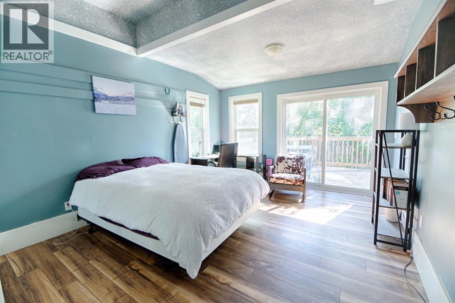
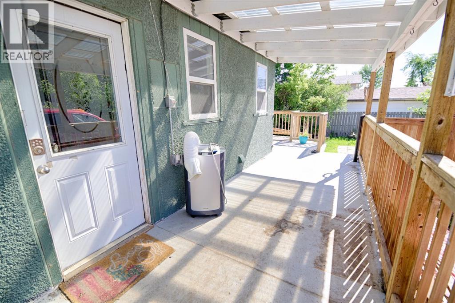
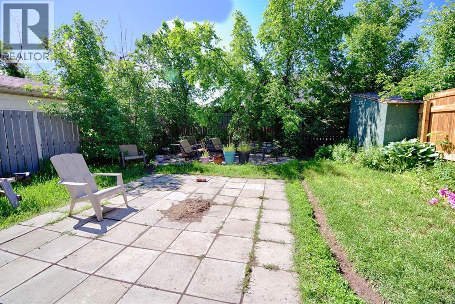
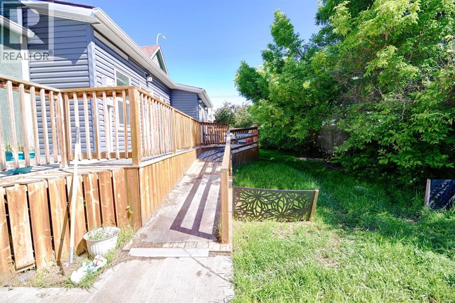
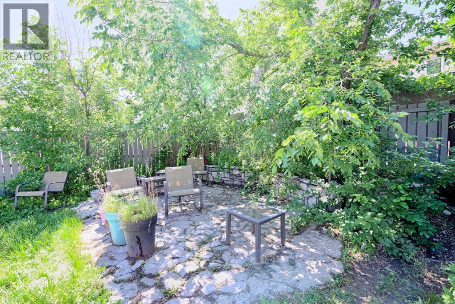
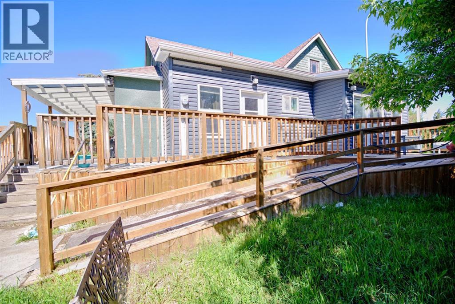
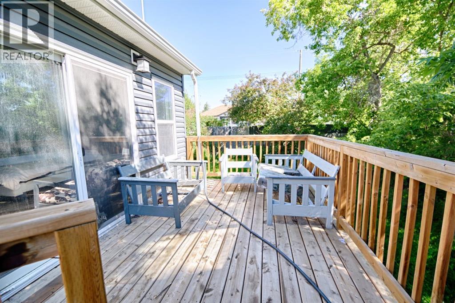
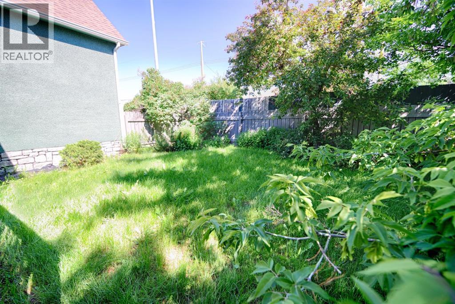
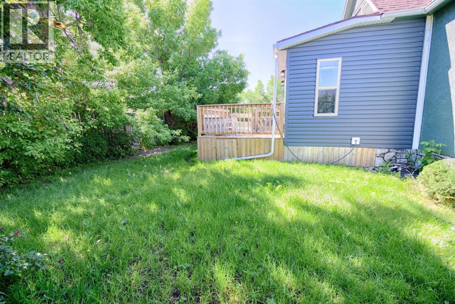
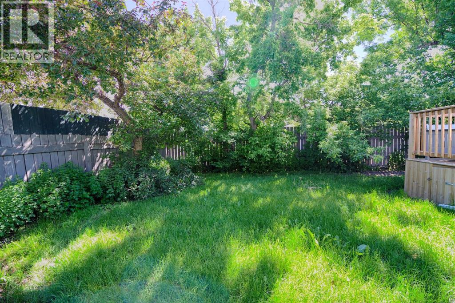
Welcome to 2424 4 Ave, Fort Macleod! This charming 3-bedroom, 1-bathroom bungalow offers comfortable living space on a large corner lot. Featuring rare 10-foot ceilings, spacious bedrooms, updated ceilings, and a beautifully renovated bathroom with a rain showerhead, this home blends character with modern comfort. The large kitchen serves as the heart of the home, perfect for everyday living and entertaining. Outside, enjoy a wheelchair-accessible wrap-around deck and a fully fenced backyard surrounded by mature trees and shrubs for added privacy. Ideal for first-time buyers, young families, or those seeking convenient single-level living. Don't miss your opportunity to own this inviting Fort Macleod home! (id:61582)
Property Details
|
MLS® Number
|
A2323374 |
|
Property Type
|
Single Family |
|
Amenities Near By
|
Park, Playground, Schools, Shopping |
|
Parking Space Total
|
2 |
|
Plan
|
92b |
|
Structure
|
Deck |
Building
|
Bathroom Total
|
1 |
|
Bedrooms Above Ground
|
3 |
|
Bedrooms Total
|
3 |
|
Appliances
|
Washer, Refrigerator, Dishwasher, Stove, Dryer |
|
Architectural Style
|
Bungalow |
|
Basement Type
|
None |
|
Constructed Date
|
1930 |
|
Construction Style Attachment
|
Detached |
|
Cooling Type
|
None |
|
Exterior Finish
|
Wood Siding |
|
Flooring Type
|
Laminate |
|
Foundation Type
|
Poured Concrete |
|
Heating Type
|
Forced Air |
|
Stories Total
|
1 |
|
Size Interior
|
1,131 Ft2 |
|
Total Finished Area
|
1131 Sqft |
|
Type
|
House |
Parking
|
Parking Pad
|
|
|
Detached Garage
|
1 |
Land
|
Acreage
|
No |
|
Fence Type
|
Fence |
|
Land Amenities
|
Park, Playground, Schools, Shopping |
|
Landscape Features
|
Landscaped |
|
Size Depth
|
30.17 M |
|
Size Frontage
|
20.12 M |
|
Size Irregular
|
6534.00 |
|
Size Total
|
6534 Sqft|4,051 - 7,250 Sqft |
|
Size Total Text
|
6534 Sqft|4,051 - 7,250 Sqft |
|
Zoning Description
|
R |
Rooms
| Level |
Type |
Length |
Width |
Dimensions |
|
Main Level |
Living Room |
|
|
13.92 Ft x 15.25 Ft |
|
Main Level |
Kitchen |
|
|
9.92 Ft x 13.58 Ft |
|
Main Level |
Bedroom |
|
|
12.75 Ft x 9.83 Ft |
|
Main Level |
Primary Bedroom |
|
|
16.75 Ft x 12.08 Ft |
|
Main Level |
Bedroom |
|
|
11.58 Ft x 13.42 Ft |
|
Main Level |
4pc Bathroom |
|
|
12.75 Ft x 6.25 Ft |
|
Main Level |
Storage |
|
|
4.75 Ft x 4.17 Ft |