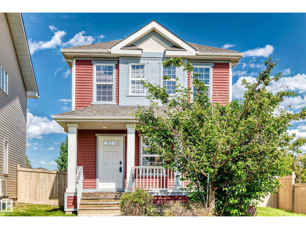
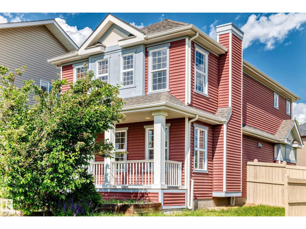
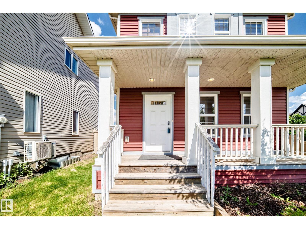
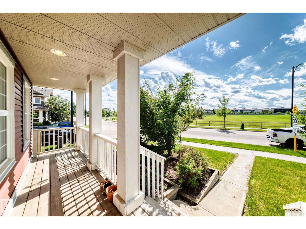
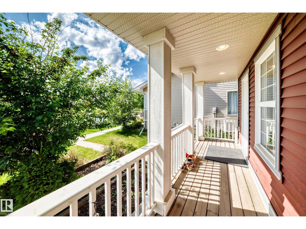
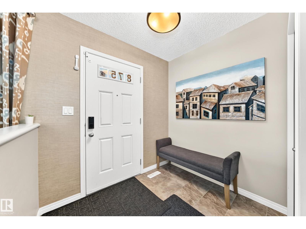
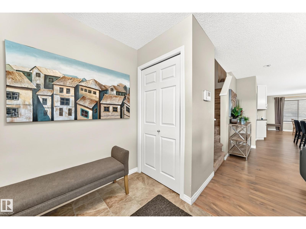
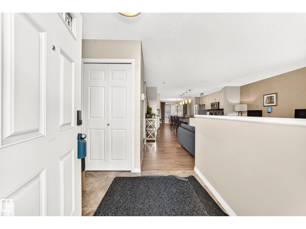
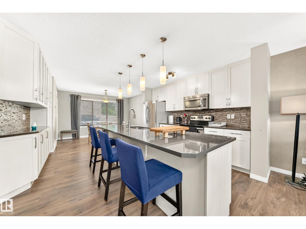
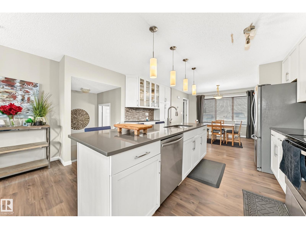
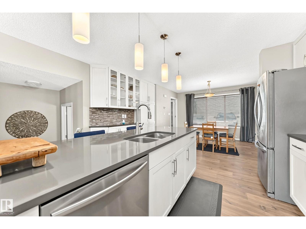
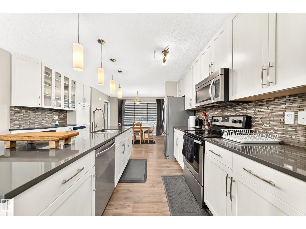
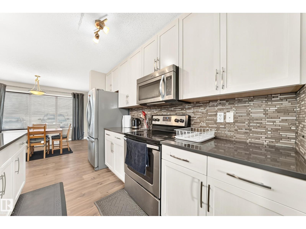
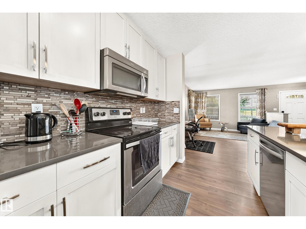
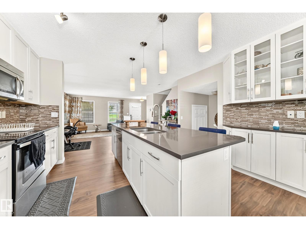
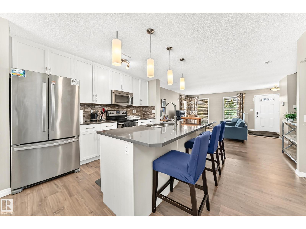
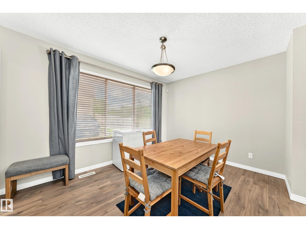
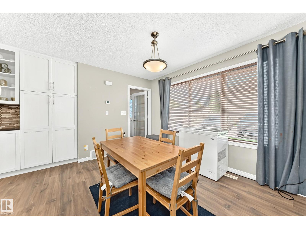
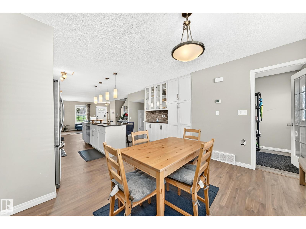
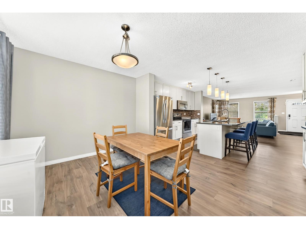
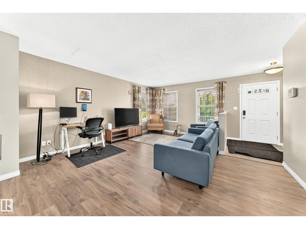
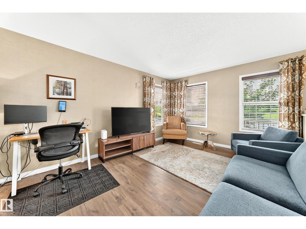
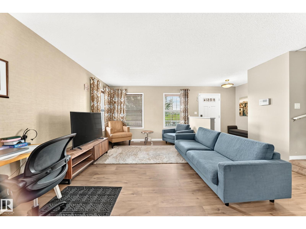
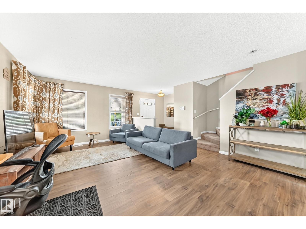
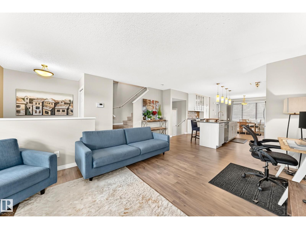
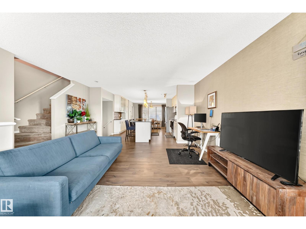
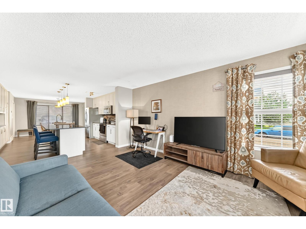
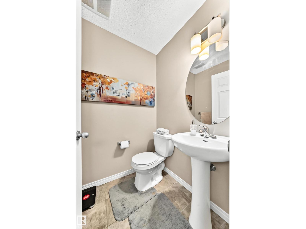
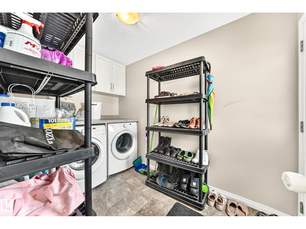
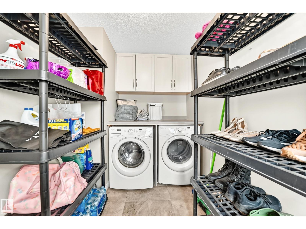
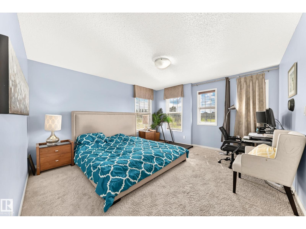
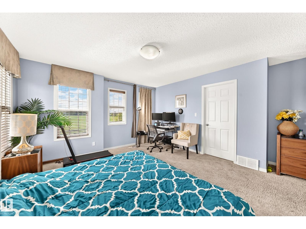
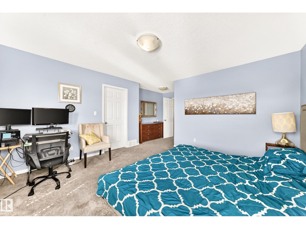
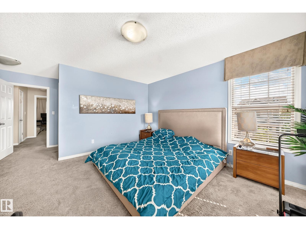
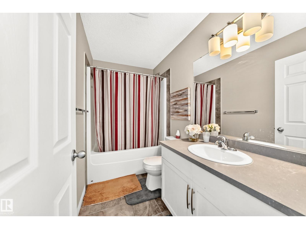
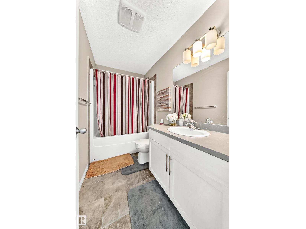
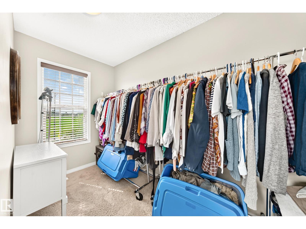
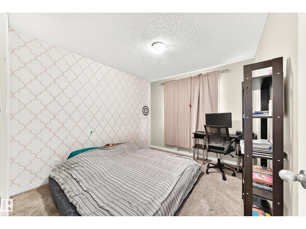
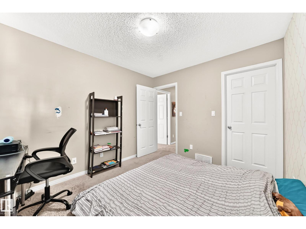
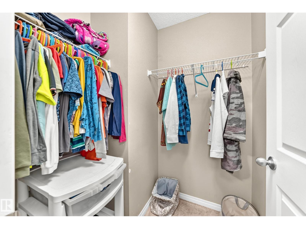
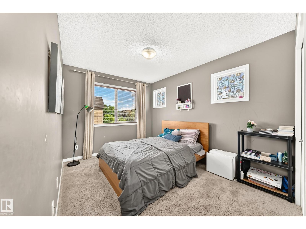
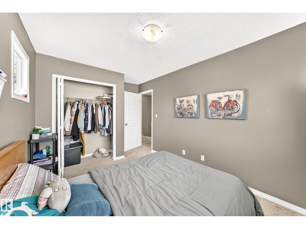
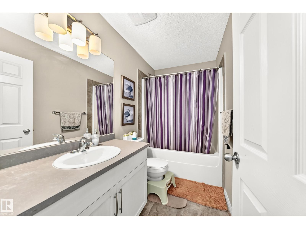
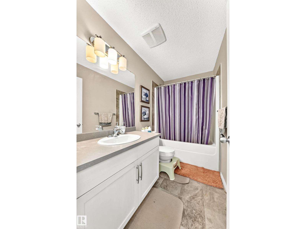
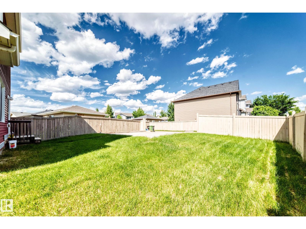
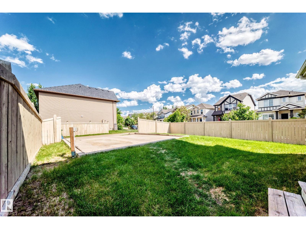
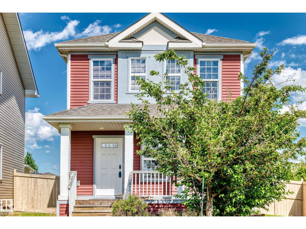
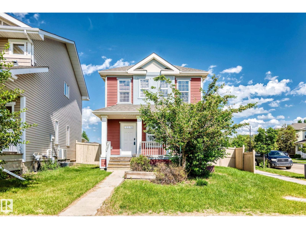
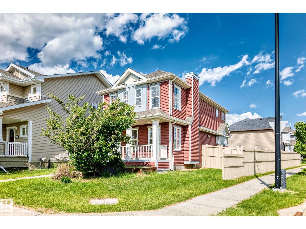
Welcome to the family-friendly community of Chappelle. Situated across from open green space, this two-storey home offers a functional layout and convenient access to parks, walking trails, schools, shopping, and other amenities. The main floor features an open-concept design with a spacious kitchen, large island with seating, ample cabinetry, stainless steel appliances, and a bright dining area. The covered front porch provides a comfortable outdoor space with views of the green space across the street. Neutral finishes and large windows throughout the main level create a bright and inviting atmosphere. A practical option for families, first-time buyers, or investors looking for a home in Southwest Edmonton with easy access to major commuter routes and everyday conveniences. (id:61582)
| MLS® Number | E4495186 |
| Property Type | Single Family |
| Neigbourhood | Chappelle Area |
| Amenities Near By | Playground, Public Transit, Schools, Shopping |
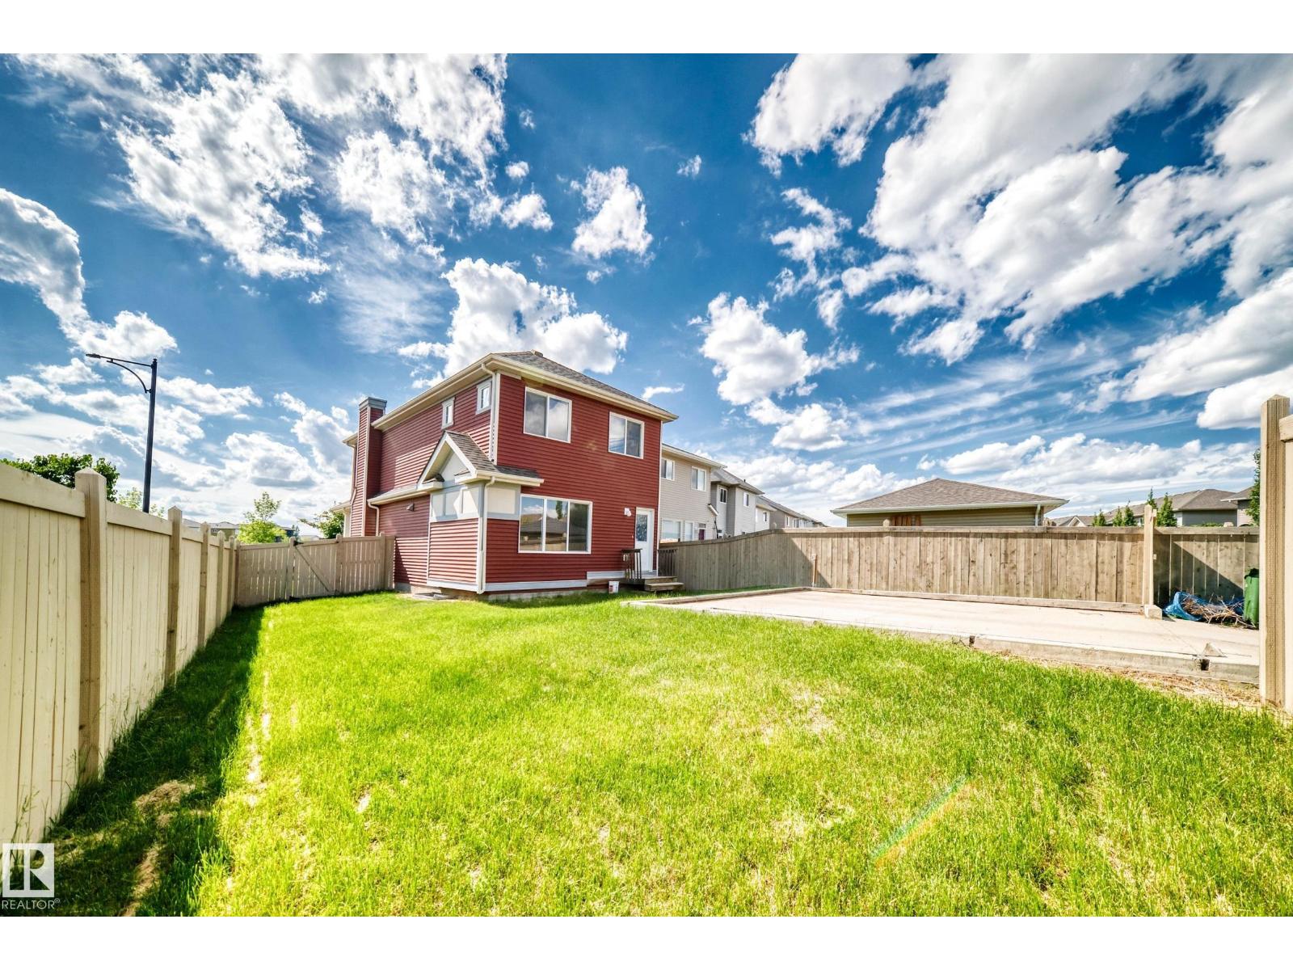
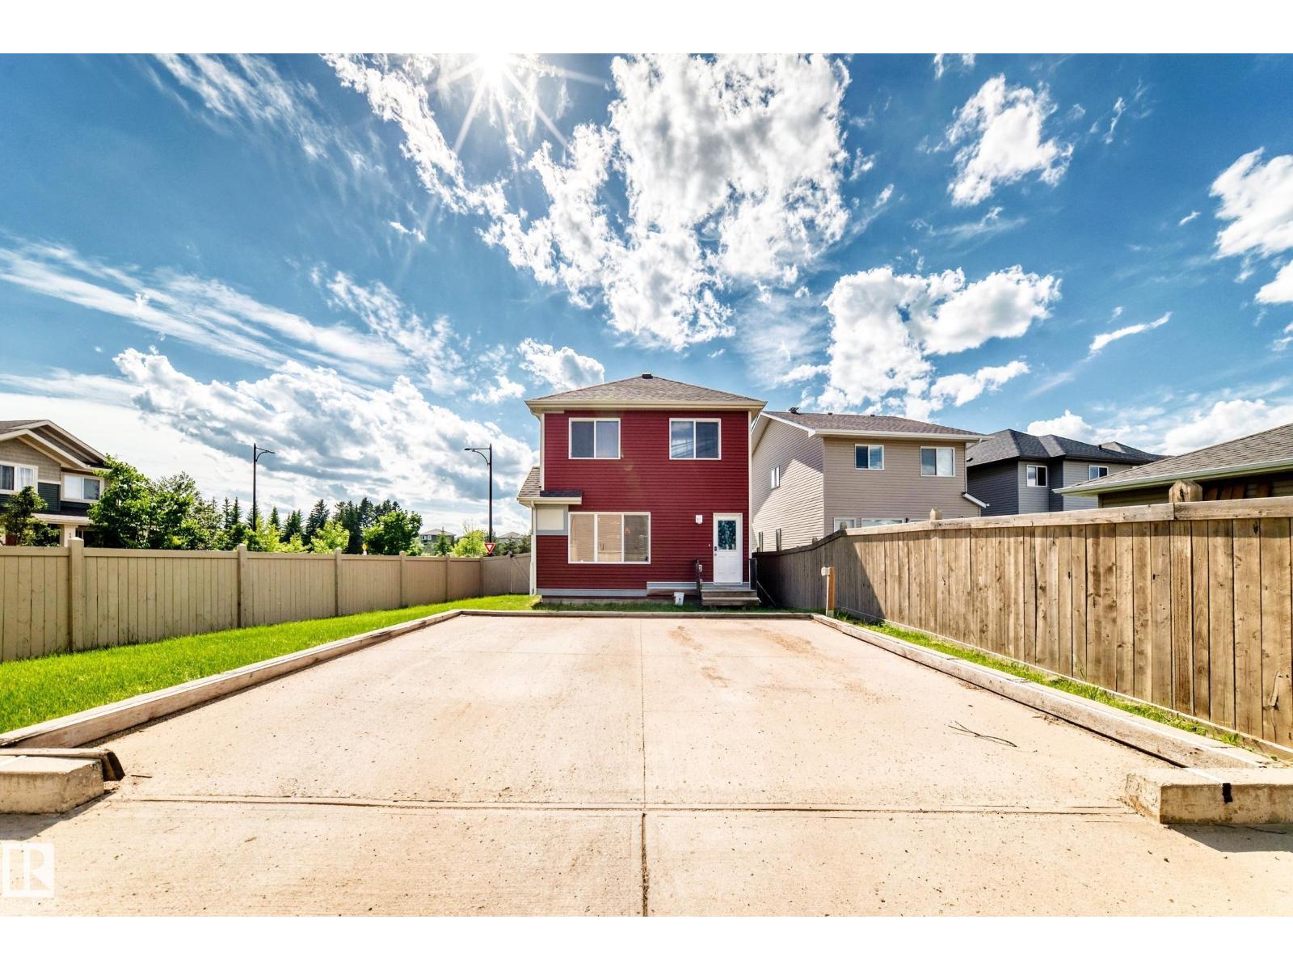
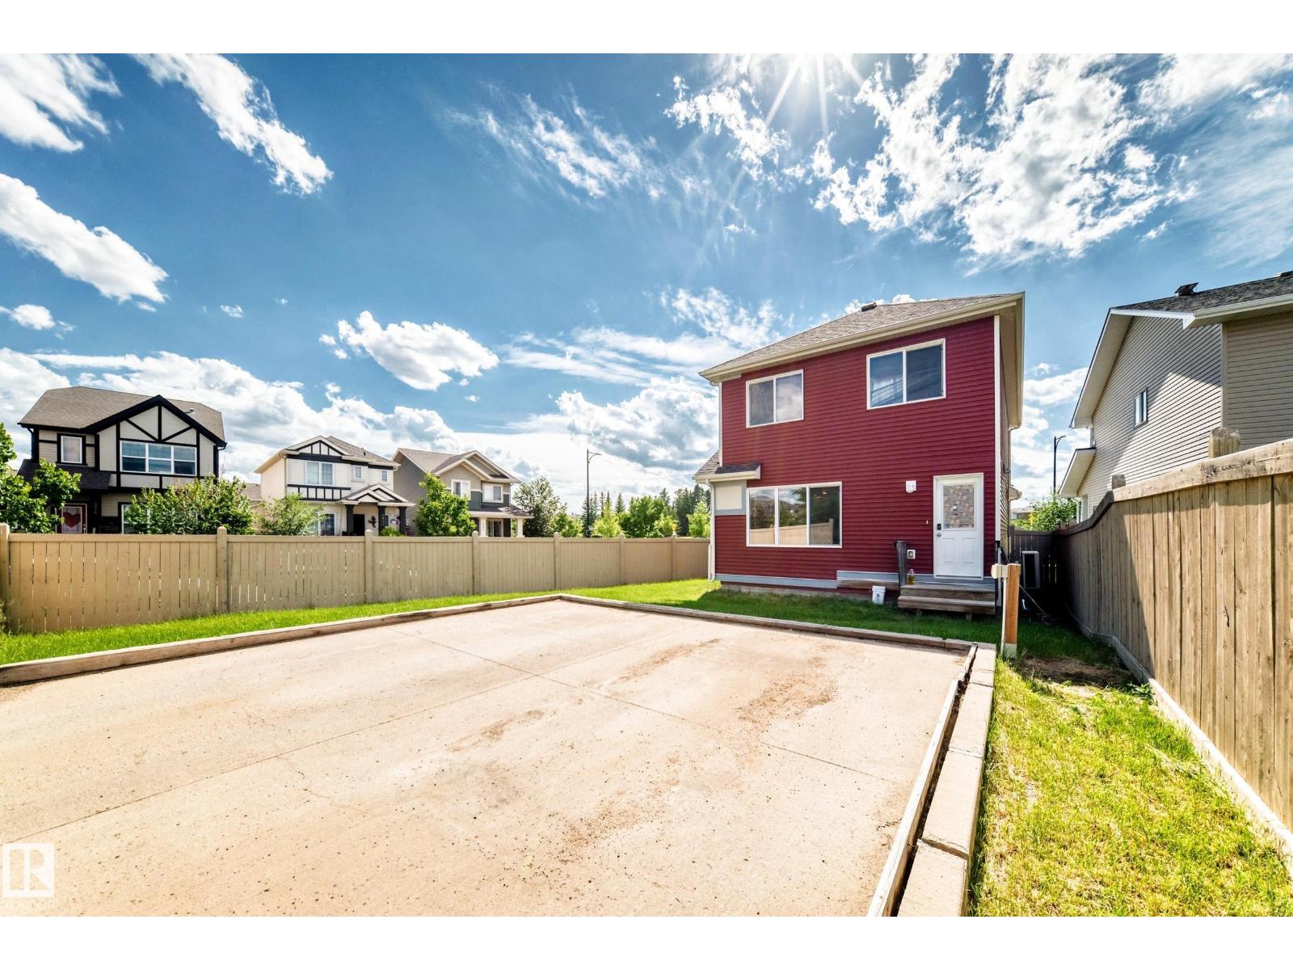
| Features | Corner Site, See Remarks, Lane |
| Bathroom Total | 3 |
| Bedrooms Total | 3 |
| Appliances | Dishwasher, Dryer, Refrigerator, Stove, Washer |
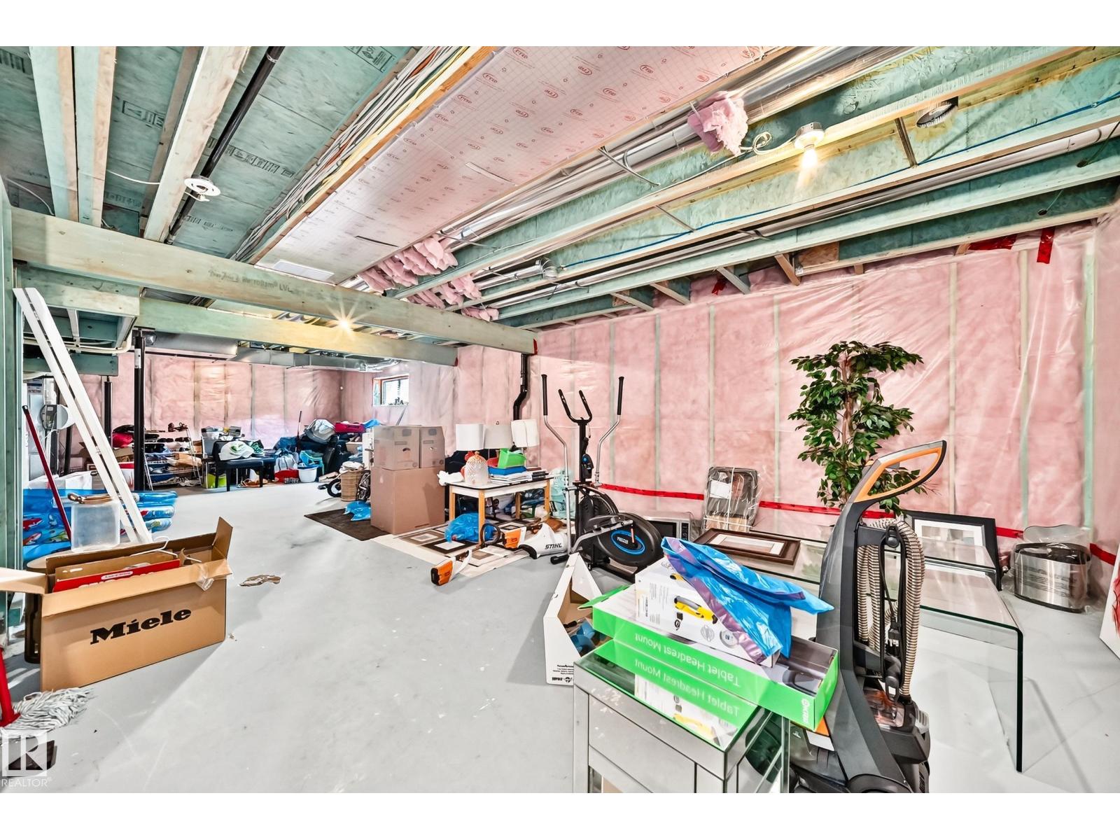
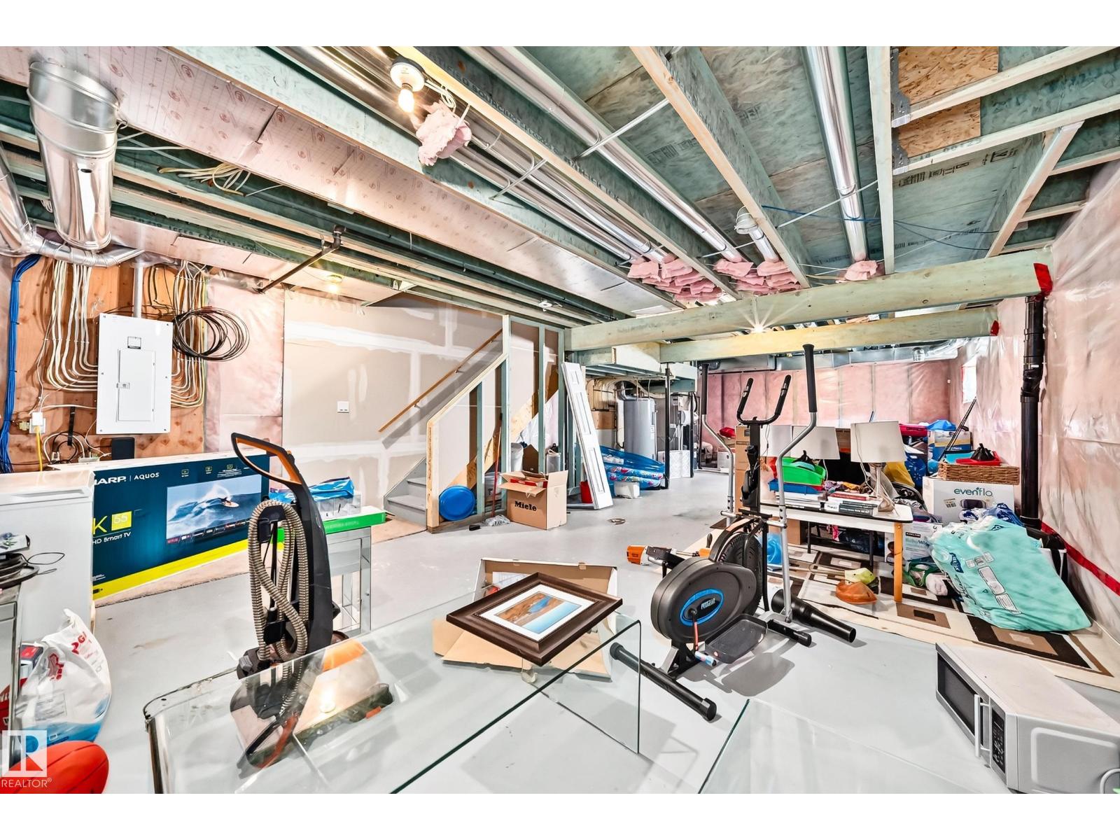
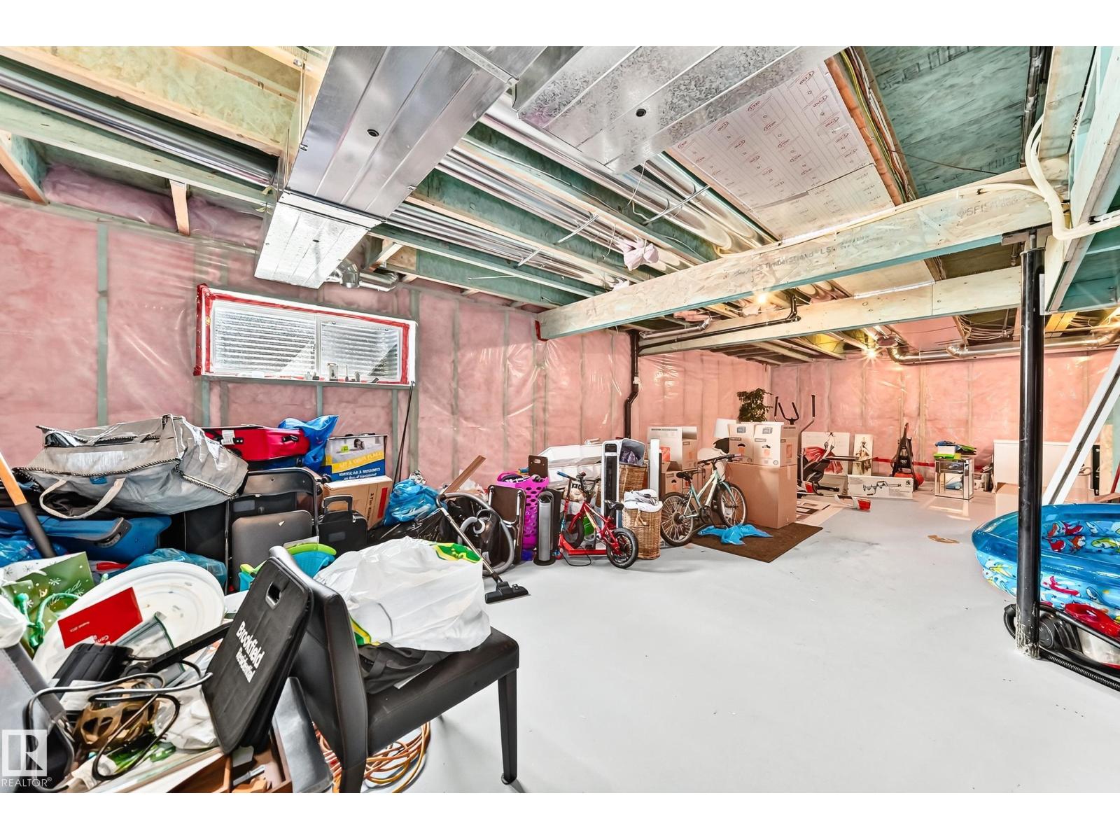
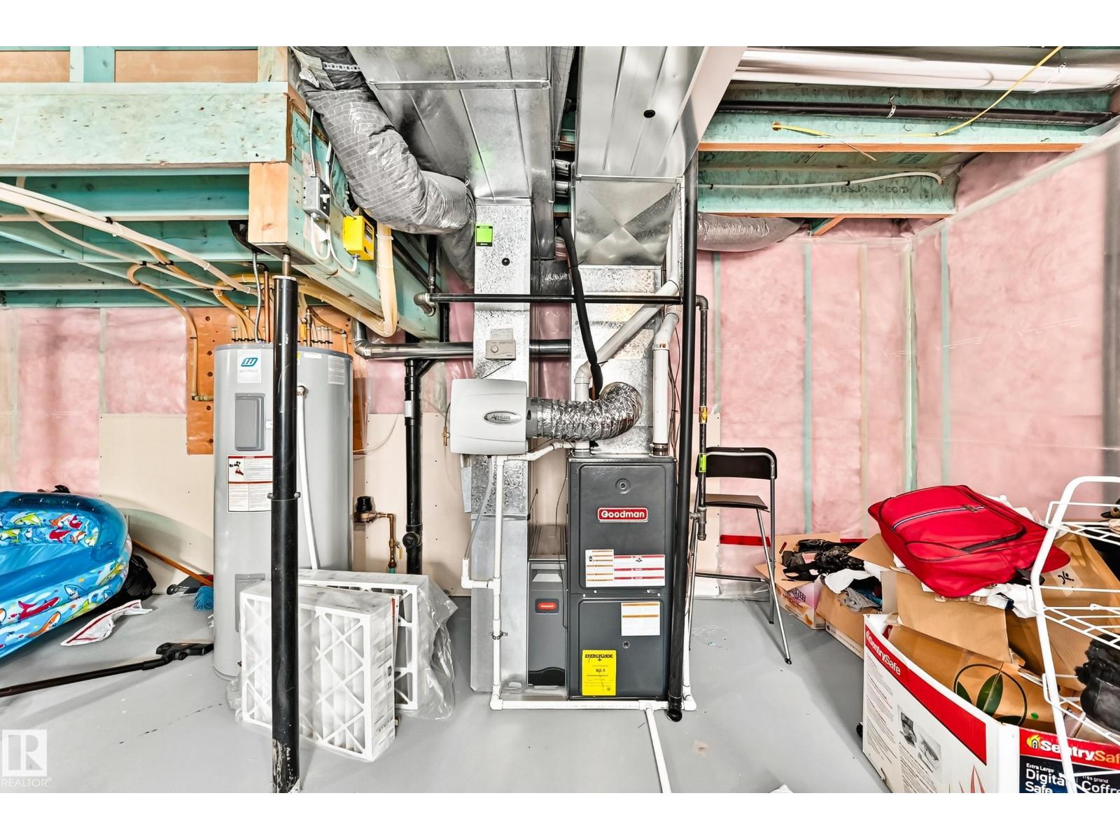
| Basement Development | Unfinished |
| Basement Type | Full (unfinished) |
| Constructed Date | 2014 |
| Construction Style Attachment | Detached |
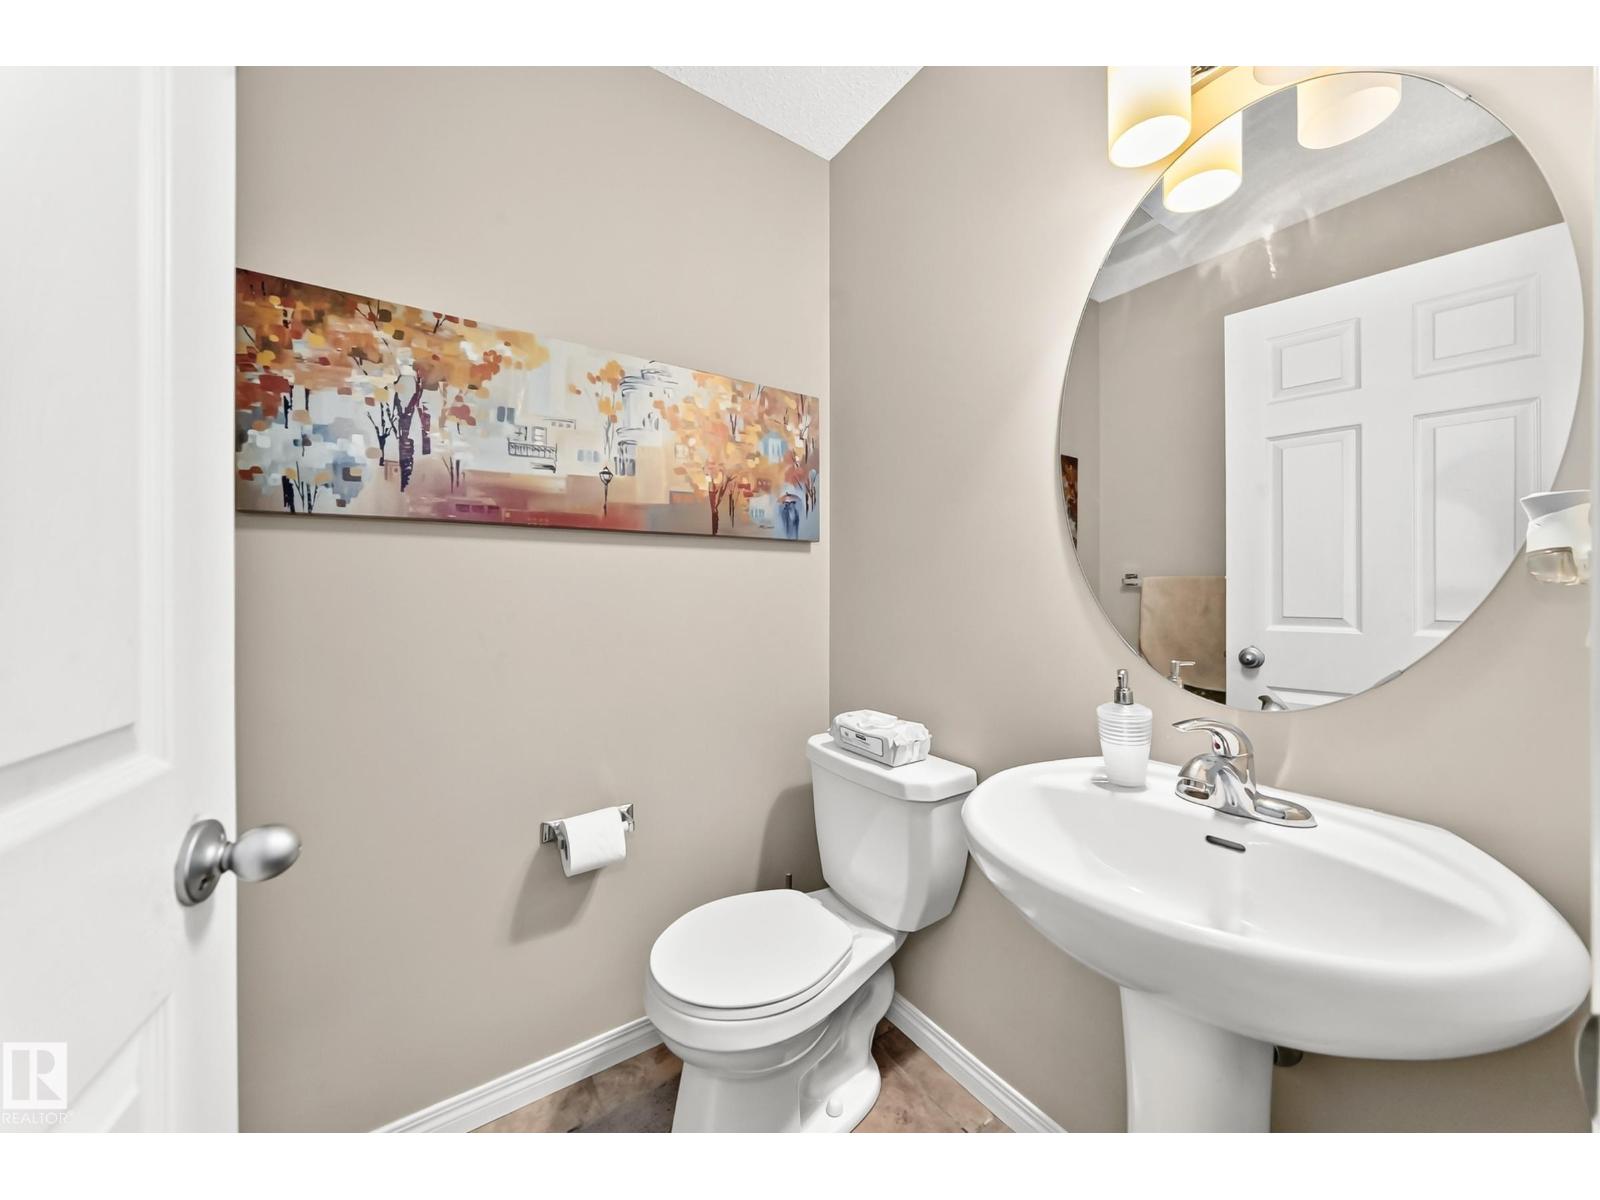
| Half Bath Total | 1 |
| Heating Type | Forced Air |
| Stories Total | 2 |
| Size Interior | 1,608 Ft2 |
| Type | House |
| No Garage | |
| Parking Pad | |
| See Remarks |
| Acreage | No |
| Fence Type | Fence |
| Land Amenities | Playground, Public Transit, Schools, Shopping |
| Size Irregular | 413.28 |
| Size Total | 413.28 M2 |
| Size Total Text | 413.28 M2 |
| Level | Type | Length | Width | Dimensions |
|---|---|---|---|---|
| Main Level | Living Room | 5.04 × 3.50 | ||
| Main Level | Dining Room | 3.75 × 2.90 | ||
| Main Level | Kitchen | 3.68 × 4.07 | ||
| Main Level | Laundry Room | 3.13 × 1.92 | ||
| Upper Level | Primary Bedroom | 4.02 × 4.34 | ||
| Upper Level | Bedroom 2 | 2.74 × 3.54 | ||
| Upper Level | Bedroom 3 | 2.93 × 3.29 |
Contact us for more information
(780) 436-1162
(780) 436-6178

The trademarks REALTOR®, REALTORS®, and the REALTOR® logo are controlled by The Canadian Real Estate Association (CREA) and identify real estate professionals who are members of CREA. The trademarks MLS®, Multiple Listing Service® and the associated logos are owned by The Canadian Real Estate Association (CREA) and identify the quality of services provided by real estate professionals who are members of CREA. The trademark DDF® is owned by The Canadian Real Estate Association (CREA) and identifies CREA's Data Distribution Facility (DDF®)
Don't have an account? Sign Up