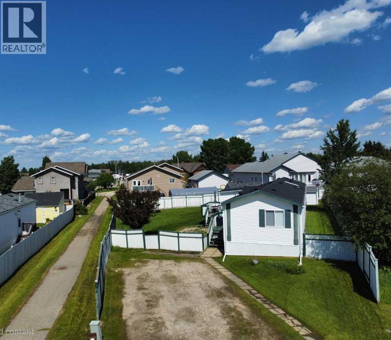
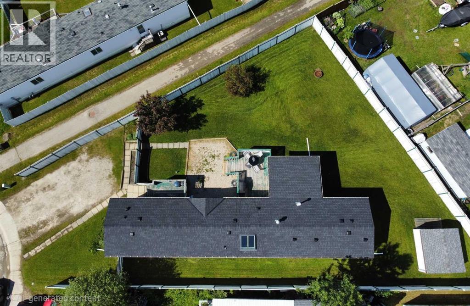
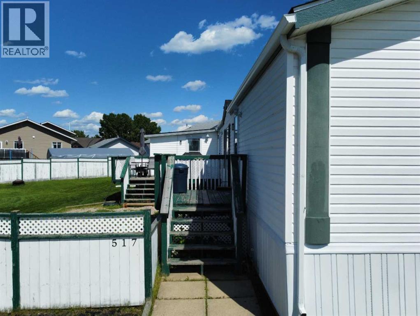
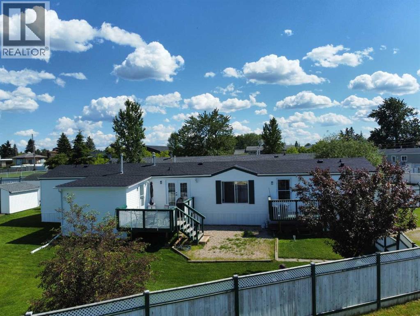
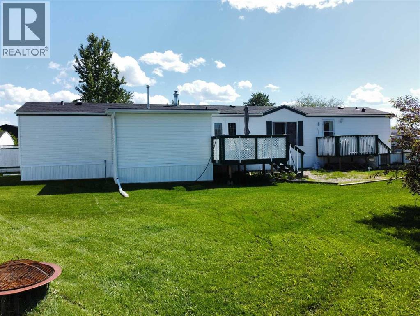
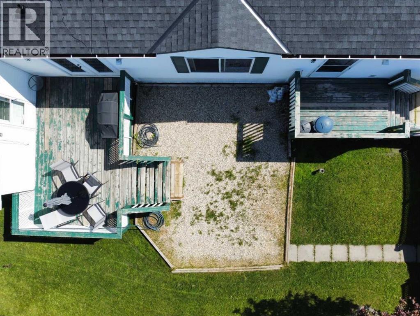
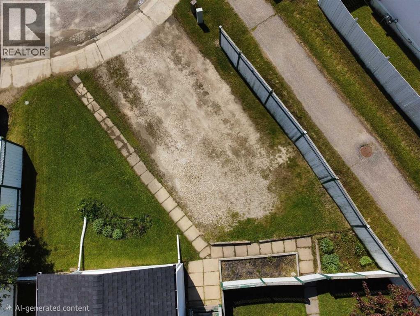
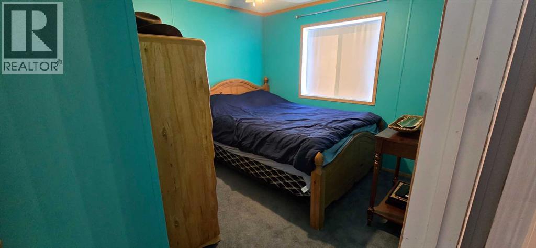
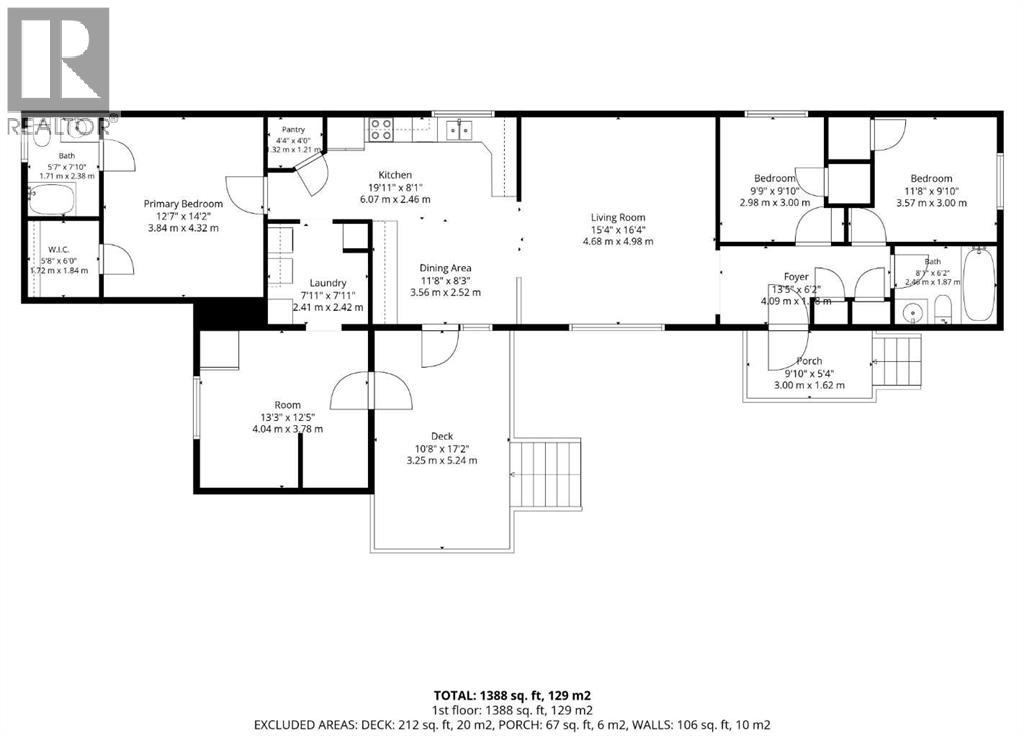
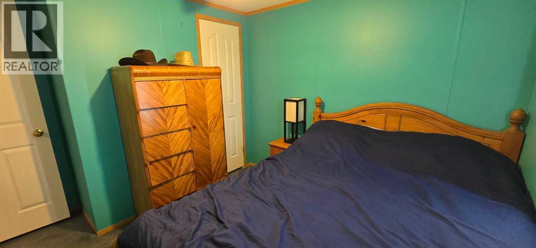
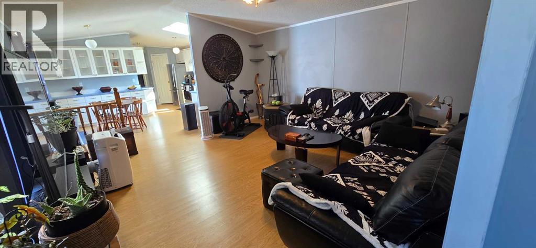
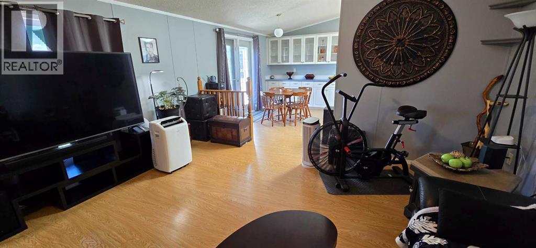
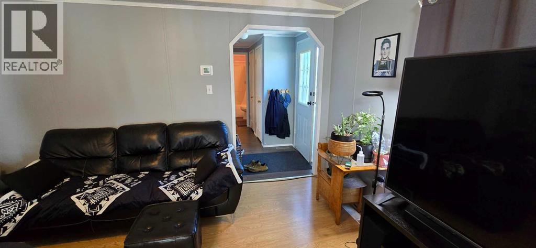
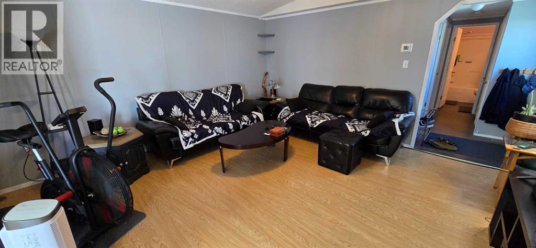
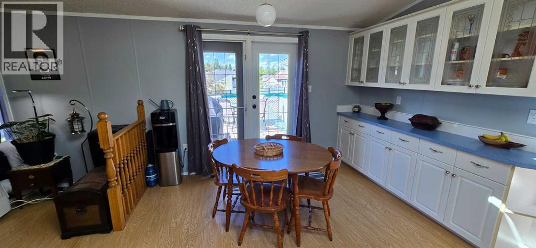
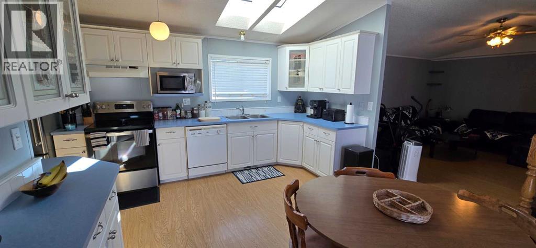
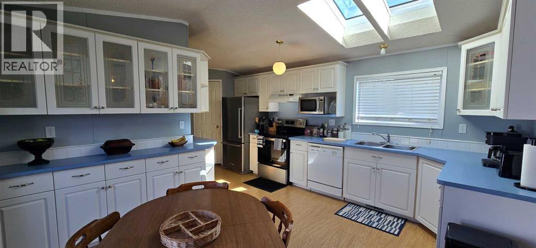
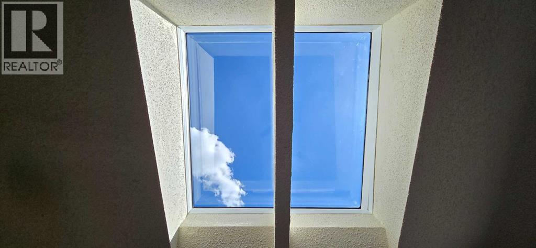
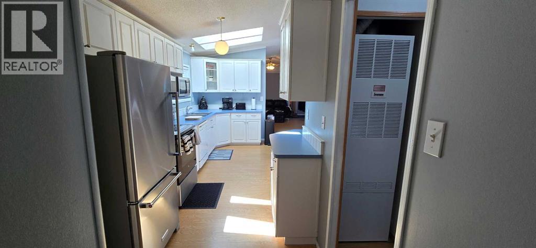
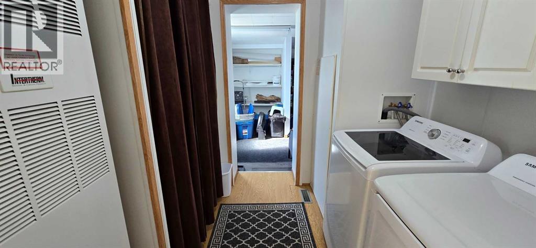
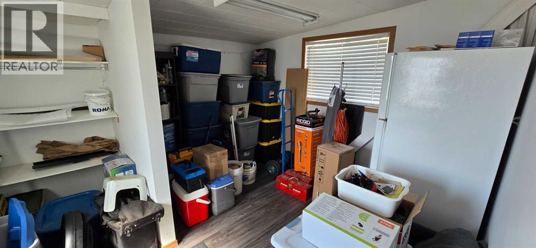
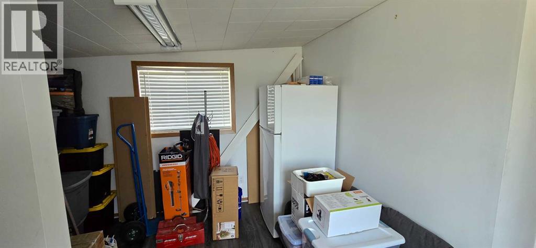
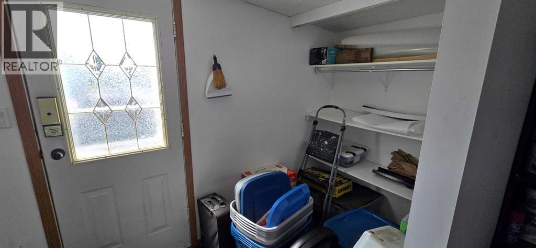
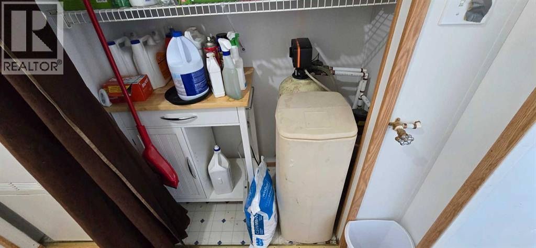
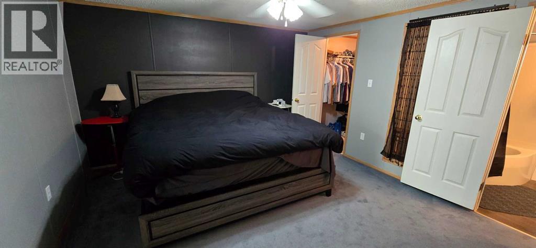
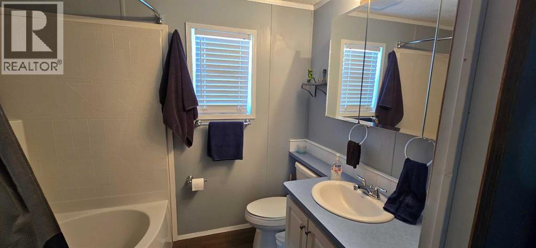
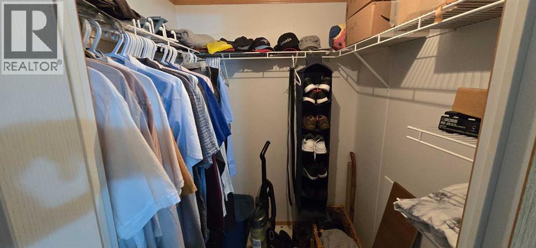
This extensively updated 1,494 sq. ft. home offers modern comfort, a bright open layout, and a long list of major upgrades. Step into the spacious foyer and move into the vaulted-ceiling living room, where natural light fills the space from the large front windows and new skylight. The open concept continues into the kitchen and dining area, complete with generous cabinetry, a pantry, and a full appliance package — fridge, stove, dishwasher, and microwave included.The primary bedroom features a walk-in closet and private ensuite, while two additional bedrooms and a second full bathroom sit on the opposite end of the home for ideal separation. The laundry room is conveniently located off the kitchen with direct access to the deck.Major renovations bring peace of mind, including all new plumbing, new bathroom fixtures, new toilets, a new roof, new skylight, new eavestrough, and new skirting. A water softener, plus included washer and dryer, make the home fully move-in ready.Outside, enjoy a large yard, a 10' x 12' shed, and a great outdoor living space on the deck, complete with a gas line for your BBQ. The property also features a two-car driveway and a 9' RV gate, offering excellent access and parking for trailers or recreational vehicles. (id:61582)
| MLS® Number | A2323693 |
| Property Type | Single Family |
| Amenities Near By | Airport, Golf Course, Park, Playground, Recreation Nearby, Schools, Shopping, Water Nearby |
| Community Features | Golf Course Development, Lake Privileges, Fishing |
| Features | Closet Organizers |
| Parking Space Total | 4 |
| Plan | 8320579 |
| Structure | Deck |
| Bathroom Total | 2 |
| Bedrooms Above Ground | 3 |
| Bedrooms Total | 3 |
| Amperage | 100 Amp Service |
| Appliances | Refrigerator, Water Softener, Dishwasher, Stove, Microwave, Window Coverings, Washer & Dryer |
| Architectural Style | Mobile Home |
| Basement Type | None |
| Constructed Date | 1998 |
| Construction Style Attachment | Detached |
| Cooling Type | None |
| Exterior Finish | Vinyl Siding |
| Flooring Type | Carpeted, Laminate, Linoleum |
| Foundation Type | Piled |
| Heating Type | Forced Air |
| Stories Total | 1 |
| Size Interior | 1,494 Ft2 |
| Total Finished Area | 1494 Sqft |
| Type | Manufactured Home |
| Utility Power | 100 Amp Service |
| Utility Water | Municipal Water |
| Parking Pad |
| Acreage | No |
| Fence Type | Fence |
| Land Amenities | Airport, Golf Course, Park, Playground, Recreation Nearby, Schools, Shopping, Water Nearby |
| Landscape Features | Lawn |
| Sewer | Municipal Sewage System |
| Size Frontage | 11.9 M |
| Size Irregular | 1470.00 |
| Size Total | 1470 M2|10,890 - 21,799 Sqft (1/4 - 1/2 Ac) |
| Size Total Text | 1470 M2|10,890 - 21,799 Sqft (1/4 - 1/2 Ac) |
| Zoning Description | R-mhs |
| Level | Type | Length | Width | Dimensions |
|---|---|---|---|---|
| Main Level | Foyer | 13.42 Ft x 6.17 Ft | ||
| Main Level | 4pc Bathroom | 8.08 Ft x 6.17 Ft | ||
| Main Level | Bedroom | 11.67 Ft x 9.83 Ft | ||
| Main Level | Bedroom | 9.75 Ft x 9.83 Ft | ||
| Main Level | Living Room | 15.33 Ft x 16.33 Ft | ||
| Main Level | Dining Room | 11.67 Ft x 8.25 Ft | ||
| Main Level | Kitchen | 19.92 Ft x 8.08 Ft | ||
| Main Level | Laundry Room | 7.92 Ft x 7.92 Ft | ||
| Main Level | Primary Bedroom | 12.58 Ft x 14.17 Ft | ||
| Main Level | 4pc Bathroom | 5.58 Ft x 7.83 Ft | ||
| Main Level | Other | 5.67 Ft x 6.00 Ft | ||
| Main Level | Bonus Room | 13.25 Ft x 12.42 Ft |
| Cable | Connected |
| Electricity | Connected |
| Natural Gas | Connected |
| Sewer | Connected |
| Water | Connected |
Contact us for more information
(780) 779-0090
(780) 779-2375
www.exitwhitecourt.ca
(780) 779-0090
(780) 779-2375
www.exitwhitecourt.ca

The trademarks REALTOR®, REALTORS®, and the REALTOR® logo are controlled by The Canadian Real Estate Association (CREA) and identify real estate professionals who are members of CREA. The trademarks MLS®, Multiple Listing Service® and the associated logos are owned by The Canadian Real Estate Association (CREA) and identify the quality of services provided by real estate professionals who are members of CREA. The trademark DDF® is owned by The Canadian Real Estate Association (CREA) and identifies CREA's Data Distribution Facility (DDF®)
Don't have an account? Sign Up