Maintenance, Ground Maintenance, Reserve Fund Contributions, Other, See Remarks
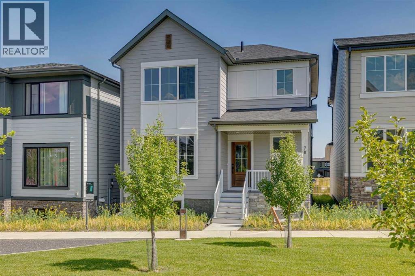
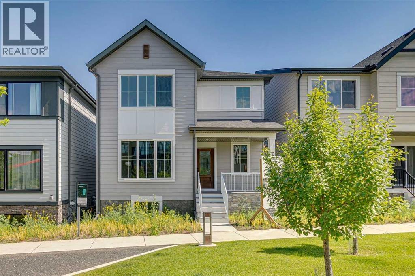
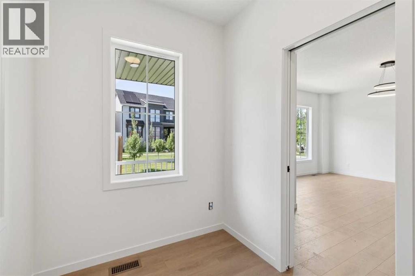
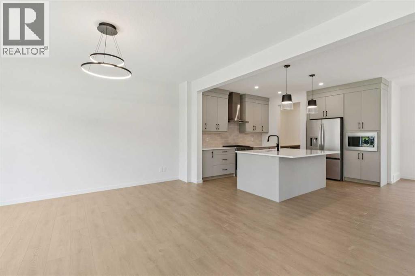
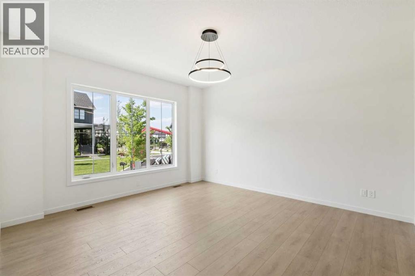
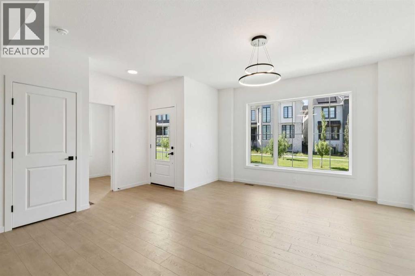
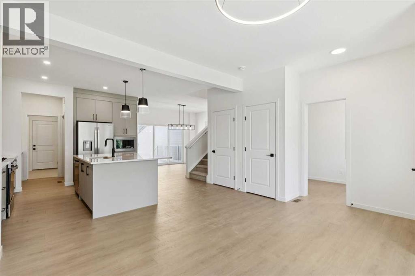
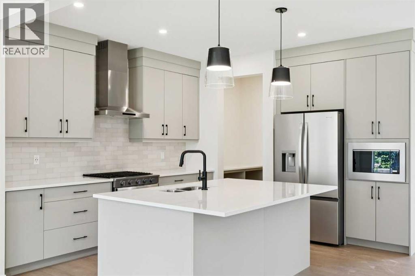
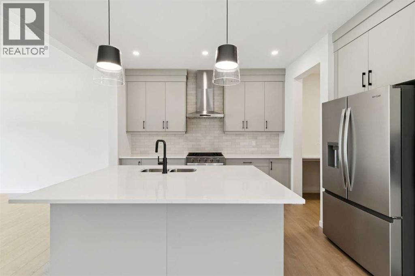
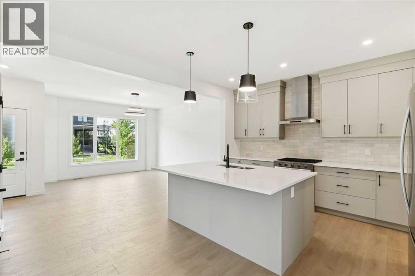
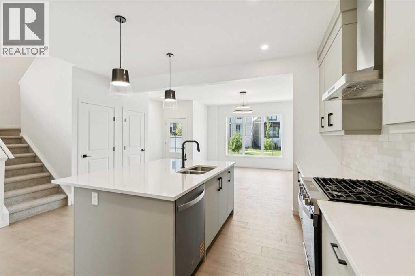
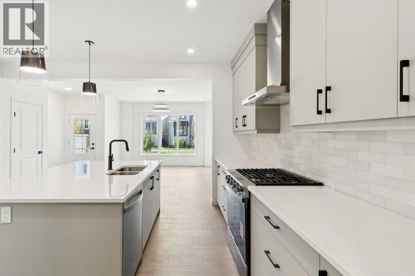
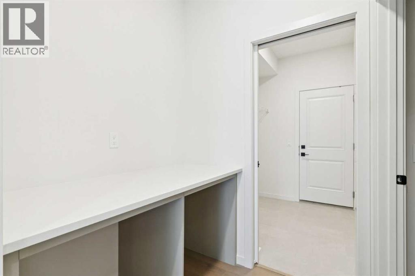
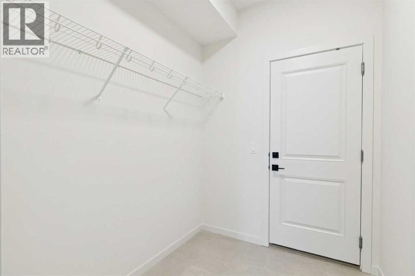
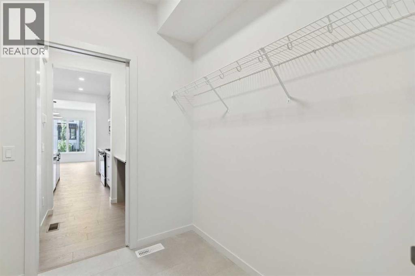
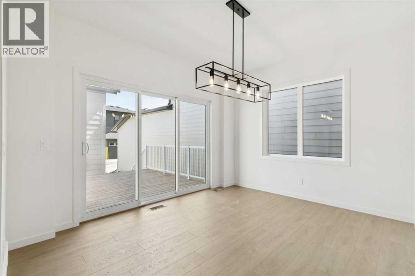
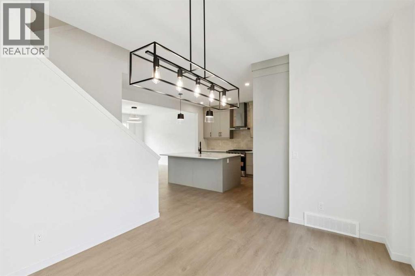
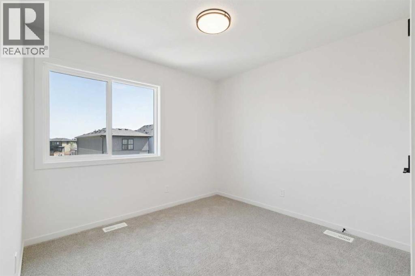
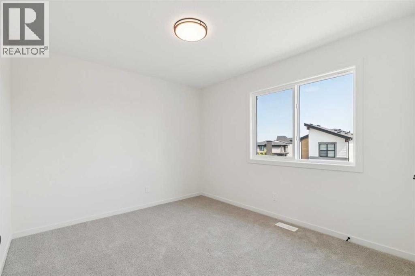
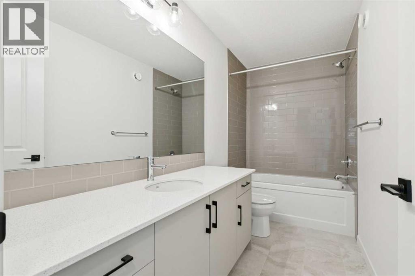
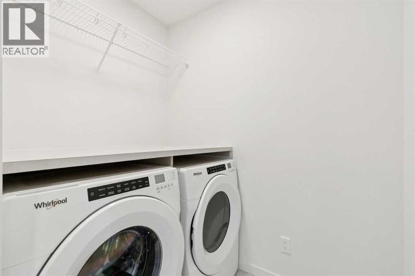
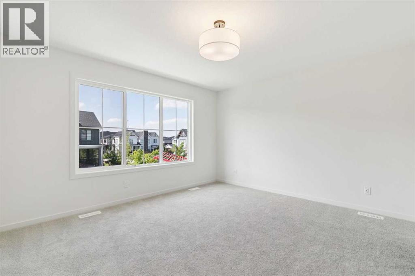
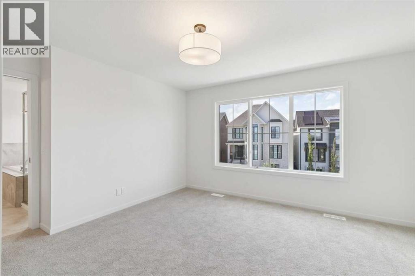
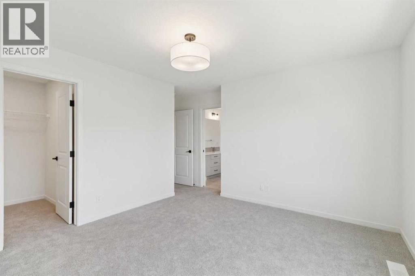
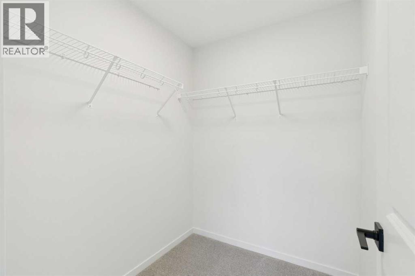
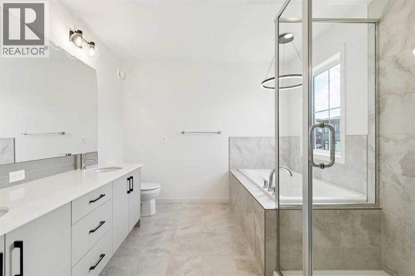
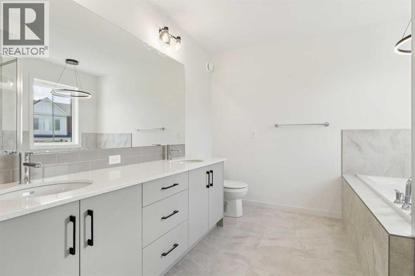
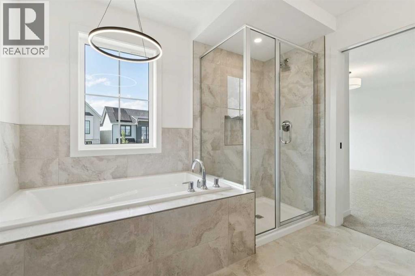
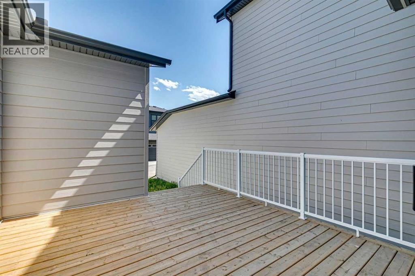
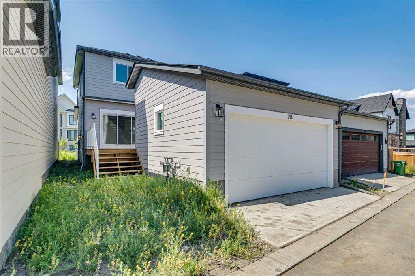
$100.08 MonthlyWelcome to 78 Alpine Common SW — a completed quick possession home in the sought-after community of Alpine Park by Calbridge Homes. This thoughtfully designed home offers 3 bedrooms, 2.5 bathrooms, and a main floor den, with a rear attached double car garage. The front porch features composite decking and solar-lit pathways, fronting a charming apple orchard and bonfire sitting area. The fiber cement exterior carries a light and bright palette inside and out. Enjoy a private rear deck with BBQ rough-in, a laundry room with countertop and included washer and dryer, and a 9' foundation with side entry. The primary ensuite is a standout — featuring a soaker tub, walk-in shower with tiled niche, and walk-in closet. (id:61582)
| MLS® Number | A2323967 |
| Property Type | Single Family |
| Community Name | Alpine Park |
| Amenities Near By | Park, Playground, Schools, Shopping |
| Community Features | Pets Allowed |
| Features | Back Lane |
| Parking Space Total | 4 |
| Plan | 2310951 |
| Structure | Deck |
| Bathroom Total | 3 |
| Bedrooms Above Ground | 3 |
| Bedrooms Total | 3 |
| Appliances | Washer, Refrigerator, Gas Stove(s), Dishwasher, Dryer, Microwave, Hood Fan |
| Basement Development | Unfinished |
| Basement Type | Full (unfinished) |
| Constructed Date | 2025 |
| Construction Material | Wood Frame |
| Construction Style Attachment | Detached |
| Cooling Type | None |
| Exterior Finish | Stone, Vinyl Siding |
| Flooring Type | Carpeted, Vinyl Plank |
| Foundation Type | Poured Concrete |
| Half Bath Total | 1 |
| Heating Fuel | Natural Gas |
| Heating Type | Forced Air |
| Stories Total | 2 |
| Size Interior | 1,772 Ft2 |
| Total Finished Area | 1772.01 Sqft |
| Type | House |
| Attached Garage | 2 |
| Acreage | No |
| Fence Type | Not Fenced |
| Land Amenities | Park, Playground, Schools, Shopping |
| Size Depth | 26 M |
| Size Frontage | 9.52 M |
| Size Irregular | 247.60 |
| Size Total | 247.6 M2|0-4,050 Sqft |
| Size Total Text | 247.6 M2|0-4,050 Sqft |
| Zoning Description | Dc |
| Level | Type | Length | Width | Dimensions |
|---|---|---|---|---|
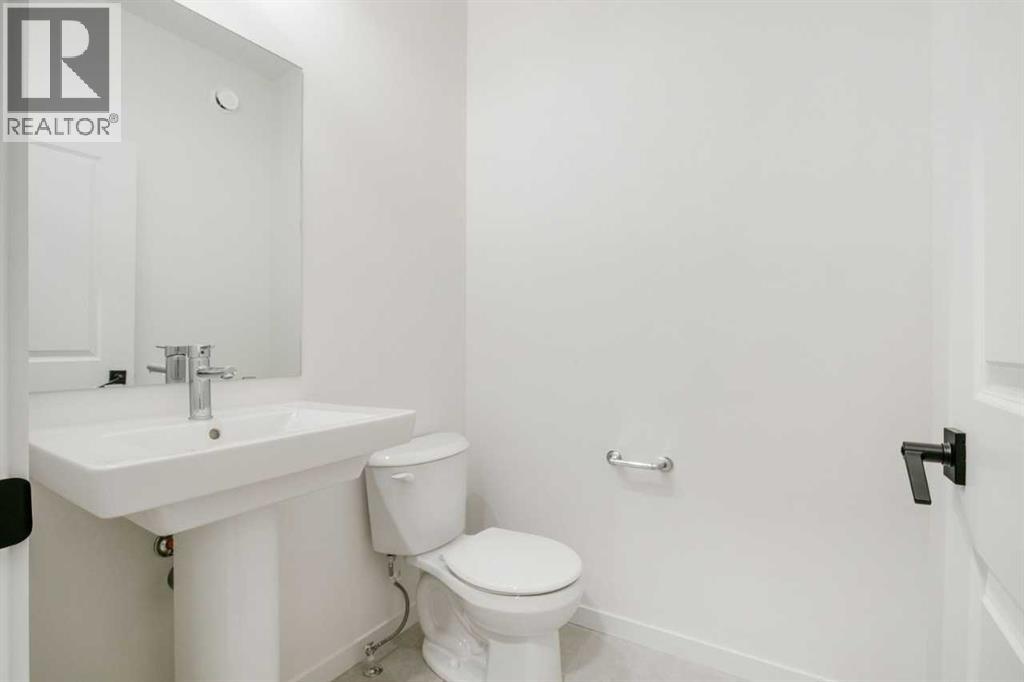
| Main Level | 2pc Bathroom | Measurements not available | ||
| Main Level | Great Room | 13.50 Ft x 15.00 Ft | ||
| Main Level | Den | 6.50 Ft x 9.50 Ft | ||
| Main Level | Dining Room | 13.00 Ft x 10.50 Ft | ||
| Upper Level | 5pc Bathroom | Measurements not available | ||
| Upper Level | 4pc Bathroom | Measurements not available | ||
| Upper Level | Primary Bedroom | 13.50 Ft x 12.00 Ft | ||
| Upper Level | Bedroom | 11.25 Ft x 10.08 Ft | ||
| Upper Level | Bedroom | 9.83 Ft x 9.42 Ft |
Contact us for more information

The trademarks REALTOR®, REALTORS®, and the REALTOR® logo are controlled by The Canadian Real Estate Association (CREA) and identify real estate professionals who are members of CREA. The trademarks MLS®, Multiple Listing Service® and the associated logos are owned by The Canadian Real Estate Association (CREA) and identify the quality of services provided by real estate professionals who are members of CREA. The trademark DDF® is owned by The Canadian Real Estate Association (CREA) and identifies CREA's Data Distribution Facility (DDF®)
Don't have an account? Sign Up