Maintenance, Common Area Maintenance, Electricity, Insurance, Ground Maintenance, Property Management, Reserve Fund Contributions, Sewer, Waste Removal, Water
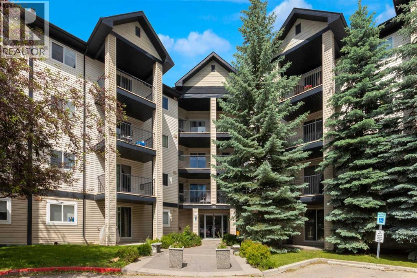
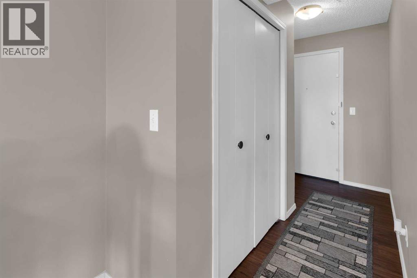
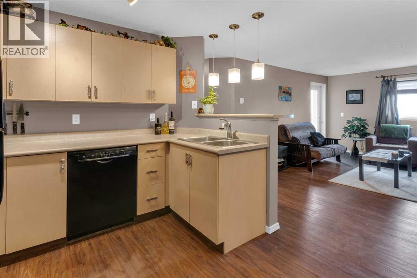
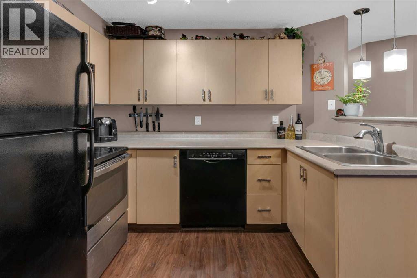
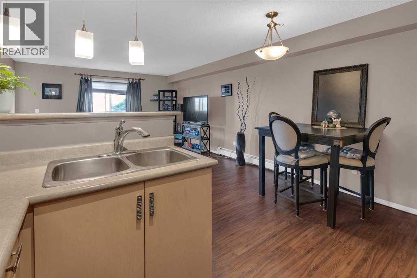
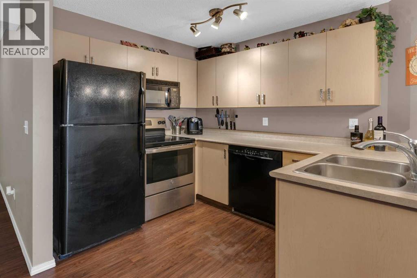
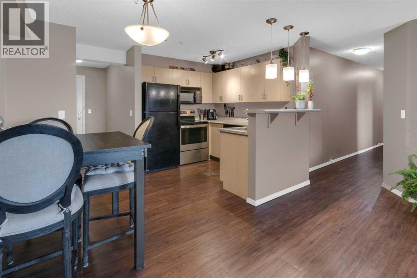
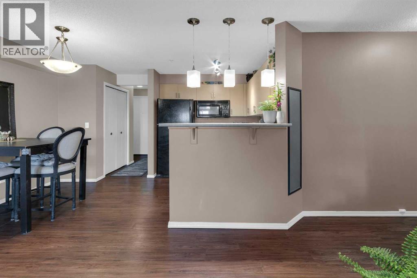
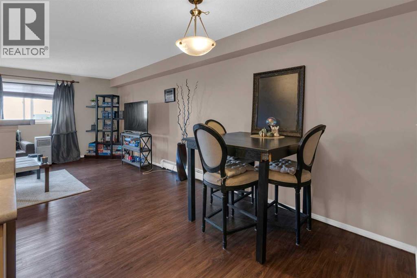
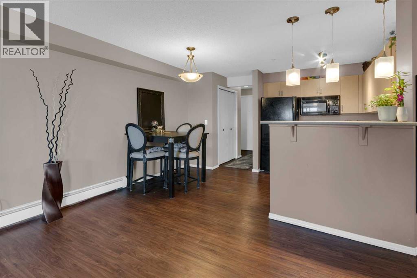
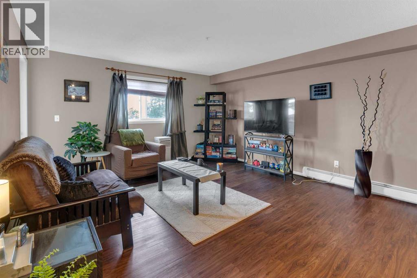
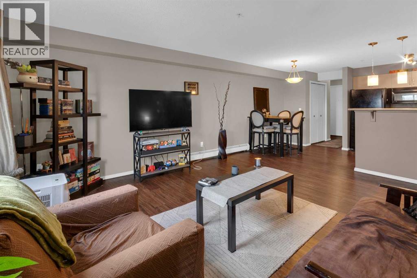
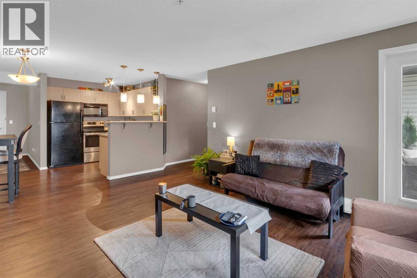
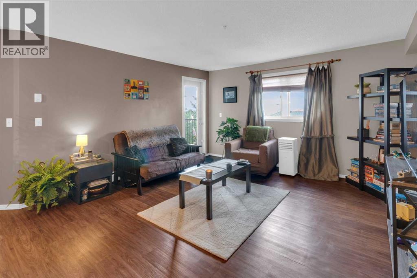
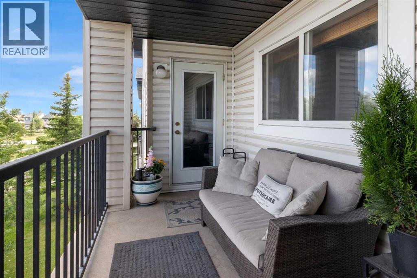
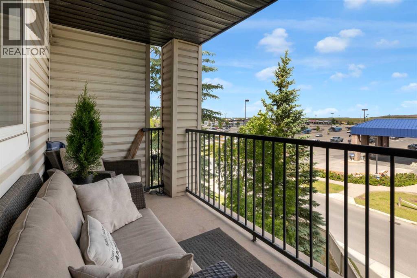
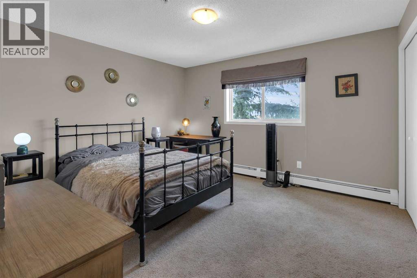
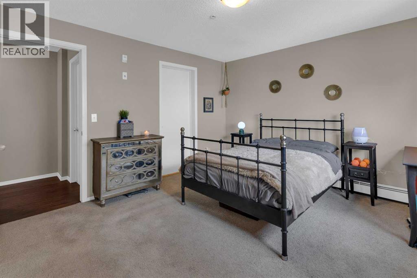
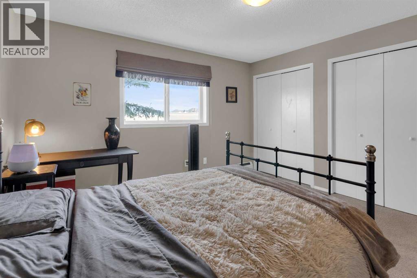
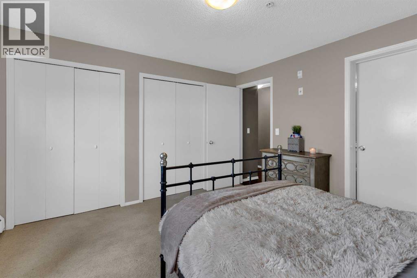
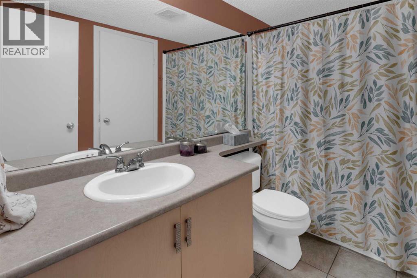
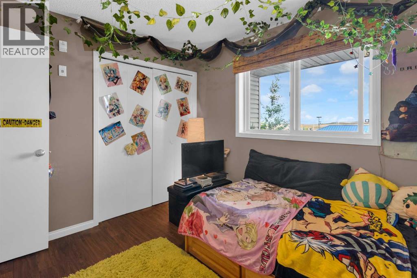
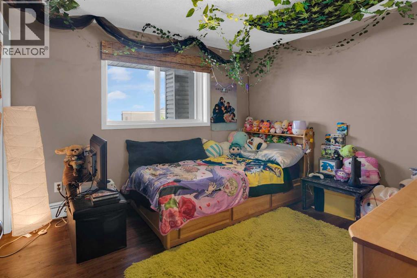
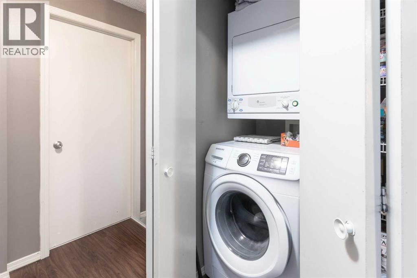
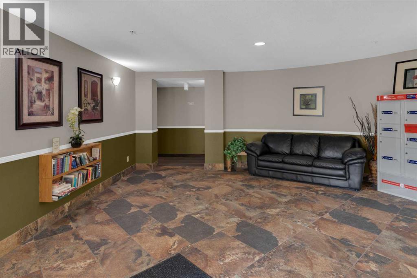
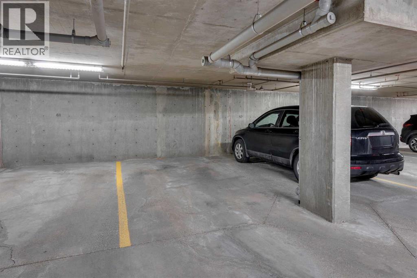
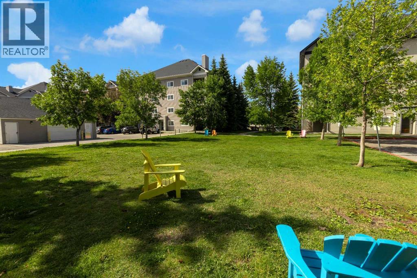
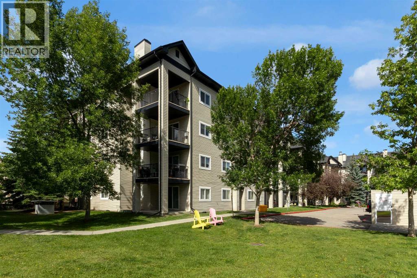
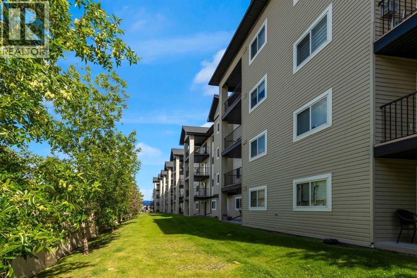
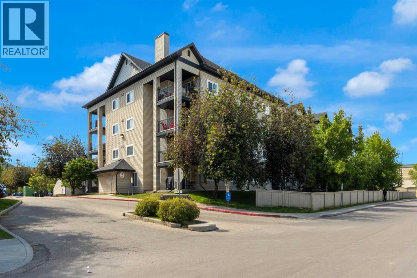
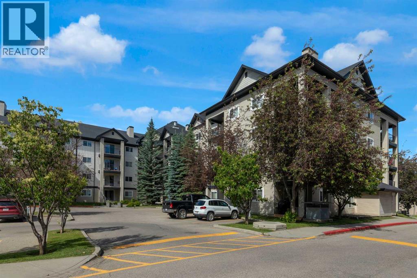
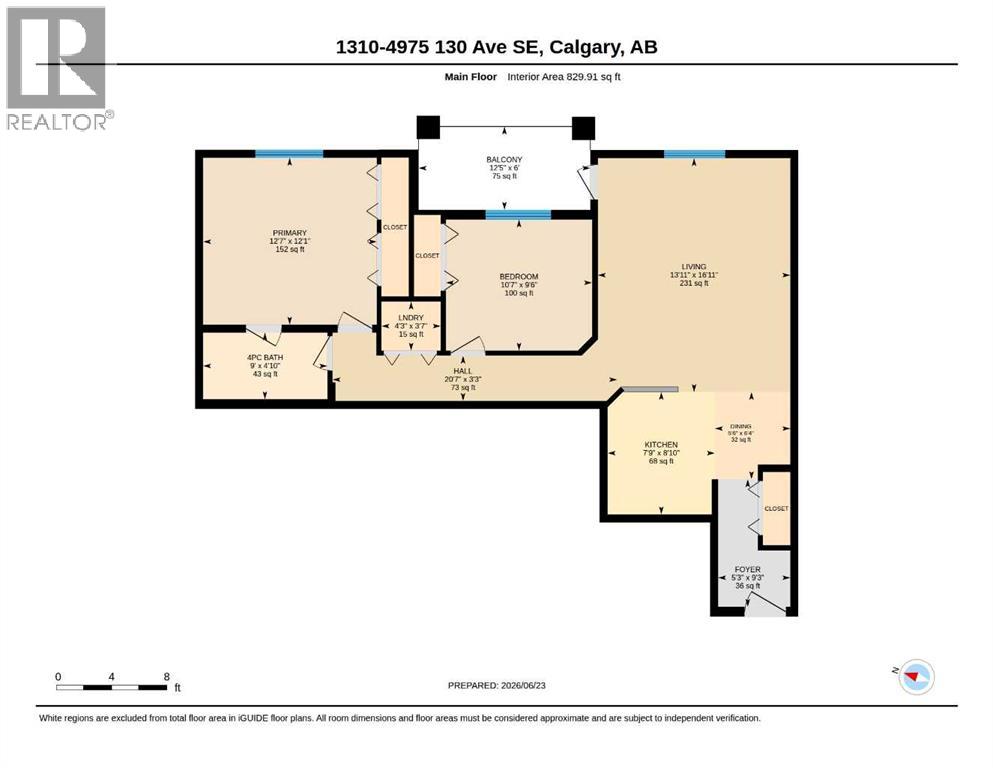
$469.78 MonthlyWelcome to this well-maintained 2-bedroom, 1-bathroom condo in the heart of McKenzie Towne. CONDO FEES INCLUDE ALL UTILITIES- GAS, WATER AND ELECTRICITY!! This condo offers thoughtfully designed living space, with an open-concept layout that seamlessly connects the kitchen, dining, and living areas, creating a bright and inviting atmosphere. Enjoy the convenience of in-suite laundry, ample storage, a private balcony, and a titled heated underground parking. The functional floor plan provides comfortable living for homeowners and tenants alike. Located in a desirable community close to shopping, restaurants, parks, schools, public transit, and major roadways, this property offers exceptional convenience and lifestyle appeal.Currently tenant-occupied with a lease in place until June 30, 2027, this condo presents an excellent opportunity for investors seeking immediate rental income and long-term potential in one of Calgary’s most established southeast communities. (id:61582)
| MLS® Number | A2324189 |
| Property Type | Single Family |
| Community Name | McKenzie Towne |
| Amenities Near By | Park, Playground, Schools, Shopping |
| Community Features | Pets Allowed With Restrictions |
| Features | No Smoking Home, Parking |
| Parking Space Total | 1 |
| Plan | 0313175 |
| Bathroom Total | 1 |
| Bedrooms Above Ground | 2 |
| Bedrooms Total | 2 |
| Appliances | Refrigerator, Dishwasher, Stove, Microwave Range Hood Combo, Window Coverings, Washer/dryer Stack-up |
| Constructed Date | 2003 |
| Construction Style Attachment | Attached |
| Cooling Type | None |
| Exterior Finish | Vinyl Siding |
| Flooring Type | Carpeted, Laminate, Tile |
| Heating Type | Baseboard Heaters |
| Stories Total | 4 |
| Size Interior | 830 Ft2 |
| Total Finished Area | 829.91 Sqft |
| Type | Apartment |
| Acreage | No |
| Land Amenities | Park, Playground, Schools, Shopping |
| Size Total Text | Unknown |
| Zoning Description | M-2 D125 |
| Level | Type | Length | Width | Dimensions |
|---|---|---|---|---|
| Main Level | 4pc Bathroom | 4.83 Ft x 9.00 Ft | ||
| Main Level | Other | 6.00 Ft x 12.42 Ft | ||
| Main Level | Bedroom | 9.50 Ft x 10.58 Ft | ||
| Main Level | Dining Room | 6.33 Ft x 5.50 Ft | ||
| Main Level | Foyer | 9.25 Ft x 5.25 Ft | ||
| Main Level | Hall | 3.25 Ft x 20.58 Ft | ||
| Main Level | Kitchen | 8.83 Ft x 7.75 Ft | ||
| Main Level | Living Room | 16.92 Ft x 13.92 Ft | ||
| Main Level | Laundry Room | 3.58 Ft x 4.75 Ft | ||
| Main Level | Primary Bedroom | 12.08 Ft x 12.58 Ft |
Contact us for more information
(403) 971-4300
(403) 971-4300

The trademarks REALTOR®, REALTORS®, and the REALTOR® logo are controlled by The Canadian Real Estate Association (CREA) and identify real estate professionals who are members of CREA. The trademarks MLS®, Multiple Listing Service® and the associated logos are owned by The Canadian Real Estate Association (CREA) and identify the quality of services provided by real estate professionals who are members of CREA. The trademark DDF® is owned by The Canadian Real Estate Association (CREA) and identifies CREA's Data Distribution Facility (DDF®)
Don't have an account? Sign Up