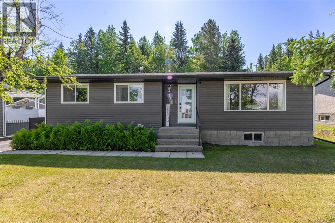
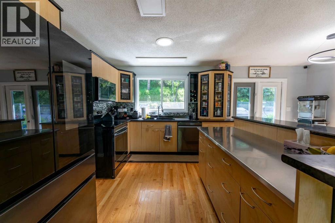
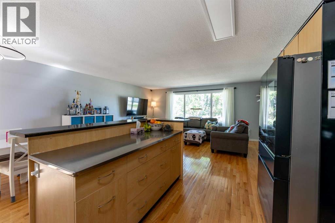
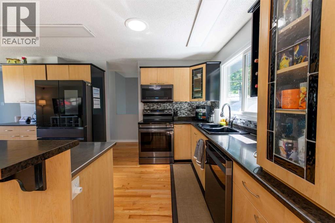
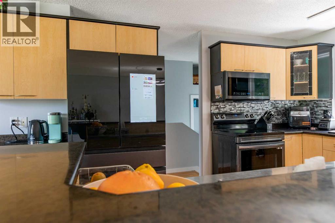
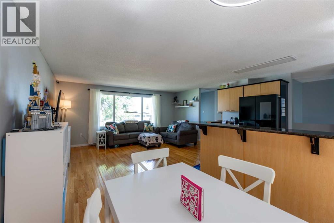
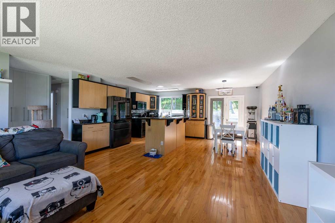
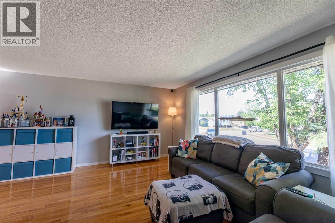
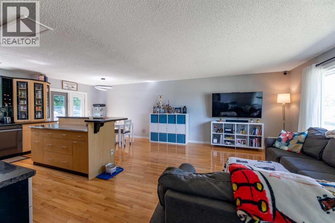
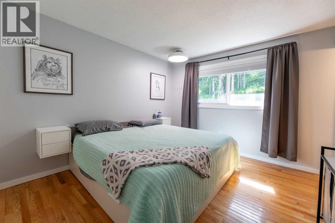
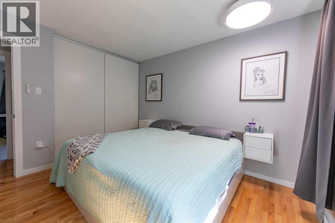
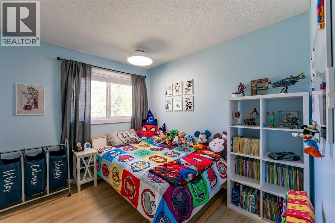
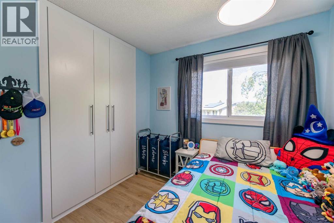
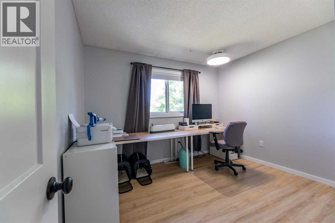
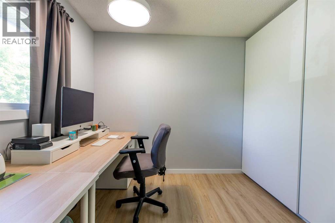
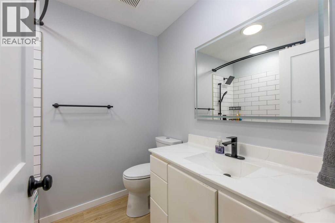
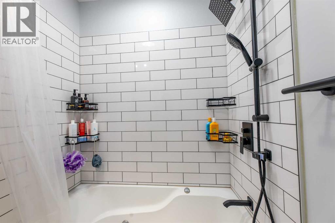
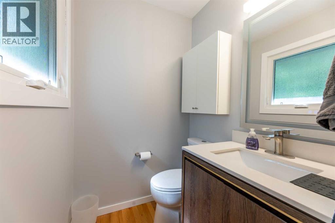
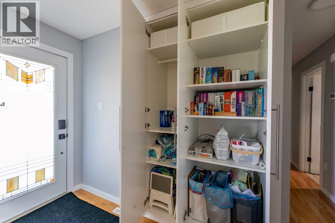
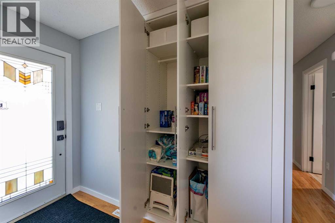
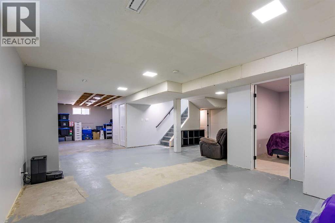
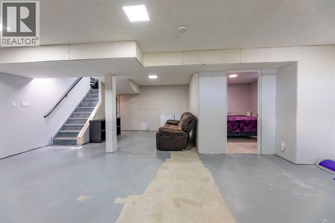
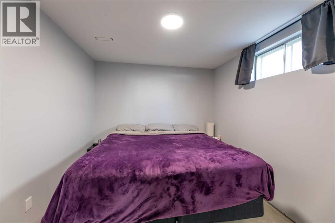
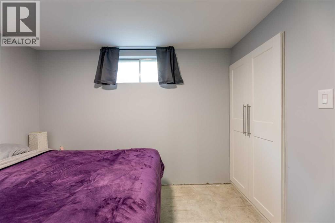
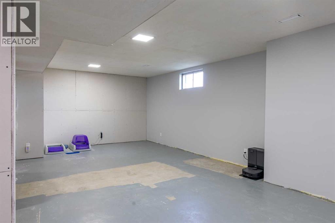
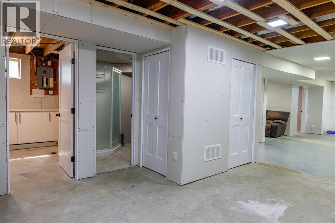
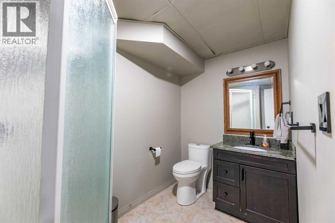
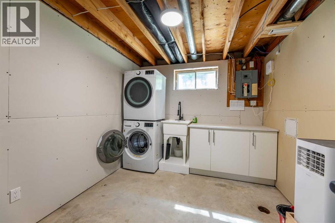
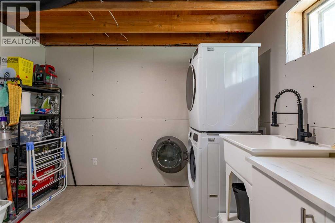
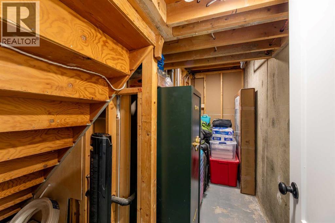
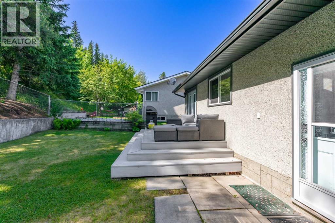
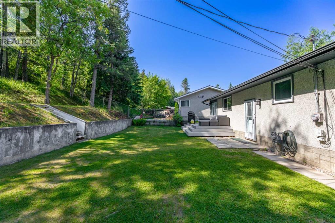
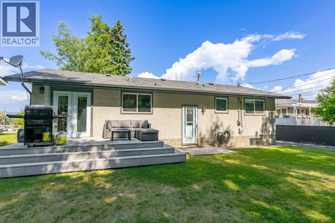
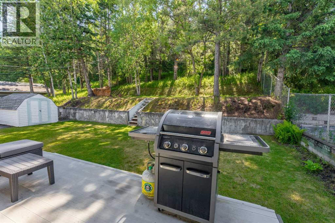
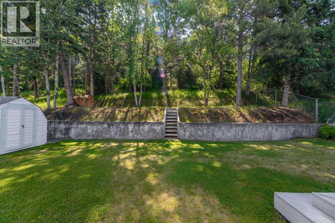
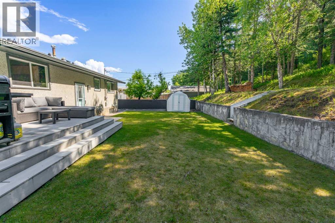
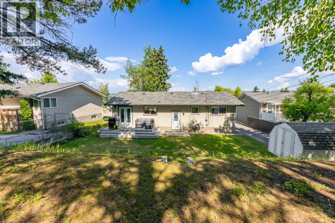
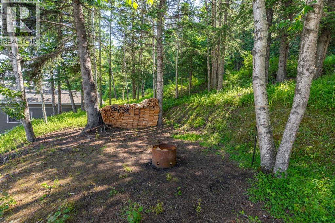
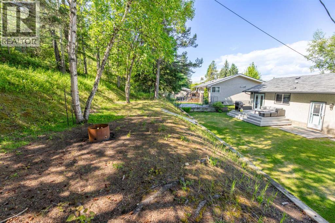
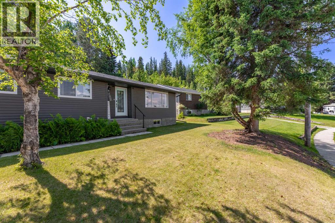
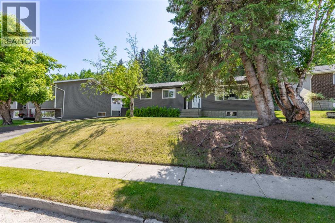
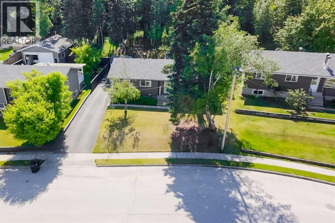
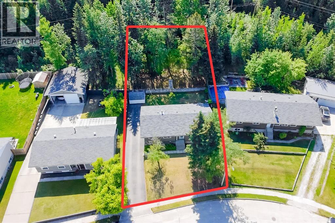
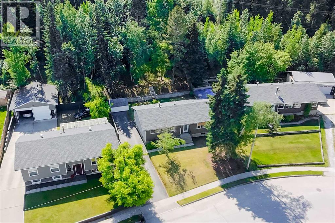
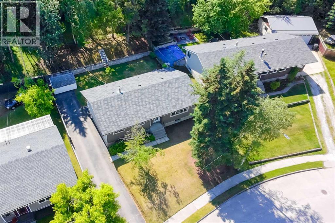
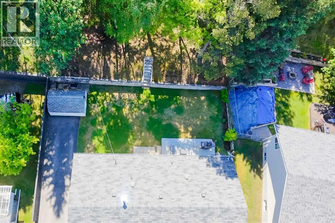
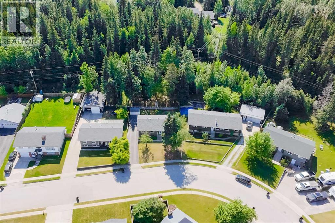
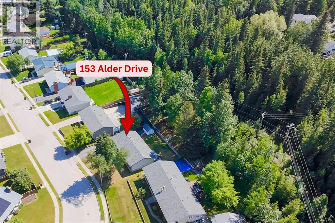
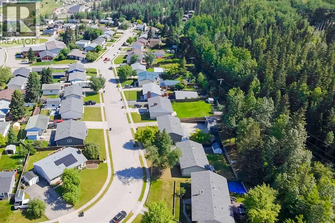
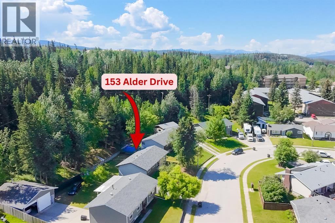
A very nice family home in a great valley location. The mature lot backs onto trees with no neighbors behind and designated as natural open space. This home has been very nicely upgraded including windows, doors, a main floor renovation, furnace, shingles, and new plumbing, light fixtures, and amazing closets. The main level offers hardwood flooring in the living areas and features a comfortable front living room which is open to the kitchen and dining room. The primary bedroom has a 2pc ensuite and there are two more bedrooms and a full bath on this level as well. The kitchen offers very nice black stainless appliances, including a smart fridge, and a large island with breakfast bar. Patio doors off the dining room lead out to the back deck and private yard. The current owners have started a basement reno and it's ready for your decorating choices and finishing touches. There is an additional bedroom on the lower level and a recently updated bathroom. Given the layout of this home, the basement could work nicely for the addition of a suite - subject to appropriate approvals. Plus, there are a couple of great storage spaces downstairs, a laundry room, and a large, versatile L-shaped family room. Outside, the back yard is large and there's lawn space along with forest at the rear - a quiet and private space to enjoy being outside. There's plenty of parking on the asphalt driveway including room for an RV. (id:61582)
| MLS® Number | A2324007 |
| Property Type | Single Family |
| Community Name | Hardisty |
| Amenities Near By | Schools |
| Features | Closet Organizers |
| Parking Space Total | 5 |
| Plan | 3265ks |
| Structure | Deck |
| Bathroom Total | 3 |
| Bedrooms Above Ground | 3 |
| Bedrooms Below Ground | 1 |
| Bedrooms Total | 4 |
| Appliances | Refrigerator, Dishwasher, Stove, Microwave Range Hood Combo, Window Coverings, Washer & Dryer |
| Architectural Style | Bungalow |
| Basement Development | Partially Finished |
| Basement Features | Separate Entrance |
| Basement Type | Full (partially Finished) |
| Constructed Date | 1974 |
| Construction Style Attachment | Detached |
| Cooling Type | None |
| Exterior Finish | Vinyl Siding |
| Flooring Type | Hardwood, Linoleum, Tile, Vinyl |
| Foundation Type | Poured Concrete |
| Half Bath Total | 1 |
| Heating Type | Forced Air |
| Stories Total | 1 |
| Size Interior | 1,134 Ft2 |
| Total Finished Area | 1134 Sqft |
| Type | House |
| Parking Pad | |
| R V |
| Acreage | No |
| Fence Type | Partially Fenced |
| Land Amenities | Schools |
| Size Frontage | 20.17 M |
| Size Irregular | 9272.94 |
| Size Total | 9272.94 Sqft|7,251 - 10,889 Sqft |
| Size Total Text | 9272.94 Sqft|7,251 - 10,889 Sqft |
| Zoning Description | R-s2 |
| Level | Type | Length | Width | Dimensions |
|---|---|---|---|---|
| Lower Level | Family Room | 24.67 Ft x 12.83 Ft | ||
| Lower Level | Bedroom | 10.83 Ft x 9.25 Ft | ||
| Lower Level | 3pc Bathroom | Measurements not available | ||
| Lower Level | Furnace | 13.50 Ft x 18.42 Ft | ||
| Lower Level | Recreational, Games Room | 15.00 Ft x 11.42 Ft | ||
| Lower Level | Laundry Room | 11.42 Ft x 9.50 Ft | ||
| Main Level | Living Room | 10.08 Ft x 17.33 Ft | ||
| Main Level | Kitchen | 15.25 Ft x 10.17 Ft | ||
| Main Level | Dining Room | 8.17 Ft x 11.42 Ft | ||
| Main Level | Primary Bedroom | 11.83 Ft x 13.08 Ft | ||
| Main Level | Bedroom | 10.00 Ft x 10.92 Ft | ||
| Main Level | Bedroom | 10.00 Ft x 8.67 Ft | ||
| Main Level | 2pc Bathroom | Measurements not available | ||
| Main Level | 4pc Bathroom | Measurements not available |
Contact us for more information
(780) 865-2102
(780) 865-2928
www.royallepagehinton.ca

The trademarks REALTOR®, REALTORS®, and the REALTOR® logo are controlled by The Canadian Real Estate Association (CREA) and identify real estate professionals who are members of CREA. The trademarks MLS®, Multiple Listing Service® and the associated logos are owned by The Canadian Real Estate Association (CREA) and identify the quality of services provided by real estate professionals who are members of CREA. The trademark DDF® is owned by The Canadian Real Estate Association (CREA) and identifies CREA's Data Distribution Facility (DDF®)
Don't have an account? Sign Up