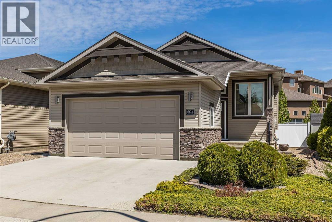
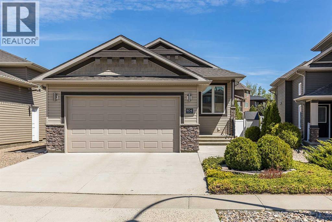
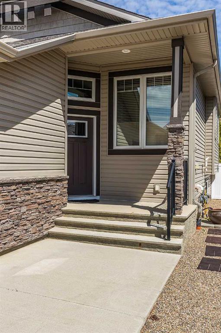
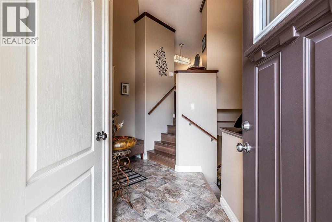
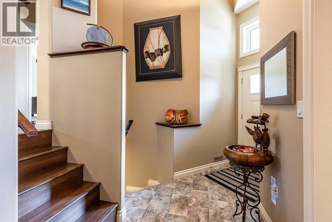
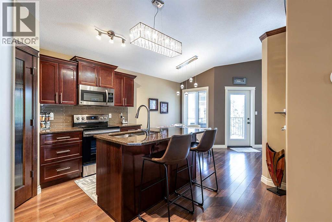
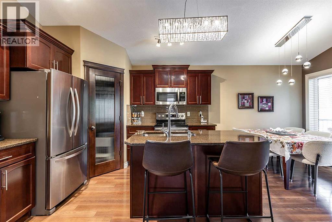
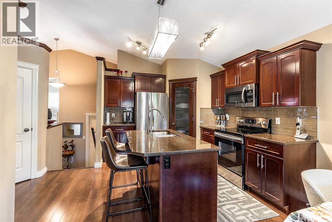
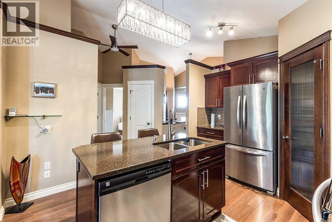
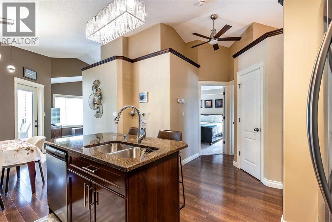
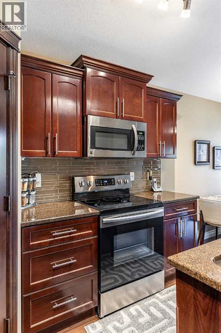
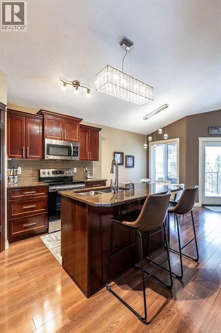
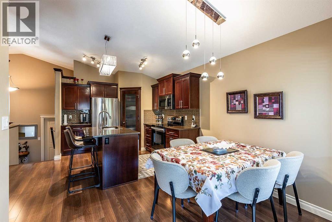
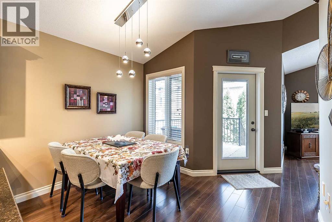
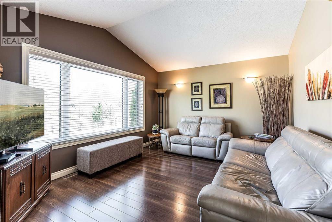
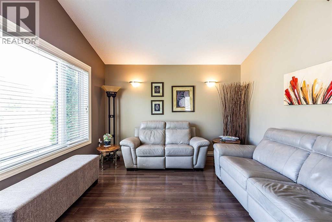
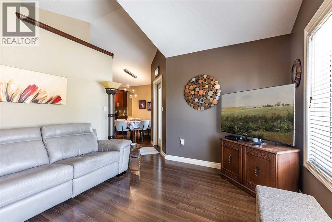
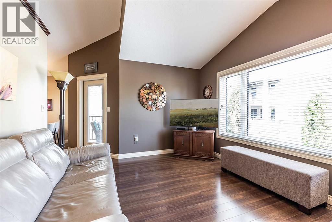
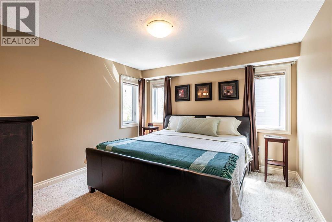
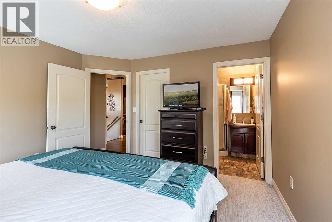
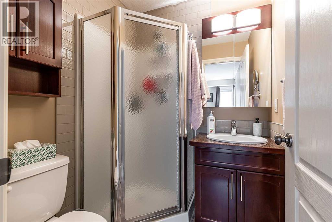
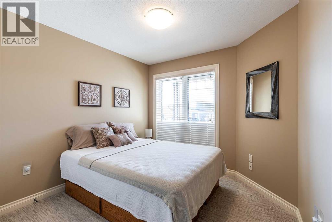
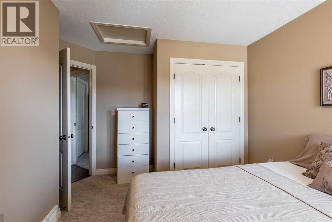
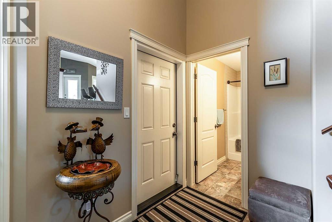
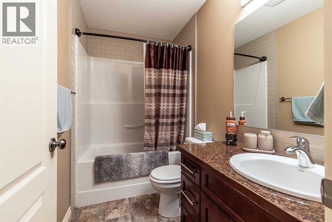
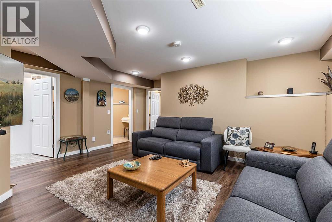
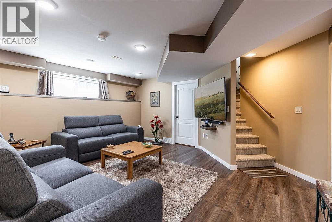
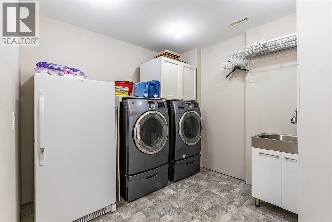
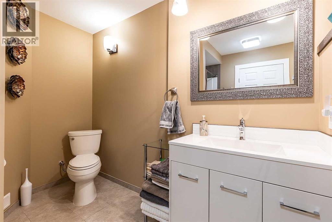
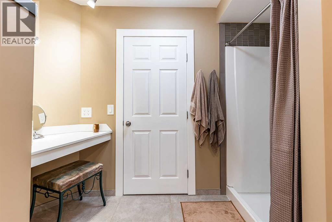
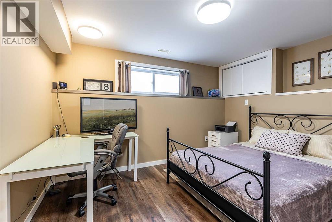
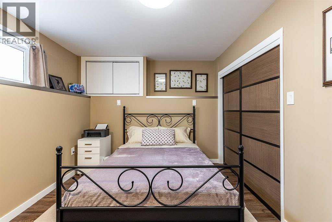
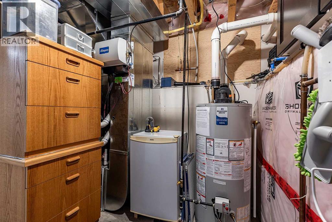
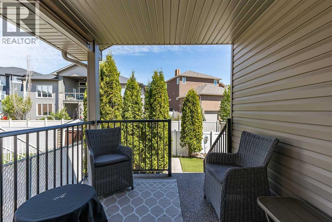
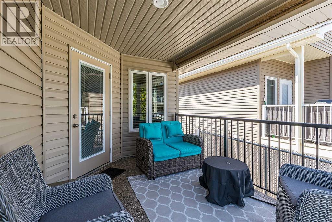
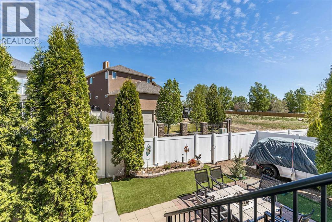
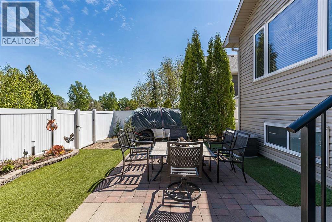
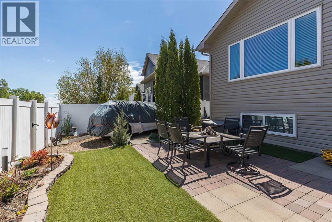
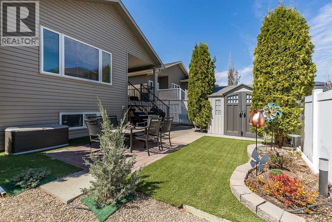
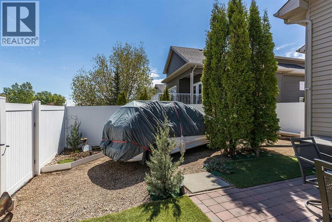
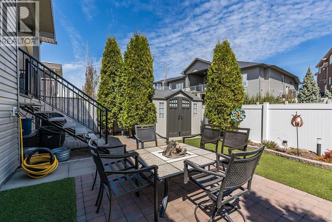
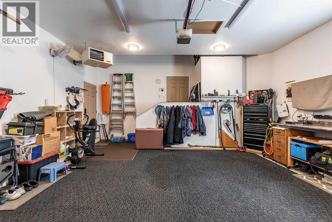
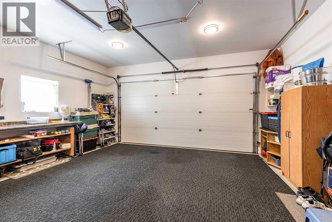
Welcome to this immaculate bi-level home in the sought-after Vista neighbourhood! With beautiful curb appeal, low-maintenance landscaping, and timeless finishings throughout, this property offers comfort, functionality, and style. Step inside to a warm and inviting atmosphere featuring vaulted ceilings and a modern colour palette. The kitchen is both stylish and practical with quartz countertops, soft-close drawers, pull-outs, stainless steel appliances, and a convenient corner pantry. The main floor offers a spacious Primary Bedroom complete with a walk-in closet and 3 pc ensuite, along with an additional bedroom and full bathroom. Downstairs, the fully developed basement features a generous rec room, another bedroom, a 3 pc bathroom, and a dedicated laundry space complete with a sink. Enjoy summer evenings on the covered rear deck with a gas line ready for your BBQ or fire table. The backyard is beautifully finished with artificial grass for easy maintenance, plus a gate for extra parking or a small RV. The heated double garage and soaker hose system for the flower beds add even more convenience. Located close to Hamptons Park in a fantastic family-friendly neighbourhood, this exceptionally well-kept home is move-in ready and sure to impress! (id:61582)
| MLS® Number | A2324284 |
| Property Type | Single Family |
| Community Name | SE Southridge |
| Amenities Near By | Park, Playground, Schools, Shopping |
| Features | Back Lane, No Animal Home, No Smoking Home, Gas Bbq Hookup |
| Parking Space Total | 4 |
| Plan | 1111036 |
| Structure | Deck |
| Bathroom Total | 3 |
| Bedrooms Above Ground | 2 |
| Bedrooms Below Ground | 1 |
| Bedrooms Total | 3 |
| Appliances | Washer, Refrigerator, Gas Stove(s), Stove, Dryer, Microwave, Window Coverings, Garage Door Opener |
| Architectural Style | Bi-level |
| Basement Development | Finished |
| Basement Type | Full (finished) |
| Constructed Date | 2013 |
| Construction Material | Wood Frame |
| Construction Style Attachment | Detached |
| Cooling Type | Central Air Conditioning |
| Exterior Finish | Stone, Vinyl Siding |
| Flooring Type | Carpeted, Laminate, Linoleum, Vinyl Plank |
| Foundation Type | Poured Concrete |
| Heating Fuel | Natural Gas |
| Heating Type | Forced Air |
| Size Interior | 989 Ft2 |
| Total Finished Area | 989 Sqft |
| Type | House |
| Attached Garage | 2 |
| Acreage | No |
| Fence Type | Fence |
| Land Amenities | Park, Playground, Schools, Shopping |
| Size Depth | 31.39 M |
| Size Frontage | 11.58 M |
| Size Irregular | 4196.00 |
| Size Total | 4196 Sqft|4,051 - 7,250 Sqft |
| Size Total Text | 4196 Sqft|4,051 - 7,250 Sqft |
| Zoning Description | R-ld |
| Level | Type | Length | Width | Dimensions |
|---|---|---|---|---|
| Lower Level | Recreational, Games Room | 17.50 Ft x 17.42 Ft | ||
| Lower Level | 3pc Bathroom | .00 Ft x .00 Ft | ||
| Lower Level | Bedroom | 14.33 Ft x 9.50 Ft | ||
| Lower Level | Laundry Room | 9.08 Ft x 10.33 Ft | ||
| Lower Level | Furnace | 8.67 Ft x 7.17 Ft | ||
| Main Level | Kitchen | 11.83 Ft x 11.17 Ft | ||
| Main Level | Dining Room | 11.83 Ft x 12.33 Ft | ||
| Main Level | Living Room | 14.58 Ft x 12.08 Ft | ||
| Main Level | Primary Bedroom | 12.67 Ft x 11.83 Ft | ||
| Main Level | 3pc Bathroom | .00 Ft x .00 Ft | ||
| Main Level | Bedroom | 11.33 Ft x 12.17 Ft | ||
| Main Level | Foyer | 12.17 Ft x 8.92 Ft | ||
| Main Level | 4pc Bathroom | .00 Ft x .00 Ft |
Contact us for more information
(403) 527-4000
(403) 529-0859
www.riverst.ca/

The trademarks REALTOR®, REALTORS®, and the REALTOR® logo are controlled by The Canadian Real Estate Association (CREA) and identify real estate professionals who are members of CREA. The trademarks MLS®, Multiple Listing Service® and the associated logos are owned by The Canadian Real Estate Association (CREA) and identify the quality of services provided by real estate professionals who are members of CREA. The trademark DDF® is owned by The Canadian Real Estate Association (CREA) and identifies CREA's Data Distribution Facility (DDF®)
Don't have an account? Sign Up