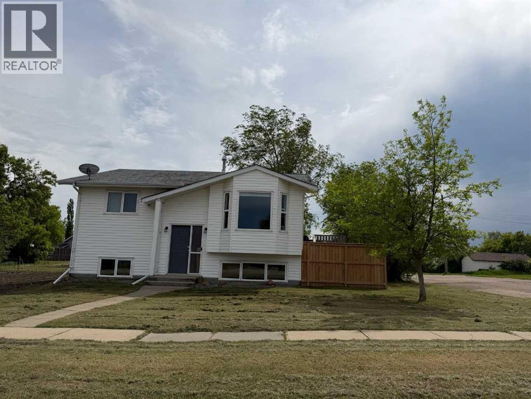
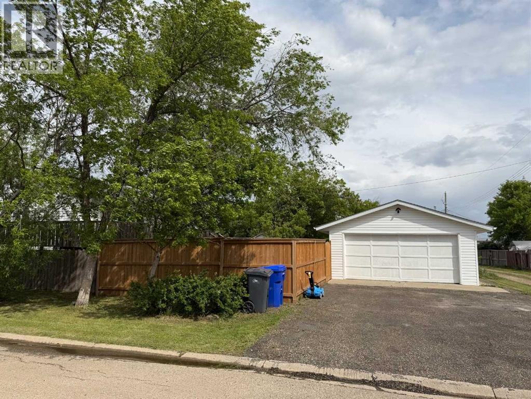
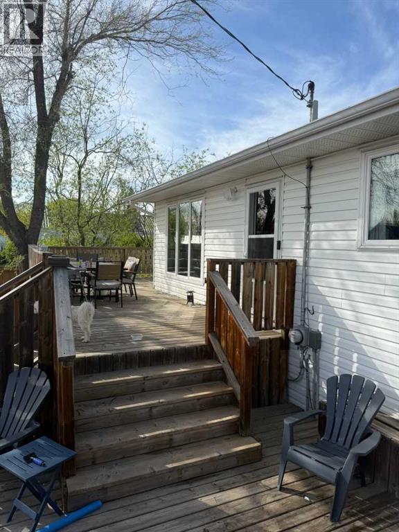
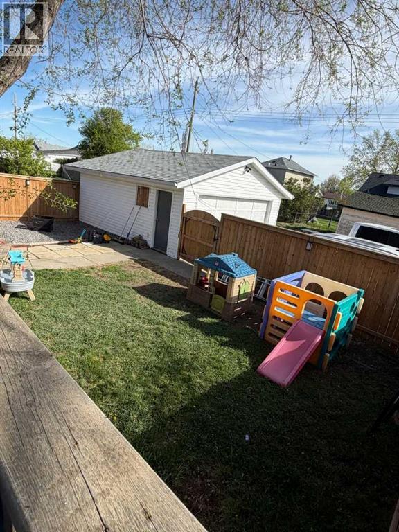
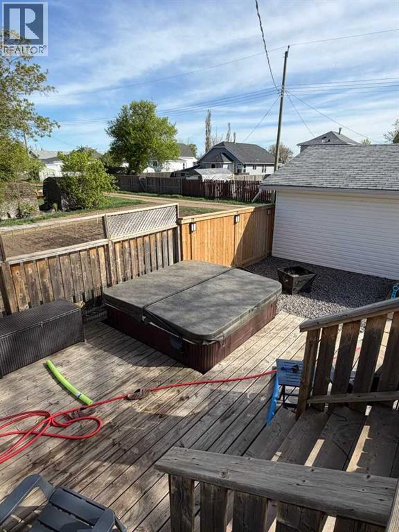
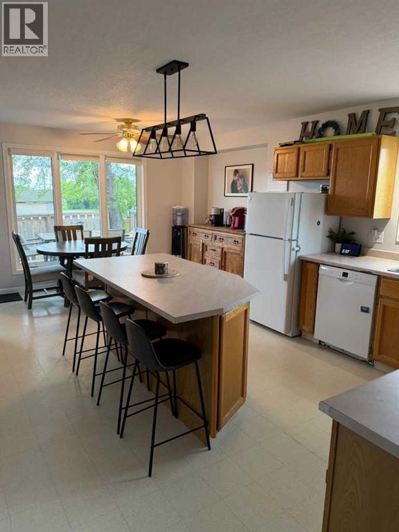
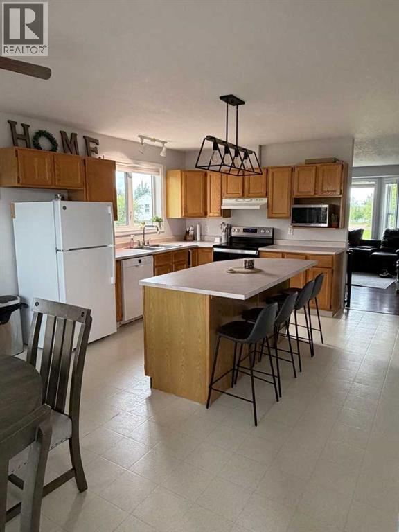
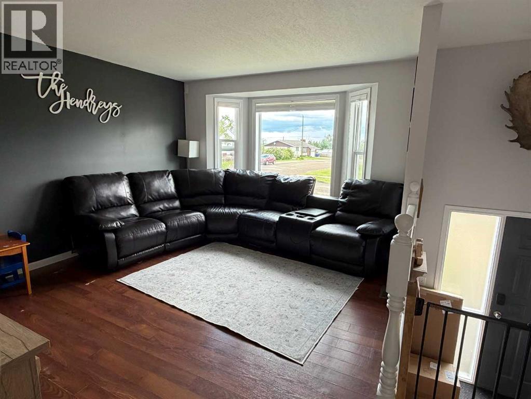
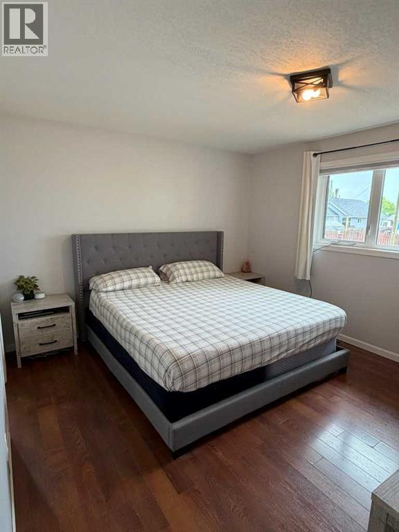
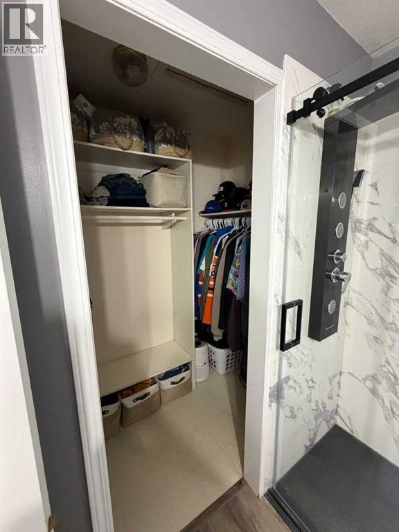
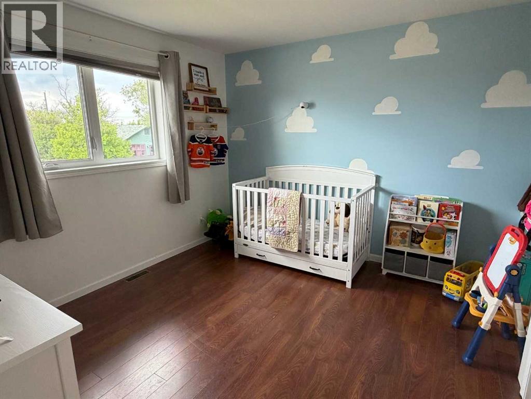
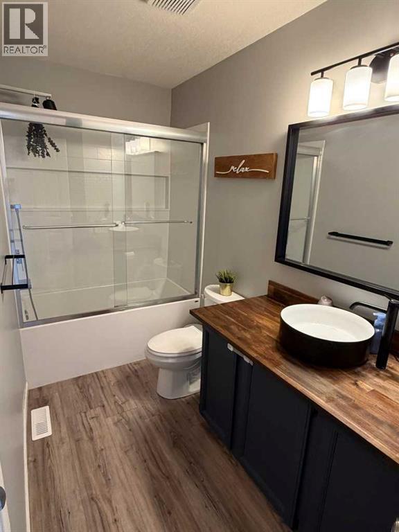
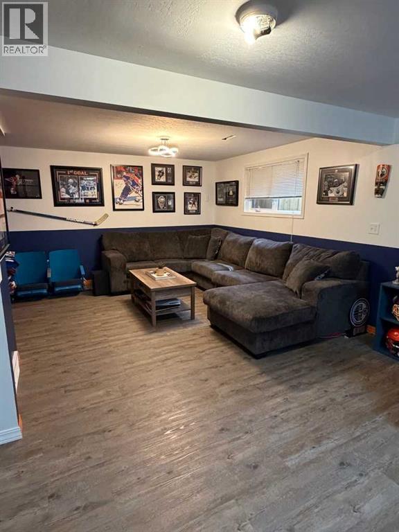
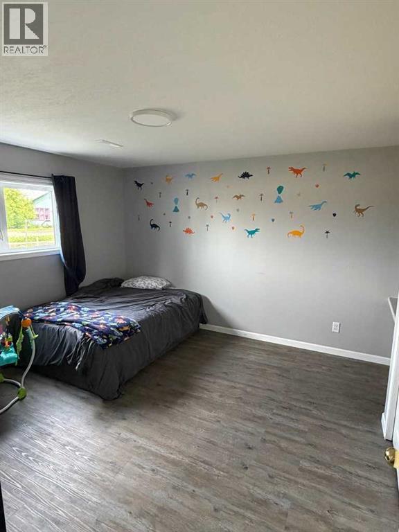
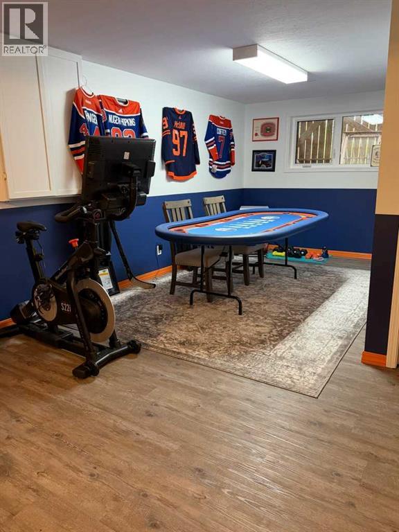
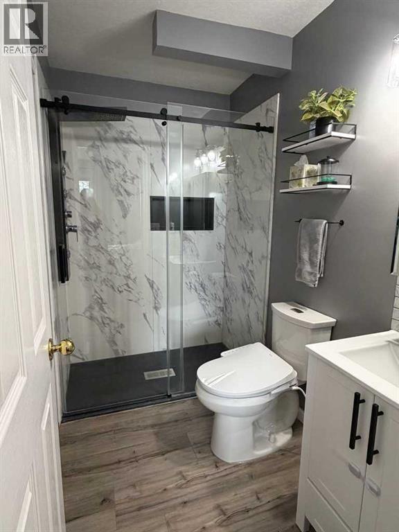
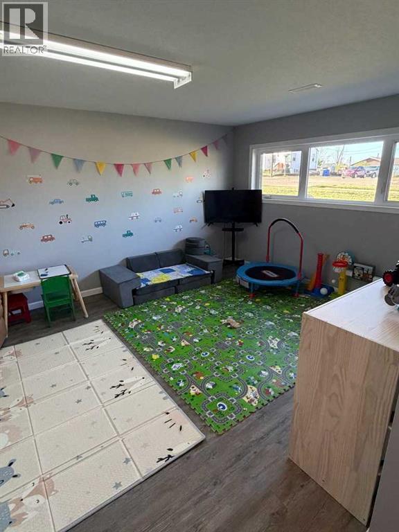
Charming Bi-Level Home on a Corner Lot in CoronationWelcome to this well-maintained bi-level home, built in 1992, and situated on a spacious corner lot in the community of Coronation. This inviting property offers 3 bedrooms and 2 full bathrooms, making it an excellent choice for families, first-time buyers, or anyone seeking comfortable living space.Built on a preserved wood foundation, the home has seen numerous updates over the years, including updated windows and roofing, modern light fixtures, and a newer oven, providing peace of mind and added value. Inside, you'll find a functional layout with bright living spaces and plenty of room for everyday living.Step outside and enjoy the fully fenced yard, perfect for children, pets, and outdoor entertaining. The multi-level deck creates an ideal setting for relaxing or hosting guests, while the hot tub offers a private retreat to unwind year-round. A double detached garage provides ample parking and storage space.Property Highlights:Built in 1992Bi-level home3 bedrooms2 bathroomsPreserved wood foundationCorner lotFully fenced yardDouble detached garageUpdated windowsUpdated roofMulti-level deckHot tubUpdated light fixturesNewer ovenWell-maintained and move-in readyThis property combines comfort, functionality, and outdoor enjoyment in a desirable location. Don't miss the opportunity to make it your next home. (id:61582)
| MLS® Number | A2323922 |
| Property Type | Single Family |
| Amenities Near By | Airport, Golf Course, Park, Playground, Recreation Nearby, Schools, Shopping |
| Community Features | Golf Course Development, Fishing |
| Features | See Remarks |
| Parking Space Total | 2 |
| Plan | 8149ah |
| Structure | Deck |
| Bathroom Total | 3 |
| Bedrooms Above Ground | 2 |
| Bedrooms Below Ground | 1 |
| Bedrooms Total | 3 |
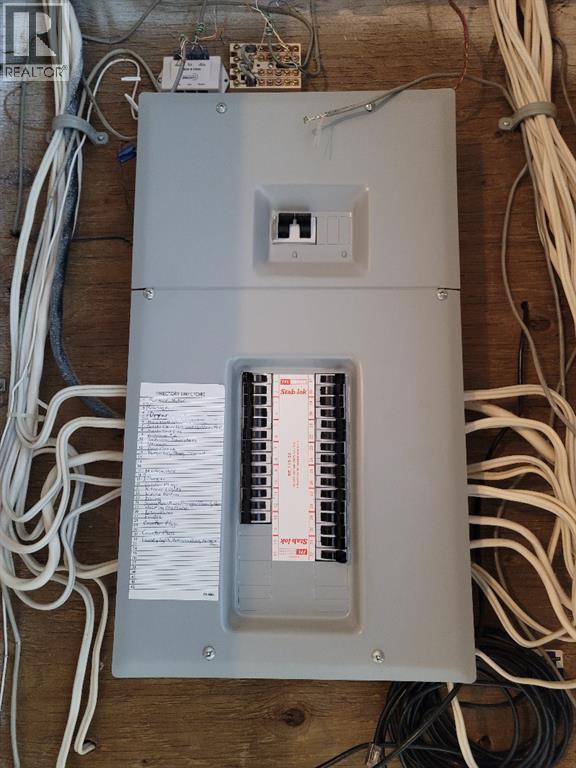
| Amperage | 100 Amp Service |
| Appliances | Refrigerator, Dishwasher, Stove |
| Architectural Style | Bi-level |
| Basement Development | Partially Finished |
| Basement Type | Full (partially Finished) |
| Constructed Date | 1992 |
| Construction Style Attachment | Detached |
| Cooling Type | None |
| Exterior Finish | Vinyl Siding, Wood Siding |
| Flooring Type | Laminate, Linoleum |
| Foundation Type | Wood |
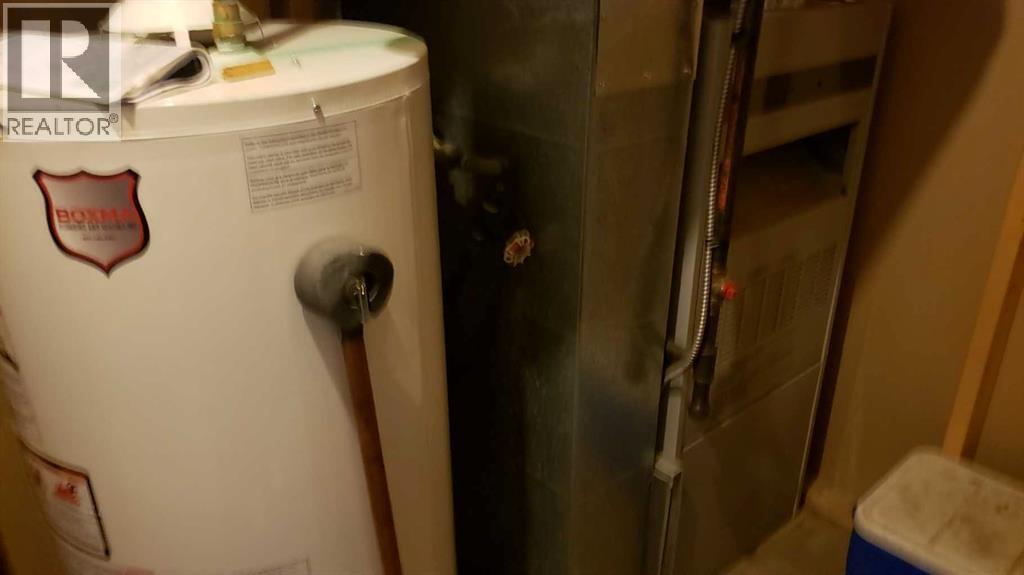
| Heating Fuel | Natural Gas |
| Heating Type | Forced Air |
| Size Interior | 1,088 Ft2 |
| Total Finished Area | 1088 Sqft |
| Type | House |
| Utility Power | 100 Amp Service |
| Utility Water | Municipal Water |
| Detached Garage | 2 |
| Gravel | |
| Other |
| Acreage | No |
| Fence Type | Fence |
| Land Amenities | Airport, Golf Course, Park, Playground, Recreation Nearby, Schools, Shopping |
| Sewer | Municipal Sewage System |
| Size Depth | 35.05 M |
| Size Frontage | 15.24 M |
| Size Irregular | 5750.00 |
| Size Total | 5750 Sqft|4,051 - 7,250 Sqft |
| Size Total Text | 5750 Sqft|4,051 - 7,250 Sqft |
| Zoning Description | R1 |
| Level | Type | Length | Width | Dimensions |
|---|---|---|---|---|
| Basement | Bedroom | 11.00 Ft x 11.00 Ft | ||
| Basement | Storage | 8.00 Ft x 10.00 Ft | ||
| Basement | 3pc Bathroom | .00Ft x .00Ft | ||
| Basement | Family Room | 14.00 Ft x 26.00 Ft | ||
| Basement | Laundry Room | 14.00 Ft x 12.00 Ft | ||
| Main Level | Bedroom | 10.00 Ft x 10.00 Ft | ||
| Main Level | Primary Bedroom | 12.00 Ft x 12.00 Ft | ||
| Main Level | Other | 14.00 Ft x 20.00 Ft | ||
| Main Level | Living Room | 15.00 Ft x 14.00 Ft | ||
| Main Level | 4pc Bathroom | Measurements not available | ||
| Main Level | 3pc Bathroom | Measurements not available |
Contact us for more information
(403) 323-0365
www.suttonlandmarkrealty.com/
(403) 323-0365
www.suttonlandmarkrealty.com/

The trademarks REALTOR®, REALTORS®, and the REALTOR® logo are controlled by The Canadian Real Estate Association (CREA) and identify real estate professionals who are members of CREA. The trademarks MLS®, Multiple Listing Service® and the associated logos are owned by The Canadian Real Estate Association (CREA) and identify the quality of services provided by real estate professionals who are members of CREA. The trademark DDF® is owned by The Canadian Real Estate Association (CREA) and identifies CREA's Data Distribution Facility (DDF®)
Don't have an account? Sign Up