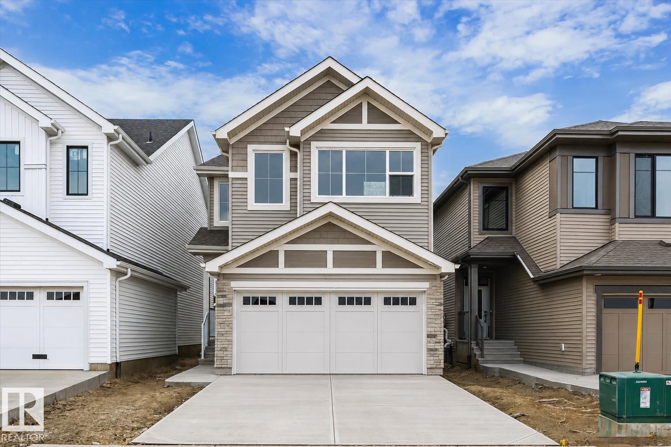
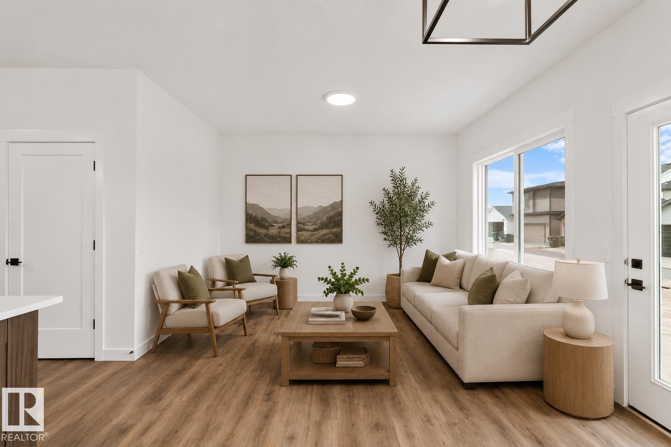
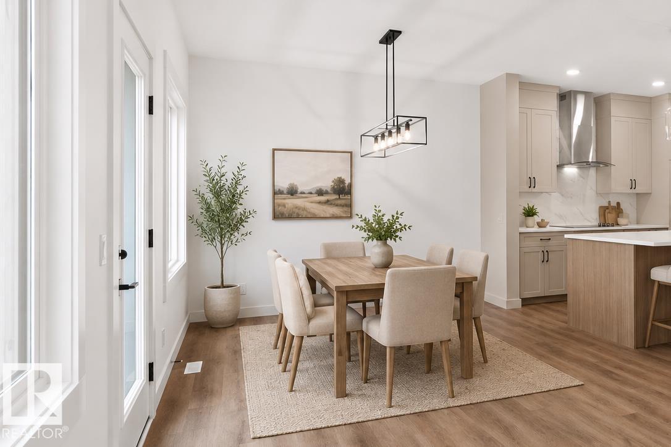
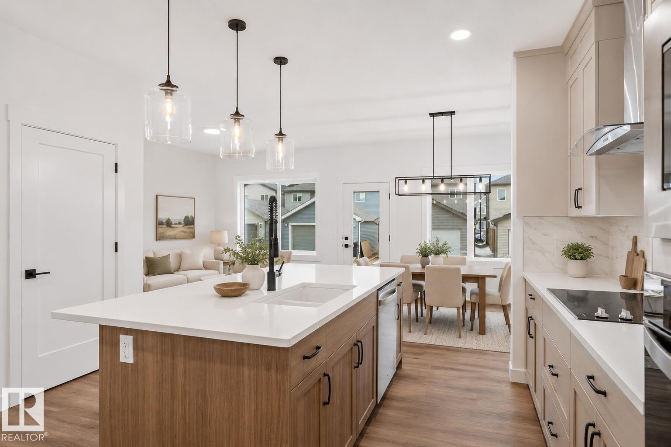
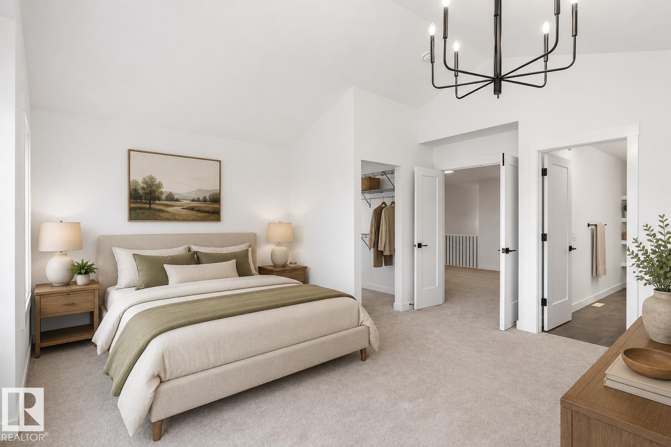
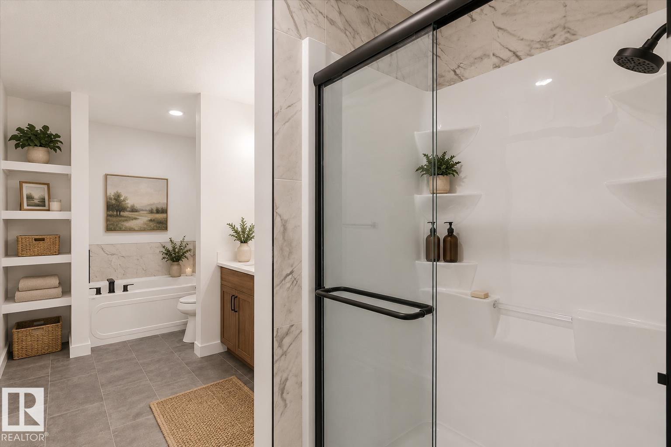
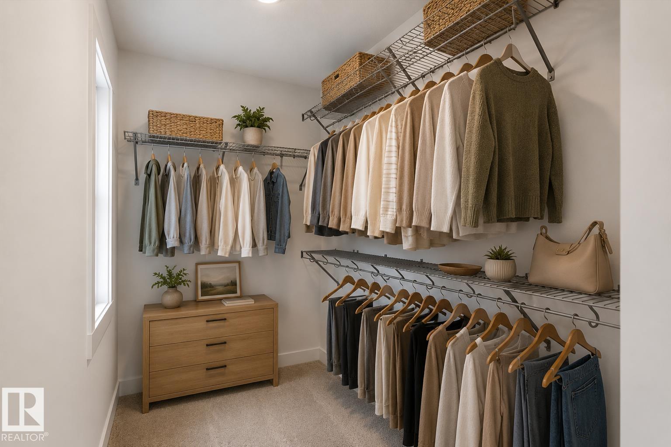
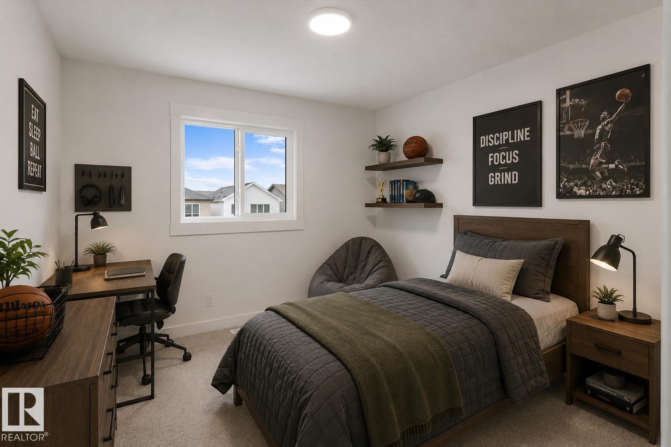
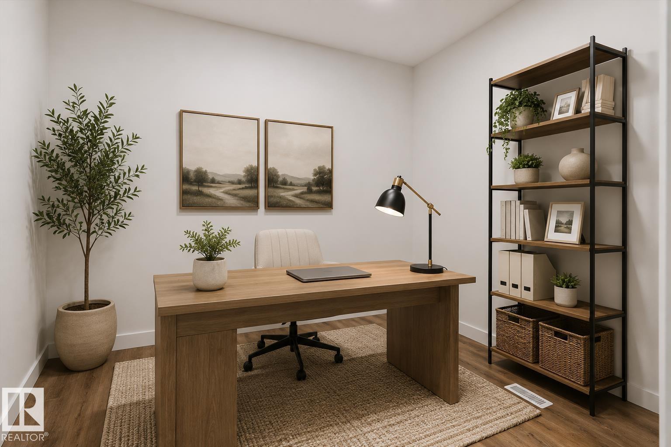
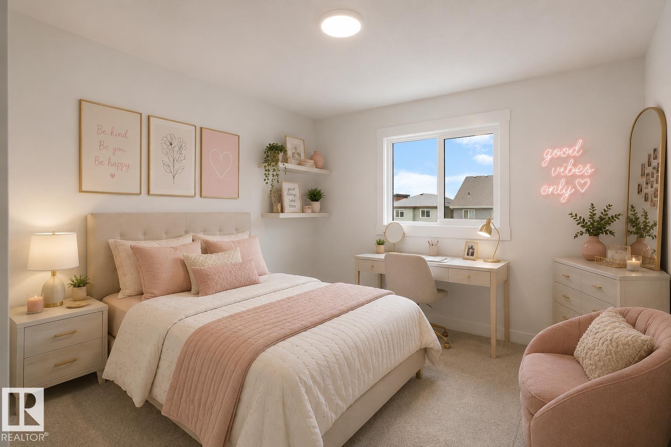
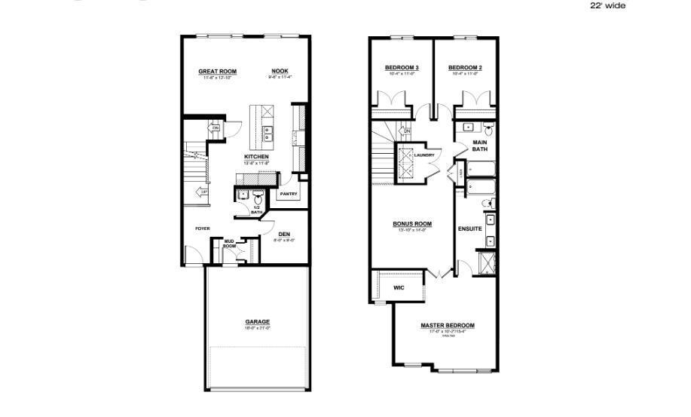
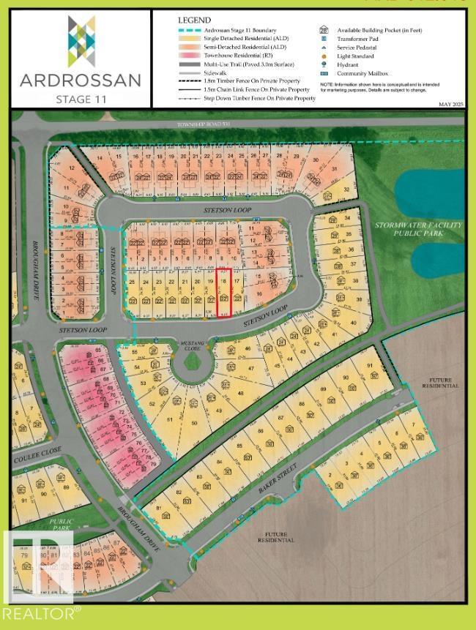
The Roma is a beautifully designed two-storey home offering 2,049 sq. ft. of functional living space, thoughtfully crafted for modern family living. Featuring 3 bedrooms, a main-floor den, and a spacious mud room off the garage entrance, this home balances style, comfort, and convenience. The open-concept layout creates a natural flow between the kitchen, dining, and living areas, providing the perfect setting for everyday living and special occasions alike. Upstairs, the spacious primary retreat offers a private escape complete with a luxurious 5-piece ensuite, while two additional bedrooms provide plenty of room for family, guests, or a home office. With its thoughtful design, premium features, and family-friendly layout, the Roma is a home you'll love for years to come. Pictures are from another similar home. Actual colors and upgrades may vary. (id:61582)
| MLS® Number | E4495136 |
| Property Type | Single Family |
| Neigbourhood | Ardrossan |
| Amenities Near By | Public Transit, Schools, Shopping |
| Features | See Remarks |
| Parking Space Total | 4 |
| Bathroom Total | 3 |
| Bedrooms Total | 3 |
| Appliances | See Remarks |
| Basement Development | Unfinished |
| Basement Type | Full (unfinished) |
| Constructed Date | 2026 |
| Construction Style Attachment | Detached |
| Fireplace Fuel | Electric |
| Fireplace Present | Yes |
| Fireplace Type | Insert |
| Half Bath Total | 1 |
| Heating Type | Forced Air |
| Stories Total | 2 |
| Size Interior | 2,049 Ft2 |
| Type | House |
| Attached Garage |
| Acreage | No |
| Land Amenities | Public Transit, Schools, Shopping |
| Size Irregular | 311.65 |
| Size Total | 311.65 M2 |
| Size Total Text | 311.65 M2 |
| Level | Type | Length | Width | Dimensions |
|---|---|---|---|---|
| Main Level | Living Room | Measurements not available | ||
| Main Level | Dining Room | Measurements not available | ||
| Main Level | Kitchen | Measurements not available | ||
| Main Level | Den | Measurements not available | ||
| Upper Level | Primary Bedroom | Measurements not available | ||
| Upper Level | Bedroom 2 | Measurements not available | ||
| Upper Level | Bedroom 3 | Measurements not available | ||
| Upper Level | Bonus Room | Measurements not available | ||
| Upper Level | Laundry Room | Measurements not available |
Contact us for more information
(403) 262-7653

The trademarks REALTOR®, REALTORS®, and the REALTOR® logo are controlled by The Canadian Real Estate Association (CREA) and identify real estate professionals who are members of CREA. The trademarks MLS®, Multiple Listing Service® and the associated logos are owned by The Canadian Real Estate Association (CREA) and identify the quality of services provided by real estate professionals who are members of CREA. The trademark DDF® is owned by The Canadian Real Estate Association (CREA) and identifies CREA's Data Distribution Facility (DDF®)
Don't have an account? Sign Up