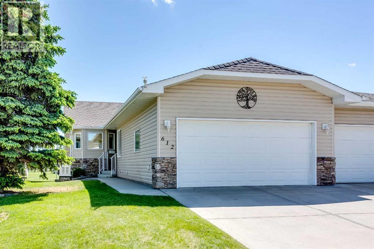
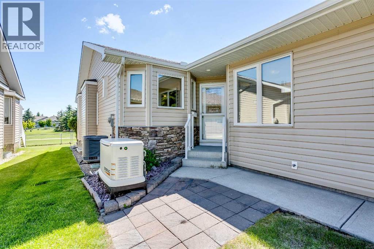
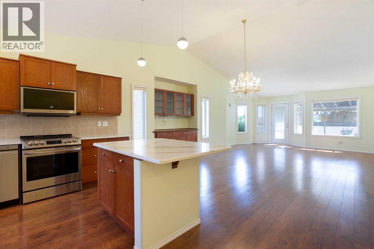
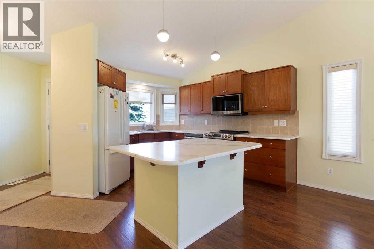
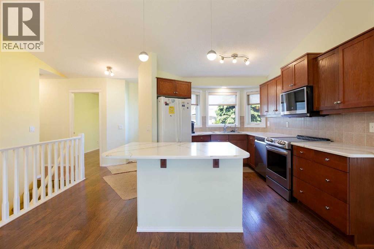
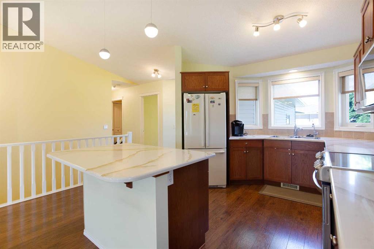
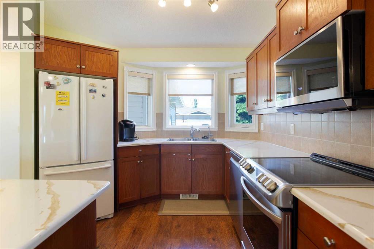
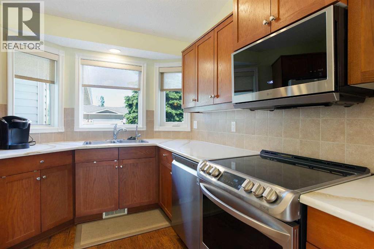
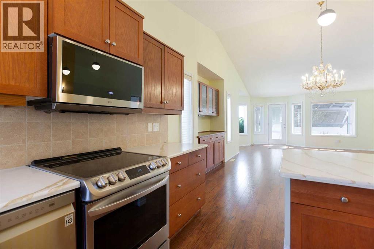
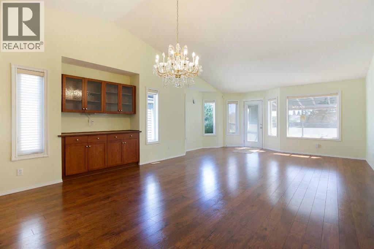
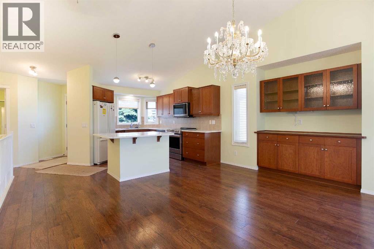
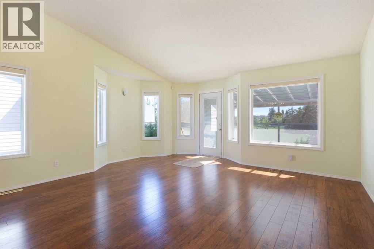
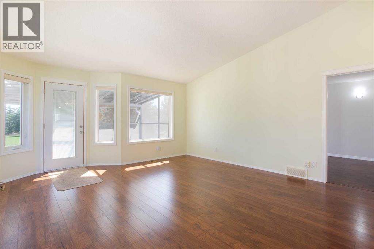
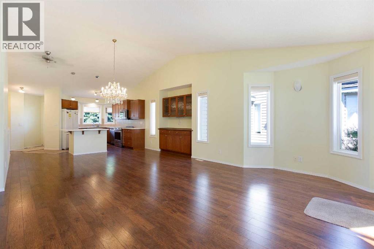

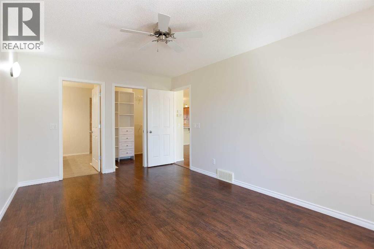
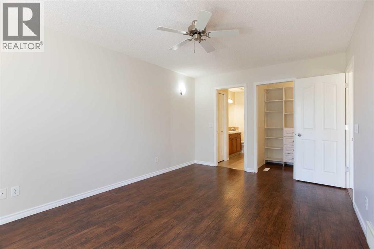
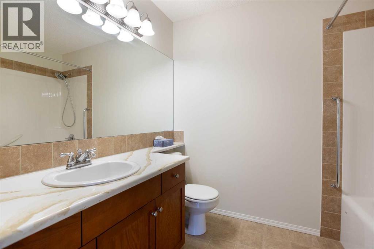
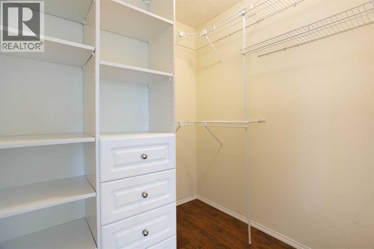
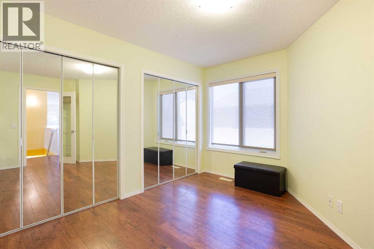
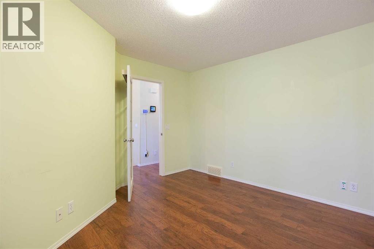
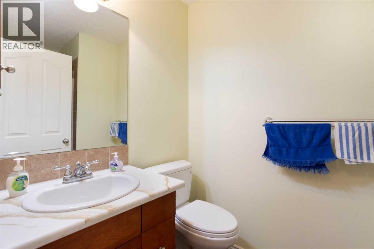
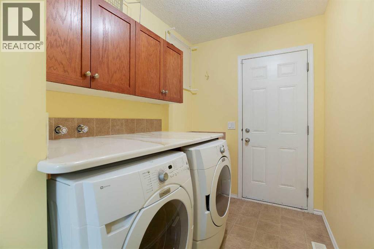
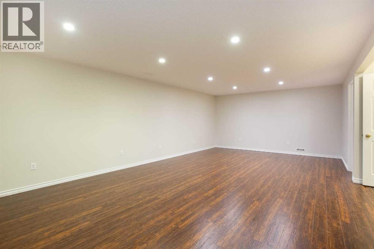
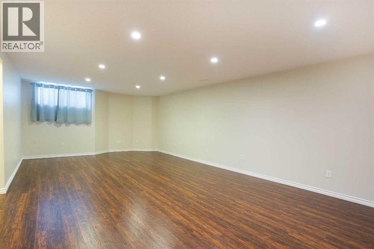
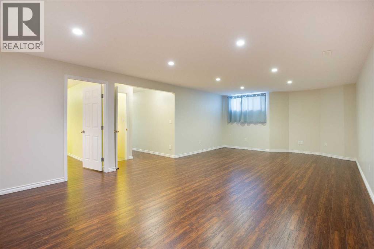
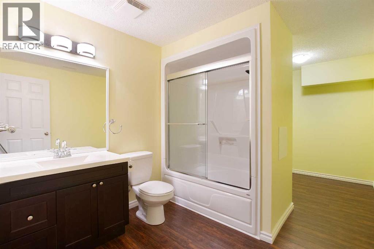
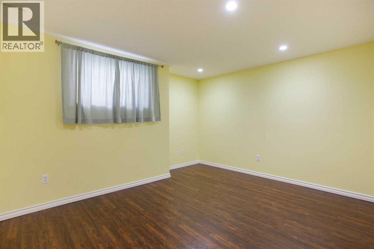
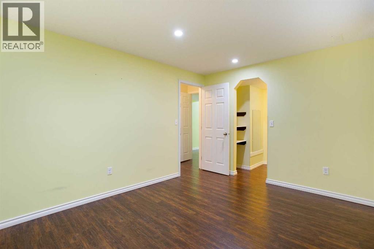
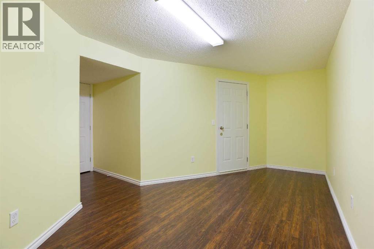
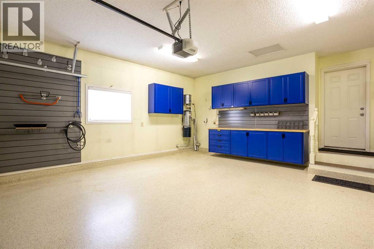
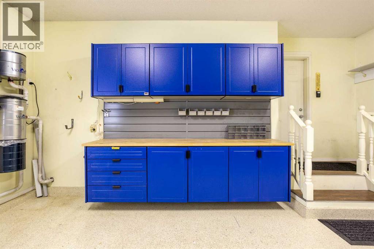
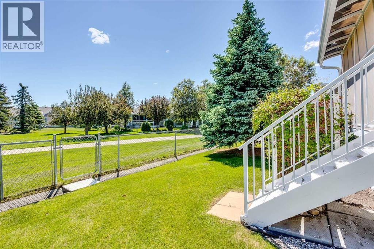
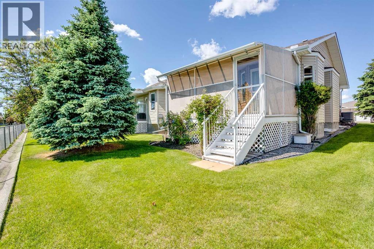
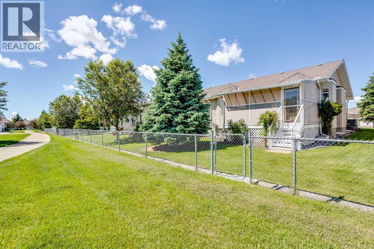
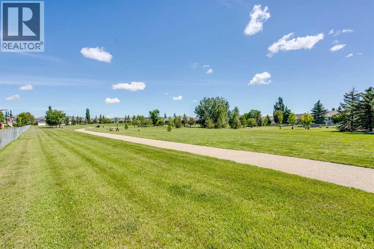
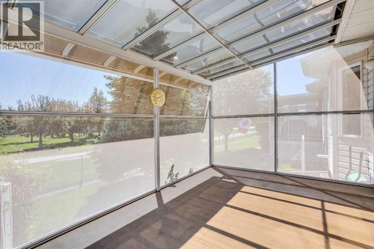
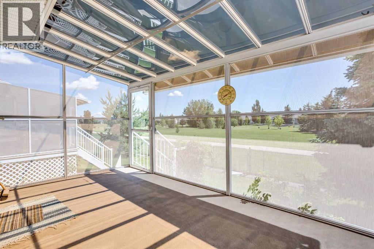
Open-concept villa backing onto a landscaped greenspace, with 1,294 sq ft on the main floor and a fully developed basement below. The main floor features vaulted ceilings front to back and engineered hardwood throughout. The kitchen sits at the front with a large island, breakfast bar, stainless steel appliances, and an in-kitchen water distiller. A built-in cherry hutch with glass uppers anchors the dining area, which opens to a bright great room lined with windows and a garden door to the sunroom.The primary bedroom includes a walk-in closet and a four-piece ensuite. A second main-floor room serves as a bedroom or office, with main-floor laundry beside it. The basement adds a large family room, a third bedroom, a three-piece bath, and ample storage. Three bathrooms in total: four-piece ensuite, three-piece main, three-piece down. A screened sunroom with a glass roof opens to the rear deck and the green space view. Mechanical and finishing highlights: triple-pane windows, central air conditioning, high-quality window coverings, and a 24 kW Generac standby generator serving the whole home. The attached garage has epoxy flooring plus a built-in cabinet and slatwall storage system. (id:61582)
| MLS® Number | A2323375 |
| Property Type | Single Family |
| Community Name | Vista Mirage |
| Amenities Near By | Golf Course |
| Community Features | Golf Course Development |
| Features | See Remarks, Other, No Animal Home, No Smoking Home |
| Parking Space Total | 4 |
| Plan | 0410252 |
| Structure | Deck |
| Bathroom Total | 3 |
| Bedrooms Above Ground | 2 |
| Bedrooms Below Ground | 1 |
| Bedrooms Total | 3 |
| Amenities | Other |
| Appliances | Washer, Refrigerator, Dishwasher, Stove, Dryer, Microwave Range Hood Combo, Window Coverings, Garage Door Opener |
| Architectural Style | Bungalow |
| Basement Development | Finished |
| Basement Type | Full (finished) |
| Constructed Date | 2006 |
| Construction Material | Wood Frame |
| Construction Style Attachment | Semi-detached |
| Cooling Type | Central Air Conditioning |
| Exterior Finish | Stone, Vinyl Siding |
| Flooring Type | Carpeted, Laminate, Linoleum |
| Foundation Type | Poured Concrete |
| Heating Type | Forced Air |
| Stories Total | 1 |
| Size Interior | 1,295 Ft2 |
| Total Finished Area | 1294.59 Sqft |
| Type | Duplex |
| Attached Garage | 2 |
| Acreage | No |
| Fence Type | Partially Fenced |
| Land Amenities | Golf Course |
| Landscape Features | Landscaped |
| Size Frontage | 10.25 M |
| Size Irregular | 384.30 |
| Size Total | 384.3 M2|4,051 - 7,250 Sqft |
| Size Total Text | 384.3 M2|4,051 - 7,250 Sqft |
| Zoning Description | Tnd |
| Level | Type | Length | Width | Dimensions |
|---|---|---|---|---|
| Basement | Living Room | 7.96 M x 4.47 M | ||
| Basement | Other | 5.52 M x 2.88 M | ||
| Basement | Bedroom | 4.13 M x 3.13 M | ||
| Basement | 3pc Bathroom | .00 M x .00 M | ||
| Main Level | Kitchen | 3.63 M x 3.05 M | ||
| Main Level | Dining Room | 4.42 M x 2.83 M | ||
| Main Level | Living Room | 4.77 M x 4.72 M | ||
| Main Level | Laundry Room | 3.63 M x 1.77 M | ||
| Main Level | Primary Bedroom | 4.75 M x 3.32 M | ||
| Main Level | Bedroom | 3.79 M x 3.54 M | ||
| Main Level | 3pc Bathroom | .00 M x .00 M | ||
| Main Level | 4pc Bathroom | .00 M x .00 M |
Contact us for more information
(403) 250-2882

The trademarks REALTOR®, REALTORS®, and the REALTOR® logo are controlled by The Canadian Real Estate Association (CREA) and identify real estate professionals who are members of CREA. The trademarks MLS®, Multiple Listing Service® and the associated logos are owned by The Canadian Real Estate Association (CREA) and identify the quality of services provided by real estate professionals who are members of CREA. The trademark DDF® is owned by The Canadian Real Estate Association (CREA) and identifies CREA's Data Distribution Facility (DDF®)
Don't have an account? Sign Up