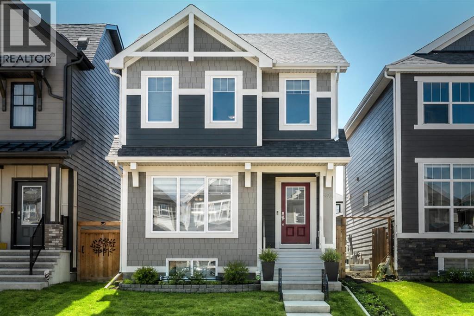
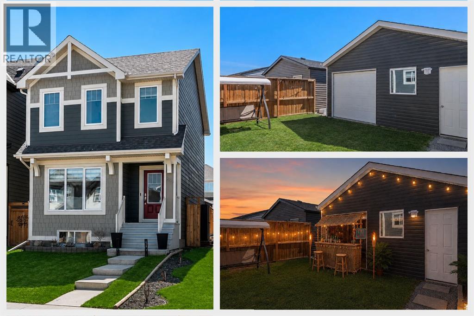
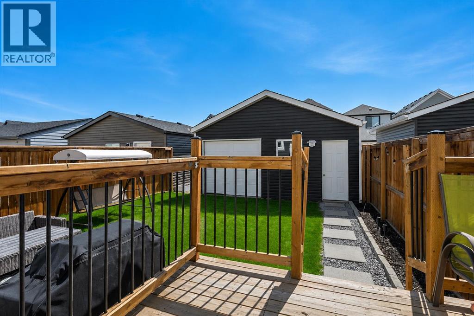
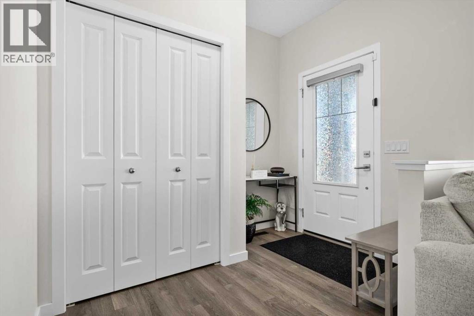
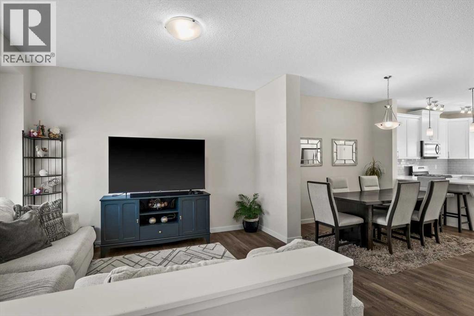
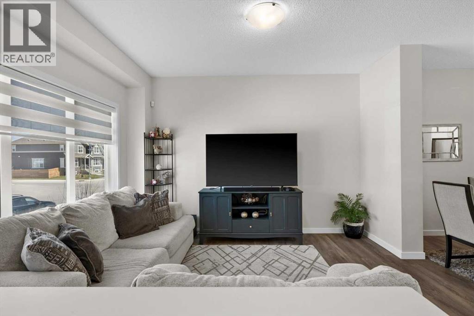
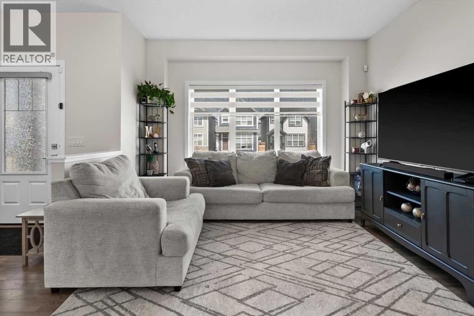
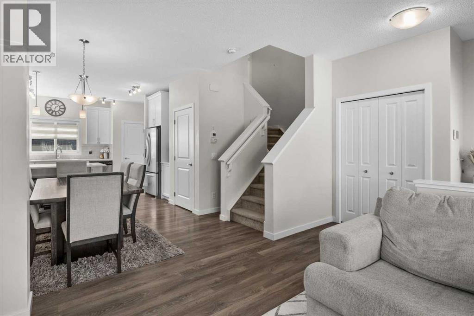
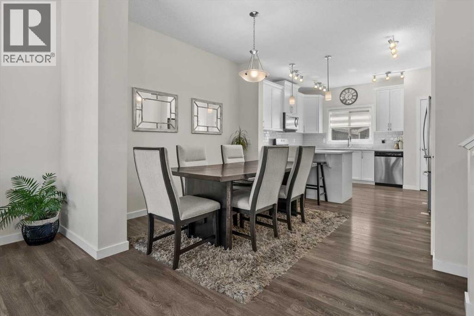
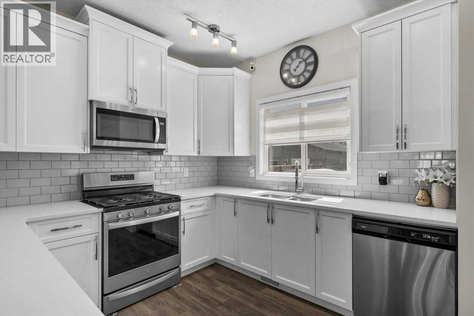
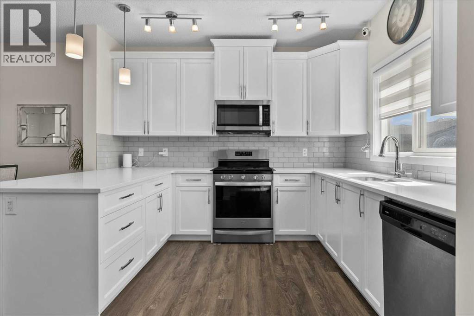
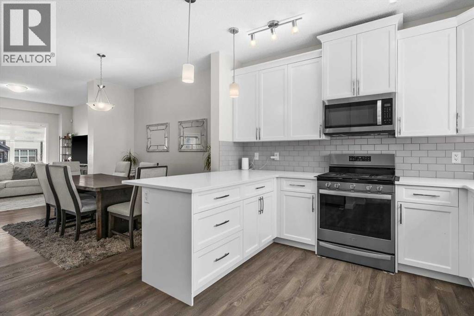
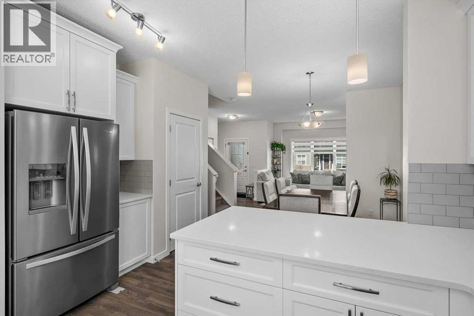
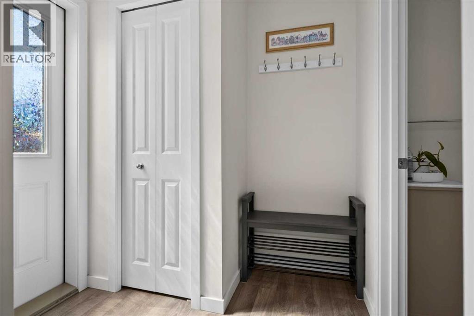
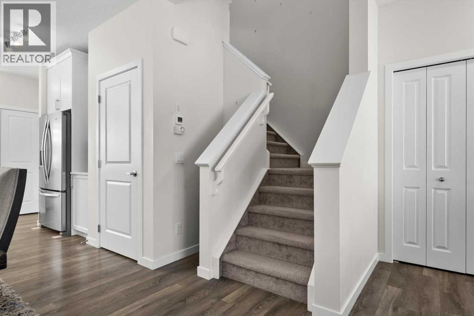
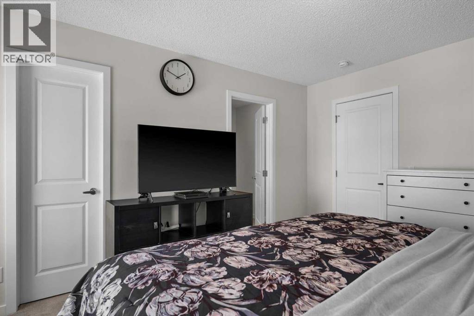
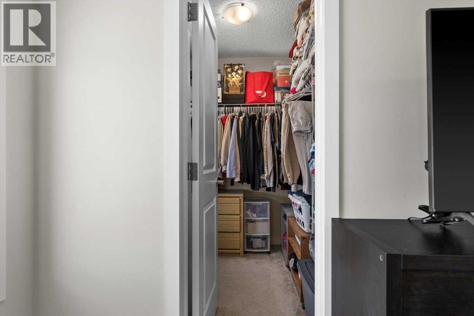
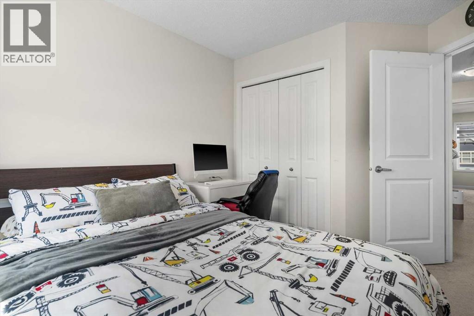
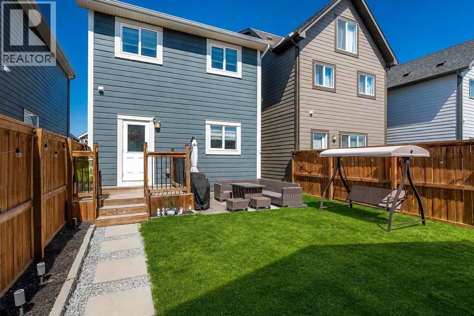
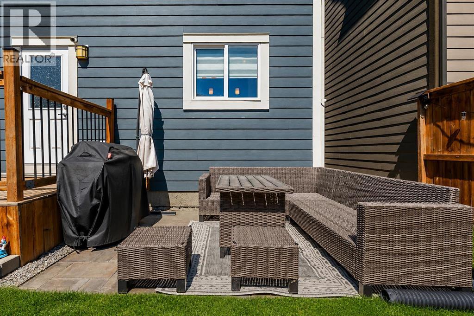
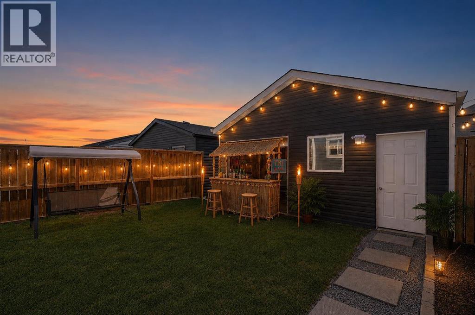
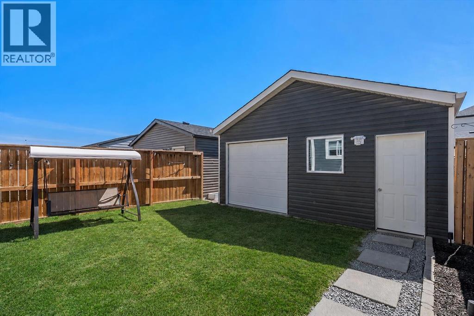
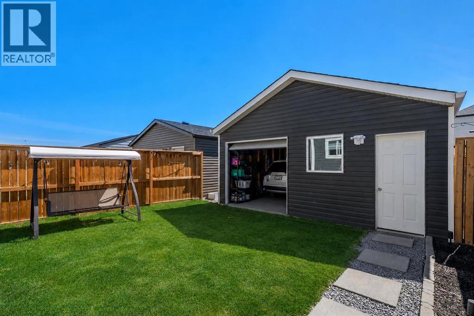
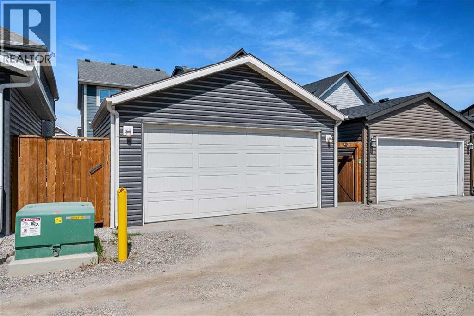
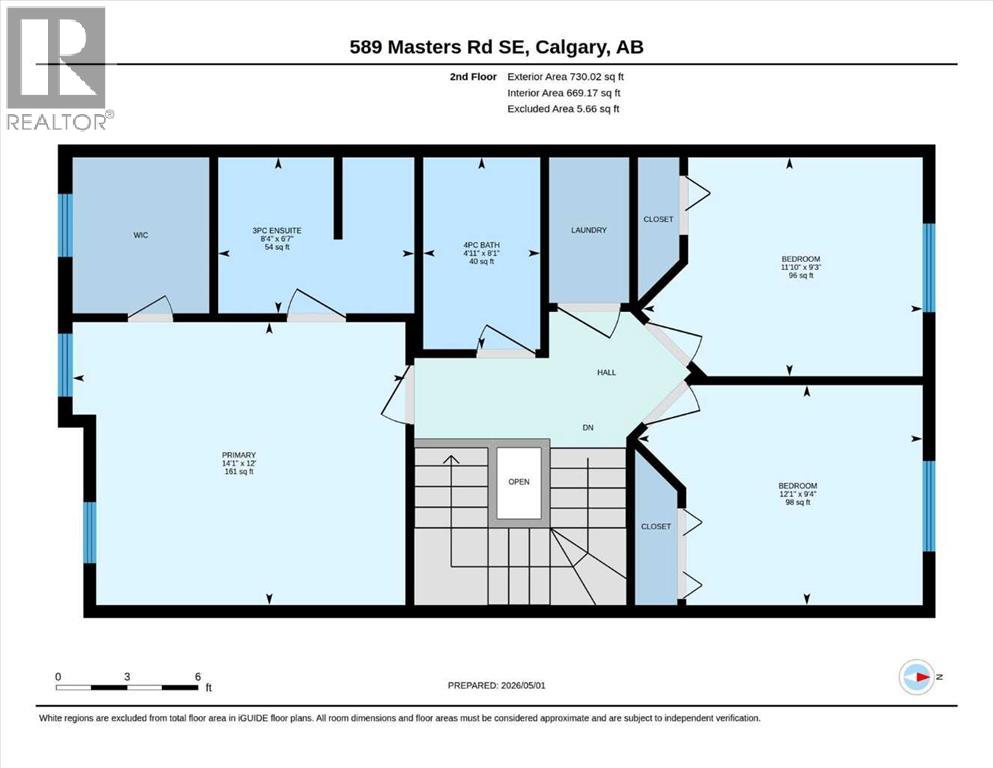
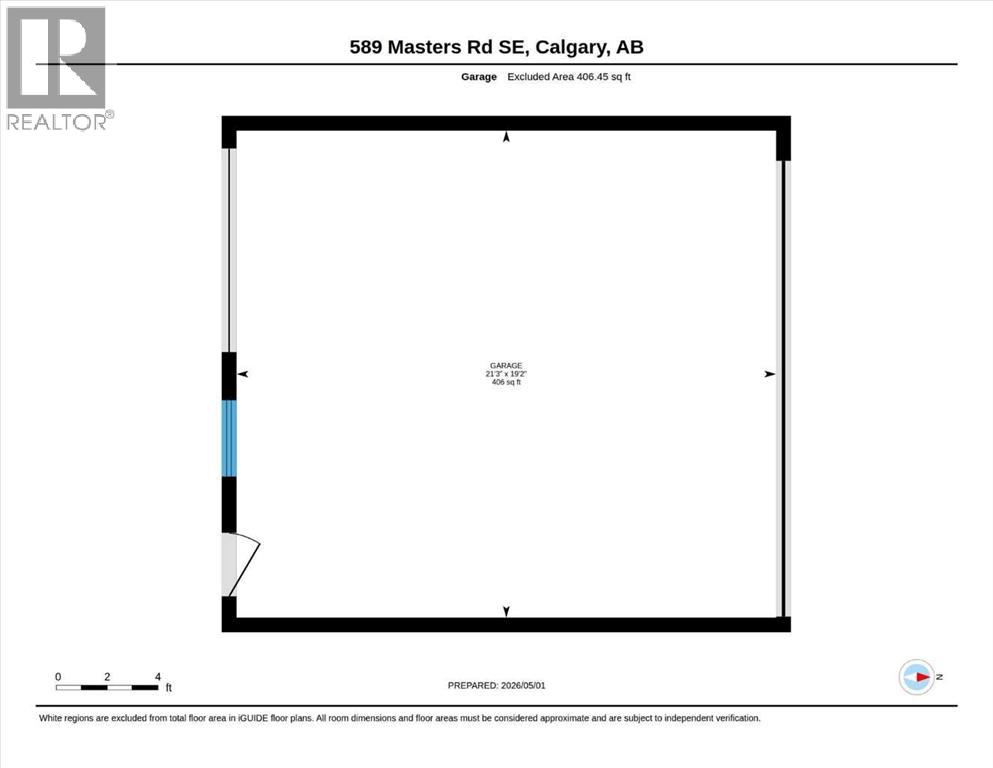
INCREDIBLE VALUE & PRISTINE CONDITION WITH UPGRADES THROUGHOUT!!! : AIR CONDITIONING.... CUSTOM WINDOW TREATMENTS.... STONE COUNTERS.... SUPER FUNCTIONAL AND OPEN FLOOR PLAN.... REAR DECK & FULLY FENCED YARD..... DEVELOPED AND LANDSCAPED EXTERIOR.... PRISTINE CONDITION.... 3 DOOR, DOUBLE DETACHED GARAGE W REAR ACCESS.... OVERSIZED BACK YARD.... SERVICED AND MAINTAINED MECHANICAL.... LOADS OF EXTRA STREET PARKING AVAILABLE.... LAKE ACCESS!!!!! (id:61582)
| MLS® Number | A2306661 |
| Property Type | Single Family |
| Community Name | Mahogany |
| Amenities Near By | Park, Playground, Schools, Shopping, Water Nearby |
| Community Features | Lake Privileges |
| Features | See Remarks, Back Lane, Closet Organizers |
| Parking Space Total | 2 |
| Plan | 1811915 |
| Structure | Deck |
| Bathroom Total | 3 |
| Bedrooms Above Ground | 3 |
| Bedrooms Total | 3 |
| Appliances | Washer, Refrigerator, Dishwasher, Stove, Dryer, Microwave |
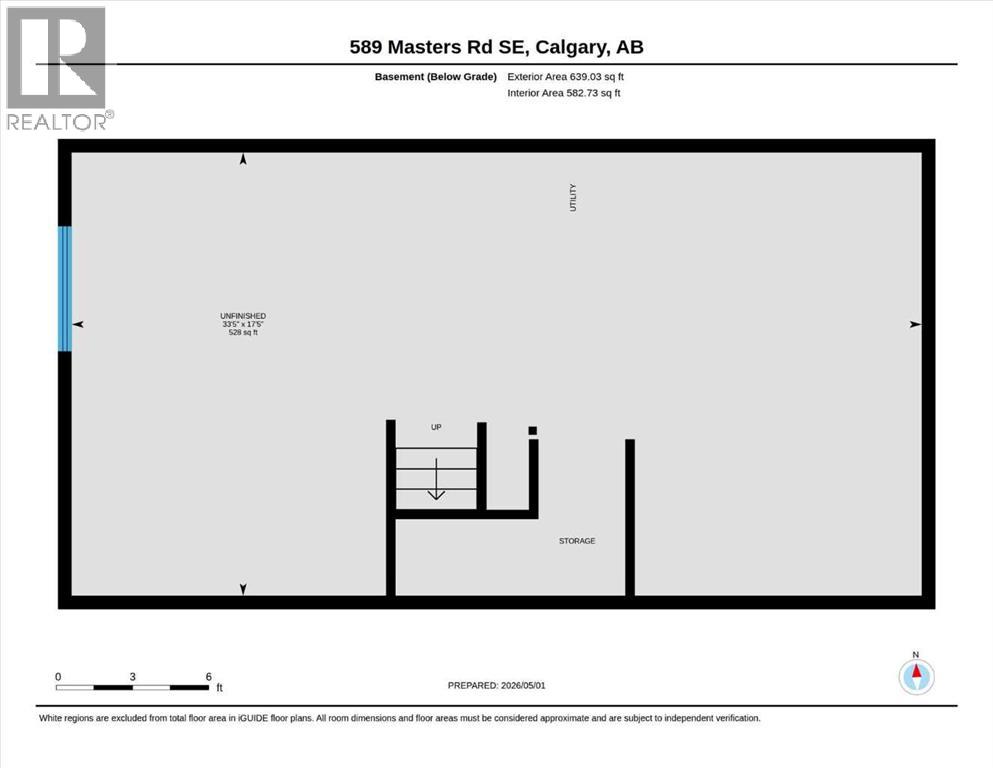
| Basement Development | Unfinished |
| Basement Type | Full (unfinished) |
| Constructed Date | 2019 |
| Construction Material | Wood Frame |
| Construction Style Attachment | Detached |
| Cooling Type | Central Air Conditioning |
| Flooring Type | Carpeted, Ceramic Tile, Vinyl Plank |
| Foundation Type | Poured Concrete |
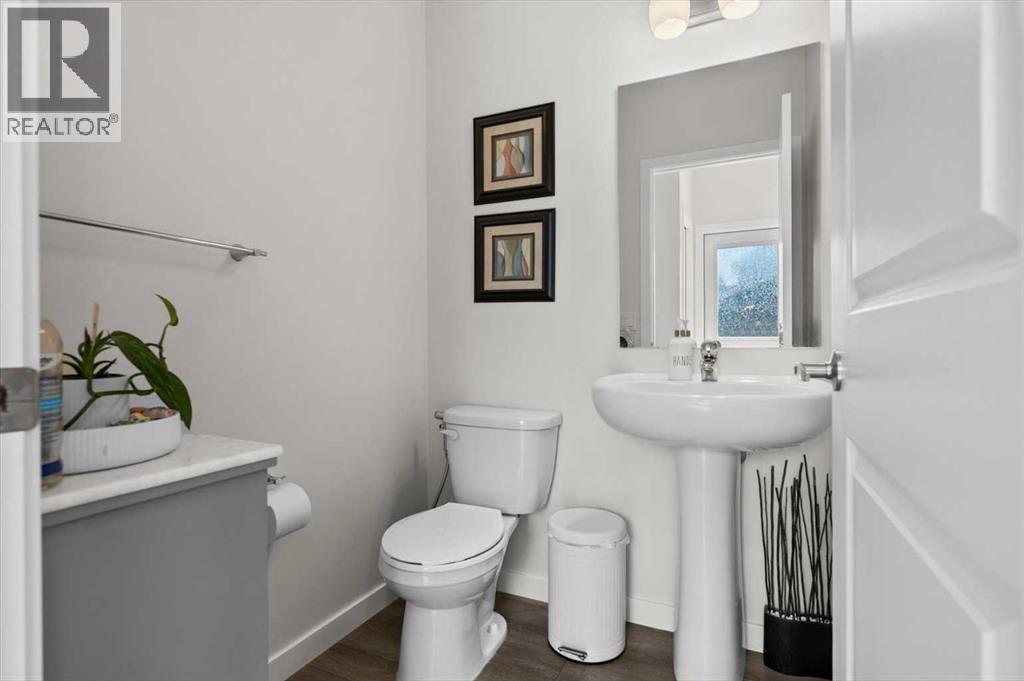
| Half Bath Total | 1 |
| Heating Type | Forced Air |
| Stories Total | 2 |
| Size Interior | 1,423 Ft2 |
| Total Finished Area | 1422.74 Sqft |
| Type | House |
| Garage | |
| Detached Garage | 2 |
| Garage |
| Acreage | No |
| Fence Type | Fence |
| Land Amenities | Park, Playground, Schools, Shopping, Water Nearby |
| Size Depth | 33.08 M |
| Size Frontage | 7.75 M |
| Size Irregular | 256.00 |
| Size Total | 256 M2|0-4,050 Sqft |
| Size Total Text | 256 M2|0-4,050 Sqft |
| Zoning Description | R-g |
| Level | Type | Length | Width | Dimensions |
|---|---|---|---|---|
| Second Level | Primary Bedroom | 14.08 Ft x 12.00 Ft | ||
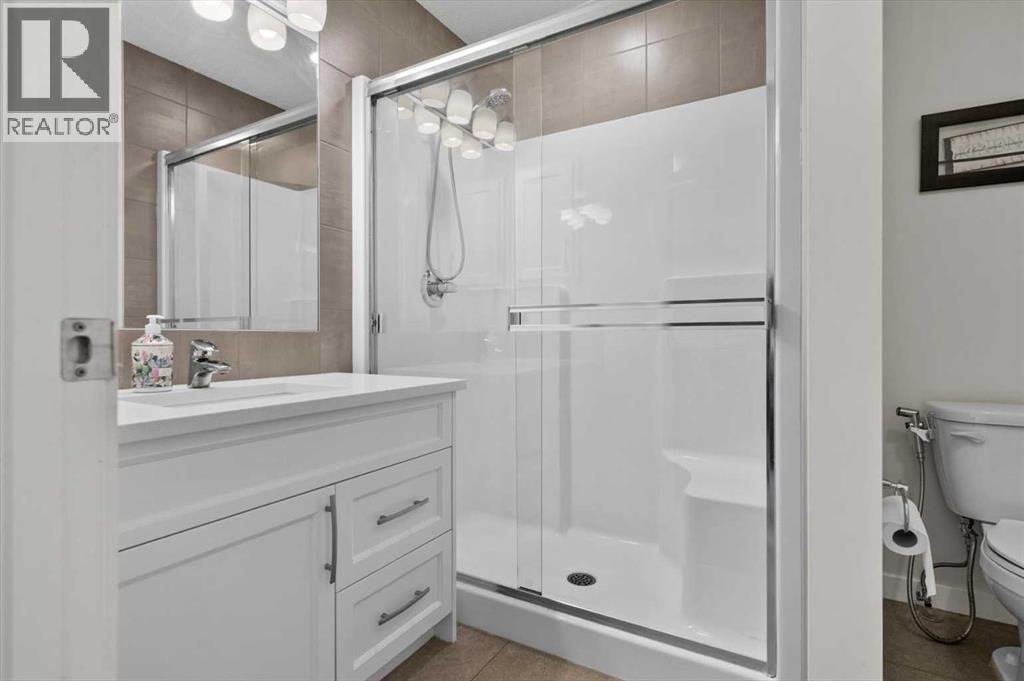
| Second Level | 3pc Bathroom | 8.33 Ft x 6.58 Ft | ||
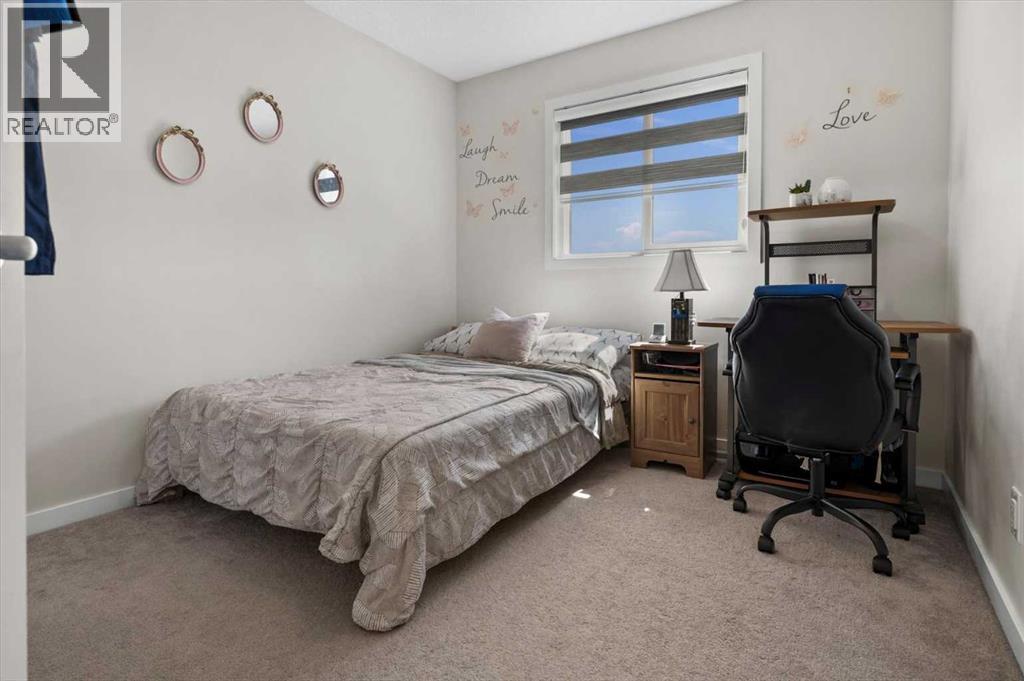
| Second Level | Bedroom | 12.08 Ft x 9.33 Ft | ||
| Second Level | Bedroom | 11.83 Ft x 9.25 Ft | ||
| Second Level | 4pc Bathroom | 8.08 Ft x 4.92 Ft | ||
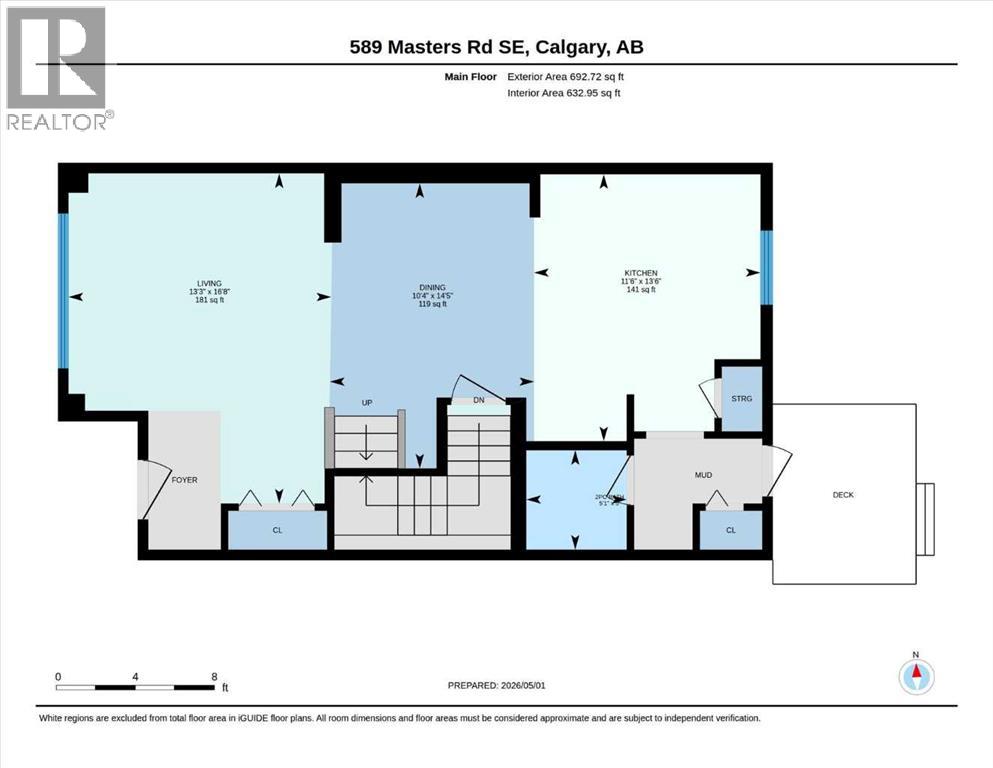
| Main Level | Living Room | 16.67 Ft x 13.25 Ft | ||
| Main Level | Kitchen | 13.50 Ft x 11.50 Ft | ||
| Main Level | Dining Room | 14.42 Ft x 10.33 Ft | ||
| Main Level | 2pc Bathroom | 5.08 Ft x 5.00 Ft |
Contact us for more information
(403) 271-0600
(403) 271-5909
(403) 271-0600
(403) 271-5909

The trademarks REALTOR®, REALTORS®, and the REALTOR® logo are controlled by The Canadian Real Estate Association (CREA) and identify real estate professionals who are members of CREA. The trademarks MLS®, Multiple Listing Service® and the associated logos are owned by The Canadian Real Estate Association (CREA) and identify the quality of services provided by real estate professionals who are members of CREA. The trademark DDF® is owned by The Canadian Real Estate Association (CREA) and identifies CREA's Data Distribution Facility (DDF®)
Don't have an account? Sign Up