Maintenance, Condominium Amenities, Common Area Maintenance, Heat, Insurance, Ground Maintenance, Property Management, Reserve Fund Contributions, Security, Other, See Remarks, Waste Removal, Water
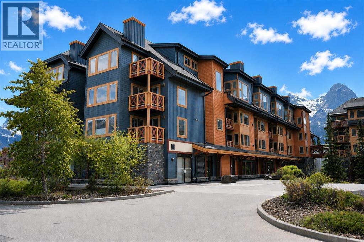
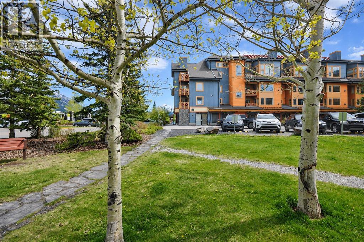
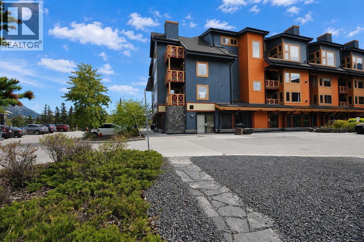
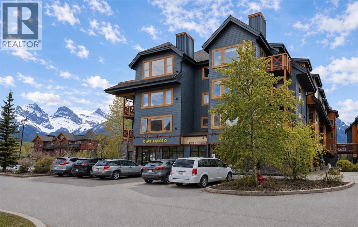
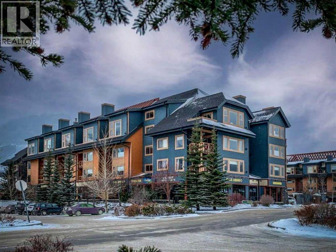
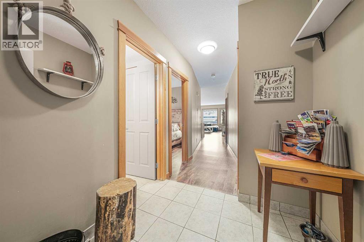
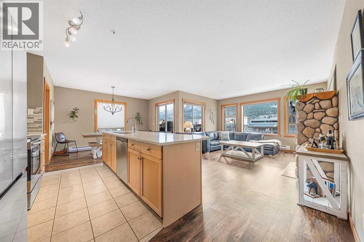
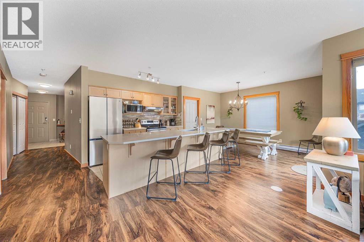
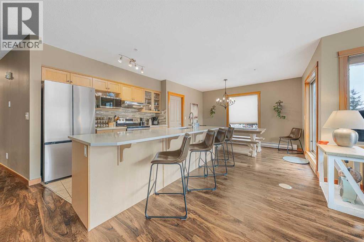
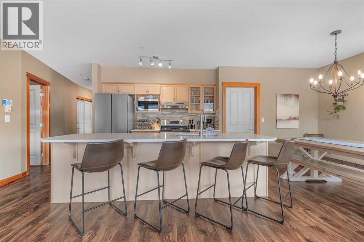
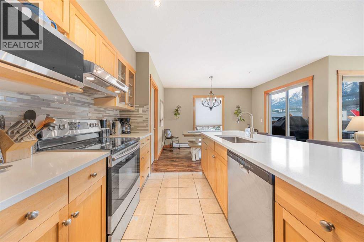
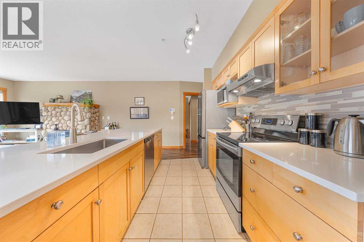
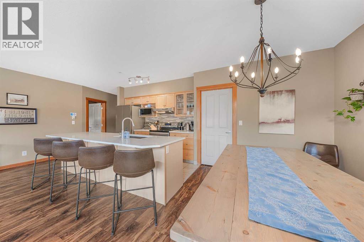
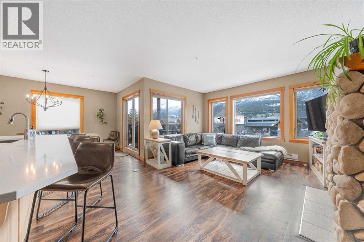
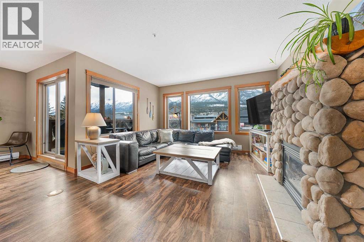
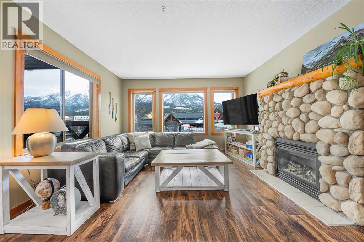
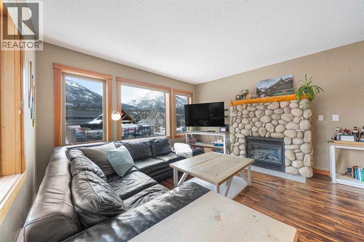
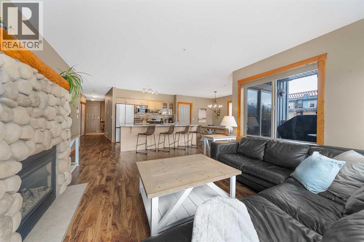
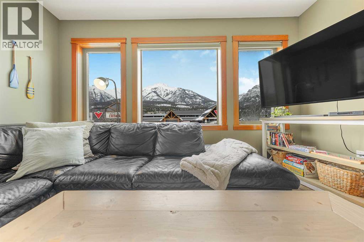
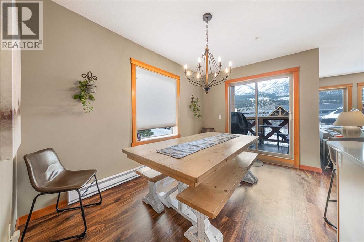
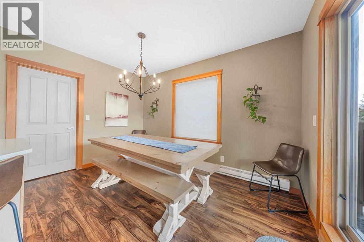
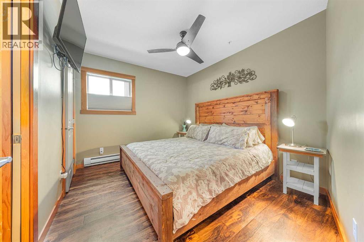
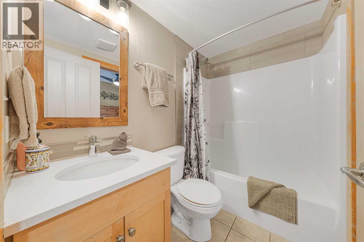
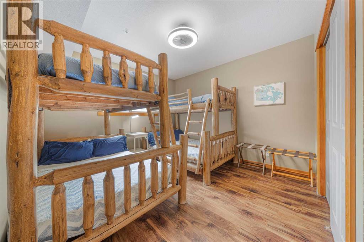
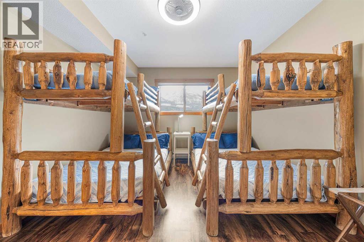
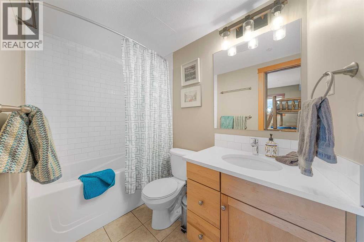
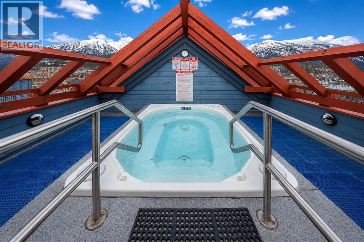
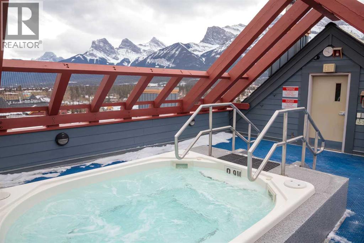
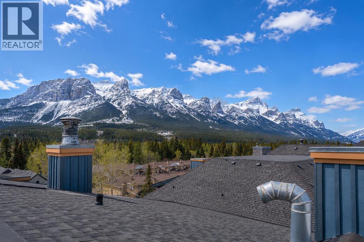
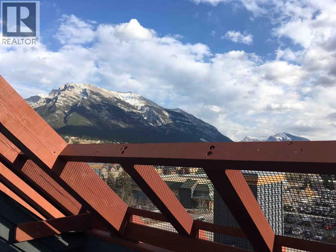
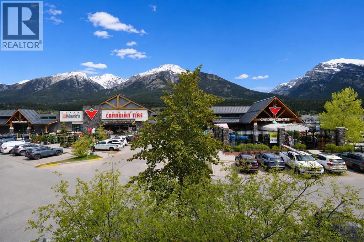
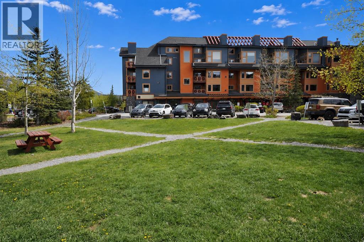
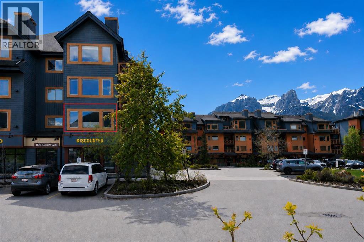
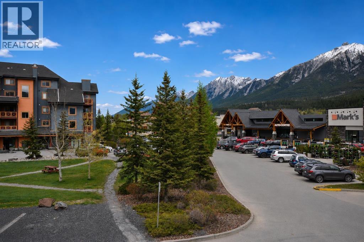
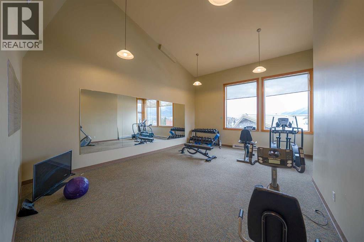
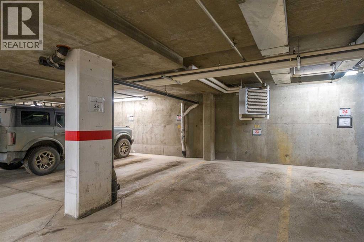
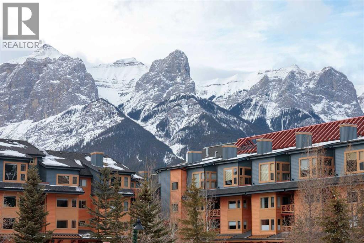
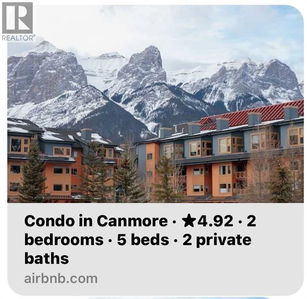
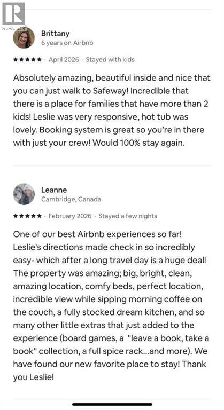
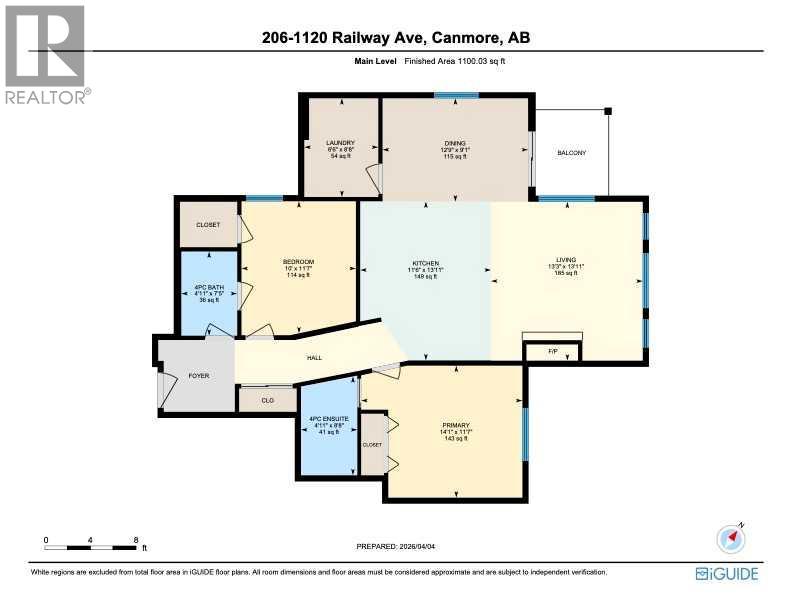
$1,052.25 MonthlyWelcome to Canmore Crossing, one of Canmore’s most sought-after TOURIST ZONED communities, offering a rare and fully flexible use as a short-term rental in the heart of downtown Canmore, full time living, or anything inbetween. This fully furnished 2-bedroom, 2-bathroom mountain property delivers the ideal combination of lifestyle, revenue potential, and walkable convenience. The unit spans 1,100 sqft; the open-concept layout is designed for both personal enjoyment and guest appeal, featuring an open kitchen with an oversized quartz island, large dining area, and bright living space framed by beautiful mountain views. Both bedrooms feature full ensuite bathrooms with bathtubs. The spacious primary suite features a walk-in closet, creating excellent flexibility for owners, families, and guests alike. Canmore Crossing remains one of the few centrally located properties legally permitting short-term rentals, making this an increasingly rare opportunity for buyers seeking a recreational property with income-generating capability in one of Alberta’s strongest tourism markets; this unit being an Airbnb Guest Favorite! Owners and guests enjoy premium amenities including multiple rooftop hot tubs, one indoor hot tub, fitness room with new equipment, secure underground parking and storage, elevator access, and professionally managed common areas - all just steps from Canmore’s restaurants, cafés, shops, trails, and amenities. Whether you are seeking a weekend escape, full-time mountain lifestyle, or short term rental property, this is an exceptional opportunity in a highly desirable Canmore location. List price includes GST ($1,133,238 + GST = $1,189,900 total). Buyers are encouraged to consult their tax professional regarding potential GST deferral opportunities. (id:61582)
| MLS® Number | A2298628 |
| Property Type | Single Family |
| Community Name | Town Centre_Canmore |
| Amenities Near By | Golf Course, Park, Playground, Schools, Shopping, Water Nearby |
| Community Features | Golf Course Development, Lake Privileges, Fishing, Pets Allowed |
| Features | See Remarks, Elevator, Parking |
| Parking Space Total | 1 |
| Plan | 0212985 |
| Structure | None |
| Bathroom Total | 2 |
| Bedrooms Above Ground | 2 |
| Bedrooms Total | 2 |
| Amenities | Exercise Centre, Whirlpool |
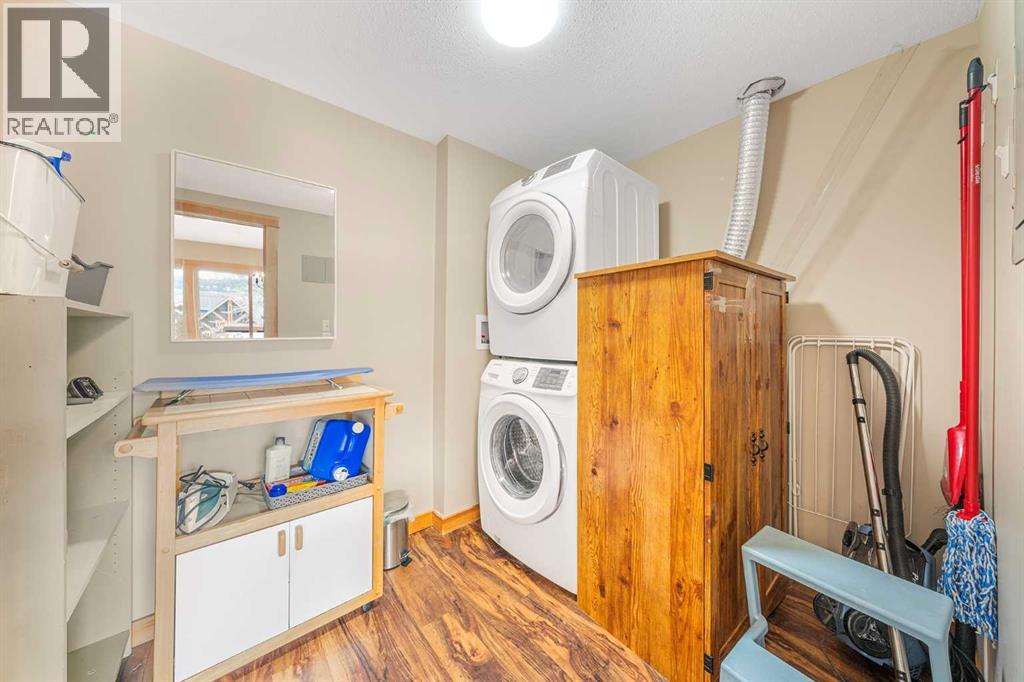
| Appliances | Washer, Refrigerator, Oven - Electric, Range - Electric, Dishwasher, Dryer, Microwave, Hood Fan, See Remarks |
| Constructed Date | 2002 |
| Construction Material | Poured Concrete |
| Construction Style Attachment | Attached |
| Cooling Type | None |
| Exterior Finish | Concrete, Stone, Wood Siding |
| Fireplace Present | Yes |
| Fireplace Total | 1 |
| Flooring Type | Ceramic Tile, Laminate, Other |
| Foundation Type | Slab |
| Heating Fuel | Natural Gas |
| Heating Type | Baseboard Heaters |
| Stories Total | 4 |
| Size Interior | 1,100 Ft2 |
| Total Finished Area | 1100 Sqft |
| Type | Apartment |
| Underground |
| Acreage | No |
| Land Amenities | Golf Course, Park, Playground, Schools, Shopping, Water Nearby |
| Size Total Text | Unknown |
| Zoning Description | Tourist |
| Level | Type | Length | Width | Dimensions |
|---|---|---|---|---|
| Main Level | Living Room | 13.25 Ft x 13.92 Ft | ||
| Main Level | Kitchen | 11.50 Ft x 13.92 Ft | ||
| Main Level | Primary Bedroom | 14.08 Ft x 11.58 Ft | ||
| Main Level | Bedroom | 10.00 Ft x 11.58 Ft | ||
| Main Level | 4pc Bathroom | Measurements not available | ||
| Main Level | 4pc Bathroom | Measurements not available | ||
| Main Level | Dining Room | 12.75 Ft x 9.08 Ft | ||
| Main Level | Laundry Room | 6.50 Ft x 8.67 Ft |
Contact us for more information

The trademarks REALTOR®, REALTORS®, and the REALTOR® logo are controlled by The Canadian Real Estate Association (CREA) and identify real estate professionals who are members of CREA. The trademarks MLS®, Multiple Listing Service® and the associated logos are owned by The Canadian Real Estate Association (CREA) and identify the quality of services provided by real estate professionals who are members of CREA. The trademark DDF® is owned by The Canadian Real Estate Association (CREA) and identifies CREA's Data Distribution Facility (DDF®)
Don't have an account? Sign Up